Creating a Layout, Section and Elevation with dimensions using AutoCad
1)
Aim :
To create the plan and sections as shown in the figures. Use proper dimensions and techniques and dim styles to document the project using auto cad.
Procedure:
Step 1:
- In the command prompt type units > mm
- Type limmax>100,100
- Limits > 0,0
- Enter zoom > a
Step 2:
In the command line type XL draft the infininte line
Type offset it to the desired distance.
Within the command lines, offset and trim windows are drawn.
In the ribbon tab > annotate > MTEXT
Type LN to get dotted lines
In the ribbon bar > dimensions > to give the dimensions to the plan
In the ribbon bar > hatch > sand.
Result :
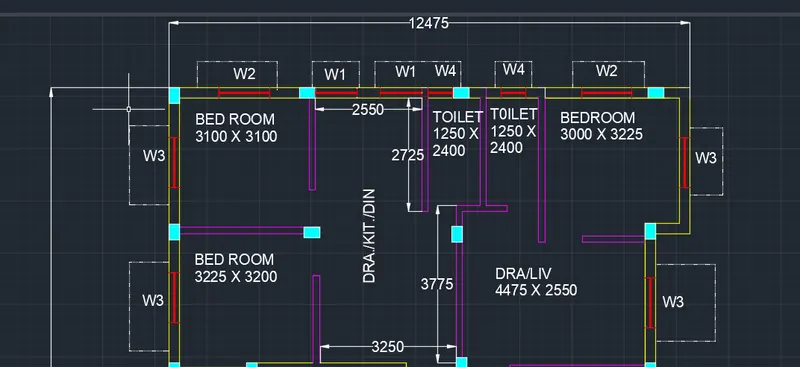
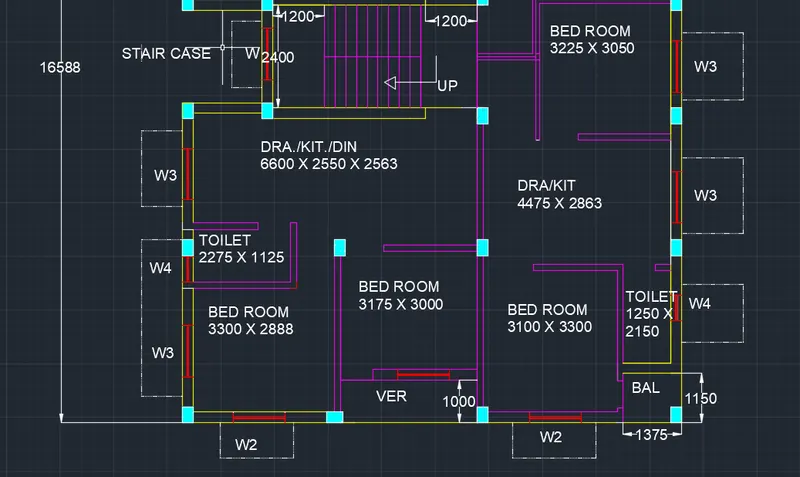
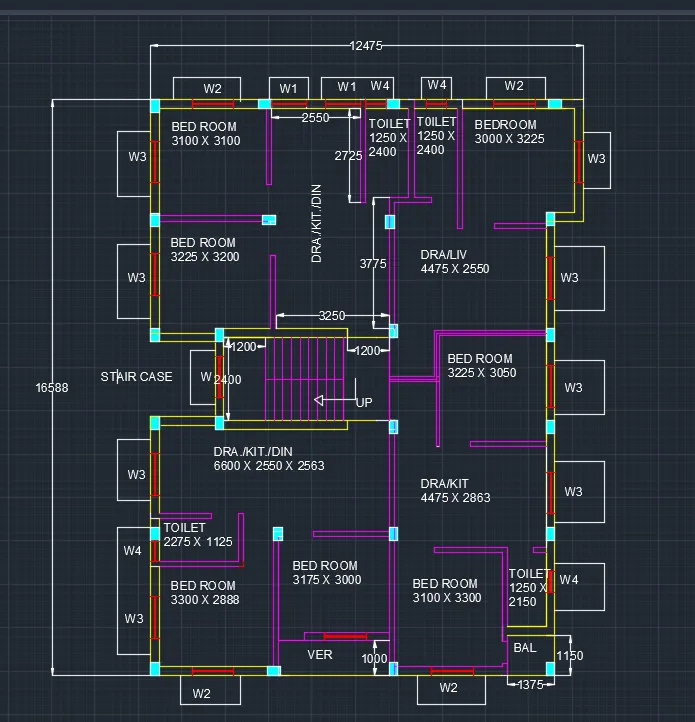
2)
Aim:
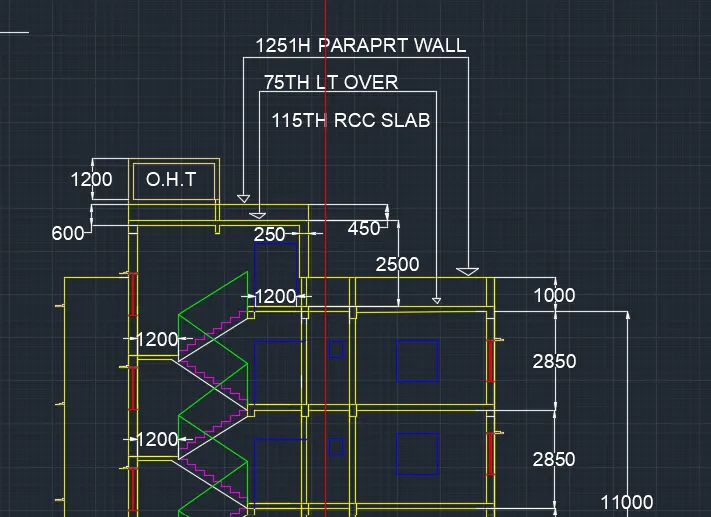
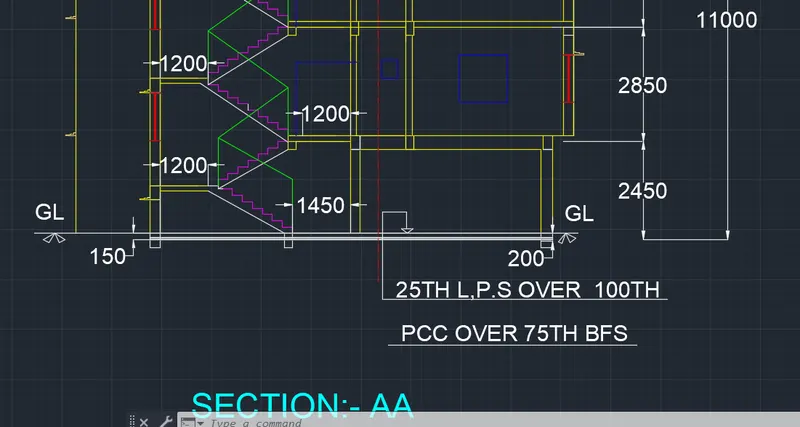
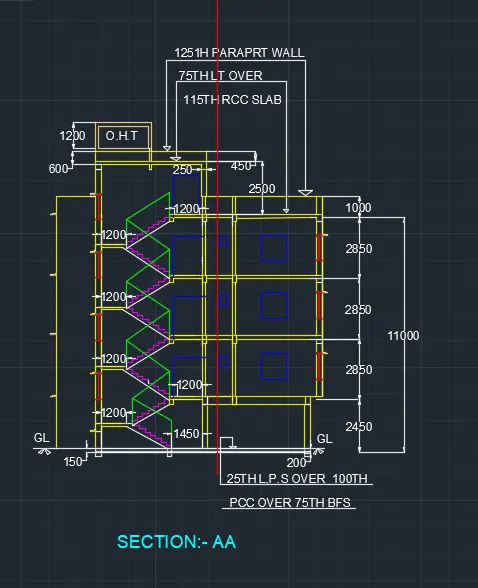
To create section A-A of the previous plan
Procedure :
In the command prompt type rec to draft of dimensions 2745 x 1200
Type offset and offset it to the required distance
Type L to draft the required lines
In the command prompt type LT
In the ribbon tab > annotate > MTEXT
Type LN to get dotted lines
In the ribbon bar > dimensions > to give the dimensions to the plan
In the ribbon bar > hatch > sand.
Result :
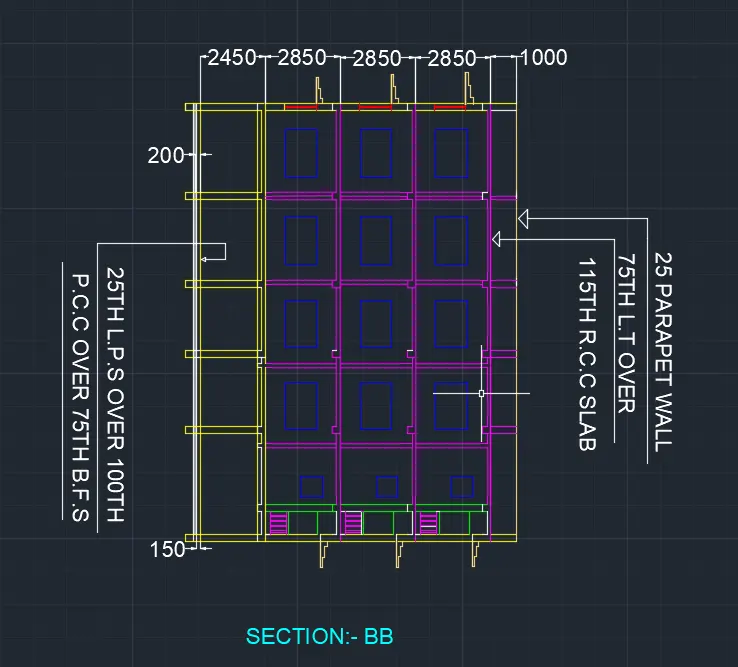
3)
Aim:
To create section B-B of the previous plan
Procedure :
In the command prompt type rec to draft of dimensions 2745 x 1200
Type offset and offset it to the required distance
Type L to draft the required lines
In the command prompt type LT
In the ribbon tab > annotate > MTEXT
Type LN to get dotted lines
In the ribbon bar > dimensions > to give the dimensions to the plan
In the ribbon bar > hatch > sand.
Result :