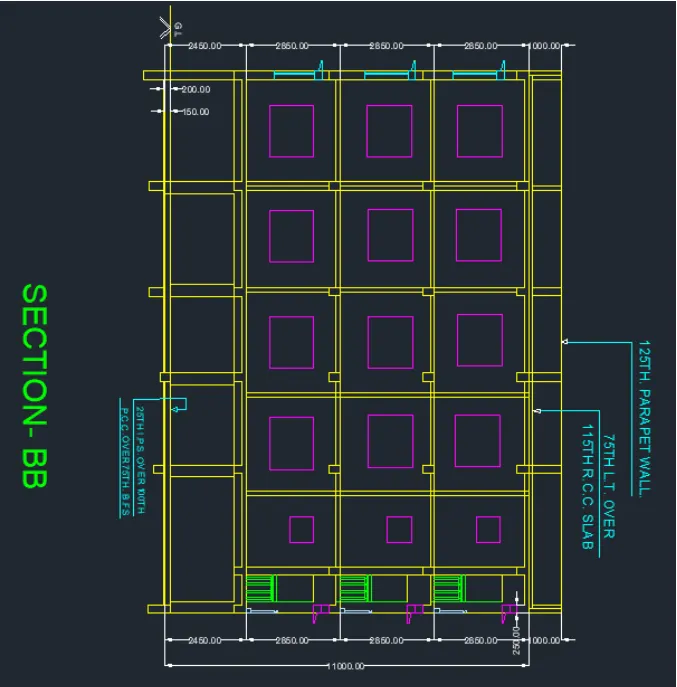
Creating a Layout, Section and Elevation with dimensions using AutoCad
Aim : To create plan and section of the given figures
Procedure :
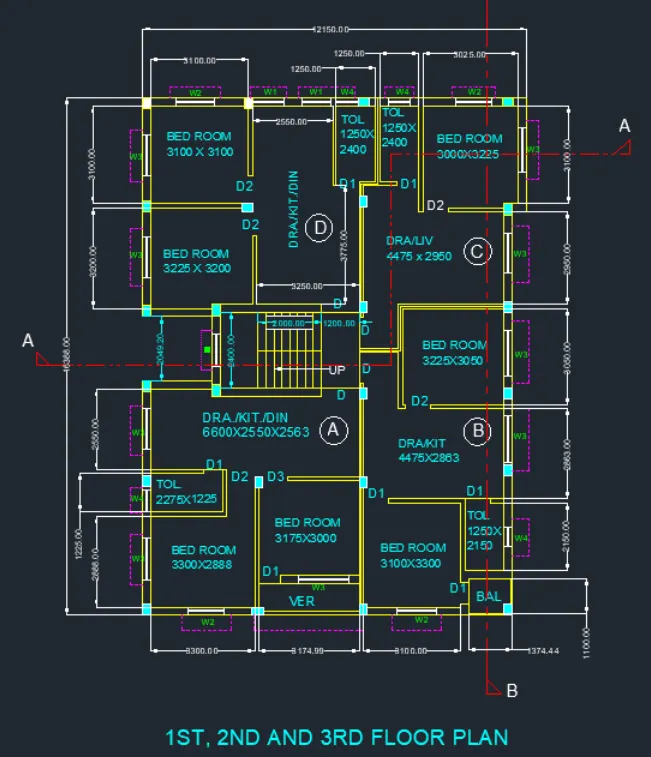
Step 1. : set limits using limits command
draw line of length 16388mm vertically and at the end of this line, draw 12150mm horizontally
complete the outline of the plan.
give offset distance of 230mm for the outer line
draw inner walls usiing polyline and then give offset distance of 150mm for inner wall thickness
trim the part of lines where there are door openings.
make windows w1 w2 w3 w4 and copy and move it to the correct position as given
make small rectangulars 250x350 for column and copy move it and plave it on the corners as shown
using multiline text give text details. show sunshade od windows using dotted lines
show dimensions .
Result : step.1
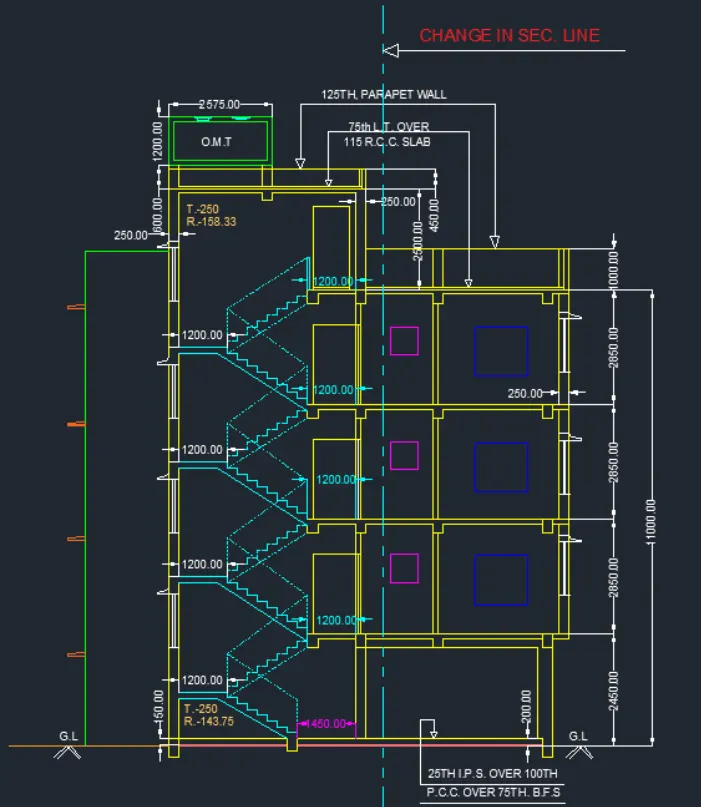
Step.2 :
Using polyline draw the outline of the section of plan given.
draw ground level plate thickness of 150mm
thickness of the outer wall is 250 mm so give offset distance of 250mm to outer wall vertical lines
draw stairs in the bottom ground , copy and move it to the top layers , trim the extra stairs if any
draw windows and doors wherever necessary
draw parapet wall at the topmost and on top of that draw water tank omt with the given dimensions
show dimensions and details using multiline text
Result : step 2
Step 3.
Procdure : Draw the outline of the builiding , vertical length 11000mm , horizontal length of 16380mm
give floor thickness and slab thickness of 150mm
inner wall offsets are 125mm and 150mm
ground level thickness 200 and 150mm
draw windows on 1st 2nd and 3rd floor
put dimensions wherever necesary and give details
Result: step 3: