Creating a Layout, Section and Elevation with dimensions using AutoCad
(1) AIM: To draw plan elevation and section of the house in AutoCAD.
INTRODUCTION: Command used for drawing the plans and drawings below are as follows,
- Line: Draw lines in AutoCAD
- Polygon: Draws polygons with three or more sides
- Rectangle: Used to draw rectangles
- Circle: Command used to draw circles
- Ellipse: Used to draw ellipse
- Erase: Erase object in the drawing area
- Copy: Used to copy one or more objects
- Mirror: Command used to mirror an exact duplicate of an object
- Offset: Used to offset one object from another a distance you specify
- Extend: Used to extend one line to another
- Array: Use to make a rectangular or polar array of an object
- Move: Used to move objects around in the drawing area
- Rotate: Used to rotate an object around a base point
- Scale: Command used to trim an object larger or smaller
- Trim: Command used to trim an object from another object
- Chamfer: Used to put a chamfer between two lines
- Fillet: Used to put a fillet between two lines of a radius you specify
ETC.
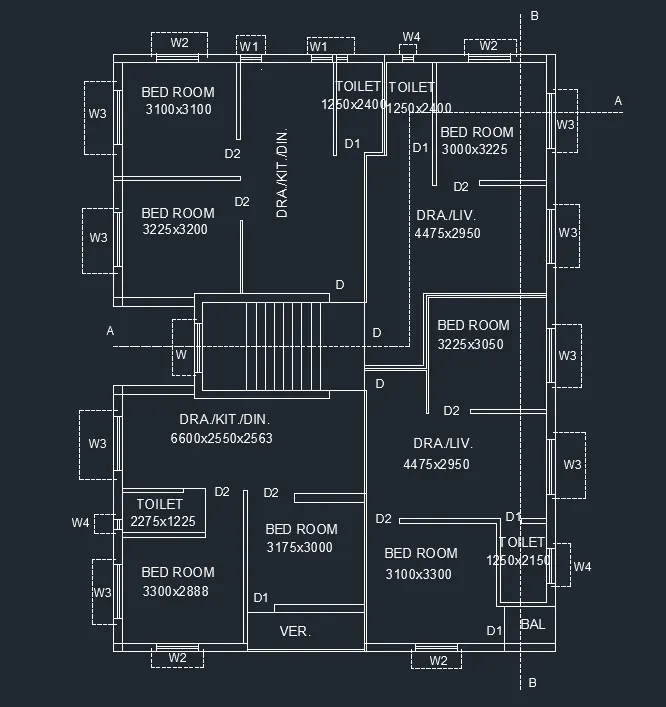
STEPS FOR DRAWING PLAN:
- Open AutoCAD and enter UN in the command box and select type as decimal and set precision of decimal as 0.
- Select X line command and draw horizontal and vertical line.
- Trim the unwanted lines.
- Now select offset command and give an offset of 250 mm to both horizontal and vertical line drawn by X line.
- Give the offsets as follows in the X direction.
- Offset 3100 for bedroom.
- Offset 125 for internal wall.
- Offset 2250 for kitchen / drawing room / dining room.
- Offset 125 for internal wall.
- Offset 1250 for both toilet.
- Offset 250 for external wall.
- Give the offsets as follows in the X direction.
- Offset 3100 for bedroom.
- Offset 125 for internal wall.
- Offset 3225 for bedroom.
- Offset 250 for wall on both sides of stairs.
- Offset 250 for treads.
- Offset 1200 for landing of staircase.
- Offset 2400 for width of staircase.
- Offset 2250 for kitchen dining bedroom.
- Offset 1000 for veranda.
Drawing of windows:
Sizes of windows assumed
- W1 = 1000x1200
- W2 = 1500x1200
- W3 = 1800x1200
- W4 = 600x1050
- W = 1200x1200.
Drawing of doors:
Sizes of doors assumed
- D = 1200x2100
- D1 = 750x2100
- D2 = 900x2100.
- Windows are drawn by using line command.
- Section lines are drawing by using layer and changing the layer type.
- Hatch-for hatching the columns type hatch in command box-open settings-select pattern-select pattern as AIR-CONC-select global scale factor as 0.7.
- Dimension- For drawing dimension using dimension tool in the ribbon.
- Text- For naming of plan use text in ribbon in that use multiline text and keep the height of text as 220.
RESULT:
(A) Create the plan and sections as shown in the figures. Use proper dimension techniques and dimension styles to document the project. Assume the sizes of the doors and windows as per construction standards. Refer to sections for stair details if required.
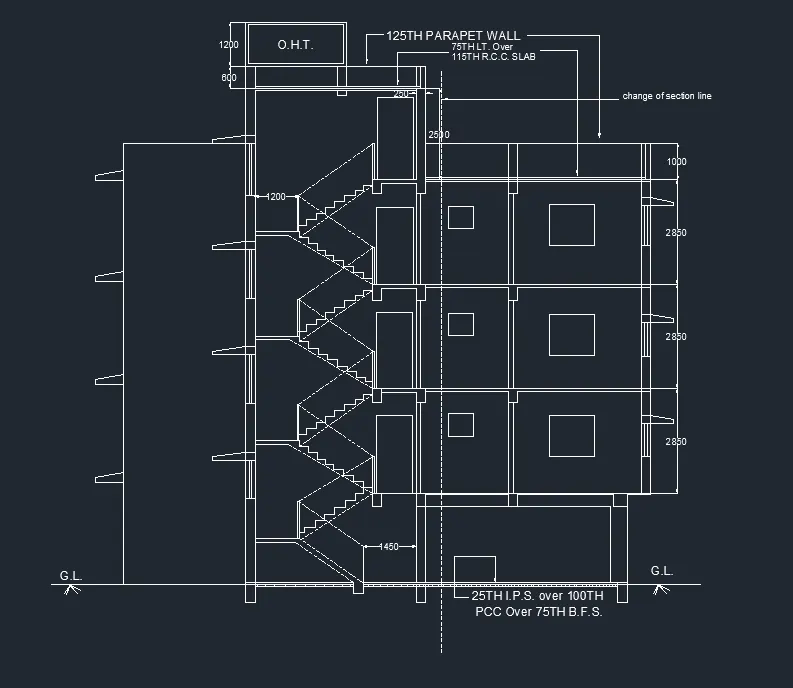
AIM: To create section A-A of the previous plan.
PROCEDURE:
- Select X line command and extend the lines from the plan in the downward manner to create projections.
- Offset 150 mm from the ground level.
- Offset 2450 for ground floor.
- Offset 2850 for first floor.
- Offset 2850 for second floor.
- Offset 2850 for third floor.
- Offset 1000 for parapet wall.
- Offset 2500 from terrace level to mumty.
- Offset 450 from mumty for parapet wall of mumty.
- Offset 600 and offset 1200 for O.T.H.
- For drawing of staircase offset 1250 for tread and offset 143.75 for rise of staircase.
- For 125 below floor level for slab.
- Draw the chajjas and windows as per the sizes considered and standards.
- Draw the railing of staircase in dash manner from the layers and change the layer.
- Give the dimensions by dim linear or dim continue command.
- Select the multiline text for naming of the section.
RESULT:
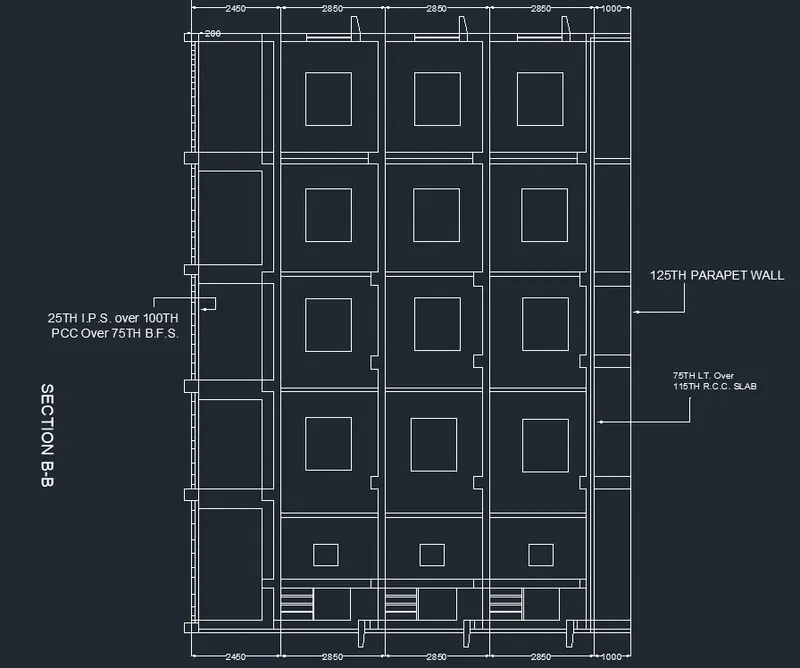
(B) Create the plan and sections as shown in the figures. Use proper dimension techniques and dimension styles to document the project. Assume the sizes of the doors and windows as per construction standards. Refer to sections for stair details if required.
AIM: To create section B-B of the previous plan.
PROCEDURE:
- Select X line command and take the projections of the plan.
- Take the projections of all internal walls of 125 mm and external walls of 250 mm.
- Draw a base line to draw the section B-B.
- Offset 150 from base line.
- Offset 2450 for ground floor.
- Offset 2850 for first floor.
- Offset 2850 for second floor.
- Offset 2850 for third floor.
- Offset 1000 for parapet wall.
- Thickness of slab is assumed to be 125 mm.
- Dimensions - Use dim linear or dim continuous for giving the dimensions.
- Draw the windows as desired by using the line command.
RESULT: