Creating a Layout, Section and Elevation with dimensions using AutoCad
1
Aim:
Sketch the given layout of the building
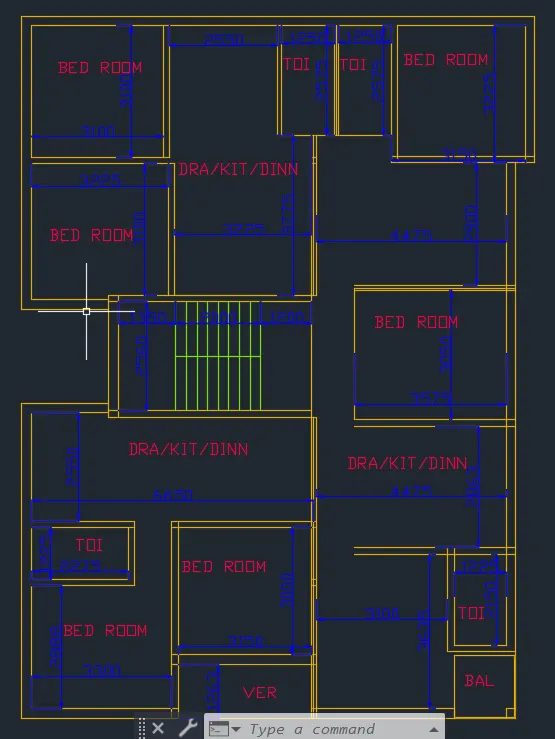
- In command prompt type (startup:1)
- Then file>new
- Then create new drawing window select metric in default settings
- In advanced setup in units check on the decimal, angle in degrees, then ok
- In command prompt type (xl enter h enter v) construction line horizontal and vertical respectively is obtained
- Next, in command prompt type (o and specify distance of offset as 230) and offset the horizontal line to top
- Next, in command prompt type (o and specify distance of offset as 1263) and offset the horizontal line to top
- Next, in command prompt type (o and specify distance of offset as 230) and offset the horizontal line to top
- Next, in command prompt type (o and specify distance of offset as 230) and offset the horizontal line to top
- Next, in command prompt type (o and specify distance of offset as 2888) and offset the horizontal line to top
- Next, in command prompt type (o and specify distance of offset as 150) and offset the horizontal line to top
- Next, in command prompt type (o and specify distance of offset as 1225) and offset the horizontal line to top
- Next, in command prompt type (o and specify distance of offset as 150) and offset the horizontal line to top
- Next, in command prompt type (o and specify distance of offset as 2550) and offset the horizontal line to top
- Next, in command prompt type (o and specify distance of offset as 150) and offset the horizontal line to top
- Next, in command prompt type (o and specify distance of offset as 230) and offset the vertical line to right
- Next, in command prompt type (o and specify distance of offset as 3300) and offset the vertical line to right
- Next, in command prompt type (o and specify distance of offset as 150) and offset the vertical line to right
- Next, in command prompt type (o and specify distance of offset as 3150) and offset the vertical line to right
- Next, in command prompt type (o and specify distance of offset as 150) and offset the vertical line to right
- Next, in command prompt type (o and specify distance of offset as 3100) and offset the vertical line to right
- Next, in command prompt type (o and specify distance of offset as 150) and offset the vertical line to right
- Next, in command prompt type (o and specify distance of offset as 1225) and offset the vertical line to right
- Next, in command prompt type (o and specify distance of offset as 230) and offset the vertical line to right
- Now select all created objects and in command prompt type tr and then trim all the unwanted lines
- Now using rectangle command draw the rectangle boundary for the staircase and explode the rectangle and oddest it by 150mm.
- In command prompt type (xl enter h enter v) construction line horizontal and vertical respectively is obtained place them over the lift
- Next, in command prompt type (o and specify distance of offset as 230) and offset the horizontal line to top
- Next, in command prompt type (o and specify distance of offset as 3100) and offset the horizontal line to top
- Next, in command prompt type (o and specify distance of offset as 150) and offset the horizontal line to top
- Next, in command prompt type (o and specify distance of offset as 230) and offset the horizontal line to top
- Next, in command prompt type (o and specify distance of offset as 3000) and offset the horizontal line to top
- Next, in command prompt type (o and specify distance of offset as 230) and offset the horizontal line to top
- Next, in command prompt type (o and specify distance of offset as 2900) and offset the horizontal line to top
- Next, in command prompt type (o and specify distance of offset as 150) and offset the horizontal line to top
- Next, in command prompt type (o and specify distance of offset as 2575) and offset the top line to bottom
- Next, in command prompt type (o and specify distance of offset as 230) and offset the vertical line to right
- Next, in command prompt type (o and specify distance of offset as 3100) and offset the vertical line to right
- Next, in command prompt type (o and specify distance of offset as 150) and offset the vertical line to right
- Next, in command prompt type (o and specify distance of offset as 3225) and offset the vertical line to right
- Next, in command prompt type (o and specify distance of offset as 150) and offset the vertical line to right
- Next, in command prompt type (o and specify distance of offset as 2550) and offset the vertical line to right
- Next, in command prompt type (o and specify distance of offset as 75) and offset the vertical line to right
- Next, in command prompt type (o and specify distance of offset as 1250) and offset the vertical line to right
- Next, in command prompt type (o and specify distance of offset as 75) and offset the vertical line to right
- Next, in command prompt type (o and specify distance of offset as 1250) and offset the vertical line to right
- Next, in command prompt type (o and specify distance of offset as 150) and offset the vertical line to right
- Next, in command prompt type (o and specify distance of offset as 3150) and offset the vertical line to right
- Next, in command prompt type (o and specify distance of offset as 230) and offset the vertical line to right
- Next, in command prompt type (o and specify distance of offset as 3225) and offset the vertical line to right at middle
- Next, in command prompt type (o and specify distance of offset as 75) and offset the vertical line to right
- Now select all created objects and in command prompt type tr and then trim all the unwanted lines
- Select all create a layer of walls in orange colour
- Select dim laver and type dim in prompt command or select linear dimension in the annotation bar and measure the dimension
- Then type dimcon and do the dimension continuously
- Select all dimension and type DIMSPACE and provide the equal spacing for all the dimensions
- By typing dtext provide the heading for all the drawings and select the layer as the anno
Result:
Layout of the building was drawn and layer and dimensions was provided in AutoCAD
2.
Aim:
Draw the section view of the building
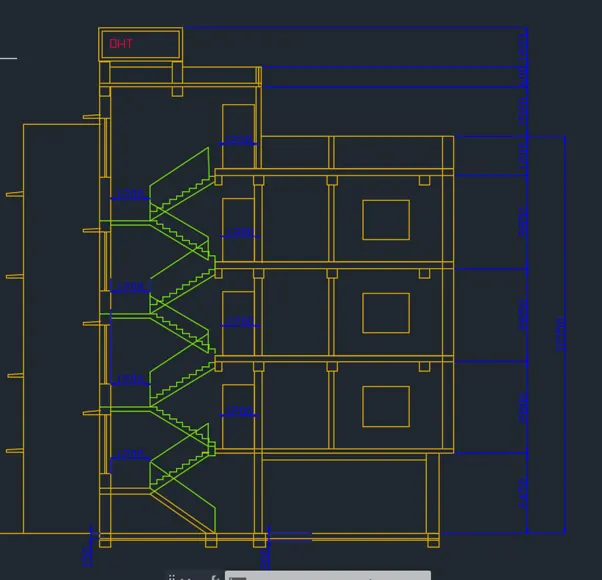
- In command prompt type (startup:1)
- Then file>new
- Then create new drawing window select metric in default settings
- In advanced setup in units check on the decimal, angle in degrees, then ok
- In command prompt type (xl enter h enter v) construction line horizontal and vertical respectively is obtained
- Next, in command prompt type (o and specify distance of offset as 50) and offset the horizontal line to top
- Next, in command prompt type (o and specify distance of offset as 150) and offset the horizontal line to top
- Next, in command prompt type (o and specify distance of offset as 50) and offset the horizontal line to top
- Next, in command prompt type (o and specify distance of offset as 2300) and offset the horizontal line to top
- Next, in command prompt type (o and specify distance of offset as 2450) and offset the horizontal line to top
- Next, in command prompt type (o and specify distance of offset as 150) and offset the horizontal line to top
- Next, in command prompt type (o and specify distance of offset as 2800) and offset the horizontal line to top
- Next, in command prompt type (o and specify distance of offset as 200) and offset the horizontal line to top
- Next, in command prompt type (o and specify distance of offset as 230) and offset the vertical line to right
- Next, in command prompt type (o and specify distance of offset as 1200) and offset the vertical line to right
- Next, in command prompt type (o and specify distance of offset as 2000) and offset the vertical line to right
- Next, in command prompt type (o and specify distance of offset as 1450) and offset the vertical line to right
- Next, in command prompt type (o and specify distance of offset as 150) and offset the vertical line to right
- Next, in command prompt type (o and specify distance of offset as 2250) and offset the vertical line to right
- Next, in command prompt type (o and specify distance of offset as 3500) and offset the vertical line to right
- Next, in command prompt type (o and specify distance of offset as 230) and offset the vertical line to right
- Next, in command prompt type (o and specify distance of offset as 50) and offset the vertical line to right
- Next, in command prompt type (o and specify distance of offset as 230) and offset the vertical line to right
- Now select all created objects and in command prompt type tr and then trim all the unwanted lines
- Using rectangle command draw the door
- And draw the canopy where ever required
- SELECT THE GREEN LAYER FOR STAIRCASE
- draw one raiser and footer and ten copy to the top floor
- and draw the parallel line to the steps with snapping
- form the parallel lines draw the railings of the stairs
- now copy all the object of the first floor and copy it for the 3 times and for 2nd and 3rd 4th floor
- in 4th floor trim all the unwanted lines
- and above that draw oht and floor using the rectangle and line commands.
- Select dim laver and type dim in prompt command or select linear dimension in the annotation bar and measure the dimension
- Then type dimcon and do the dimension continuously
- Select all dimension and type DIMSPACE and provide the equal spacing for all the dimensions
- By typing dtext provide the heading for all the drawings and select the layer as the anno
Result:
Section view of the building was obtained.
3.
Aim:
Sketch the side elevation of the building
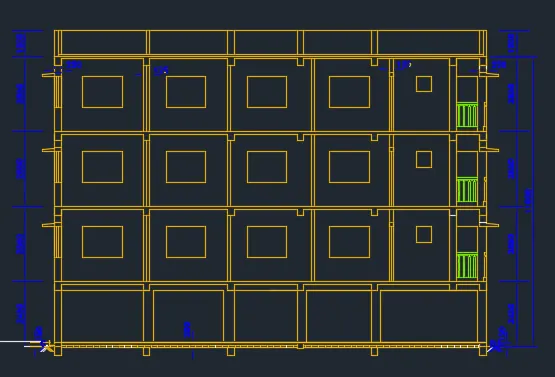
- In command prompt type (startup:1)
- Then file>new
- Then create new drawing window select metric in default settings
- In advanced setup in units check on the decimal, angle in degrees, then ok
- In command prompt type (xl enter h enter v) construction line horizontal and vertical respectively is obtained
- Next, in command prompt type (o and specify distance of offset as 230) and offset the vertical line to left
- Next, in command prompt type (o and specify distance of offset as 1263) and offset the vertical line to left
- Next, in command prompt type (o and specify distance of offset as 230) and offset the vertical line to left
- Next, in command prompt type (o and specify distance of offset as 230) and offset the vertical line to left
- Next, in command prompt type (o and specify distance of offset as 2888) and offset the vertical line to left
- Next, in command prompt type (o and specify distance of offset as 150) and offset the vertical line to left
- Next, in command prompt type (o and specify distance of offset as 1225) and offset the vertical line to left
- Next, in command prompt type (o and specify distance of offset as 150) and offset the vertical line to left
- Next, in command prompt type (o and specify distance of offset as 2550) and offset the vertical line to left
- Next, in command prompt type (o and specify distance of offset as 150) and offset the vertical line to left
- Next, in command prompt type (o and specify distance of offset as 230) and offset the vertical line to left
- Next, in command prompt type (o and specify distance of offset as 2450) and offset the horizontal line to top
- Next, in command prompt type (o and specify distance of offset as 50) and offset the horizontal line to top
- Next, in command prompt type (o and specify distance of offset as 150) and offset the horizontal line to top
- Next, in command prompt type (o and specify distance of offset as 50) and offset the horizontal line to top
- Next, in command prompt type (o and specify distance of offset as 2300) and offset the horizontal line to top
- Next, in command prompt type (o and specify distance of offset as 2450) and offset the horizontal line to top
- Next, in command prompt type (o and specify distance of offset as 150) and offset the horizontal line to top
- Next, in command prompt type (o and specify distance of offset as 2800) and offset the horizontal line to top
- Next, in command prompt type (o and specify distance of offset as 200) and offset the horizontal line to top
- Create canopy and windows with line and rect command
- Select staircase layer and create the railings
- now copy all the object of the first floor and copy it for the 3 times and for 2nd and 3rd 4th floor
- offset the 3rd floor horizontal line for 1000 and then
- in 4th floor trim all the unwanted lines
- and above that draw oht and floor using the rectangle and line commands.
- Select dim laver and type dim in prompt command or select linear dimension in the annotation bar and measure the dimension
- Then type dimcon and do the dimension continuously
- Select all dimension and type DIMSPACE and provide the equal spacing for all the dimensions
- By typing dtext provide the heading for all the drawings and select the layer as the anno
Result:
Side elevation of the building Is drawn in AutoCAD with all layers