Creating a Floor plan, Footing detail and Isometric view using AutoCad

1. we need to draw an isometric view for staircase design of length 1.00 and height 0.30 and height 3.00 and another height 3.25 of width.
2.we need to select the isometric view to draw the line of length l 1.00,1.00 and 1.00 and height 0.15and width of 0.30mm use this same for another 4 steps and uses tools like a trim command to trouble enter to trim and ex command to extend while drawing we need to select to view and right and left view in isometric to draw the lines.
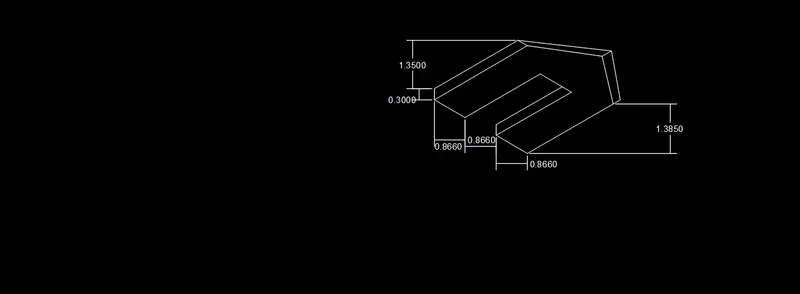
3. to draw the isometric view draw a line 1.00 and width 0.30 and 2.L enter to draw line 0.90 mm and height 0.45
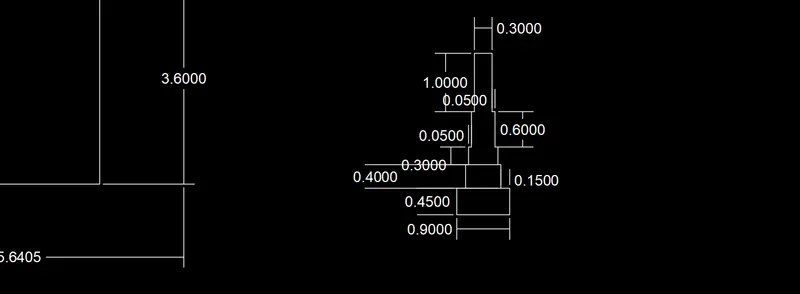
then 0.15 line and height 0.40mm again we need to draw0.05 line and height 0.60
next, we need to draw line 0.05 length and height 1.00 and thickness 0.30 4. draw the length 3.60,1.00 and 5.64 and height 3.60and 0.90 for steps and room size 1.80 and 0.90 to draw the line.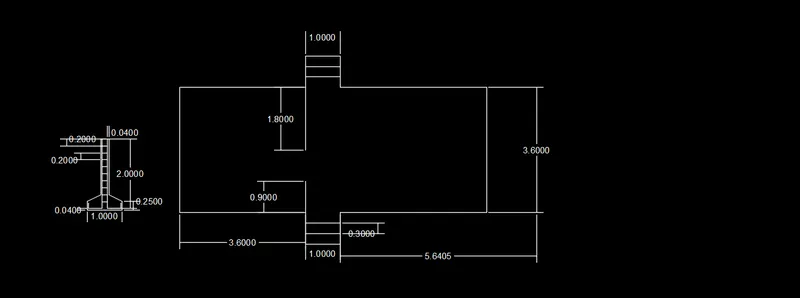
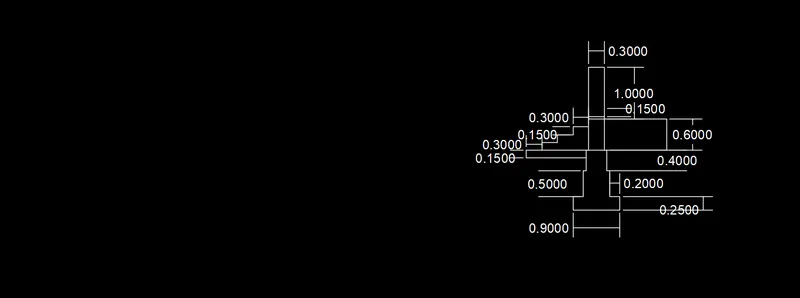 6. L enter to draw the line 0.90 length and height 0.45 and right 0.15and left 0.15 and height 0.40 and again0.30 height and left 0.05 left and 0.05 right and height 0.60 and left 0.05 right and left 0.05 and height 1.00 and width 0.30
5.L enter to draw the line 0.90 length and height 0.45 and right 0.15and left 0.15 and height 0.40 and again0.30 height and left 0.05 left and 0.05 right and height 0.60 and left 0.05 right and left 0.05 and height 1.00 and width 0.30