Creating a Floor plan, Footing detail and Isometric view using AutoCad
Aim
Creating a floor plan,footing detail and isometric view using Autocad
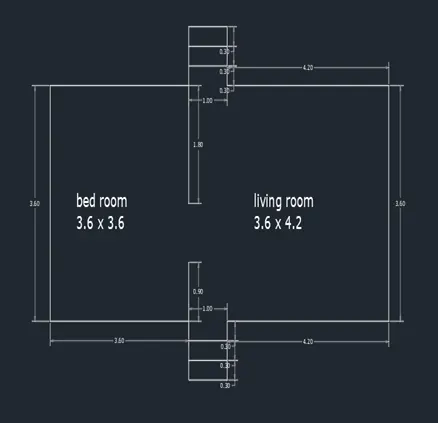
To Creating a floor plan
Command use
1.Line
2.Rectangle
3.Offset
4.Trim
Procedure
1.Select Rectangle by Rectangle in command box
2.Specify the boundaries point that you need
3.after that take line in ribbon dilogue box and draw inner wall
4 Select offset icon from tool bar and draw the wall of fixing offset of 9inch
5 click a trim option and trim the unwanted line and also trim the line where we want door, window and opening
6 make sure the plan is done take a text icon and type the description and dimensions of room in the plan
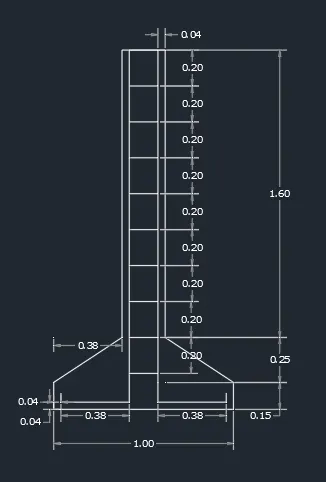
To Creating a footing detail
Command use
1.Line
2.Offset
3.Trim
Procedure
1.draw a line using line command of footing
2 take offset from the line of respective dimensions of footings
3 trim the unwanted line from the footings plan
4. Give the dimensions of footings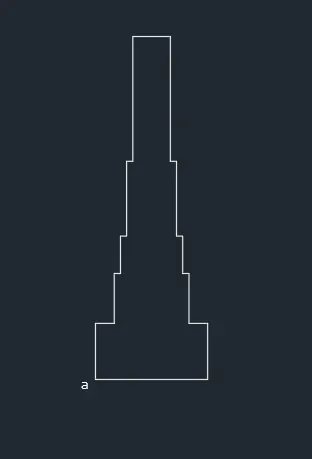
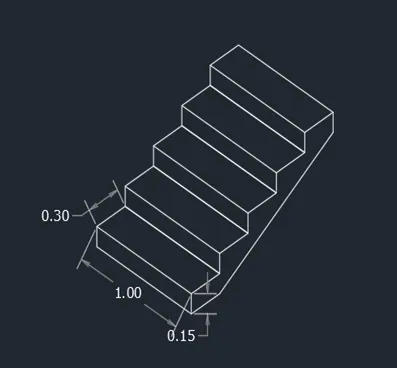
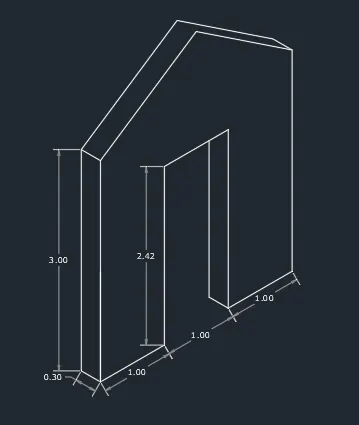
To Creating a isometric view
Command use
1.line
2.isometric plan
Procedure
1.to work with isometric view command ds snap off, grid off .put isometric snap on
2make sure that ortho mode on
3.command l and move the cursor to x direction give the unit
4.move the cursor to y direction again give the unit
5 changes the isometric drafting to isometric plan and draw