Creating a Floor plan, Footing detail and Isometric view using AutoCad
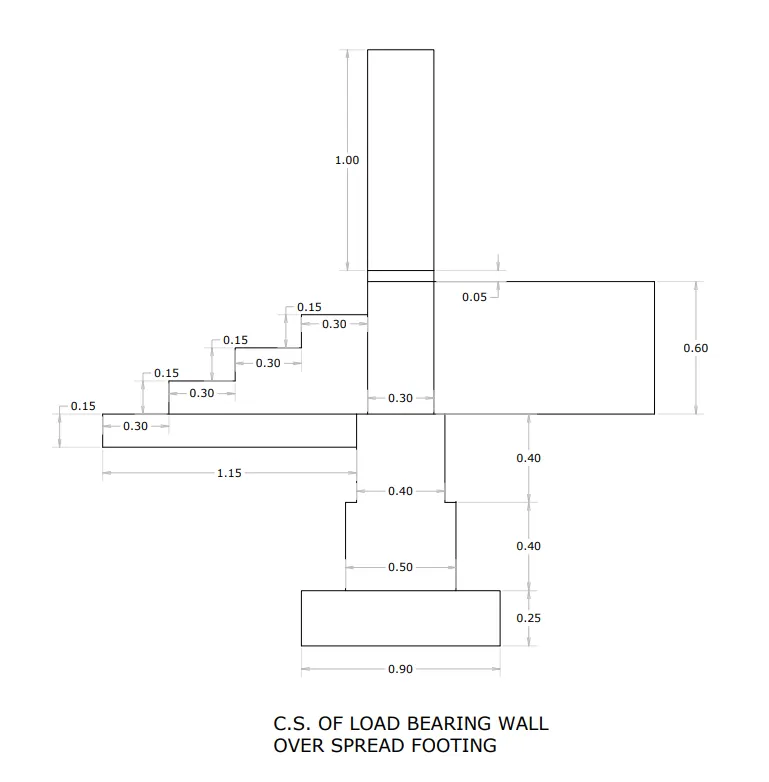
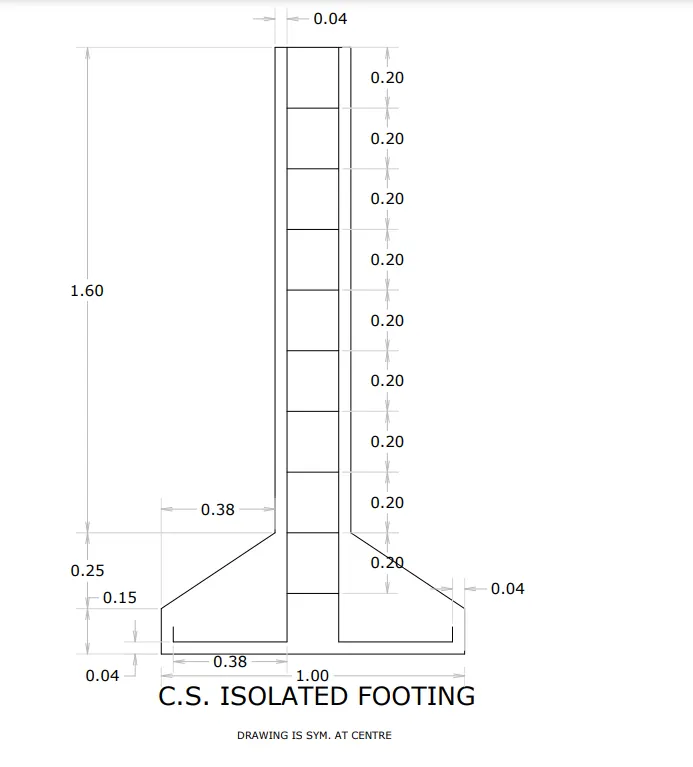
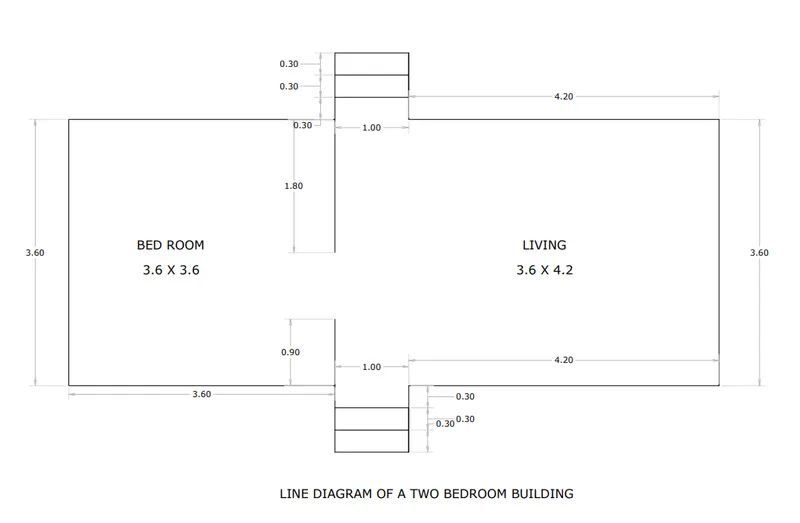
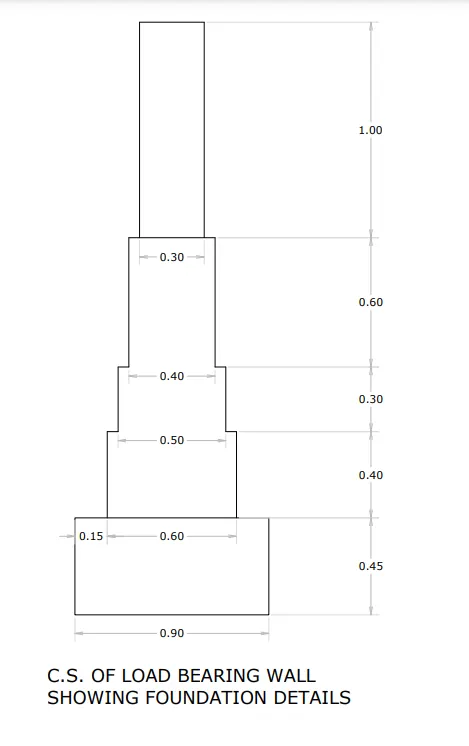
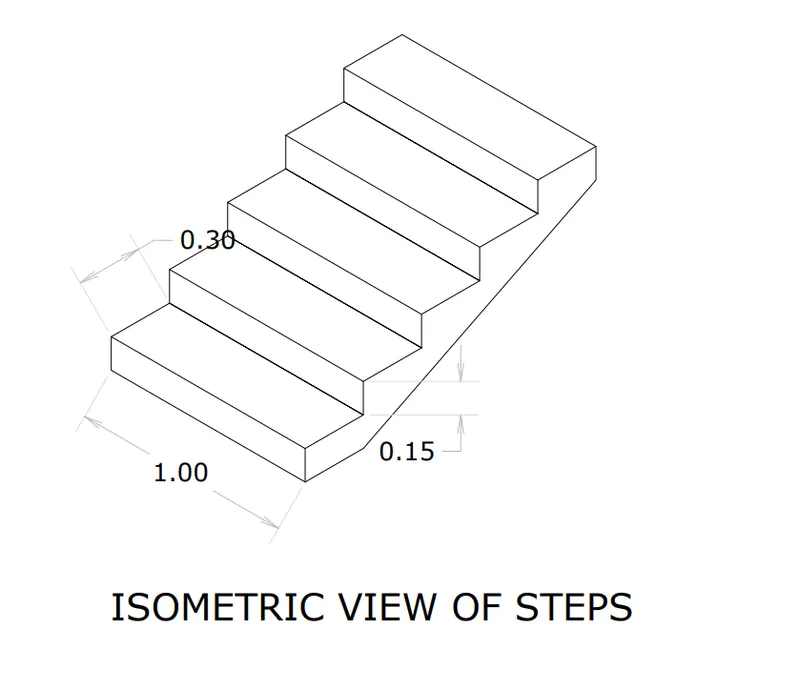
Aim: To draw the foundation details, lne diagram of a building, isometric view of steps and gable wall as give in the diagram
COMMANDS USED: Line, alinged, dimension style, ktext, isometric planes, erase, trim, move, mirror.
PROCEDURE:
- UNITS-DECIMAL-PRECISION-0.00-METRE-OK
- LIMITS-0,0-ENTER-420,297-ENTER
- ZOOM-ALL
- Using line command draw the figure by giving apprpriate dimension in relaative coordinate system by keeping ortho ON.
- Now using dimension tool mark the length of each line and name the drawing using Mtext tool.
C1
C2
C3
C4
C5
C6
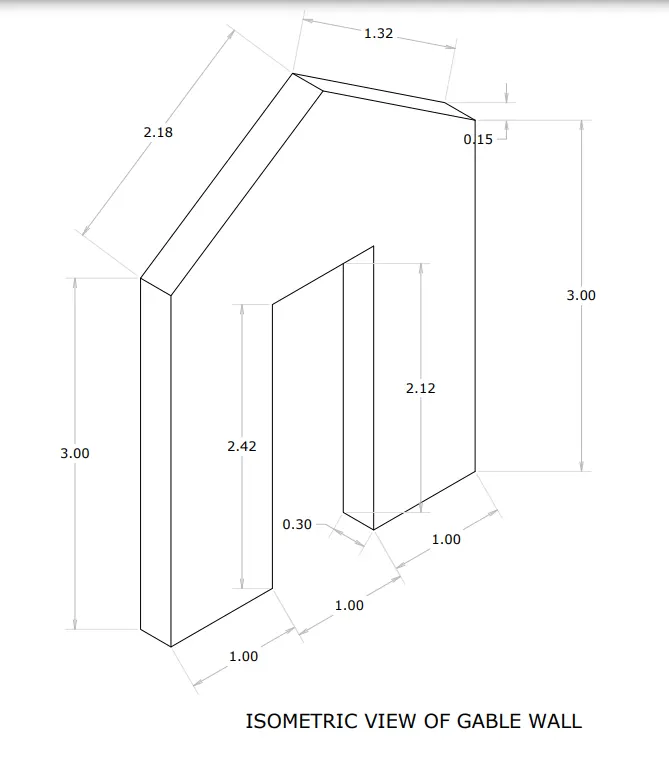
RESULT: This figures are drawn in accurate dimensions.