Creating 3D Isometric view of various structural elements in AutoCAD
CHALLENGE- 12
INTRODUCTION- COMMANDS USEDFOR DRAWING THE 3D OBJECTS ARE AS FOLLOWS.
- Extrude- Location: Draw > Modeling > Extrude
This AutoCAD 3D Extrude command allows the user to create a 3D object by extruding a 2D face along a line or path.
- Sweep- Location: Draw > Modeling > Sweep
This command helps the user to extrude the 2D objects without the 2D face being orthogonal to the beginning of the path.
- Union- Location: Modify > Solids Editing > Union
This AutoCAD 3D command allows the user to combine two objects converting into one single object.
- Subtract- Location: Modify > Solids Editing > Subtract
This command is opposite to the union command; this command works when there is a common area in both the objects. Then this command subtracts the object A from the object B.
- Intersect- Location: Modify > Solid Editing > Intersect
With this AutoCAD 3D command the user is left with the area that is common to both the objects.
- Revolve- Location: Draw > Modeling > Revolve
This AutoCAD 3D command creates a 3D solid by revolving a 2D object around an axis.
PROBLEM-1
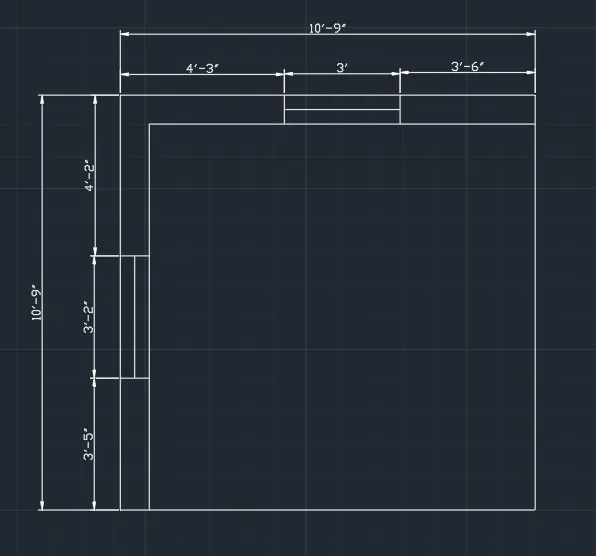
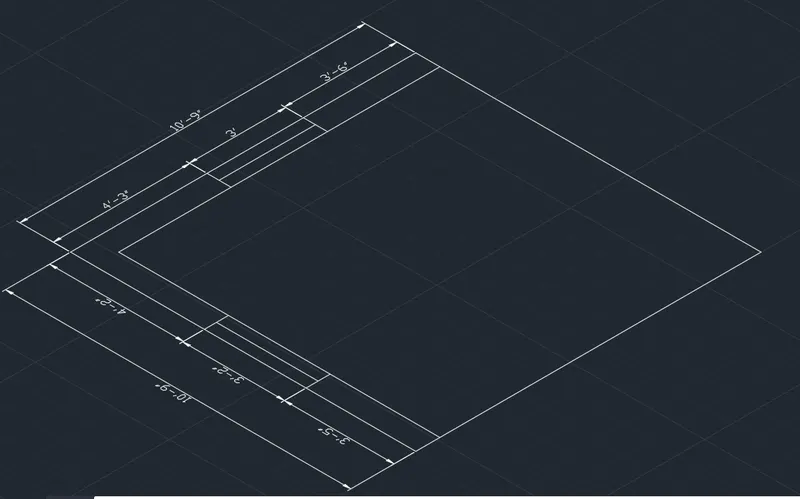
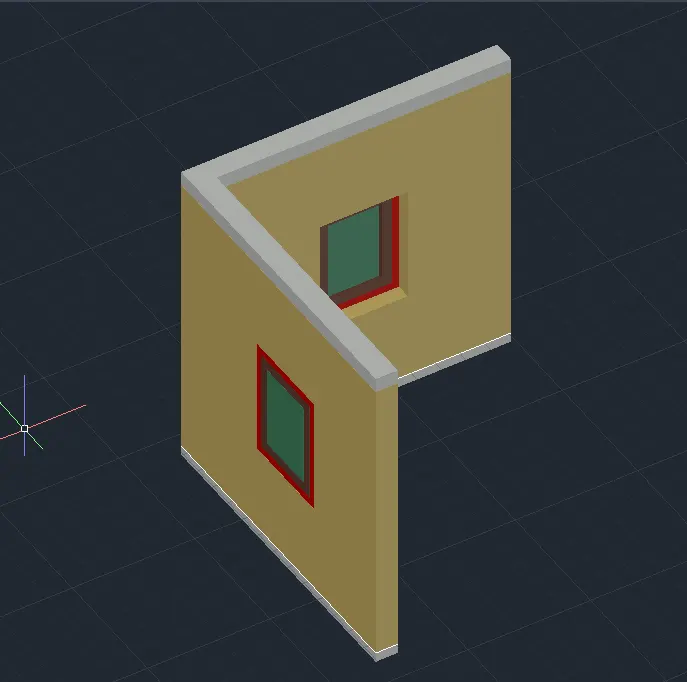
AIM- TO DRAW 3D ISOMERTIC VIEW OF BUILDING.
STEPS- Open Auto Cad.
- In the right left corner click on the settings icon that is the icon of workspace.
- Select 3d modelling.
- Enter UN (Units ) command in the command box and change the type as engineering and select precision as 0’-0’’.
- Now enter Dim style in command box and modify the settings and select primary units as engineering and give precision as 0’-0’’.
- Select line command and draw in top or 2D mode.
- Draw line of 10’9 in X as well as in Y direction.
- Offset command is used to draw the windows.
- Convert the drawing to the 3D ode.
- Select the boundary command and make separate boundaries of walls and windows.
- Create the region using the region command.
- Extrude the walls at the height of 10’-10’’.
- Open layer properties and assign layers to different components.
- Assign layers and colors to 3D walls, window frame, window glass etc.
- Draw the windows as desired shown in the figure using the line command.
- Use dim linear command to give dimensions to the figure.
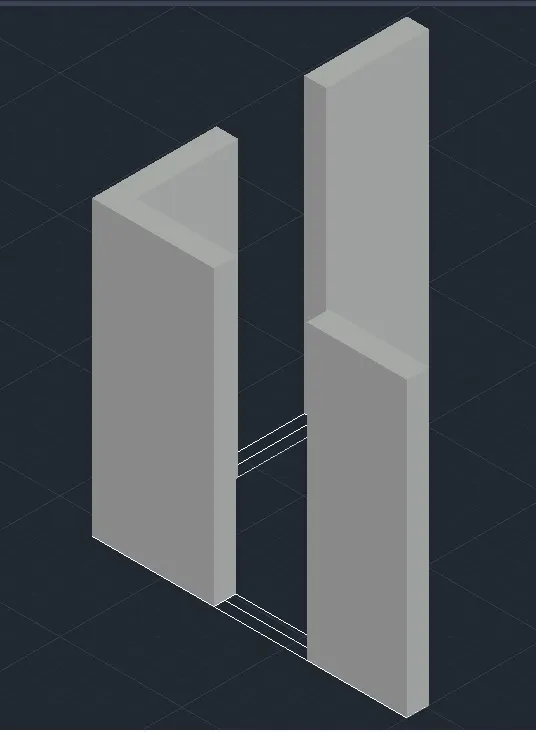
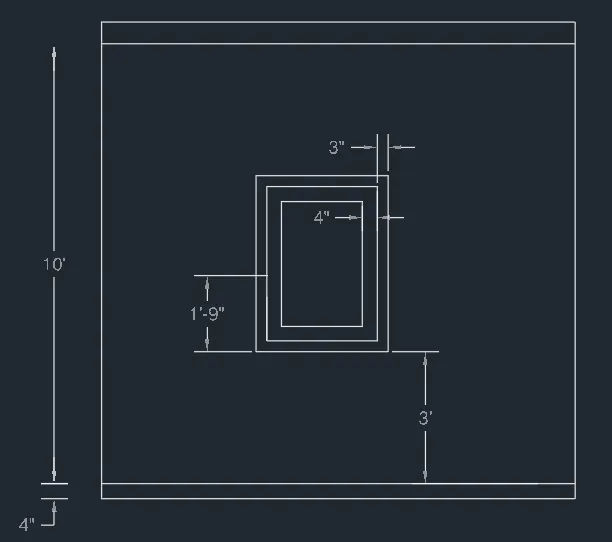
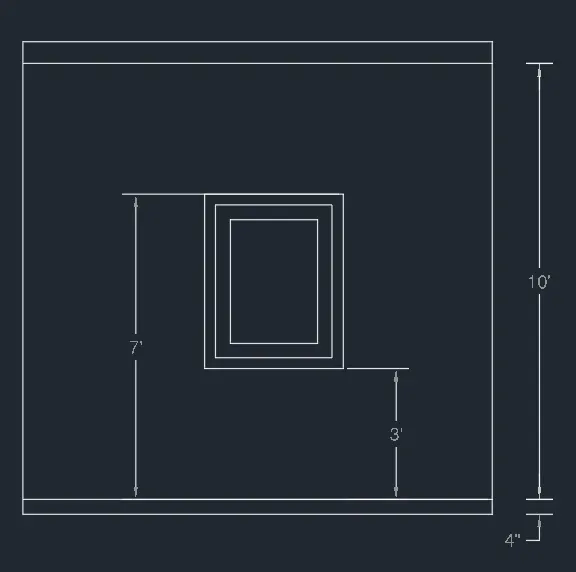
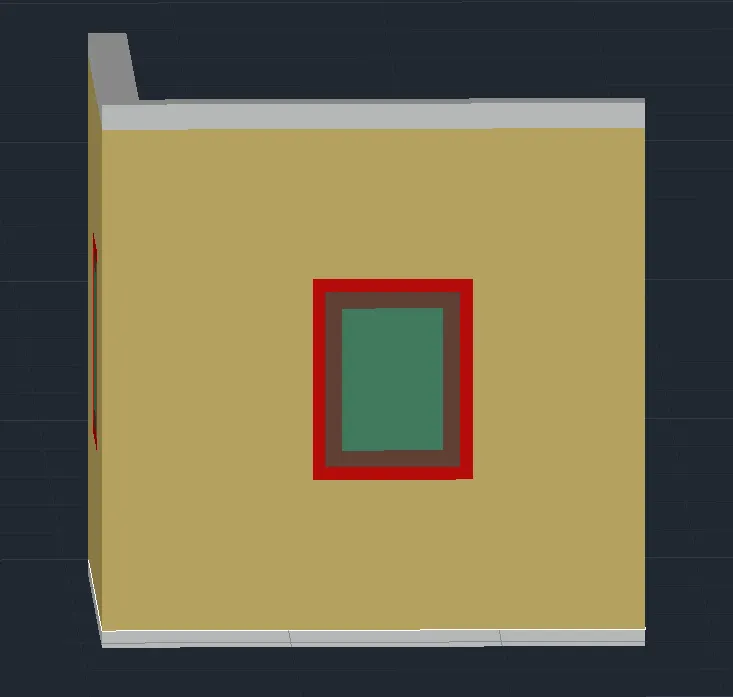
PROBLEM-2.
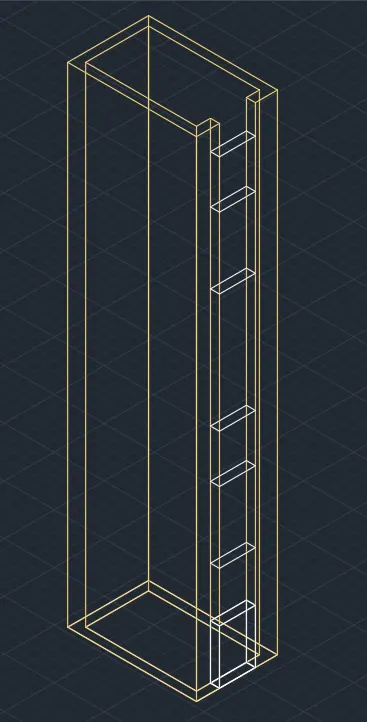
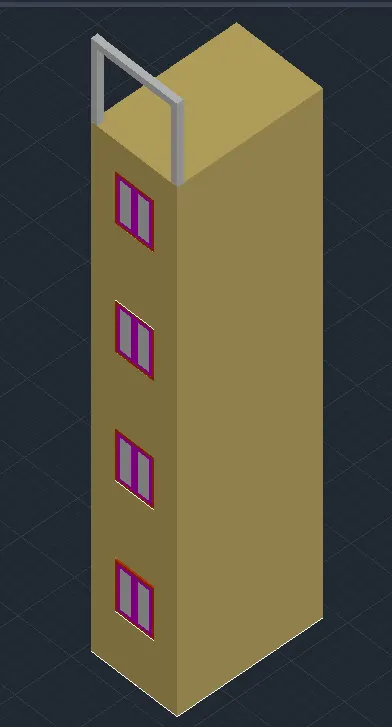
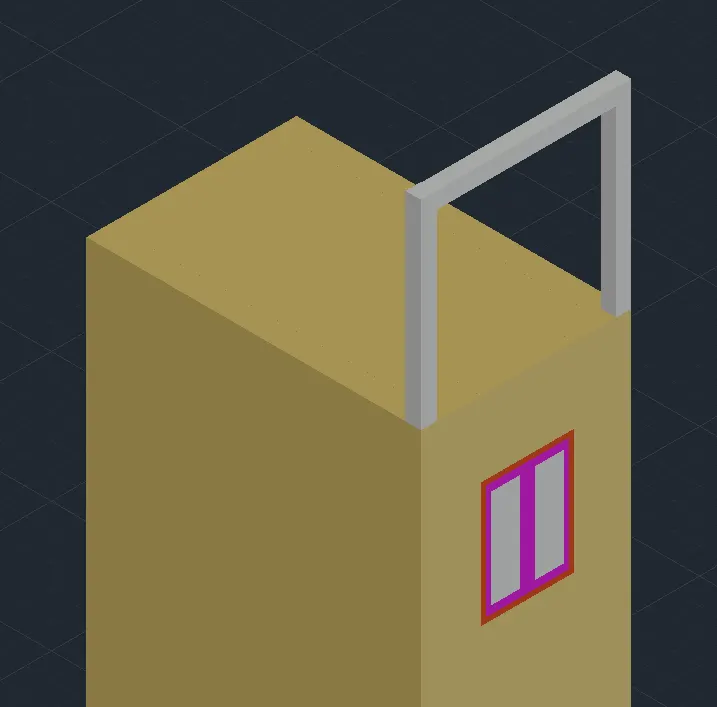
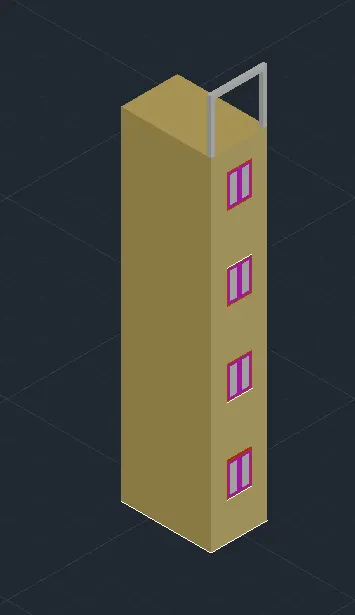
AIM- TO CREATE 3D VIEW OF BILDING FAÇADE.
STEPS-
- Open Auto Cad.
- In the right left corner click on the settings icon that is the icon of workspace.
- Select 3d modelling.
- Enter UN (Units ) command in the command box and change the type as engineering and select precision as 0’-0’’.
- Now enter Dim style in command box and modify the settings and select primary units as engineering and give precision as 0’-0’’.
- Select line command and draw in top or 2D mode.
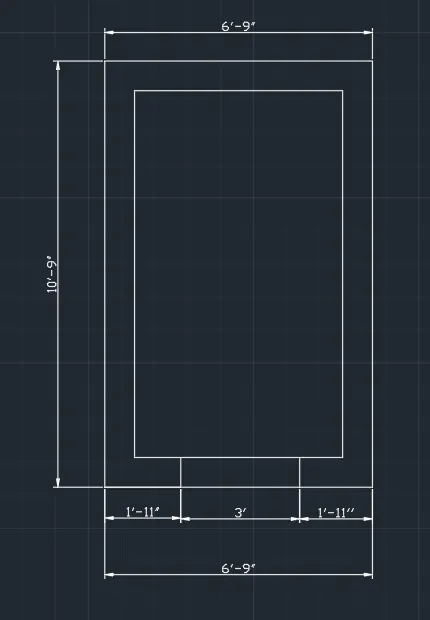
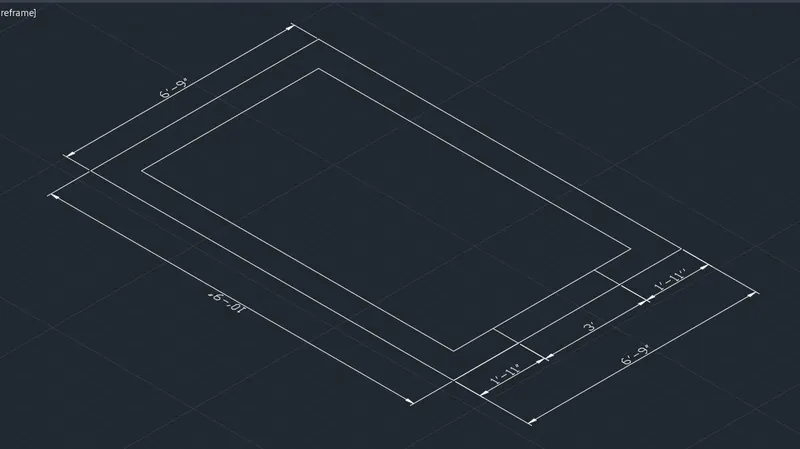
- Draw a line of 6’9 in X direction and 10’-9’’ in the Y direction.
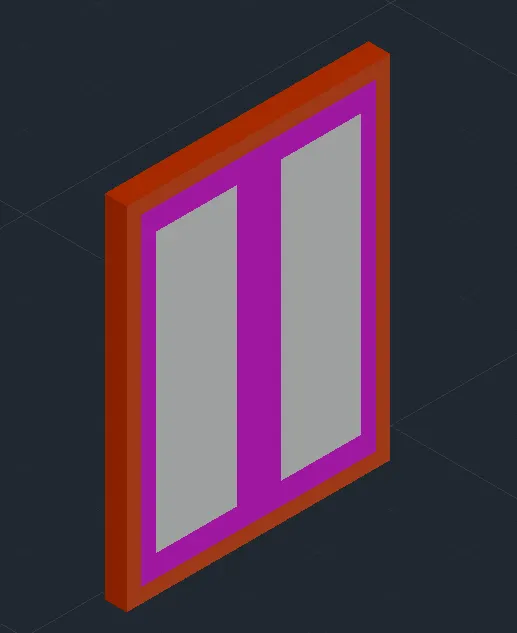
- Offset command is used to draw the windows.
- Convert the drawing to the 3D mode
- Select the boundary command and make separate boundaries of walls and windows.
- Create the region using the region command.
- Extrude the walls at the height of 40’-10’’ that is the complete height of the building.
- Move the window to the desired heights and draw the windows.
- Open layer properties and assign layers to different components.
- Assign layers and colors to 3D walls, window frame, window glass etc.
- Draw the windows as desired shown in the figure using the line command.
- Use dim linear command to give dimensions to the figure.
PROBLEM 3-
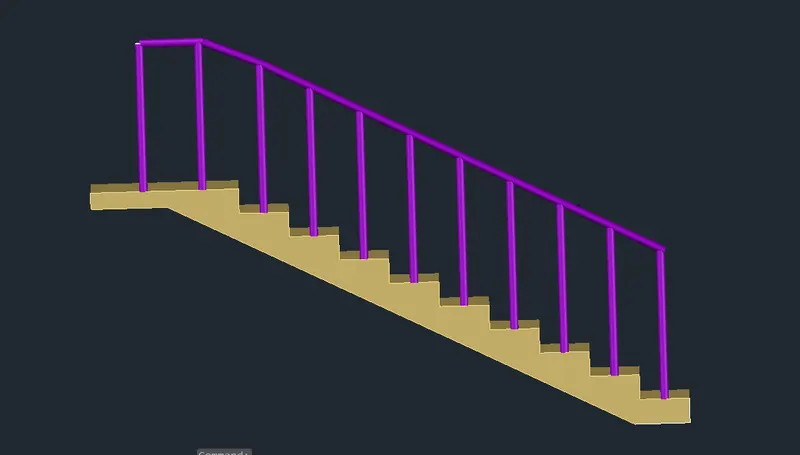
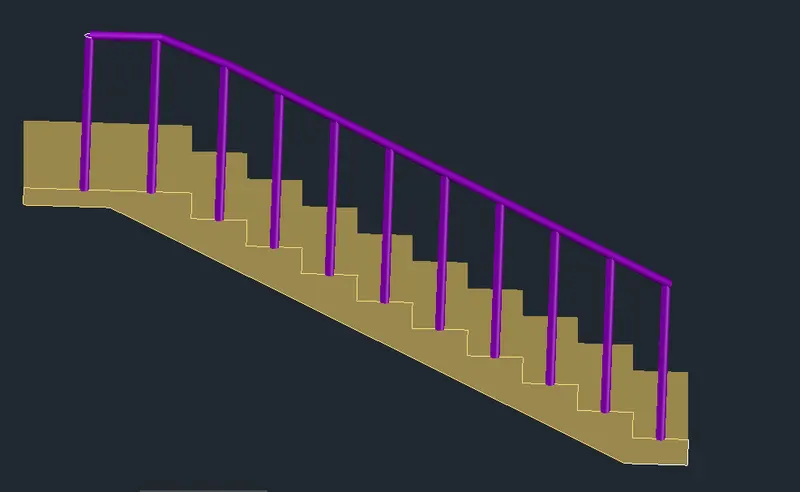
AIM- TO DRAW 3D ISOMETRIC VIEW OF STAIR WITH RAILING.
STEPS-
- Open Auto Cad.
- In the right left corner click on the settings icon that is the icon of workspace.
- Select 3d modelling.
- Enter UN (Units ) command in the command box and change the type as engineering and select precision as 0’-0’’.
- Now enter Dim style in command box and modify the settings and select primary units as engineering and give precision as 0’-0’’.
- Select line command and draw in top or 2D mode.
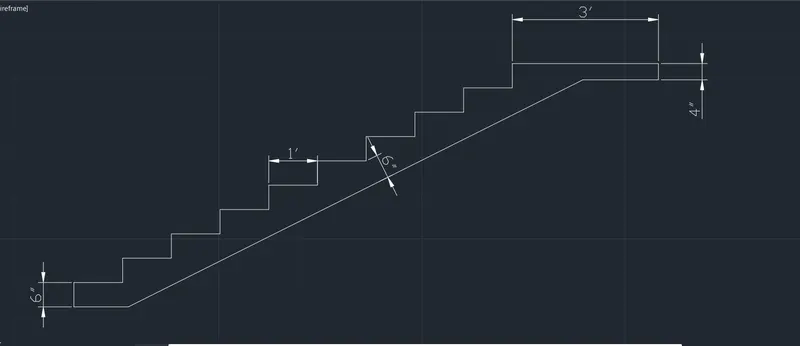
- Assumed width of staircase is 3’, width of tread is 1’, height of riser is 6’’
- Line command is used to draw the staircase.
- Offset command is used to give the thickness of waist slab as 6’’.
- Select the boundary command and make a single boundary of the plan of staircase
- Create the region using the region command.
- Select the command 3D orbit and rotate the staircase as we want to extrude.
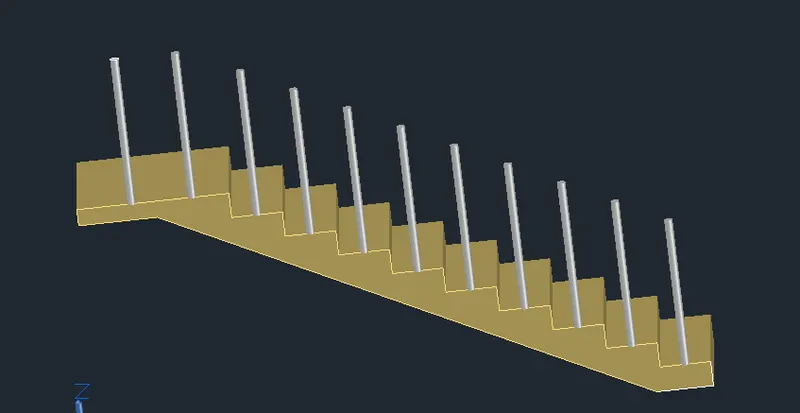
- Extrude the staircase to the length of 3’.
- Create the handrails by using the circle command.
- Extrude the circle to the height of 3’
- Copy the railing and paste n on every tread.
- Using the polyline command join all the tops of the handrail. Use sweep command to draw the top baluster.
PROBLEM-4.
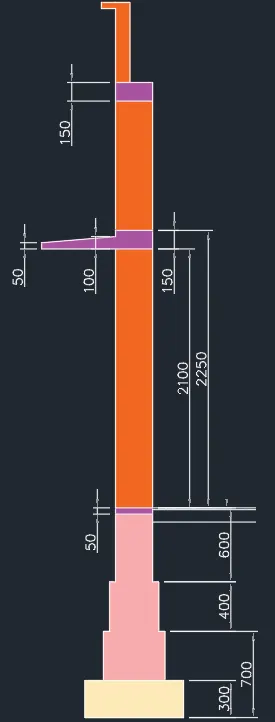
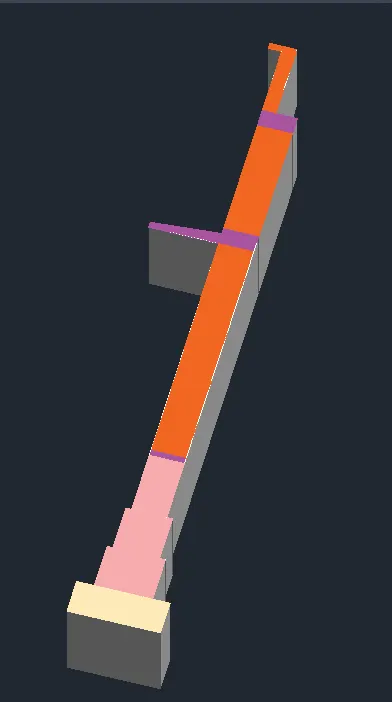
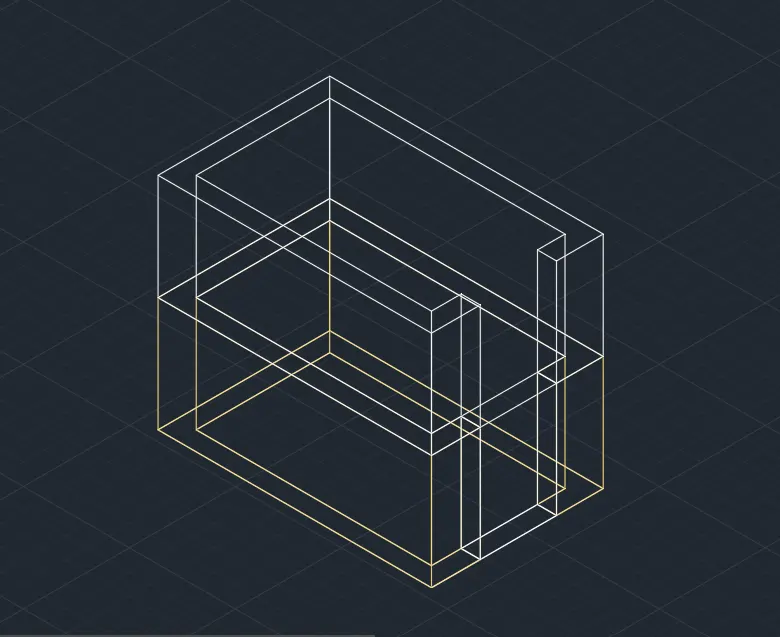
AIM- TO CREATE A 3D VIEW OF WALL WITH SPREAD FOOTING.
STEPS-
- Open Auto Cad.
- In the right left corner click on the settings icon that is the icon of workspace.
- Select 3d modelling.
- Enter UN (Units ) command in the command box and change the type as engineering and select precision as 0’-0’’.
- Now enter Dim style in command box and modify the settings and select primary units as engineering and give precision as 0’-0’’.
- Select line command and draw in top or 2D mode.
- Draw the plan as shown in the figure.
- Command boundary to create different boundaries.
- Command region to create the regions for extruding.
- Extrude the plan to the desired heights to draw the wall footing.
- Open layer properties and assign layers to different components.