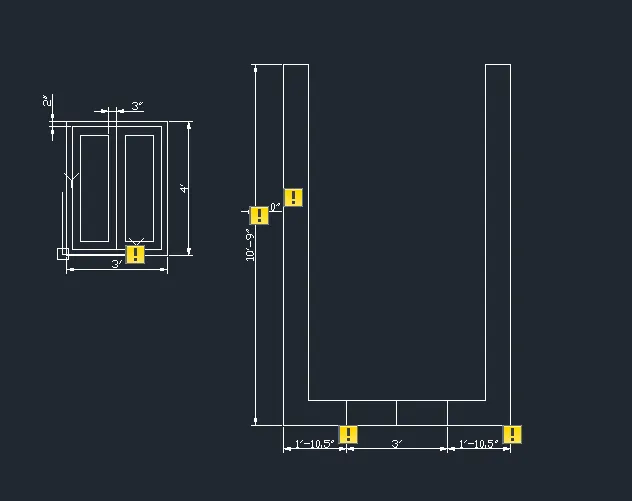
Creating 3D Isometric view of various structural elements in AutoCAD
1. Create a 3D Isometric View of the building with plan and elevation given.
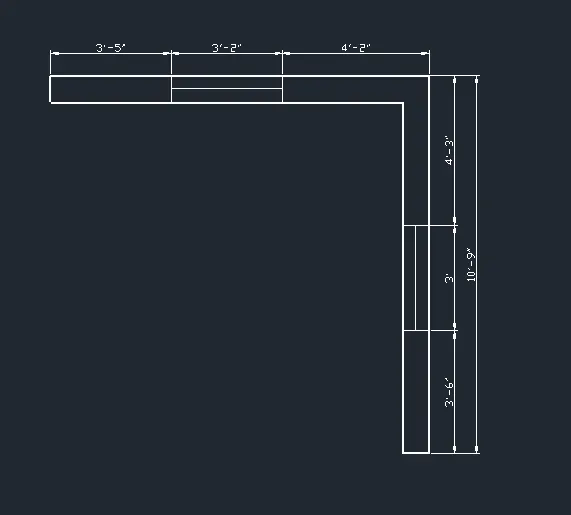
2. Create the 3D View of the Building Façade as given in the plan and elevation. Also, see the detail of the window.