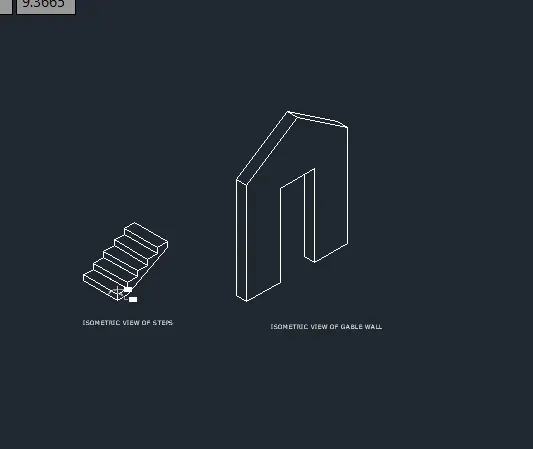
Creating a Floor plan, Footing detail and Isometric view using AutoCad
Aim: Draw the sketches which we have given in pdfs reference
Procedure : The sketches have been drawn in autocad
Please check the attached autocad link which the sketches have been there
C 1 & C2
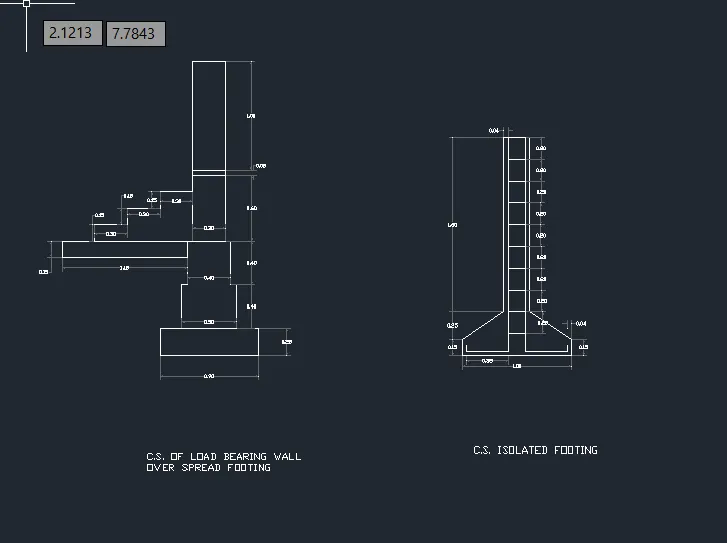
C3 & C4
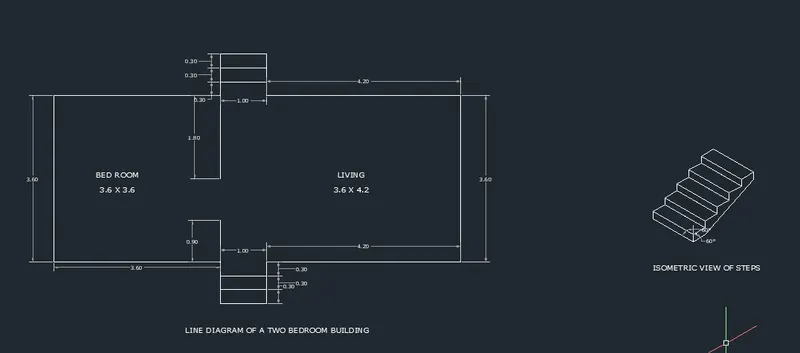
C5 & C6