Creating 3D Isometric view of various structural elements in AutoCAD
1. Create a 3D Isometric View of the building with plan and elevation given.
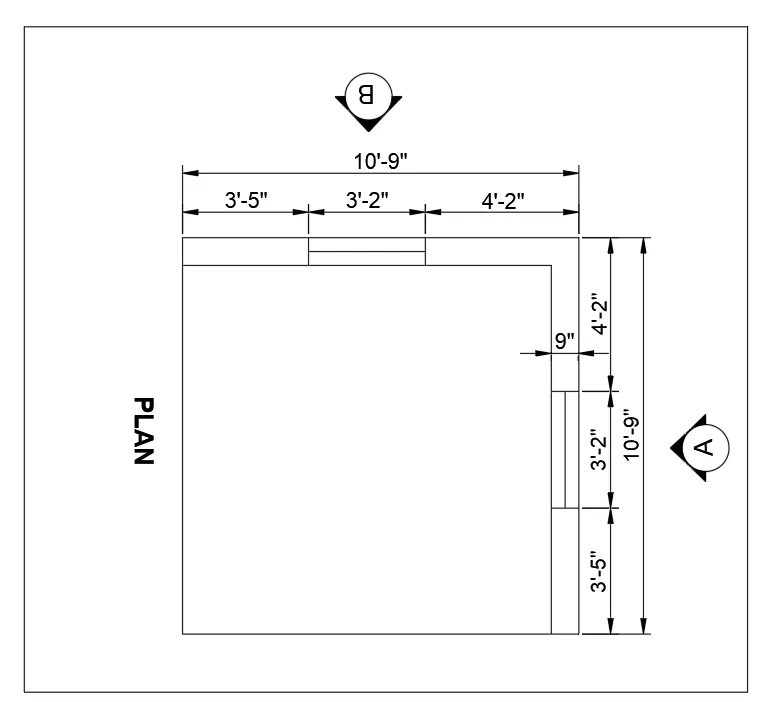
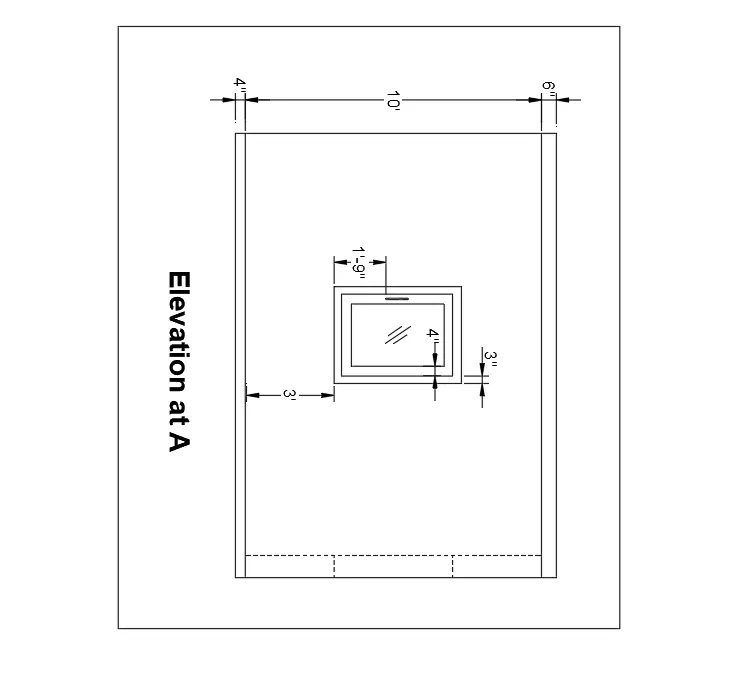
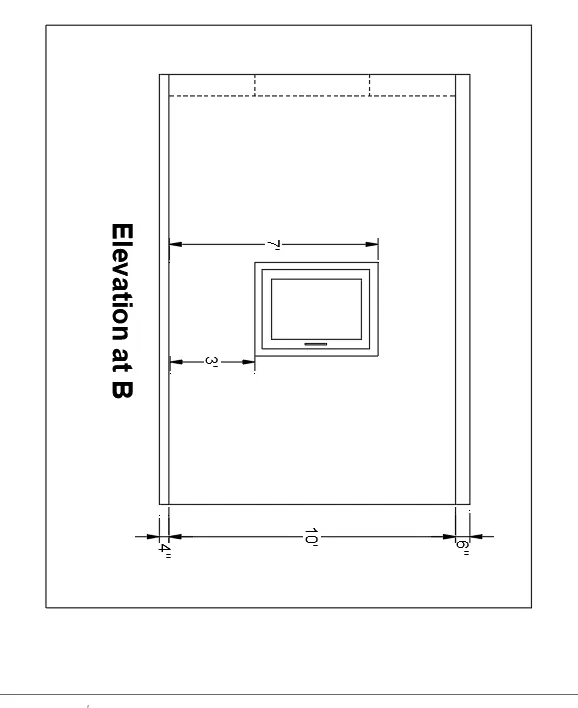
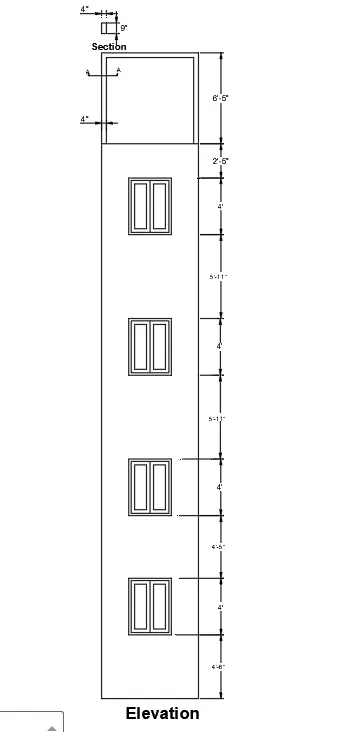
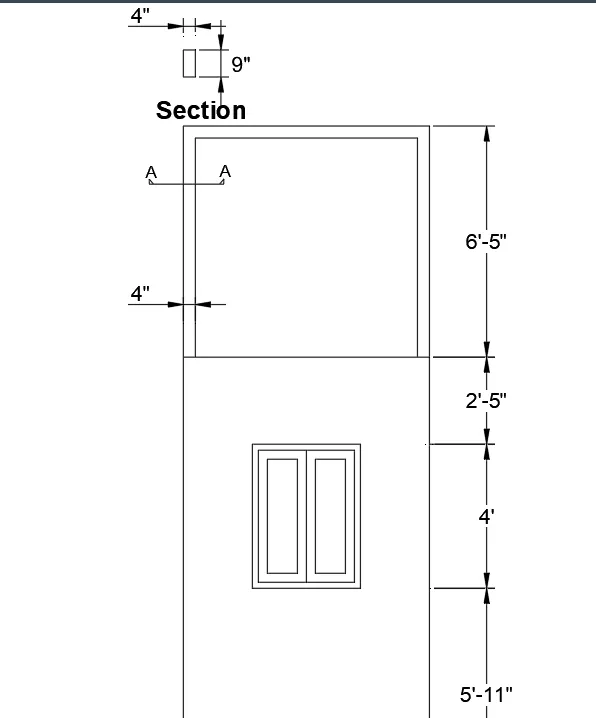
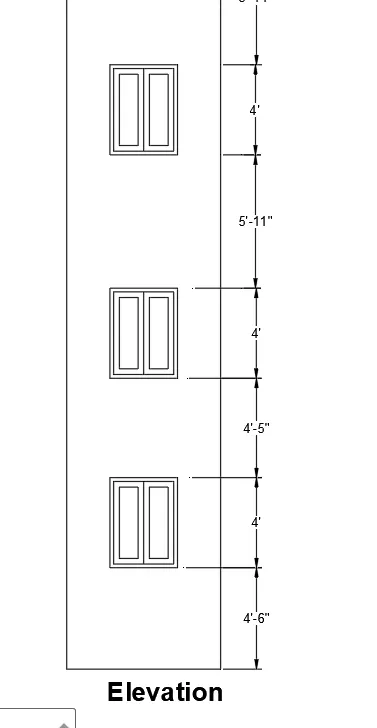
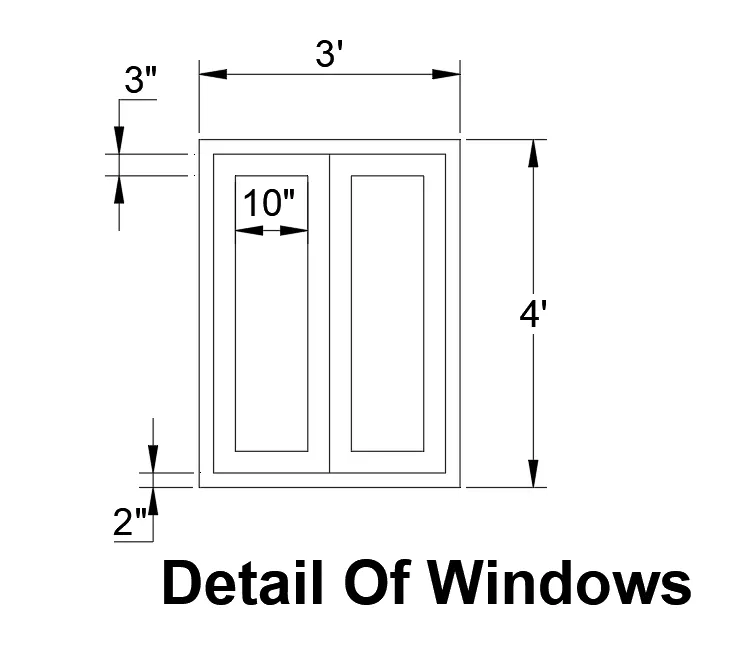
3. Create the ismoteric 3d view of a stair with railing as shown in the plan and elevation. Assume the size of the balustrades and the hand rails.
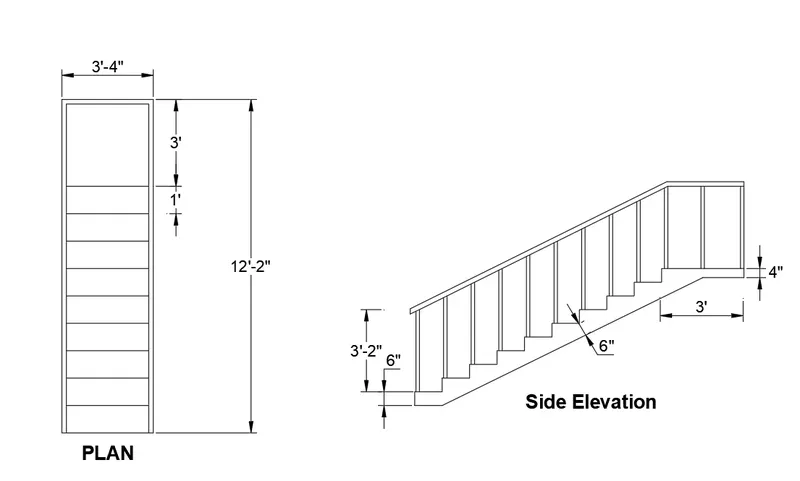
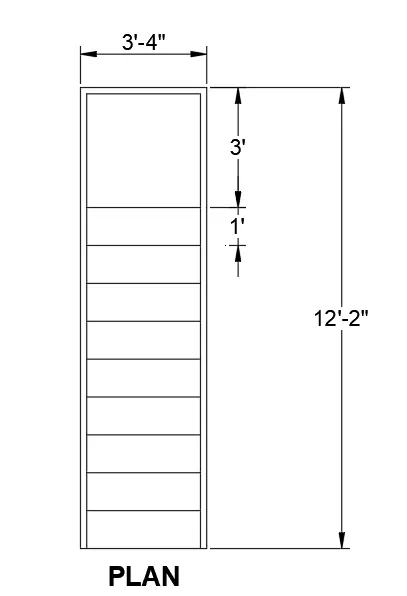
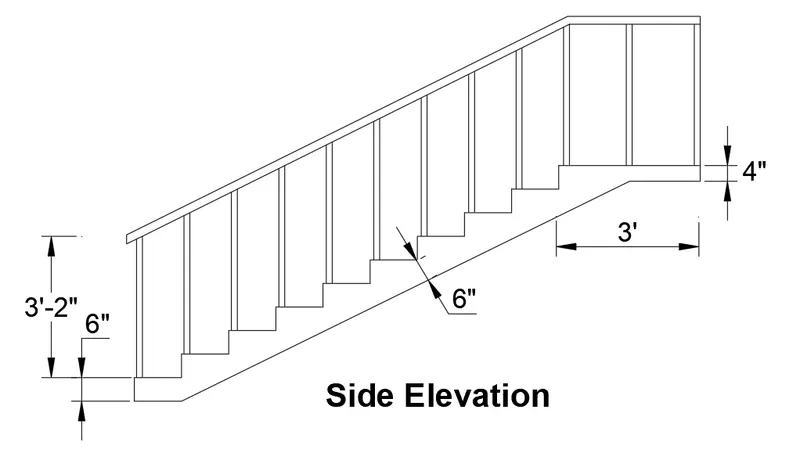
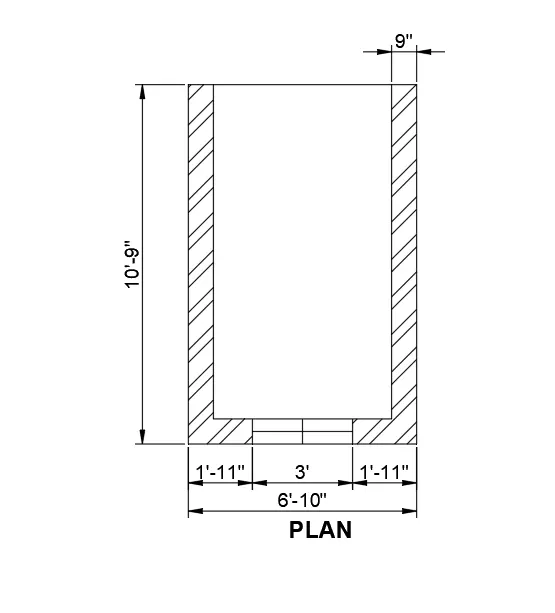
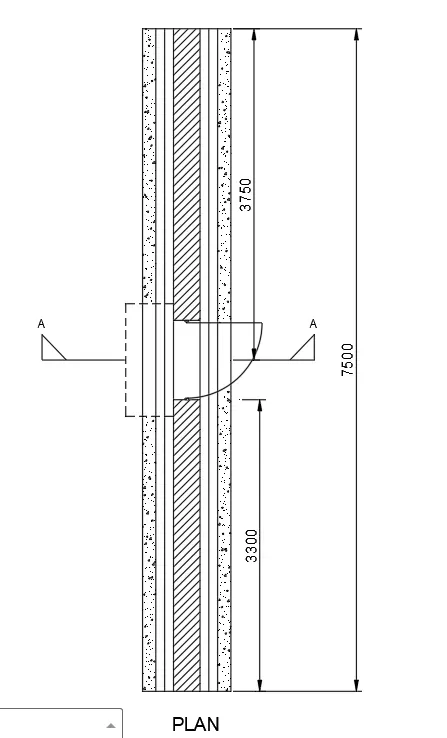
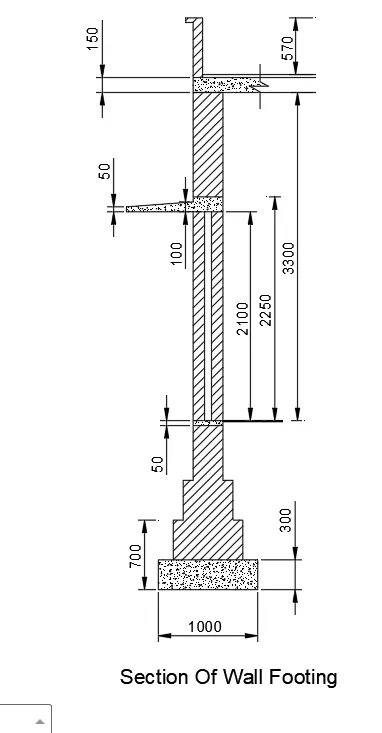
4. Create the 3D view of a Wall with spread footing . Create the Door opening only. Assume the size of the parpaet and the coping. See the plans and elevation for the details. Also, create a rendered view of the model with materials as of your choice.
In these objects different types of commands are used:
LINE
CIRCLE,
tan tan radius circle
X-LINE
FILLET
TRIM
OFFSET
MIRROR
ROTATE
RECTANGLE
TEXT
COPY
DIMENSION
HATCH COMMAND