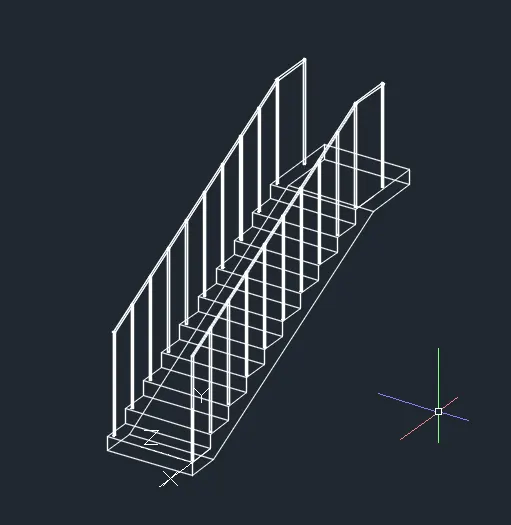
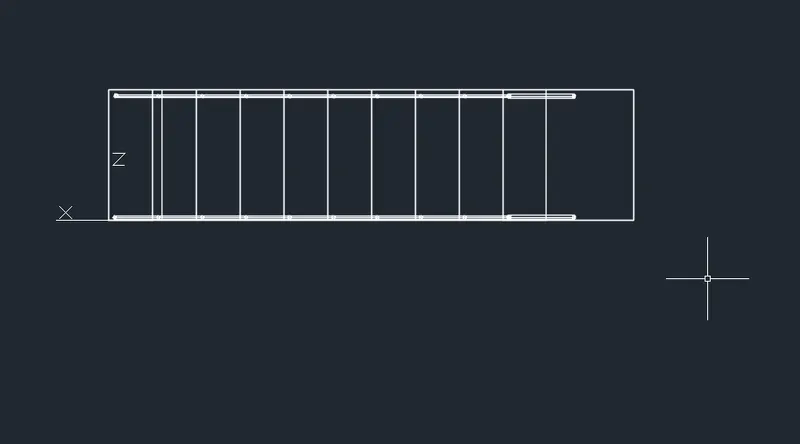
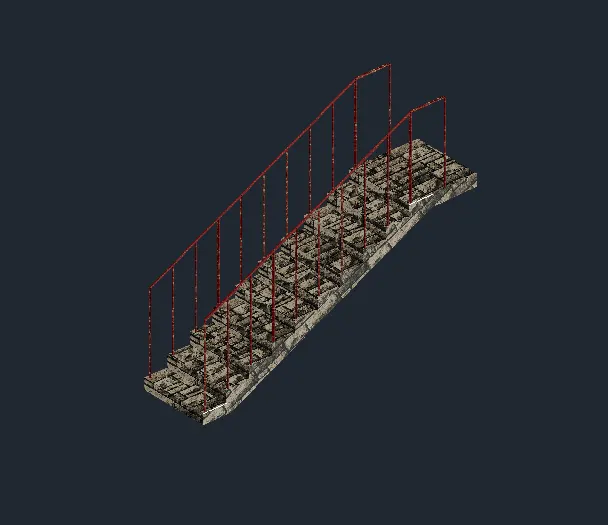
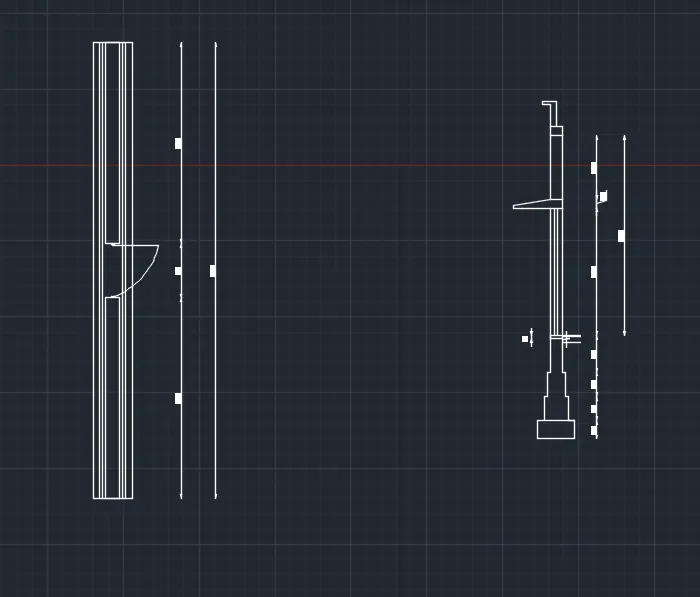
Creating 3D Isometric view of various structural elements in AutoCAD
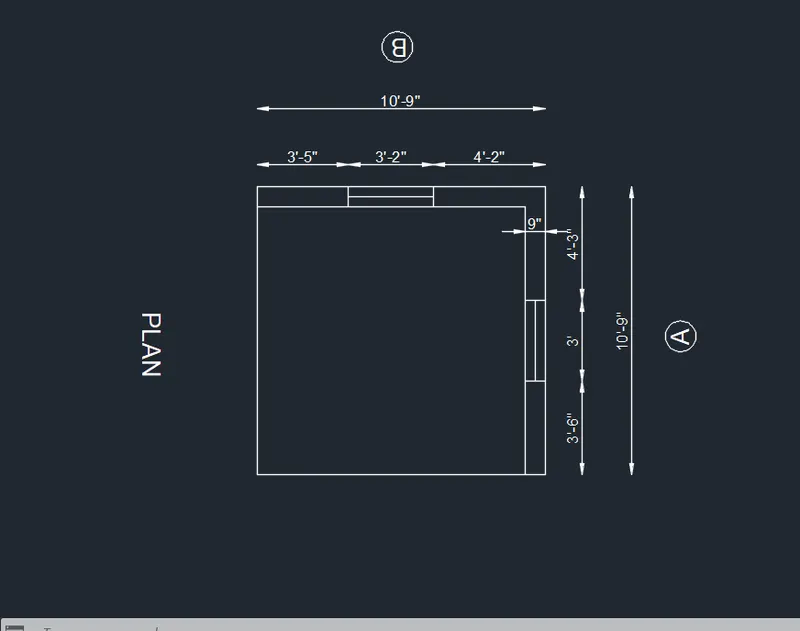
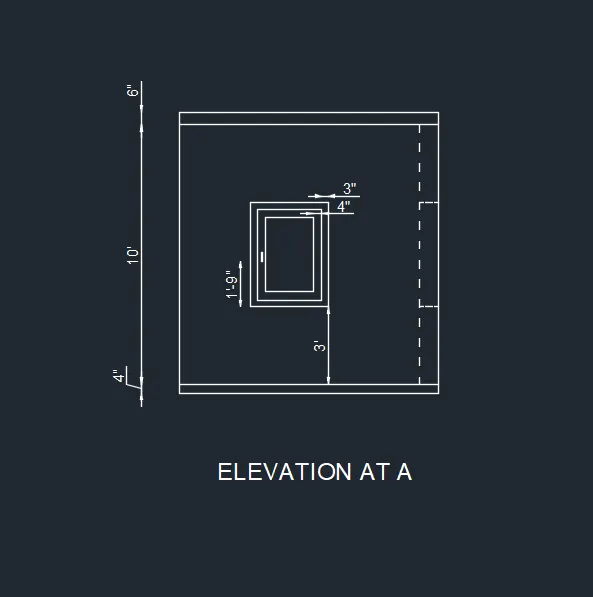
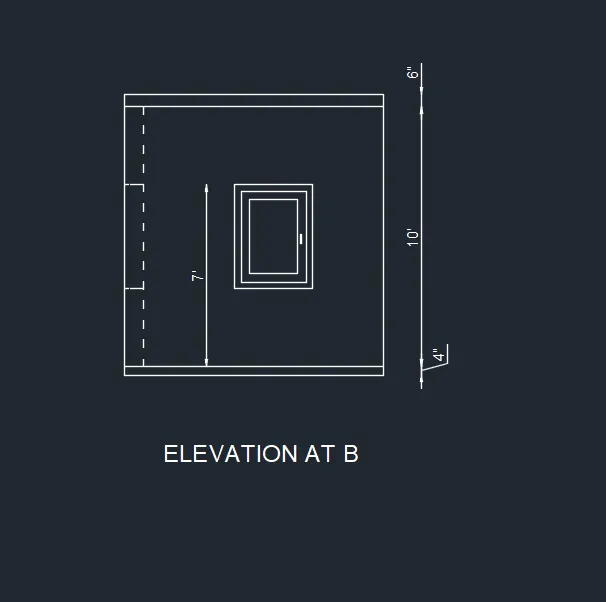
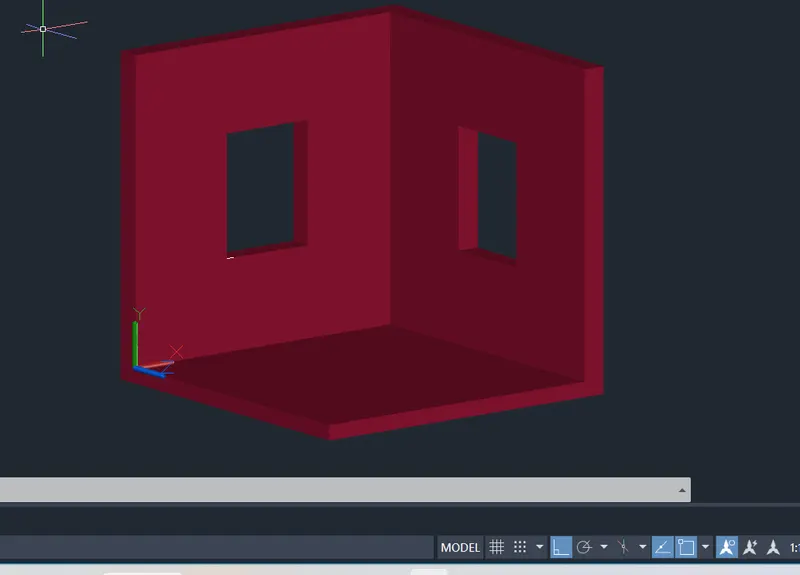
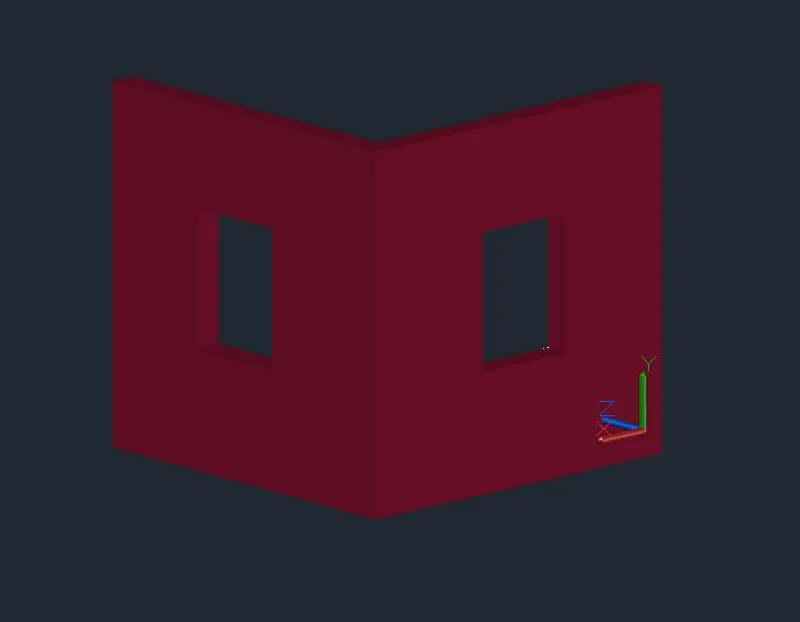
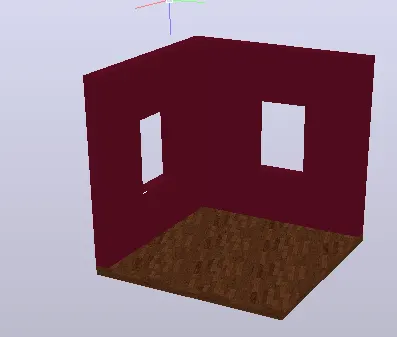
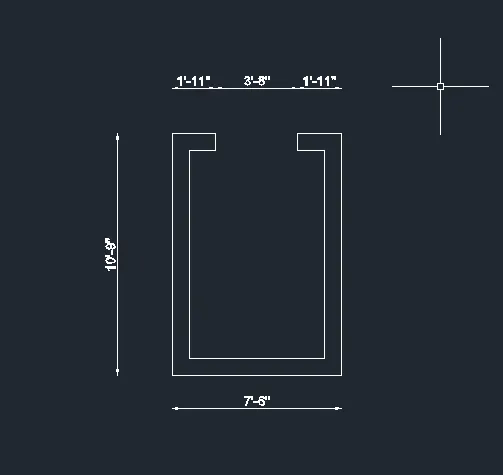
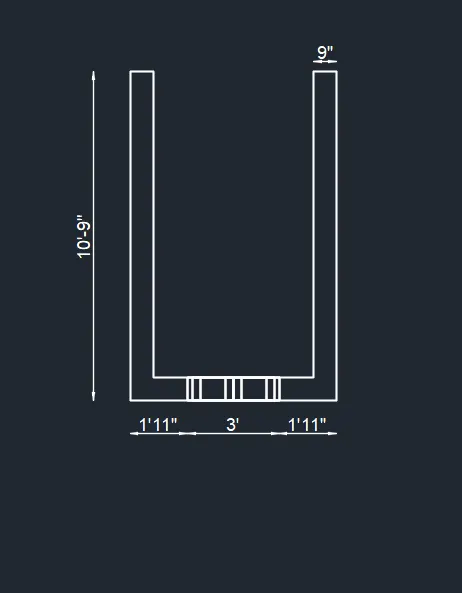
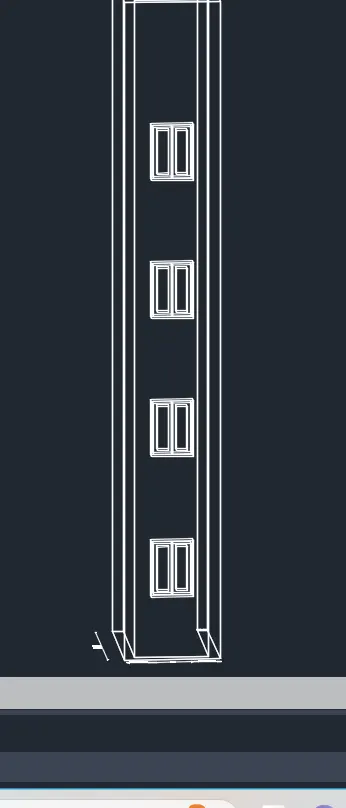
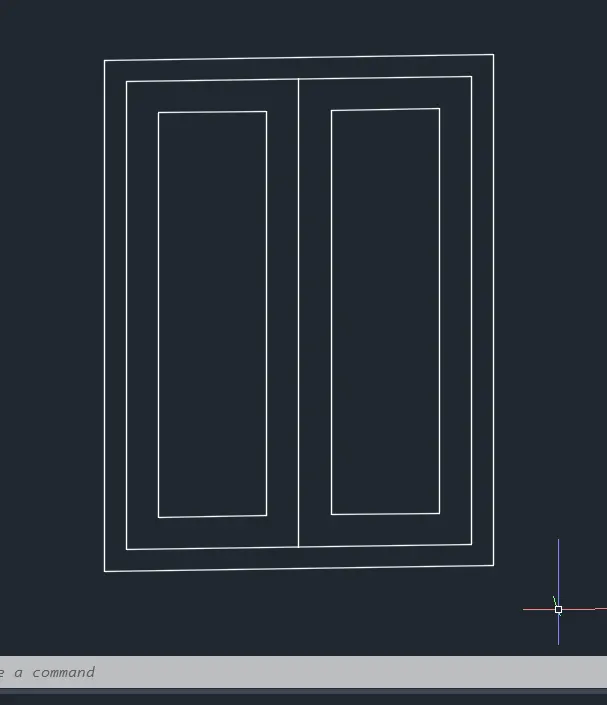
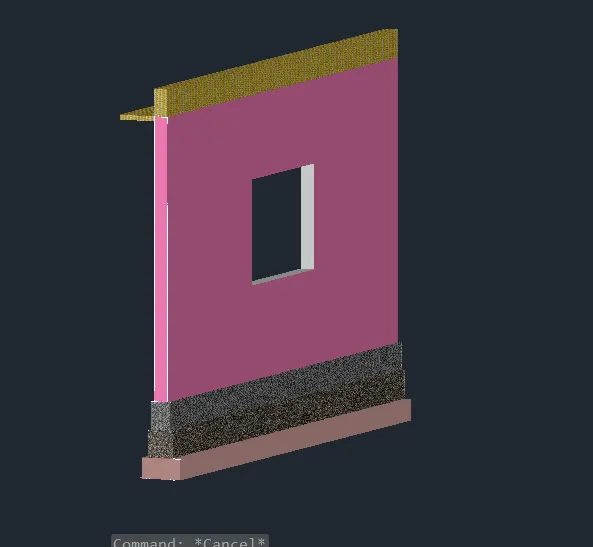
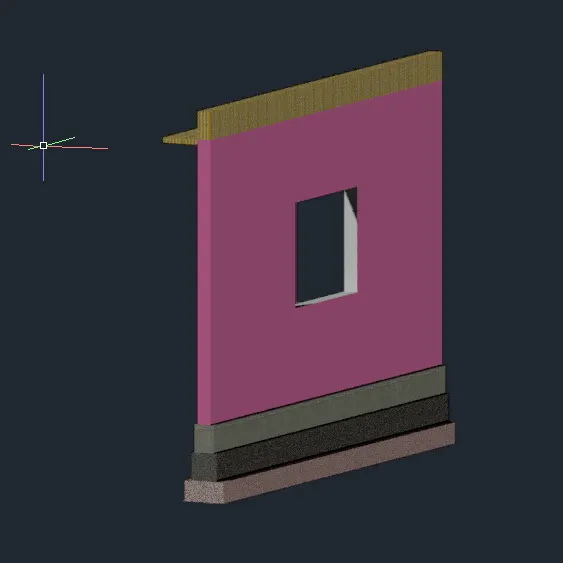
AIM:- To Create the 3D View of the Building Facade as given in the plan and elevation and need to create the window using the given dimensions.
RESULT:-
- The 3d isometric view of given drawings are drawn successfully in the autocad in detailed manner.