Creating 3D Isometric view of various structural elements in AutoCAD
Challenge 13
Aim: To draw following diagrams in the AUTOCAD using various drawing tools.
Procedure:
Commands used while drawing the diagrams.
Move
Extrude
Mirror
Copy
3DRotate
PushPull
Subtract
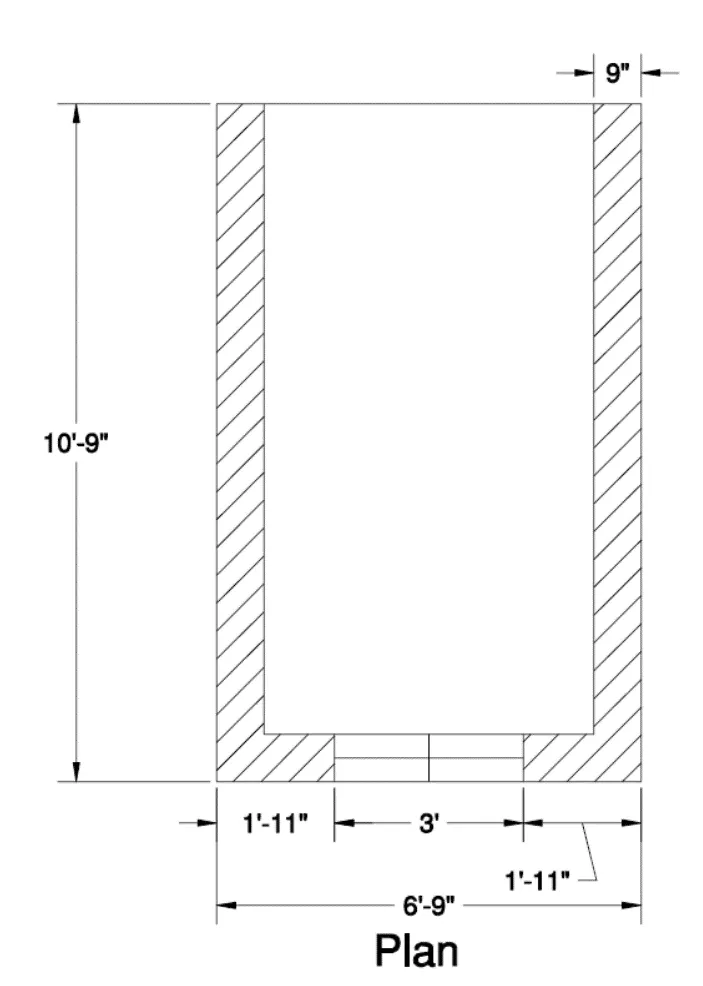
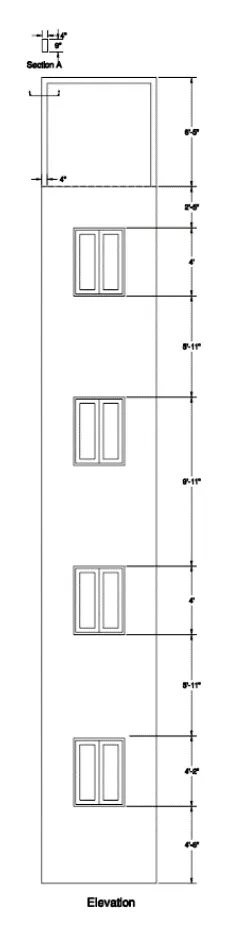
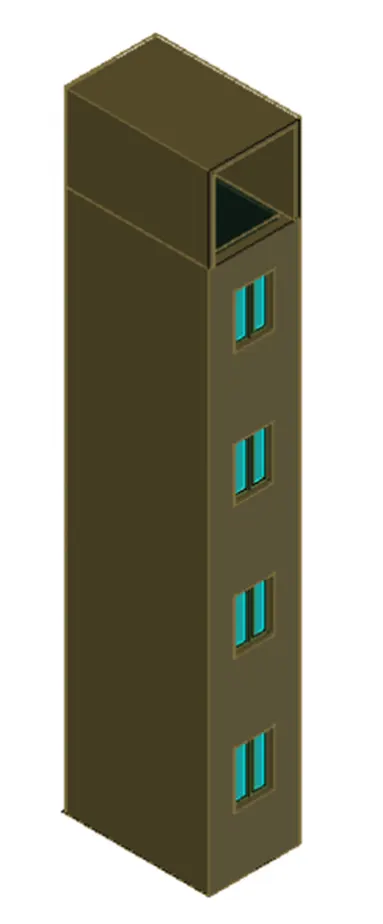
- Create a 3D Isometric View of the building with plan and elevation given.
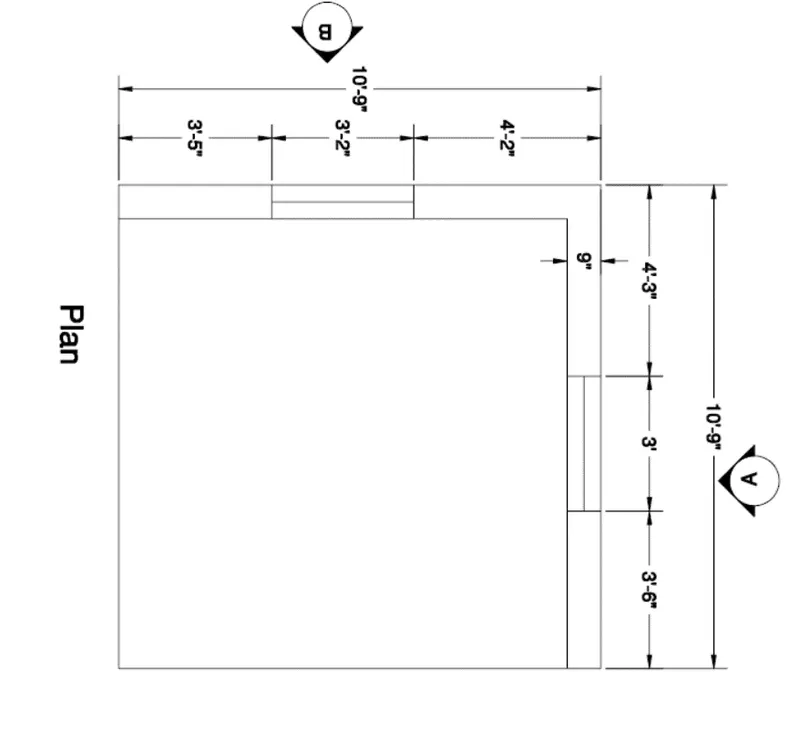
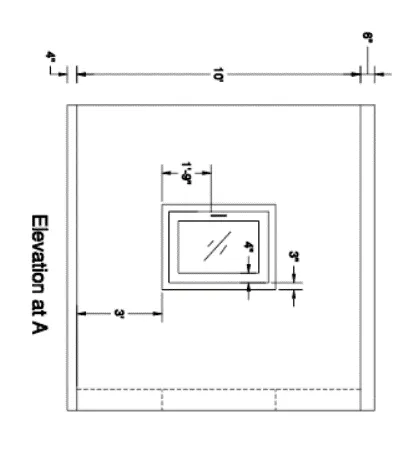
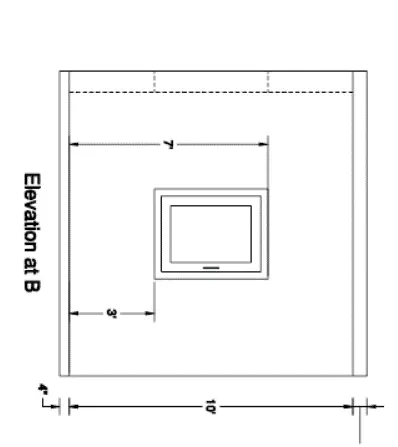
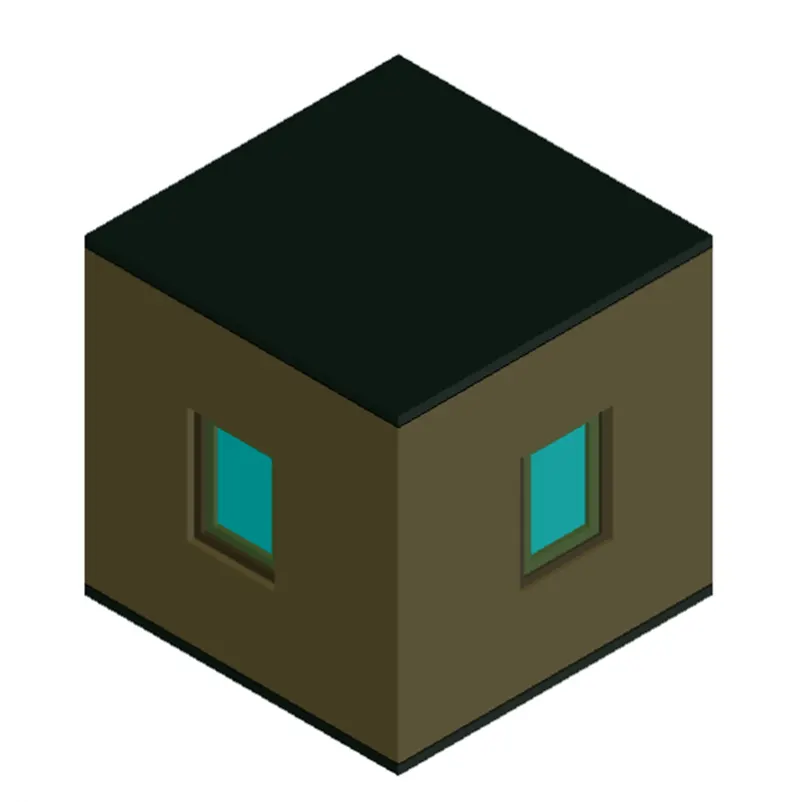
3D VIEW
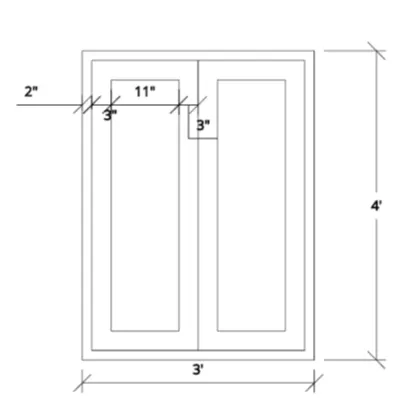
- Create the 3D View of the Building Façade as given in the plan and elevation. Also, see the detail of the window.
3D VIEW
- Create the isometric 3d view of a stair with railing as shown in the plan and elevation. Assume the size of the balustrades and the hand rails.
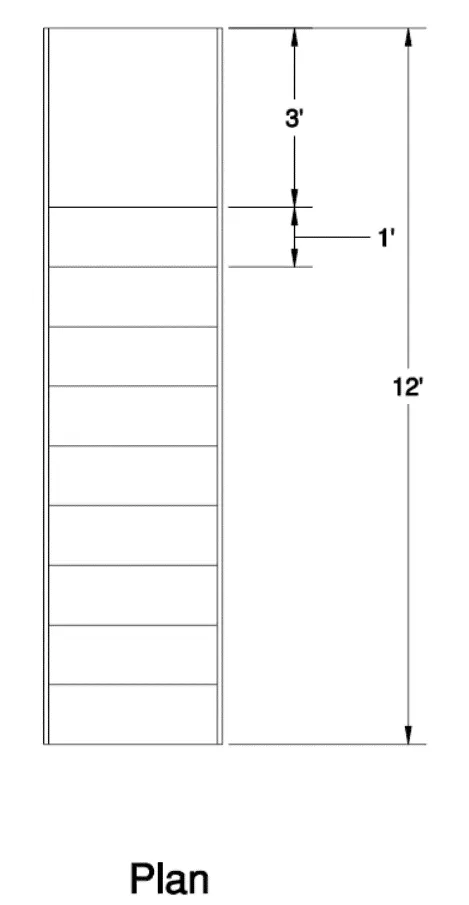
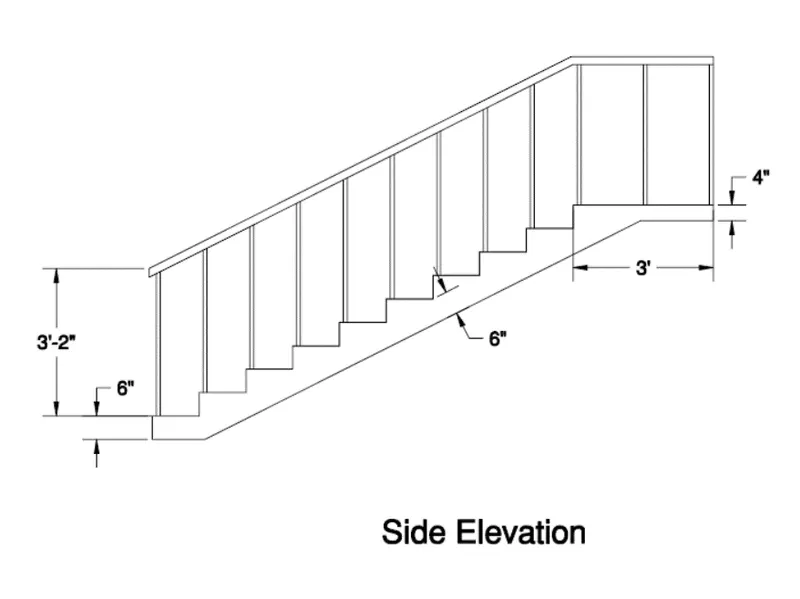
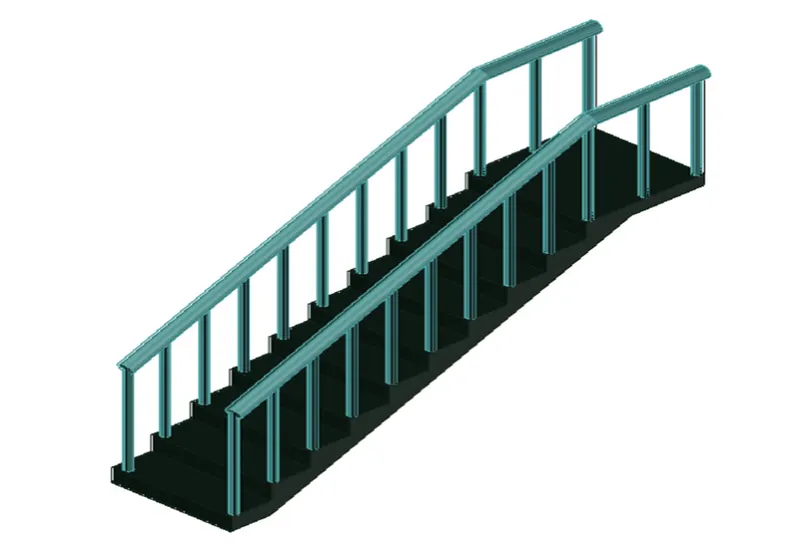
3D VIEW
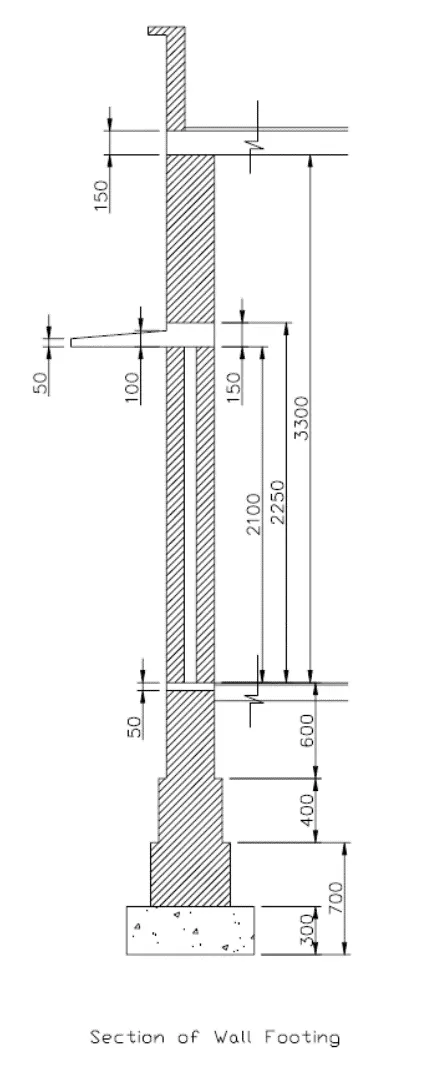
- Create the 3D view of a Wall with spread footing. Create the Door opening only. Assume the size of the parapet and the coping. See the plans and elevation for the details. Also, create a rendered view of the model with materials as of your choice.
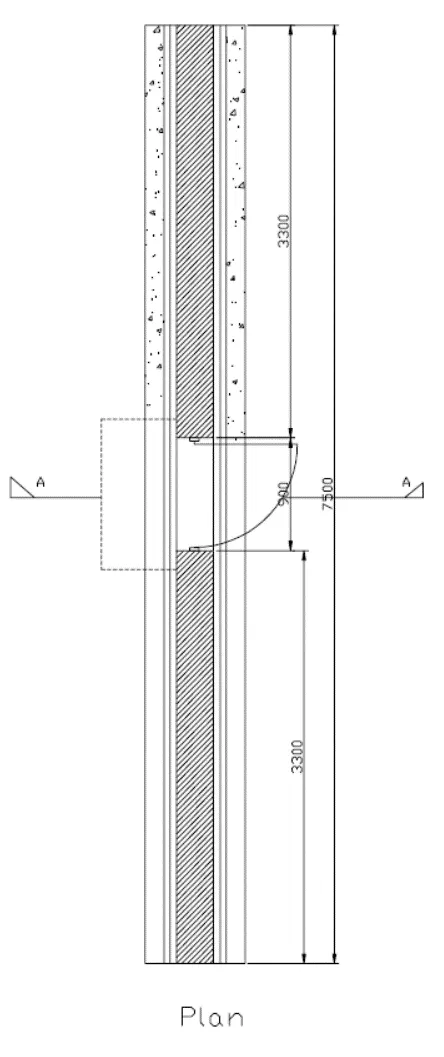
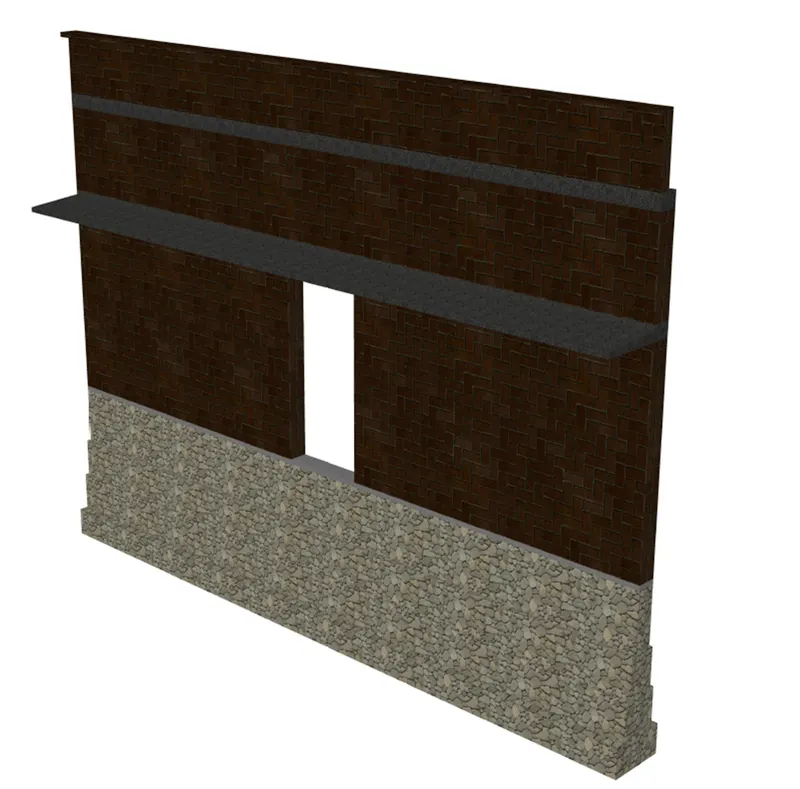
Rendered View