Creating 3D Isometric view of various structural elements in AutoCAD
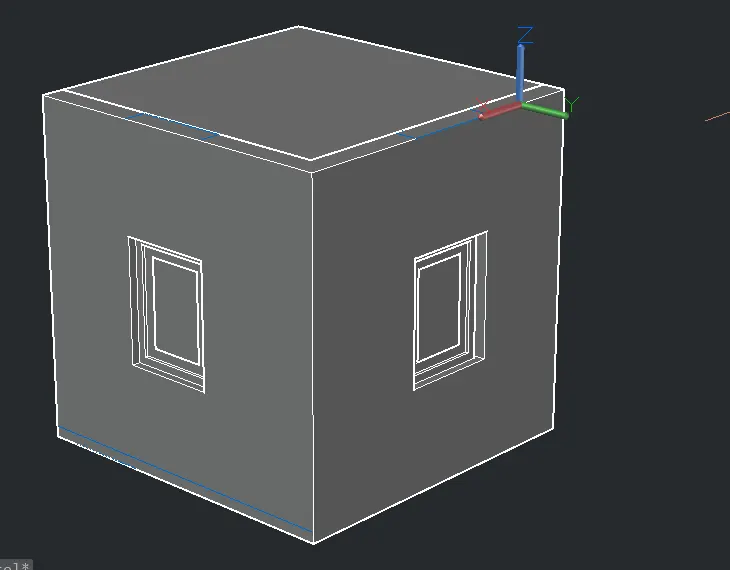
Drawing 1:
Aim: To draw 3d isometric view.
Drawing 2:
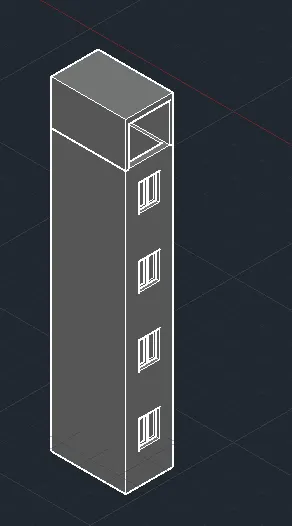
Aim: To Draw 3D Isometric view
: 
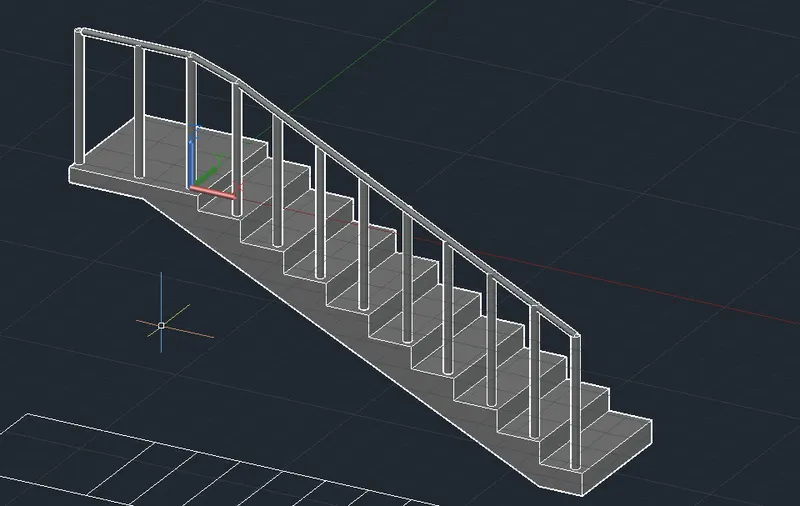
Drawing 3:
Aim: To draw 3D isometric view.
Drawing 4:
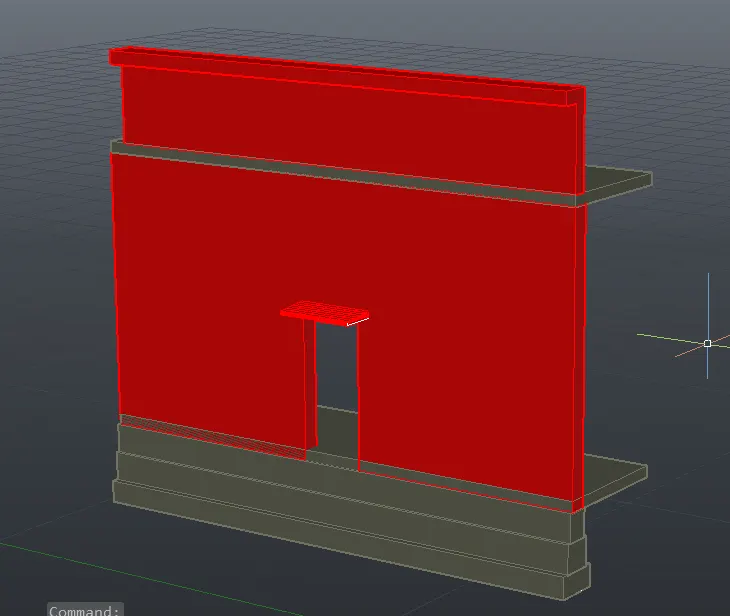
Aim: To draw 3D isometric view.
Drawing 1:
Aim: To draw 3d isometric view.
Drawing 2:
Aim: To Draw 3D Isometric view
:
Drawing 3:
Aim: To draw 3D isometric view.
Drawing 4:
Aim: To draw 3D isometric view.