Creating 3D Isometric view of various structural elements in AutoCAD
1)
AIM:-
To create a 3D isometric view of the given building with plan and elevation.
INTRODUCTION:-
* An isometric drawing is a 3D representation of an object, room, building or design on a 2D surface.
* One of the defining characteristics of an isometric drawing, compared to other types of 3D representation, is that the final image is not distorted.
* This is due to the fact that the foreshortening of the axes is equal.
* In a isometric drawing, the object appears as if it is being viewed from above from one corner, with the axes being set out from this corner point.
* Isometric drawing begin with one vertical line along which two points are defined.
* Any lines set out from these point should be constructed at an angle of 30 degrees.
COMMAND USED:-
* line command
* rectangle command
* ucs command
* dimlinear command
* region command
* extrude command
* substract command.
* box command
* units command
* dimstyle command
* 3D mirror command
* 3D rotate command
* erase command
* plan command
PROCEDURE:-
Step 1
* First we have to open the autocad and the set the maximum limit and minimum limit on the screen
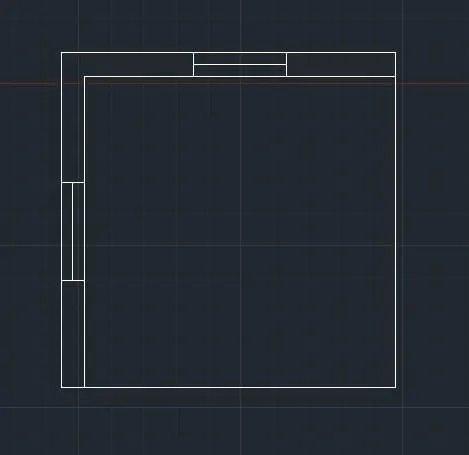
* Here first have to draw the rectangle using the rectangle command, as shown in the figure.
* Next we have to draw the two windows of sizes of 3'x 9" and 9"x 3'-2".
Step 2
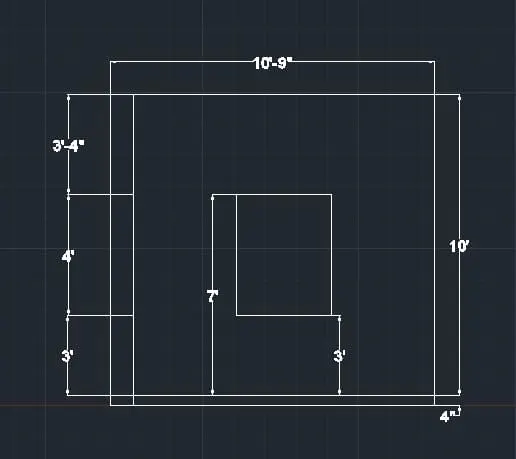
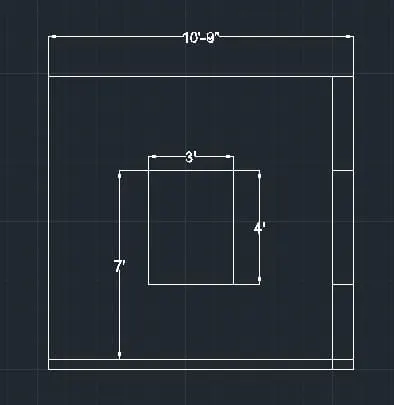
* Now we draw the elevation of A and the elevation of B, as shown in the below figure.
* We draw the given elevation using the line commnd and we put the dimension using the dimlinear command.
Step 3
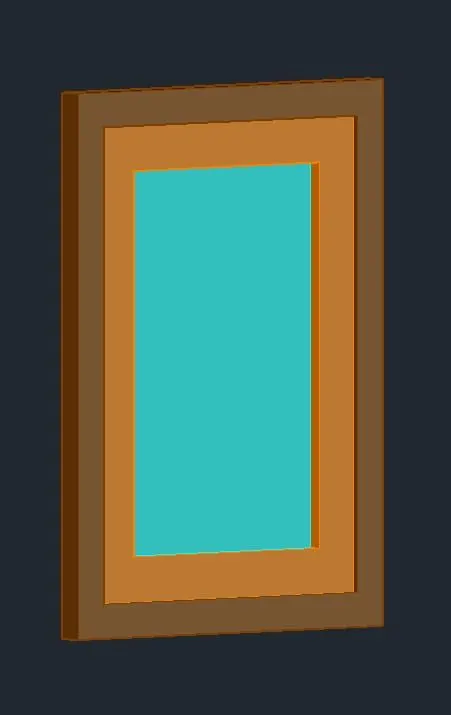
* First we draw the winow of the size 3'x 4' as shown in the below figure.
* We draw the this window using the line command and extruded using the extrude command.
Step 4
* Next we draw the window of the size 3'-2" x 4' as shown in the below figure.
* We draw the this window using the line command and extruded using the extrude command.

Step 5
* Next we draw the walls using the extrude command as shown in the figure.
* Next we use the layers for providing the olours to them.
* Next we attah the created window to the walls shown in the below figure.
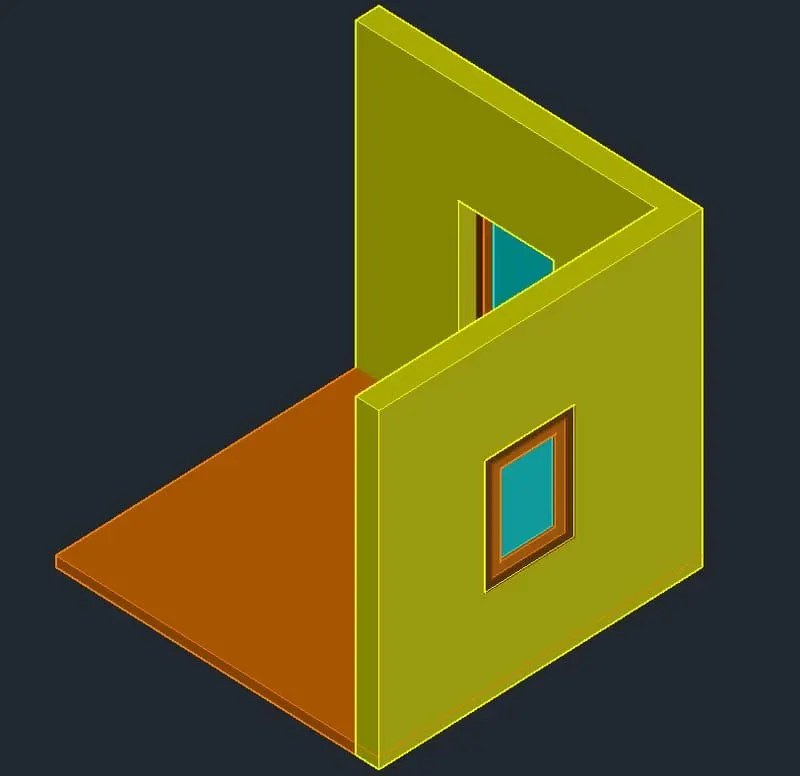
Step 6
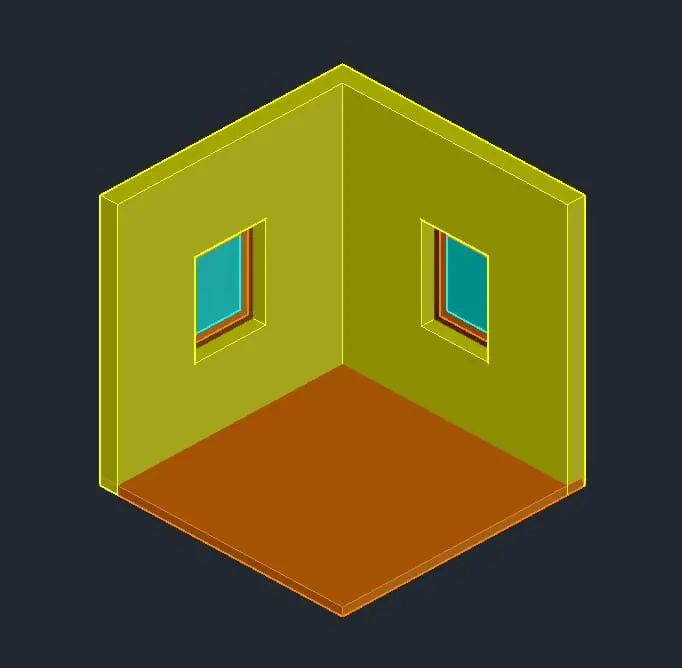
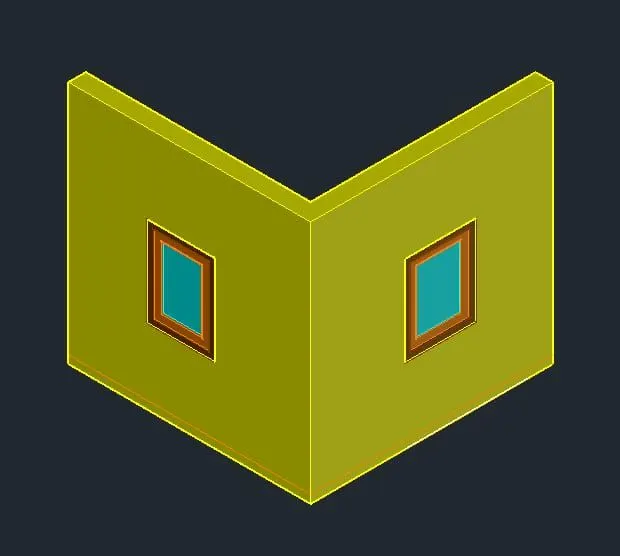
* Next we use the 3D orbit command to see the different views of the given figure.
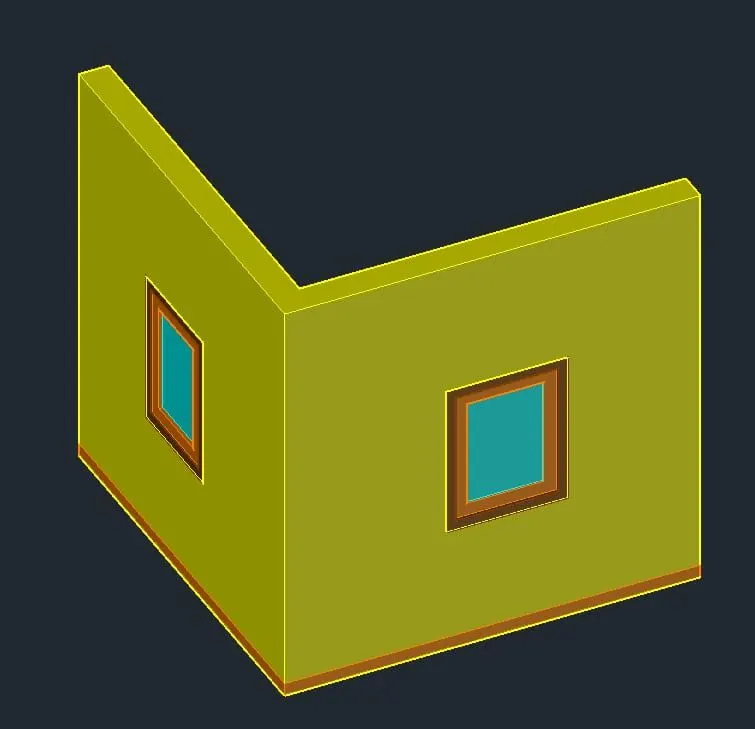
RESULT:-
* The given 3D isometric view of the building with plan and elevation is drawn sucessfully in the autocad in detailed manner.
2)
AIM:-
To create the 3D view of the building facade as given in the plan and elevation and need to create the window using the given dimension.
INTRODUCTION:-
* An isometric drawing is a 3D representation of an object, room, building or design on a 2D surface.
* One of the defining characteristics of an isometric drawing, compared to other types of 3D representation, is that the final image is not distorted.
* This is due to the fact that the foreshortening of the axes is equal.
* In an isometric drawing, the object appears as if it is being viewed from above from the one corner, with the axes being set out from this corner point.
* Isometric drawing begin with one vertical line along which two points are defined.
COMMAND USED:
* line command
* rectangle command
* ucs command
* dimlinear command
* region command
* extrude command
* substract command
* box command
* units command
* dimstyle command
* 3D face command
* 3D orbit command
* hide command
* explode command
* move command
* copy command
* dist command
* solidedit command
* union command
* boundary command
* 3D mirror command
* 3D rotate command
* erase command
* plan command
PROCEDURE:
Step 1
* First we have to open the autocad and set the maximum limit and minimum limit on the screen.
* Here first have to draw the rectangle using the rectangle command, as shown in the figure.
* Next we have to draw the window of size of 3'- 2"x 9".
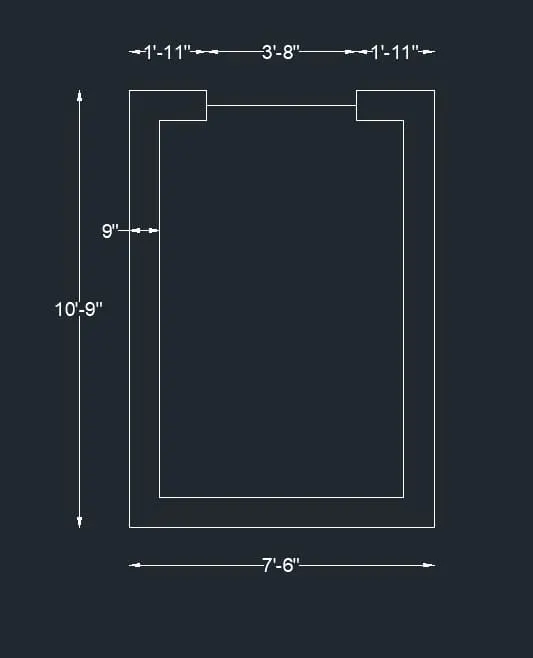
Step 2
* Next we use the region command and select te objects, then press enter.
* Then after total objects will become the one region.
* Next we need to extrude the plan using the extrude command, with the height of 40'-10".
* Next we need to substract the four window portion vertically in a building facade with the distance 5'-11" with the window size of 3'x 4'.
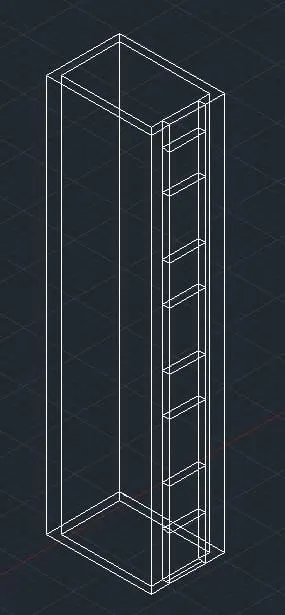
Step 3
* Next we use the union command and press enter.
* Then after select the total drawing and press enter.
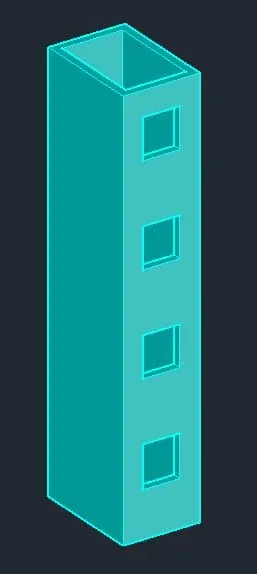
* Next the window portion will be clearly visible in the building facade as shown in the below figure.
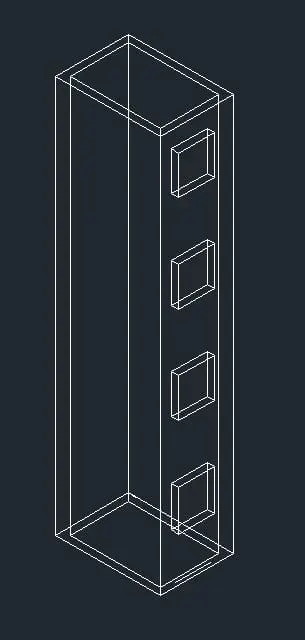
Step 4
* Next we select the custom visual style as shaded with edges, as shown in the below figure.
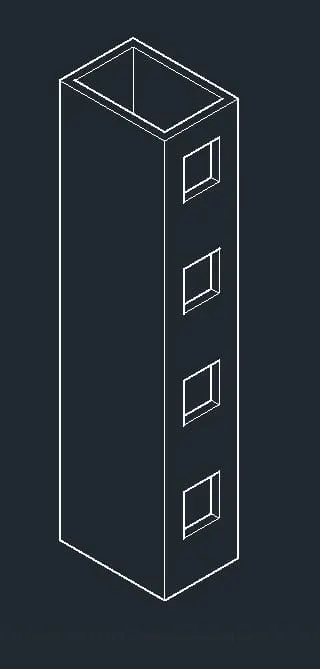
Step 5
* Next provide the layers for the building facade of skyblue colur, as shown in the below figure.
Step 6
* Next we close the top surface of the building facade using the extrude command as shown in the below figure.

Step 7
* Next we draw the window of the size 3'-2"x 4' as shown in the below figure.
* We draw the this window using the line command and extruded using the extrude command.

Step 8
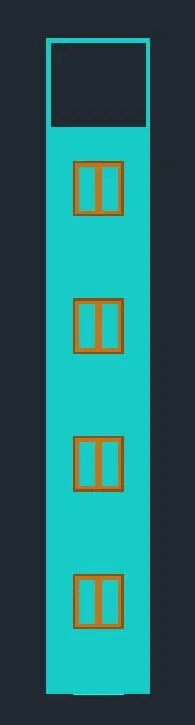
* Next we use 3D orbit command to view the front elevation as shown in the below figure.
Step 9
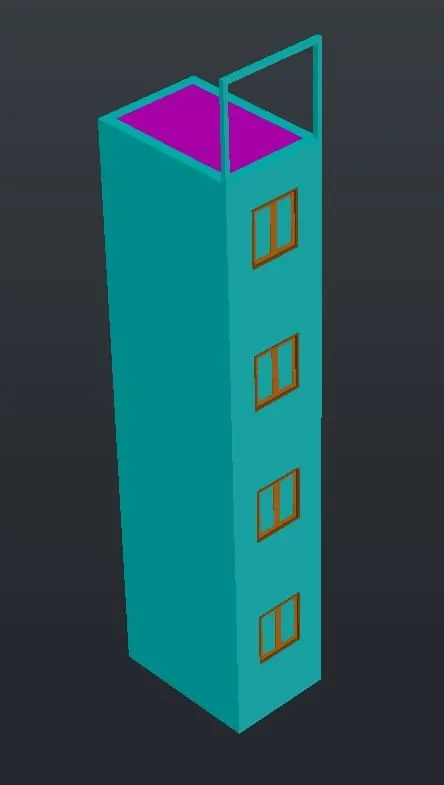
* Now put the building facade in the 3D isometric view using the 3D orbit command as shown in the below figure.
RESULT:-
* The given 3D isometric view of the building facade is drawn successfully in the autocad in detailed manner.
3)
AIM:-
To create the isometric 3D view of a stair with railing as shown in the plan and elevation.
INTRODUCTION:-
* An isometric drawing is a 3D representation of an object, room, building, stairs or design on a 2D surface.
* One of the defining characteristics of an isometric drawing, compared to other types of 3D representation, is that the final image is not distorted.
* This is due to the fact that the foreshortening of the axes is equal.
* In an isometric drawing, the object appeares as if it is being viewed from above from one corner, with the axes being set out from this corner point.
* Isometric drawing begin with one vertical line along which two points are defined.
COMMAND USED:-
* line command
* rectangle command
* ucs command
* dimlinear command
* region command
* extrude command
* substract command
* box command
* units command
* dimstyle command
* 3D face command
* 3D orbit command
* hide command
* explode command
* move command
* copy command
* dist command
* solidedit command
* union command
* boundary command
* 3D mirror command
* 3D rotate command
* plan command
* circle command
* sweep command
PROCEDURE:-
Step 1
* First we open the autocad and set the maximum limit and minimum limit.
* Next we set the units as architectural and take the precison as 0'-0".
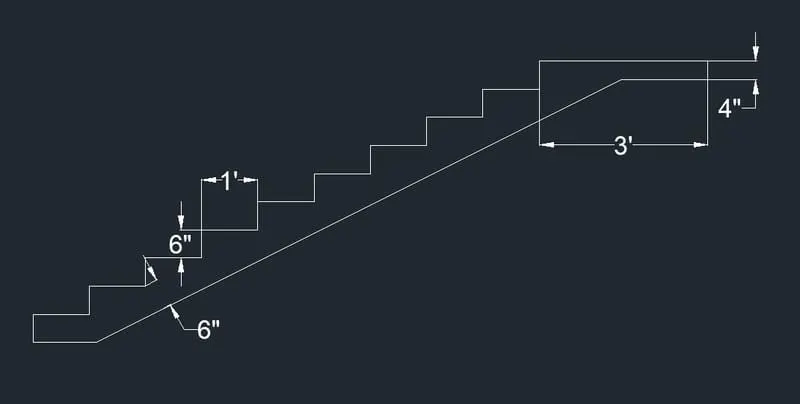
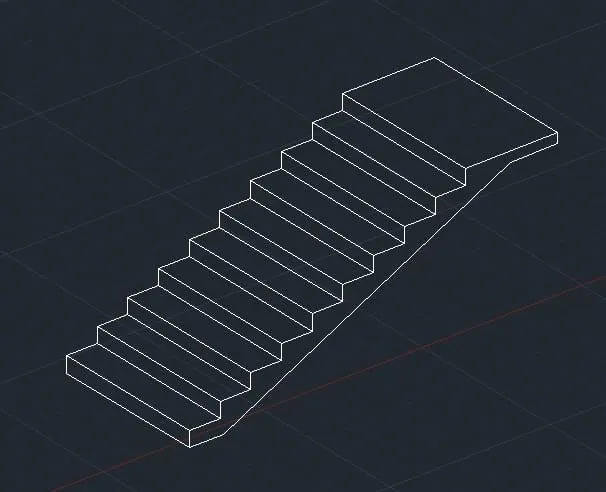
* Next we draw the stairs using the line command
* We draw the stairs with the riser of 6" and tread of 1' as shown in the below figure.
Step 2
* Next we use the 3D rotate to rotate the figure from the step 1.
* Next we use the extrude command t extrude the rotated figure to form the stair in 3D view.
Step 3
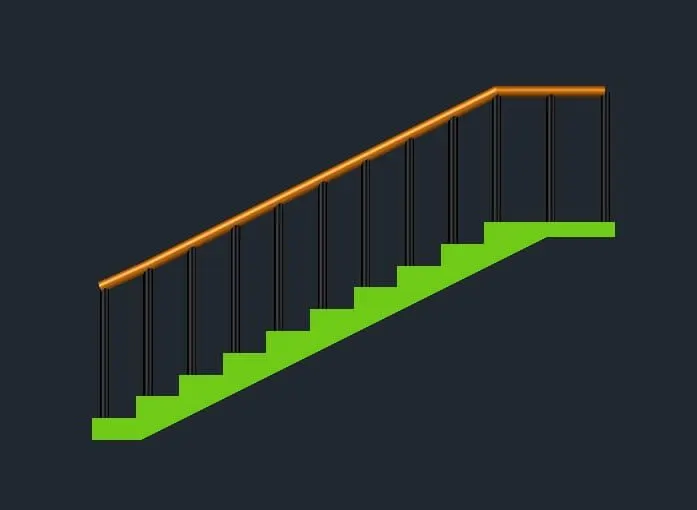
* Next we draw the railing using the circle command and sweep command.
* Next we show the stairs in the side view using the 3D rotate command as shown in the below figure.
Step 4
* Now put the stair in the 3D isometric view using the 3D orbit command as shown in the below figure.

RESULT:-
* The given 3D isometric view of the stair is drawn successfully in the autocad in detailed manner.
4)
AIM:-
To create th 3D view of a wall with spread footing and need to create a rendered view of the model with materials.
INTRODUCTION:-
* An isometric drawing is a 3D representation of an object, room, building, stairs or design on a 2D surface.
* One of the defining characteristics of an isometric drawing, compared to other type of 3D representation, is that the final image is not distorted.
* This due to the fact that the foreshortening of the axes is equal.
* In an isometric drawing, the object appears as if it is being viewed fro above from one corner, with the axes being set out from this corner point.
COMMAND USED:-
* line command
* rectangle command
* ucs command
* dimlinear command
* region command
* extrude command
* substract command
* box command
* units command
* dimstyle command
* 3D face command
* 3D orbit command
* hide command
* explode command
* move command
* copy command
* dist command
* solidedit command
* union command
* boundary command
* 3D mirror command
* 3D rotate command
* erase command
* plan command
PROCEDURE:-
Step 1
* First we open the autocad and set the maximum limit and minimum limits.
* Next we set the units as decimal and take the precision as 0.
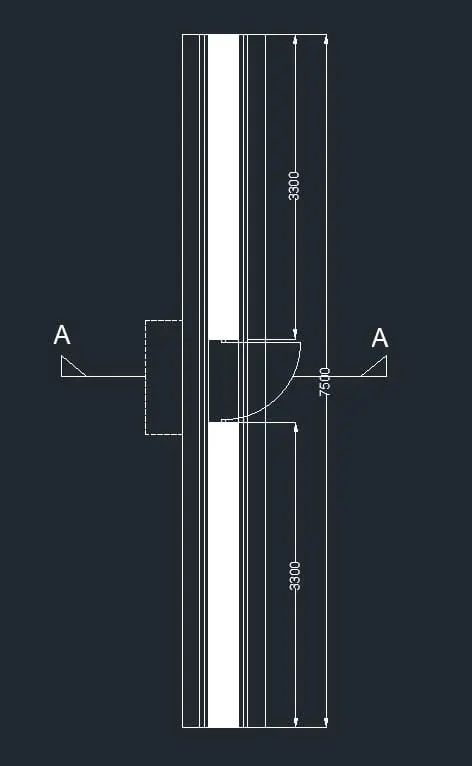
* Next we have to draw plan of wall with spread footing with given dimension as shown in the below figure.
step 2
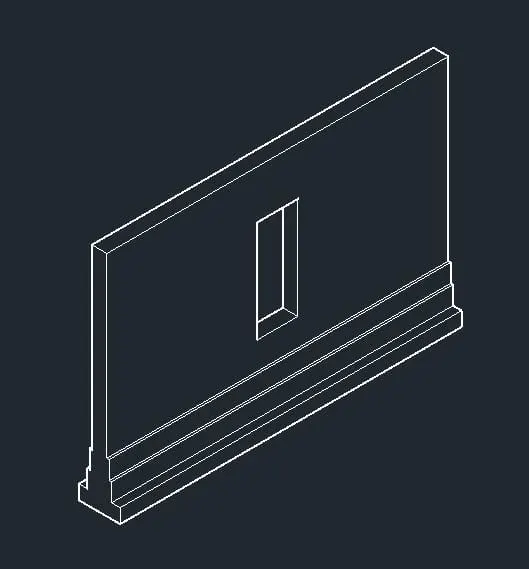
* Next we draw the 3D isometric view of the wall with spread footing using the extrude command as shown in the below figure.
 3
3
Step 3
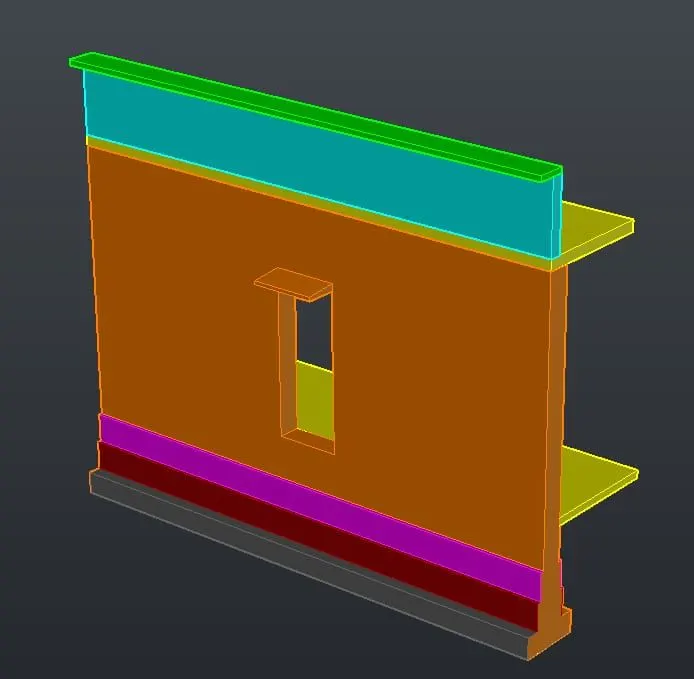
* Next provide the layers for wall with spread footing with different colours for different parts, shown in the below figure.
Step 4
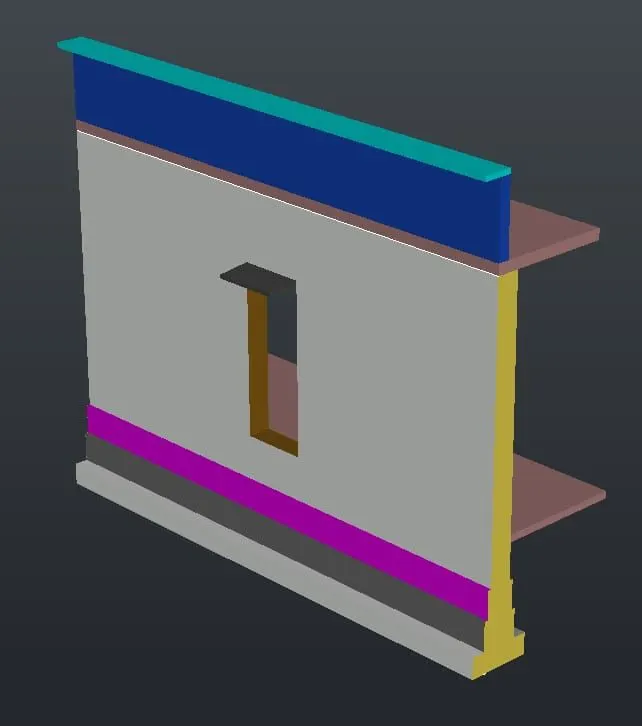
* Next we provide the different materials for the wallwith spread footing, as shown in the below figure.
Step 5
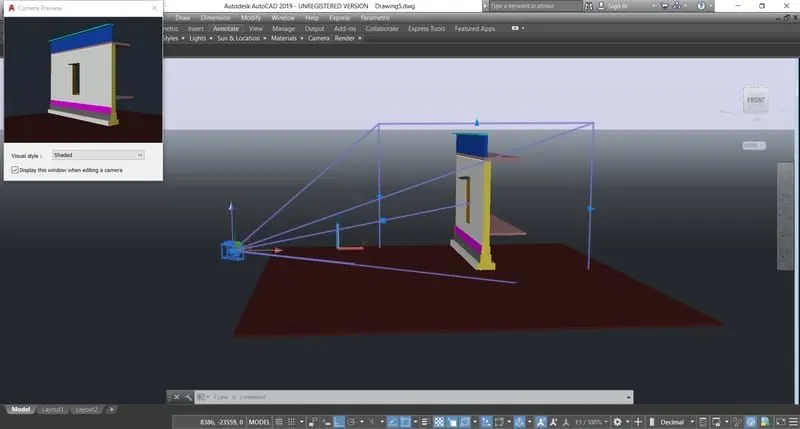
* We select the camera and put it in the required postion and then press enter.
* Next click on the camera then the small tab will appears at the top of the left corner, as shown in the figure.
Step 6
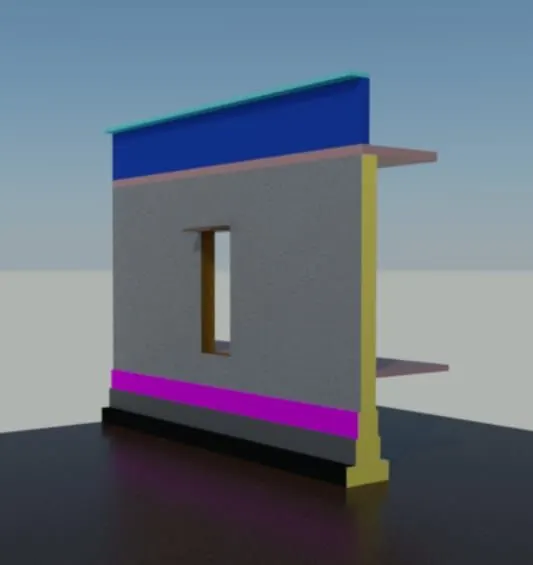
* Finally we select the render option and then slowly it changes to the rendering view as shown in the below figure.
RESULT:-
* The 3D view of a wallwith spread footing and created a rendered view of the model with materials successfully in the autocad in details.
FINAL RESULT:-
* The 3D isometric view of given drawing are drawn successfully in the autocad in detailed manner.