Creating 3D Isometric view of various structural elements in AutoCAD
- Aim: to draw the 3d isometric view of building given with plan and elevation.
Procedure:
- Draw the plan in top view.
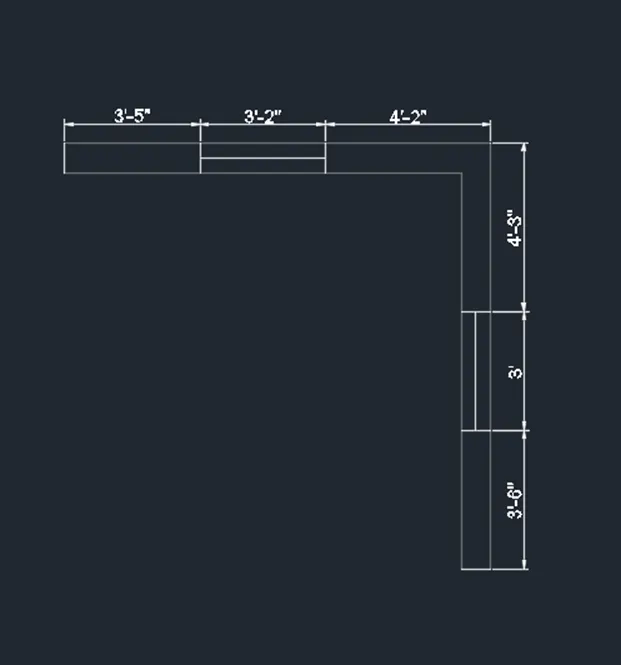
- With line command draw a line of 10'9" vertically and horizontally such that L-shape wall is formed.
- Offset 9" lines from the two lines.
- Give offset of 4'2" from the corner of the wall.
- Again offset of 3'2" from that line for the window.
- Draw the window.
- Similarly on the other side also offset 4'3" from the corner,3' for the window.
- Use command "3do" for orbiting the view so that 3d is seen.
- Now create a reagion in the wall area by command "BO" for boundary.
- Now extrude the region and give a height of 10' using extrude command.
- Now create opening for windows and draw a rectangle over the window portion and extrude it to sill level.
- Similarly create a rectangle at the top and extrude it downwards to a height of 3' from the top.
- Union the walls using the union command.
- Similary create wall on the other side.
- Create layers for walls and place it layer.
- In the top view by polyline create an outline of the plan.
- Then place it in the bottom by move command.
- Create a region by boundary and extrude it downwards to a height of 4".
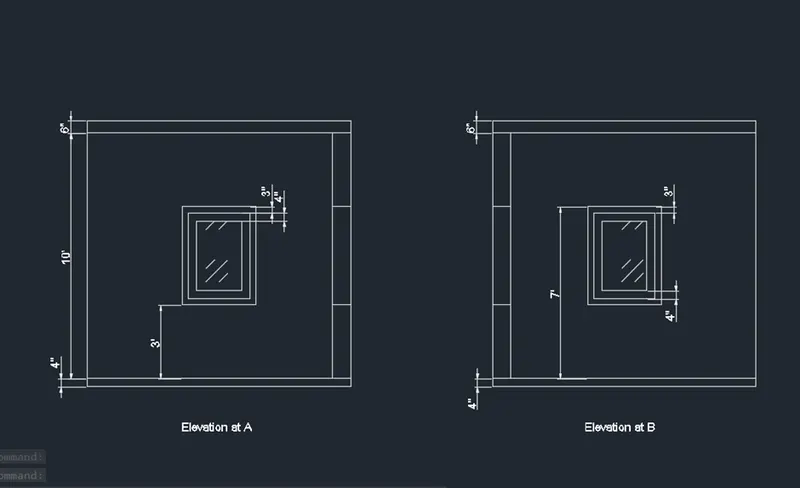
- Now create the elevation in 2D and draw the elevation A from the plan in top view.
- Project the wall line from the plan and also the window lines.
- Give the height as 10' and then offset lines of 3' from bottom and top to create window.
- Then offset 3" for the frame and 4" for the mullion.
- Also offset 4' downwards for plinth and 6' upwards for the roof slab.
- Create different layers for frame,mullion and glass.
- Place the 2d drawing in alignment to the 3D.
- Group the elevation by group command so that all will be in a single selection.
- By using 3D rotate command rotate the image making it parallel to the 3d wall.
- Place the 2nd elevation in the 3d object by snapping the corner and move it to the side parallel to the 3d wall face.
- Creating frame, mullion and glass of window by boundary command and then create a region for the frame.
- Extrude the region by giving -3" value.
- Similarly create the region for mullions by "BO" command and extrude it by - 1.2".
- Create a region for glass by creating rectangle boundary if boundary is not there and extrude it by 0.6".
- Move the 3d window to the opening of the window created in the 3d model.
- Similarly create the elevation B by going to the top view and extending the lines from the plan and rest process is same.
Result:
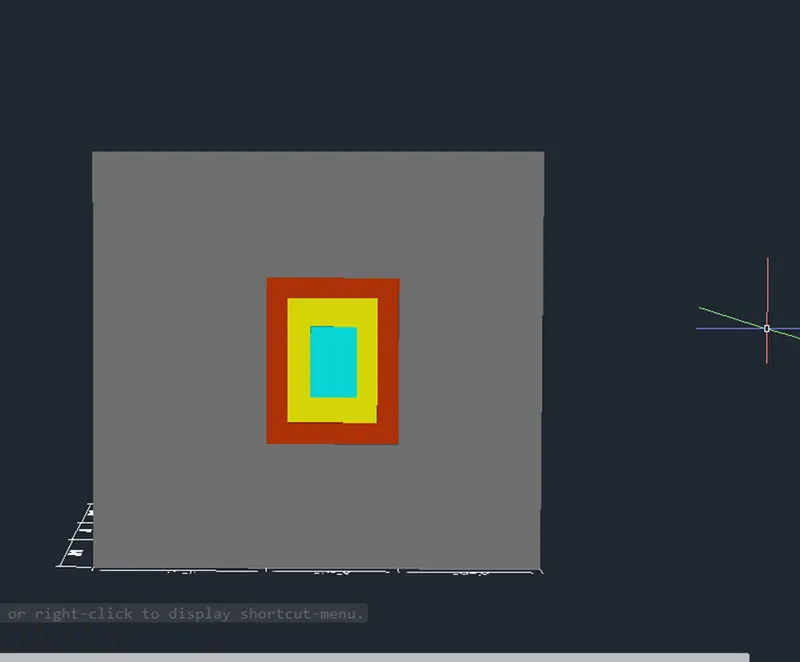
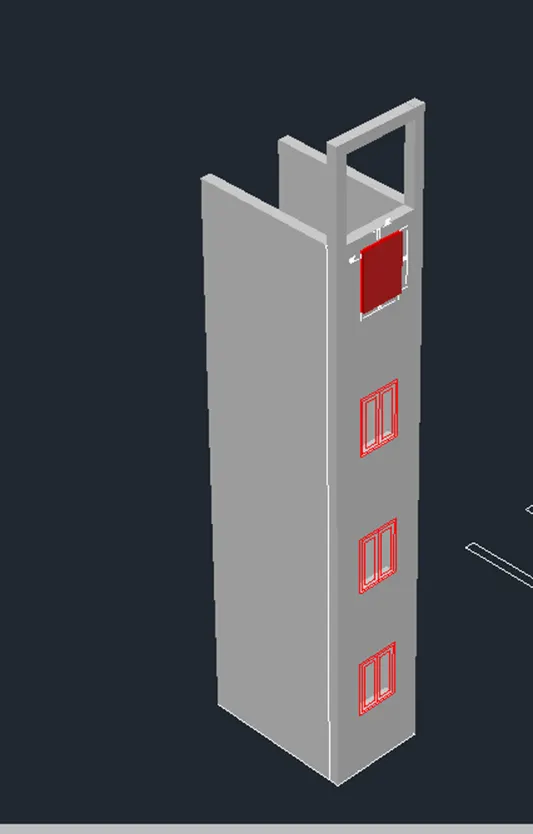
- Aim: to create the 3d view of building facade.
Procedure:
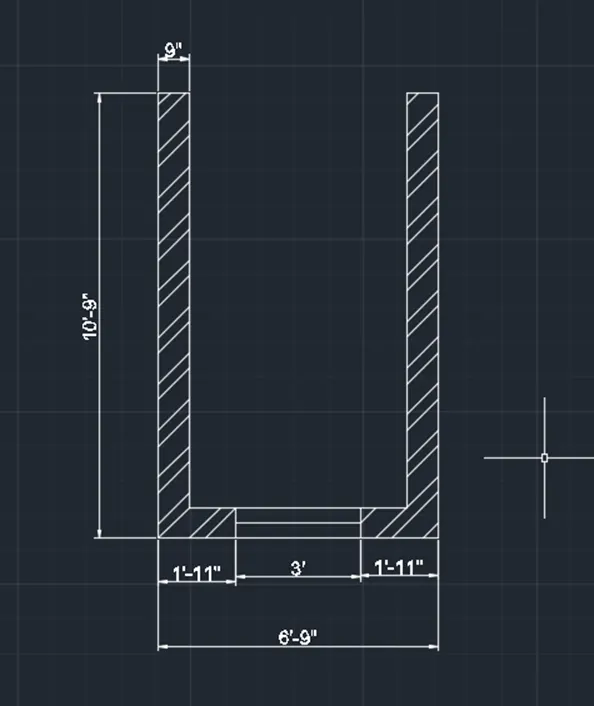
- Create the plan with rectangle of 10'9" and 6'9" and offset 9" for the wall thickness and create window of 3' width.
- With extrude command extrude the created region giving height a height of 10'11".
- Create the windows by creating a rectangle at the bottom of window position.
- Extrude it to a height of 4'6" and similarly create a rectangle at the top and extrude 2'5" downwards.
- With union command make all the walls in union.
- Create the elevation of the plan in 2D top view.
- As the window is in the side of the plan,side eleavtion is taken by projecting line from the plan.
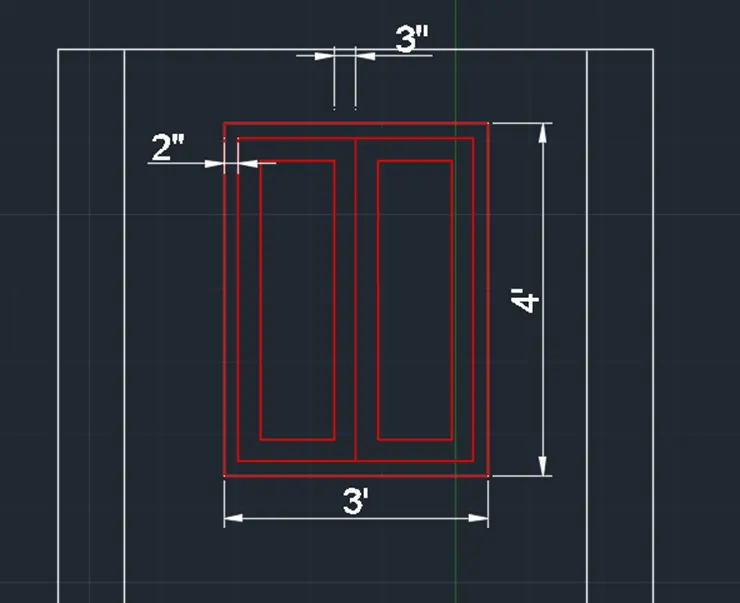
- Window detailing is done, 2" offset for frame and 3" for mullions,then 12" will be the glass area.
- Creating the window in 3D.
- Group the elevation and place the elevation in front of the 3D image.
- With 3D rotate command rotate the elevation by 270 degree.
- Place it in parallel to the face and move it aside.
- Ungroup and delete the walls and keep only the window.
- Create region in the frame of window by "BO" commad and making frame as a layer.
- Extrude 3" for teh thickness of frame.
- For mullions create another region in different layer and extrude -1.2".
- For glass create a region and extrude -0.6".
- Move this object and place the window on the gap in 3d wall.
- Now create the floor and go to top view and create a extrude it by 5".
- Now create teh 2nd floor and group the created model and copy the created 1st floor on top.
- Copy the floors one over the other.
- Now create the top frame and type UCS as command and place the ucs on top of the building.
- Draw a rectangle of 9"x4" and extrude it by 6'5".
- Copy it on the other side.
- Again create rectangle on top face and extrude it by -4".
- Create the roof on top by rectangle and extruding it.
Result:
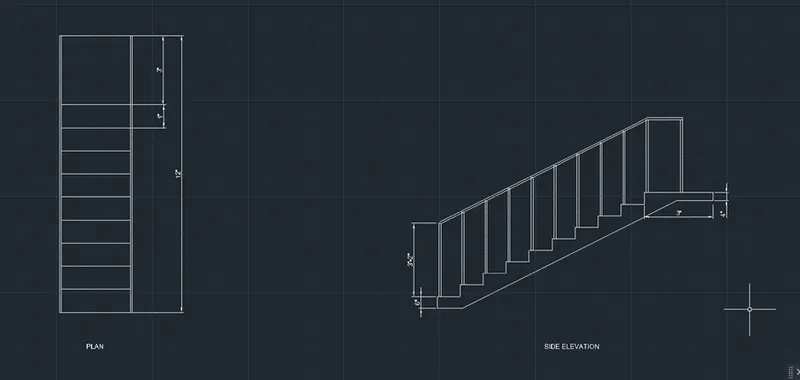
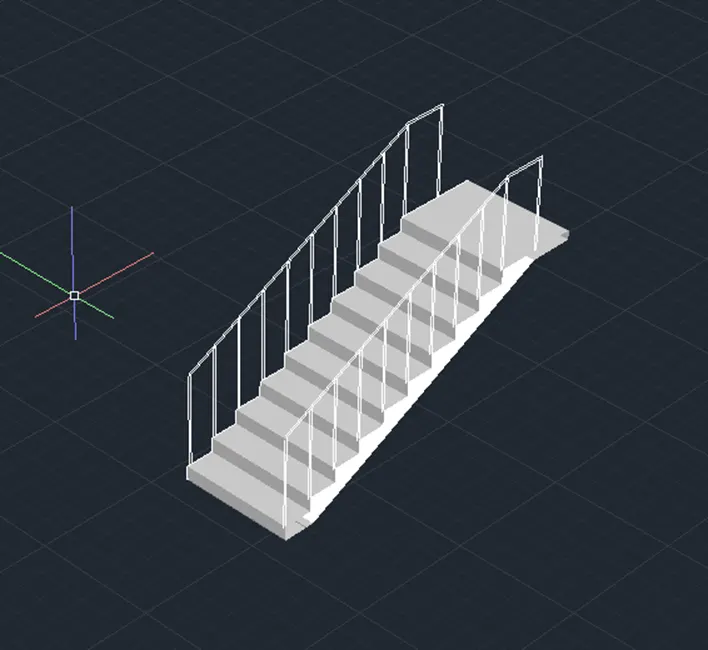
- Aim: to create 3D view of stairs.
Procedure:
- Creating with thread as 1' and riser as 6" and draw the steps in the top view 2d wireframe.
- Landing is 3' and wasit slab is 6" thickness.
- Join all these to form the section of the stair.
- Create a region by boundary command.
- With 3d orbit place the section in such a way that it is visible.
- Extrude 3' towards the side as 3' is taken as width of the stair.
- With 3d rotate select x axis and give value 90 degree.
- Now create the balusters and handrails by placing the UCS on the thread and create a circle of dia 2" and height 3'2".
- Copy it in all the threads and also in the landing.
- For handrails create a polyline joining the balustrades by 3d polyline.
- Create a circle of radius 2" and seep it by selecting the circle and then the polyline.
Result:
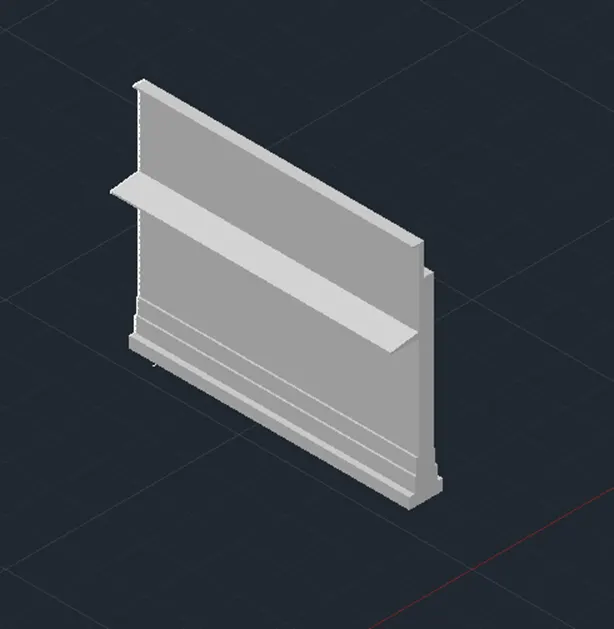
- Aim: to draw the 3d view of wall with spread footing.
Procedure:
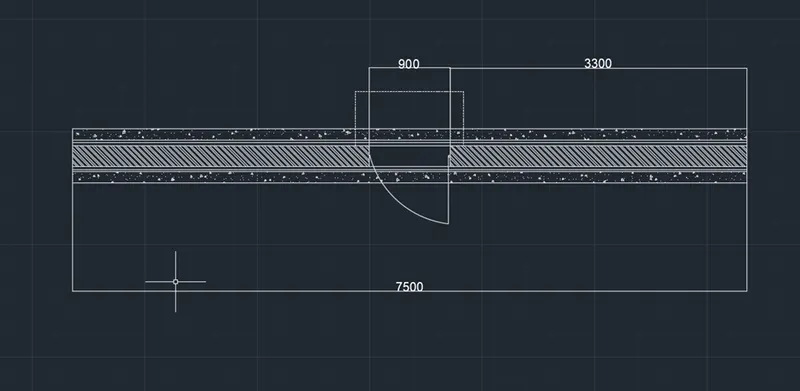
- Draw the plan foundation with line command and draw a vertical line of 7500mm and 230mm width.
- Draw a centre line in wall and offset 150mm on both sides so that the total width is 300mm.
- From the 300mm line offset 25mm on both sides then total width becomes 350mm.
- From the centre again offset 300mm on both sides and total width is 600mm.
- Extend the horizontal line and offset 3300mm both sies for the door opening of 900mm.
- Create the door in the opening by circle and line and hatch the wall and foundation with different hatches.
- Make the 3d plan to 3d-footing R.C.C and place in the respective layer and copy it.
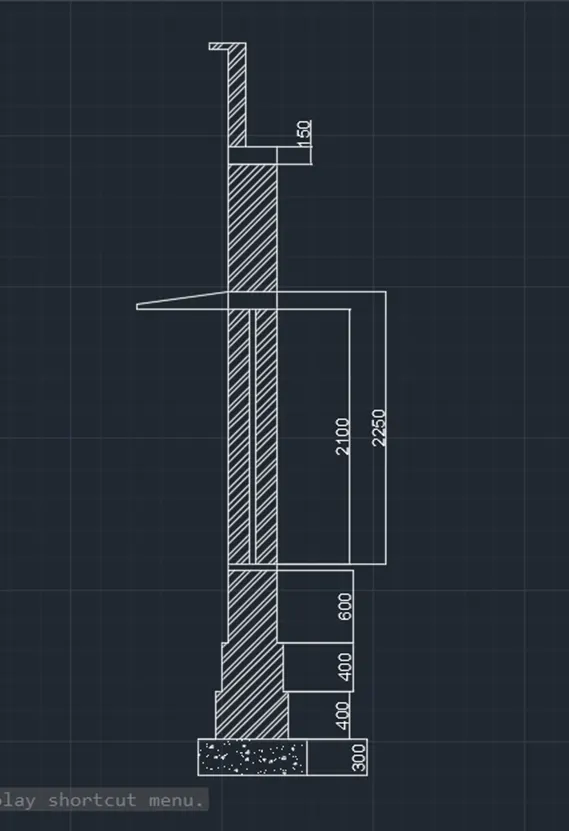
- Create the region by bounadry command and extrude it by 300mm.
- Create the footsteps by going to top view and create the profile for footing step in 2d plan and copy it and place in 3d plan with the help of snap tool.
- Create the region by Boundary command and extrude it by 400mm.
- Again create a prfole and place such that the midpoint of 2d profile conincides with the 3d object.
- Create a region and extrude it by 400mm.
- Now create a profile for foundation in different layer and place it in top of the 3d model.
- Extrude it to a height of 550mm.
- Now create the floor by creating a rectangle and extruding it to a height of 50mm.
- Now create the profile for wall on both sides of the door.
- Copy it and place it in 3d model and extrude at a height of 3300mm.
- Now create the lintel beam by creating a rectangle profile at the top and move it move command at -1050 distance.
- Extrude it to a height of -150mm.
- Now create the top partitio of wall by creating a reactangle at the top face.
- Extrude it to height of -1050mm.
- With union command,make the extruded part as part of the wall.
- Now create the shade by keeping ucs on the side face.
- Draw a horizontal line from bottom of the lintel,then a vertical line of 50mm to top.
- On the other side draw a vertical line of 100mm upwards,then join these two points of 50 and 100.
- Group it into single entity.
- Create region by boundary command by placing ucs on the side face of the jamb of door.
- Extrude it towards side till the opening.
- Create the top slab and create a rectangular profile on top of the wall and extrude it by 150mm.
- Create the parapet and coping with a width of 150mm and height 750mm.
- Create a rectangle of 7500mm and 150mm on top of the 3d model.
Result: