Construction Technology_Vaastu Shastra & Calculation of loads_Project 2
Sketch a G+1 floor residential plan, according to Vastu shastra, and list down the names of the structural drawings required to be provided to the site for construction.
Also, assume the sizes of the structural elements (Column, Beam, Slab, etc.,) and accordingly calculate the individual corresponding loads from the members as per IS code.
Answer:
- Aim:
- To Sketch a G+1 floor residential plan, according to Vastu shastra, and list down the names of the structural drawings required to be provided to the site for construction.
- To assume the sizes of the structural elements (Column, Beam, Slab, etc.,) and accordingly calculate the individual corresponding loads from the members as per IS code.
- Procedure: Below image shows residential plan of G+1 floor residential plan with rooms located acording according to Vastu Shastra.
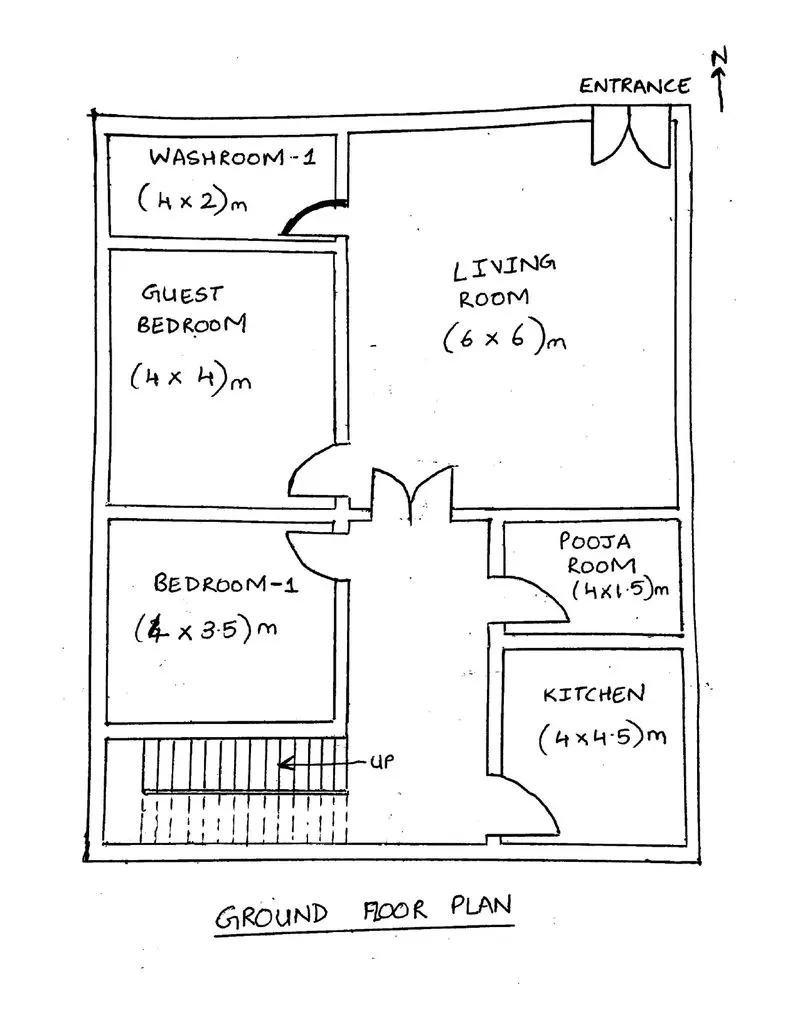
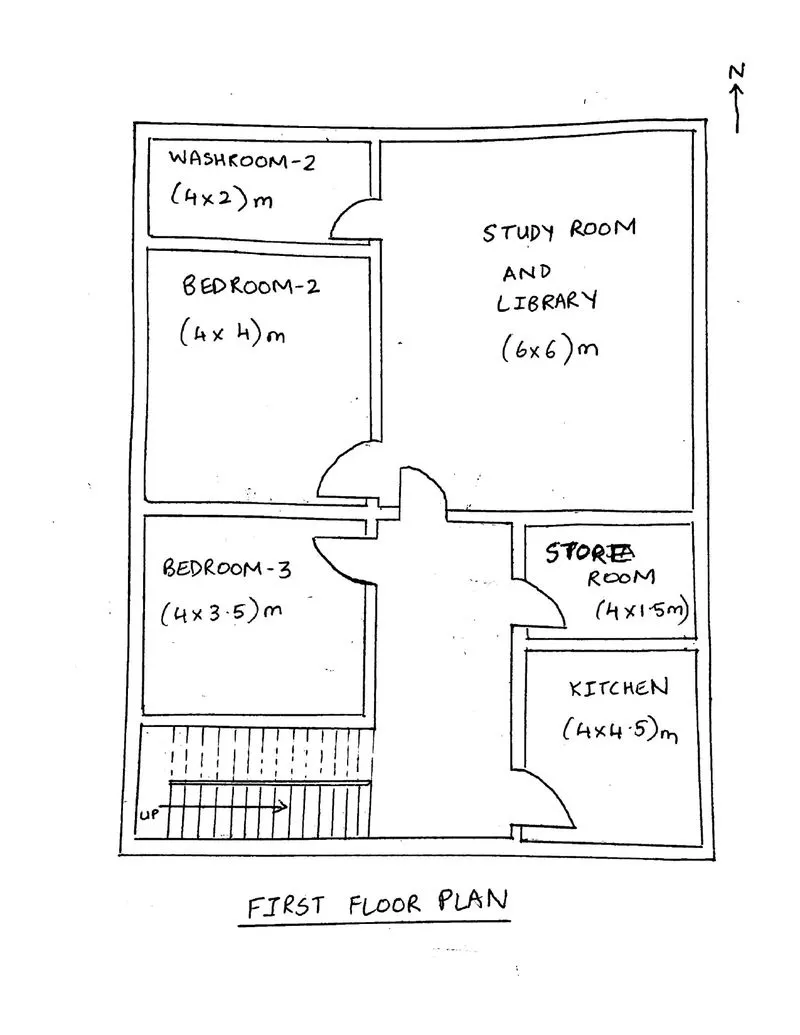
The list of structural drawings that is mandatory to be provided to the site for construction are as follows:
- Centre line drawing
- Footing and Column layout with reinforcement details
- Column Schedule with reinforcement details
- Plinth beam layout with reinforcement details
- Ground floor Slab layout with reinforcement details
- First floor Slab layout with reinforcement details
- Roof Slab Layout with reinforcement details
- Staircase drawing with reinforcement details
Let us assume the following points:
- Columns are 300mm x 300mm provided at all corners of the building
- All beams are 300mm x 450mm
- Slab thickness of 125mm
- The height of the wall is 4.5m
I. Calculation of Dead Load
i. Columns are 300mm x 300mm provided at all corners of the building
Given height = 4.5m
Total volume of concrete column = 0.3x0.3x4.5 = 0.405m3
Unit weight of Concrete = 25 kN/m3
Dead Load of column = Volume of column x unit weight of concrete
= 0.405 x 25
= 10.125 kN
ii. All beams are 300mm x 450mm
Beam size = 0.3m x 0.45m
Unit weight of Concrete = 25 kN/m3
Dead Load of beam = 0.3 x 0.45 x 25
= 3.375 kN/m
iii. Slab thickness of 125mm
Considering 1 sqm. , the dead load on the slab is calculated as follows:
Unit weight of Concrete = 25 kN/m3
Dead Load of Slab = 0.125 x 25 x 1 x 1
= 3.125 kN/m2
iv. The height of the wall is 4.5m
Thickness of wall = 0.23m
Unit weight of brick wall = 20 kN/m3
Dead Load of the wall on the beam = 4.5 x 0.23 x 20
= 20.7 kN/m
II. Calculation of Live load
As per IS 875 (Part-II), for live load calculation for residential buidings according to the given plan is as follows:
i. Ground Floor: For all rooms
As per IS code, UDL = 2.0 kN/m2
Area = 98m2
Therefore, LL = 78 x 2 = 196 kN
ii. Ground Floor: For Staircase and corridoor
As per IS code, UDL = 3.0 kN/m2
Area = 22m2
Therefore, LL = 22 x 3 = 66 kN
iii. First Floor: For all rooms excluding store room
As per IS code, UDL = 2.0 kN/m2
Area = 92m2
Therefore, LL = 92 x 2 = 184 kN
iv. First Floor: For Store room, Staircase and corridoor
As per IS code, UDL = 3.0 kN/m2
Area = 28m2
Therefore, LL = 28 x 3 = 84 kN
- Result: The above G+1 floor residential plan is according to Vastu shastra, and the required list of structural drawings that need to be sent to site for construction are listed. The load calculation is done as per IS codes based on the above assumptions.