Conceptual design of a building with columns and shear walls
Question 1:
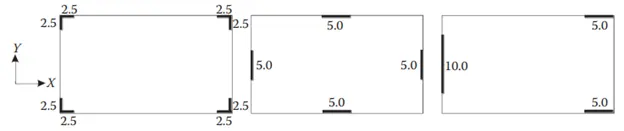
The building shown, 20 × 35 m in plan, has columns on a 5 × 5 m grid and shear walls (with dimensions shown in m, 250 mm in thickness) in three alternative arrangements, (a), (b), (c), all with the same total cross-sectional area of the shear walls. Compare the three alternatives, taking into account the restraint of floor shrinkage, the lateral stiffness and the torsional one with respect to the vertical axis, the vertical reinforcement required for the same total flexural capacity at the base, the static eccentricity, the system’s redundancy, foundation systems, architectural constraints etc.
ANSWER-
- Proper placing of shear walls is necessary in earthquake resistant buildings.
- The walls in abuilding which resist lateral loads originating from wind or earthquake are known as shear walls.
- Shear walls in buildings must be symmetrically located in plan to reduce ill- effects of twist in buildings.
- When shear walls are situated in advantageous positions in the building, they can form an efficient lateral force resisting system by reducing lateral displacements under earthquake loads.
- The alternatives given in the above image, the (a) and (b) alternative is feasible and advantageous because the shear walls are symmetrically located.
- Shear walls with a height-to-length ratio greater than 1.0 are included in redundancy considerations to help ensure that an adequate number of wall elements is included or that the proper redundancy factor is applied.
- Alternatives (a) and (b) are redundant structures compared to alternative (c).
- Failure of alternative (c) will occur first in all aspects.
Question 2:
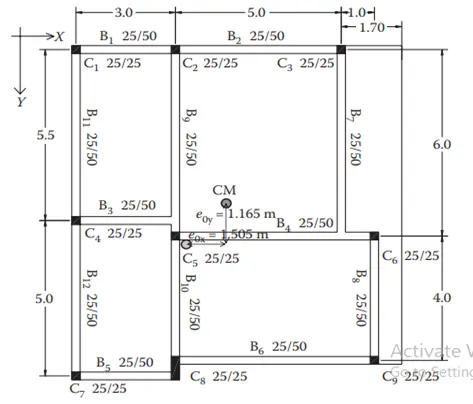
Discuss the suitability for earthquake resistance of the moment resisting framing plan of a three-storey building depicted here (cross-sectional dimensions in cm), the eccentricity of the centre of mass (as centroid of floor plan) to the centre of stiffness (from the moments of inertia of the columns) are shown. Suggest an alternative. Also, is there torsional flexibility? Are the two fundamental translational modes of vibration larger than the fundamental torsional mode of vibration. Discuss qualitativelY.
ANSWER-
- The center of stiffness of building is not coinciding with the center of mass of building.
- Due to this torsional deformation is present in the building.
- This will result in failure of corner columns and walls at perimeter.
- If there is torsion in the building the building will rotate about its center of rigidity due to torsional moment about the centre of structural resistance.
- There s presence of torsional mode of vibration due to the presence of eccentricity existing between the centre of mass and the centre of rigidity.
- Proper symmetry is not achieved and placing of columns is uneven.
- Symmetry should be maintained to avoid the torsional deformation.
- The placing of beams is not properly done on columns.
- The beams B9, B3 and B7 are supported by column on one side and on the other side not supported by column but supported by beam, this should be avoided.
- The column beam junctions will fail by the occurrence of earthquake and ultimately the building will fail.
Question 3:
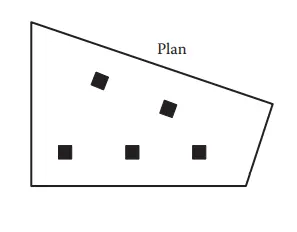
A multi-storey building with basement, with a quadrilateral (non symmetrical floor plan) plan as, has interior columns in an irregular (not in a grid) pattern in plan that serves architectural and functional considerations. Partition walls and interior beams supporting the slab have different layout in different stories. However, there is no constraint to the type, location and size of the lateral force resisting components and sub-systems on the perimeter. Proposals are to be made and justified for the choice of the lateral-load-resisting system and its foundation
ANSWER-
- The structure shown in the image is complex structure.
- Simplicity, regularity and symmetry is not achieved in the building.
- The complex structures are more likely to be damaged during an earthquake.
- The shape of the building has direct relation to the seismic impact during an earthquake.
- Rectangular and square shapes are always preferred than a triangle shaped building.
- The columns placed in the structure are irregular and hence beam column connection will not have sufficient strength.
- The redundancy will not be achieved as they is no placing of columns in a symmetric way.
- The placing of stell beams will be irregular resulting in the failure of the beam column junction during an earthquake.
- There will be no proper load path nd load will not be transferred in the structural member due to its improper placing.
- Columns in the outer side are absent and hence the structure will not behave in a ductile way and it will not have sufficient ductility.