Conceptual design of a building with columns and shear walls
1.
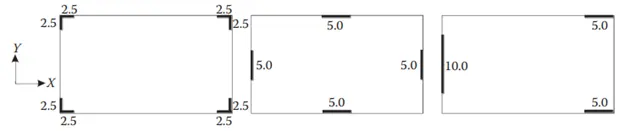
STRCTURE (a):
1. The structure is considered asymmetrical according to the regulations and the grid system.
2. Structural components do not have sufficient tensile capacity and force configuration.
3. The design will have some uncertainty regarding certain seismic response properties of non-rectangular walls.
4. This construction cannot be considered as horizontal unevenness and shear wall shape as L.
5. Structural walls have high stiffness and strength in both directions and are therefore subject to biaxial bending and bidirectional shear during earthquakes.
STRUCTURE (b):
1. The frame of the structure can be considered symmetrical in the grid-located shear wall according to the symmetrical ideology of the design.
2. The wall system of this frame can be arranged in two horizontal directions with as much two-way symmetry as possible to distribute the load in a balanced transfer from multiple sides.
3. Shear walls are arranged similarly and symmetrically so that they can be considered at each level fairly, minimizing uncertainty about seismic response and transferring loads uniformly across the frame.
STRUCTURE (c):
1. In the floor plan of the structure, the placement of the columns is inherently asymmetrical and is not acceptable by ordinance and is a code provision.
2. The foundation or foot may interfere with the placement of the foundation foot, and in practice, this may not be possible
3. The left wall provides more eccentricity, and the lateral stiffness is greater. Therefore, if this happens, then the damage or failure will be less.
4. The center of mass and center of gravity of such a structure will not be reliable according to the structural design, it does not satisfy the equation of equilibrium for the transfer of loads
5. This type of shear wall system will not carry the load equally in both directions. the structure lacks redundancy.
- For this structure can be considered as asymmetric in nature, because of the shear wall are provided are not arranged in a two orthogonal horizontal directons.
- The center of mass and center of gravity of such structure will not lie far away from each other enabling transitional modes in the first two principles modes.
- The foundation , shear wall and columns are arranged different arrangements, so here take up huge amount moments in case of during earthquakes,
- This type of shear wall system will not carry the load equally in either directions. So this structure have lack of redundancy.
- On left hand side the wall provide more eccentricity, lateral stiffness is more. Therefore it occurs then the damage or failure will be less.
2.
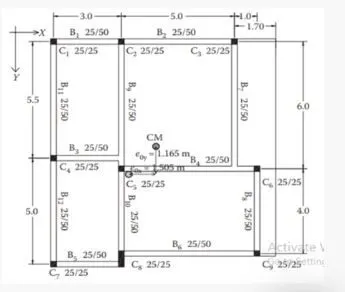
• As shown in the figure above the eccentricity of the structure along the y-direction is more compared to that of the x-direction along
• These eccentricity` can be reduced by the provision of the shear walls ideal to reduce the eccentricity of the whole structure which makes the structure torsional stiff.
• Here the beams are not continuing from span to span which is interrupting the free flow of the beam internal forces beam which not supported on the column is not providing the enough lateral stiffness to the structure.
• Beams with the long spans should be governed by the gravity loads for the top reinforcement at the supports. Rather than by the seismic design solution.
3.
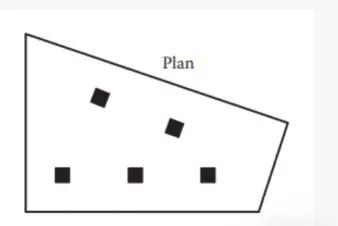
- This plan totally unsuitable for heavy seismic zone areas.
- In this plan, the interior columns are in unsymmetric.
- The partition wall are provided through the base of beam, should support the lateral deformation due to the structure.
- The interiors beams will supports the slab, then the lateral load resisting the failure due to earthquakes.
- For this irregular columns in plan, there we provided the flat slabs, because its directly stay in a column centroidal axis.
- For here, the beams at different locations is irregular in plan and are continuous and is disallowed to resist the seismic load in the region.
- In this plan, the flat sab is more appropriate than a regular beam column junctions, because of as its provide support to the columns without any provision of the beam, which reduces the weight of the building and also helps in the ductility of the structure by indirectly.
- for the solution of this structure, we provide the shear wall from the foundation of structure through vertical components, it should minimize the loss of sudden failure occur due to lateral force acting on structure.