Conceptual design of a building with columns and shear walls
1 aim:-
The building shown, 20 × 35 m in plan, has columns on a 5 × 5 m grid and shear walls (with dimensions shown in m, 250 mm in thickness) in three alternative arrangements, (a), (b), (c), all with the same total cross-sectional area of the shear walls. Compare the three alternatives, taking into account the restraint of floor shrinkage, the lateral stiffness and the torsional one with respect to the vertical axis, the vertical reinforcement required for the same total flexural capacity at the base, the static eccentricity, the system’s redundancy, foundation systems, architectural constraints etc.
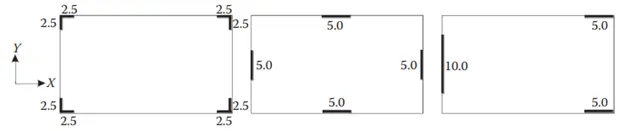
ans:-
| sr no | fig1 | fig.2 | fig.3 |
| 1) restarin of floor shrinkage | full restraints AT ALL corners | cornres are left free but restraints along the edge | non unifrom restrints |
| 2) the lateral stiffness | compertively lower lateral stiffness in both x and y direcation | unifromly and compartively higher lateral stiffness in both x and y dircation | non unifrom lateral stifness in both x and y dircation |
| 3)torsion with respect ton vertical axis | corenrrs wall provide more resisitnce to tiwst | edge wall provide good resistnce to wist | irregular wall provide very poor resistnce to twist |
| 4) vertical rainforcement for similer base capacity | wall are sub to nomial flexural moment and heavy twisting moment | wall are sub to nomial twisting moment | wall are sub to heavy flexural moment and twisting moment |
| statice eccentricity | structurally symmetical | structurally symmetical | structurally un-symmetical |
| 5) system s redundancy | unifrom placement of lateral load support in both the axes | unifrom placement of lateral load support in both the axes | concentrede latera load support in both the axes |
| 6) foundation system | due to l shaped wallthe geomenetry of foundation and its design will be crictical | wall are in line .easy to fix the geomentry and design of foundation | wall are in line & concentered.easy to fix the geomentry foundation but critical to desgin |
2)-aim-
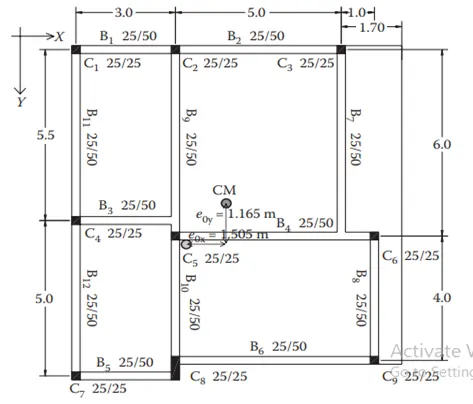
Discuss the suitability for earthquake resistance of the moment resisting framing plan of a three-storey building depicted here (cross-sectional dimensions in cm), the eccentricity of the centre of mass (as centroid of floor plan) to the centre of stiffness (from the moments of inertia of the columns) are shown. Suggest an alternative. Also, is there torsional flexibility? Are the two fundamental translational modes of vibration larger than the fundamental torsional mode of vibration. Discuss qualitatively.
ans-
ecenticity- the longer the distance between center of mass and center of stiffness, the hogher torsional moment of the building.as per the given plan ecentricity, the building is subjected to higher trosionalmoment (torsional flexibility )in both x and y direcation.
strong beam weak column possibilty:- the size of columns majorly mentioned as 25*25 cm but all the beams have much deeper section 50 cm. inertia of beamis vaisally higher than coulmn .if the column reinforcmet is adequatelty greter than that beam wr are ok and sinces we do not have the rainforcement detail this is doubtful its recommended to have slight bigger size for column
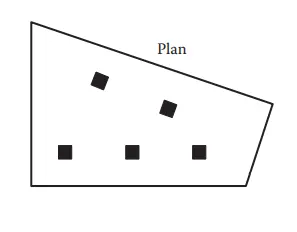
3)-A multi-storey building with basement, with a quadrilateral (non symmetrical floor plan) plan as, has interior columns in an irregular (not in a grid) pattern in plan that serves architectural and functional considerations. Partition walls and interior beams supporting the slab have different layout in different stories. However, there is no constraint to the type, location and size of the lateral force resisting components and sub-systems on the perimeter. Proposals are to be made and justified for the choice of the lateral-load-resisting system and its foundation.
ANS-
FLOOR PLAN- THE FLOOR PLAN OF BUILDING is not either unifrom or symmentric so naturally any lateralload induced in the floor will not have 100% influenece in same direcation. difenitley a speecial lateral load resisting system for these torsionalmoments should be accommodated.
Random intrnal column-since the intrnal coulmn are randomly they are unable to transfer latderal loade efficentlyand can notacchived desirable building responces. so we have to assum and design those column for only gravity lods.
floor to floor varriation in partition wall and beam-partion wall provied an importance mass control in a building and beam play key role an shear transfer floor to beam.all this elemnts are not inoder.so heavy distrition and distributionof lateral lods will happen.