Conceptual design of a building with columns and shear walls
OBJECTIVE OF THE CHALLANGE
to investigate the suitabality of given plan with respect to seismic behavior
to schematichally draw a seismic viable structural plan
1)
2)
ANS:
:issue in the iven framing problem:
indirect lateral load transefer in x-y direction - the beam are connecting to another beam which is ineffective during lateranal load transfer .in such condition the primary beam is prone to shera failure
eccentricity: the longer the dist between center of mass and centre of stiffness the heigher tortional moment of the building as per given plan eccentricity the building is subjected to heigher tortional moment ( tortional flexibility ) in bot x and y direction
strong beam weak column possibility:the size of columns majority mentioned as 25cm*25cmbut the beam have much deeper section (50cm)inertia of beam visually higher than clumn if the column reinforcement is adequatly grater than that of beam we are ok since we do not have the reinforcemenr detail this is doubt ful it is recomdetet that to have slight bigger size of column
alternate:
- avoid connection of beam with other one
- beam supported over column only
- all the column are in line
3)
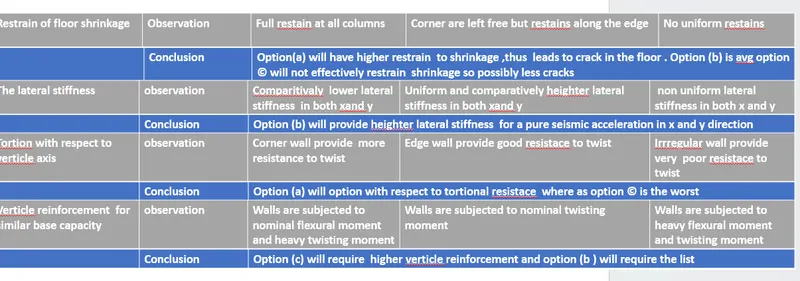
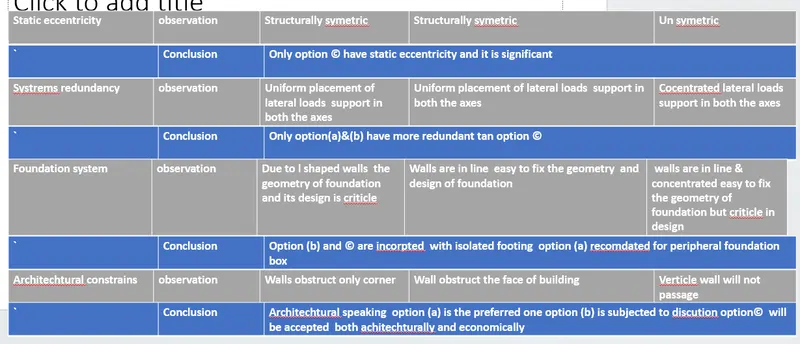
ANS:FLOOR PLAN ;the floor plan of building is not either uniform or symetric so natuarally any latral load induced in the floor will not have 100% influence in same direction definatly aspecial lateral ;load resisting system for these tortional moment is recomdated
RANDOM INTERANAL COLUMN: since the internal column are random they are unabe to trasefer lateral load efficiently and can not acheive esirable building response so we have to assume and design those column for nly gravity load
FLLOOR TO FLOOR VIBRATION IN PARTITION WALLAND BEAMS: partition wall provide an ip mass control in a building and beams play akey role in shear transfer from floor to beam . all theese elements are not in order . so heavy ditortion and distribution of lateral load will happen
SUGGETION:
heavy tortional forces should be controlled by respective lateral load systrem so corner shear wall is suggested
the prapotion of floor area is gratw=er on the left side than the right side
corner walls shall preferly supported over box foundation