Conceptual design of a building with columns and shear walls
Aim : Question 1:
The building shown, 20 × 35 m in plan, has columns on a 5 × 5 m grid and shear walls (with dimensions shown in m, 250 mm in thickness) in three alternative arrangements, (a), (b), (c), all with the same total cross-sectional area of the shear walls. Compare the three alternatives, taking into account the restraint of floor shrinkage, the lateral stiffness and the torsional one with respect to the vertical axis, the vertical reinforcement required for the same total flexural capacity at the base, the static eccentricity, the system’s redundancy, foundation systems, architectural constraints etc.
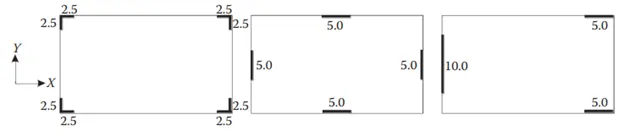
Procedure : Answer File is attached below
Aim : Question 2:
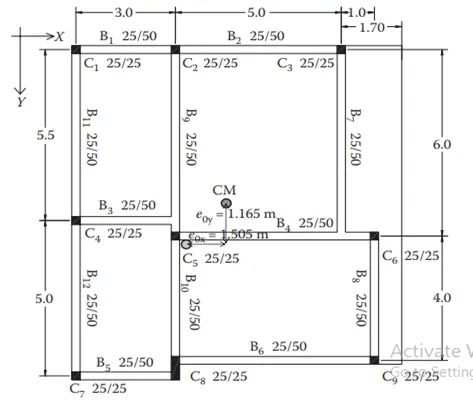
Discuss the suitability for earthquake resistance of the moment resisting framing plan of a three-storey building depicted here (cross-sectional dimensions in cm), the eccentricity of the centre of mass (as centroid of floor plan) to the centre of stiffness (from the moments of inertia of the columns) are shown. Suggest an alternative. Also, is there torsional flexibility? Are the two fundamental translational modes of vibration larger than the fundamental torsional mode of vibration. Discuss qualitatively.
Procedure :
1. In the above plan the beams are connecting to another beam which is very ineffective during the load transfer. This can cause shear failure.
2. There is a high distance between the center of mass and center of stiffness so there is a higher torsional moment in building
3. Building is subjected to higher torsional moment
4. All the beam have deeper section. Inertia of beam is higher than of column.
5. Corrected plan is attached below