Conceptual design of a building with columns and shear walls
Question 1:
The building shown, 20 × 35 m in plan, has columns on a 5 × 5 m grid and shear walls (with dimensions shown in m, 250 mm in thickness) in three alternative arrangements, (a), (b), (c), all with the same total cross-sectional area of the shear walls. Compare the three alternatives, taking into account the restraint of floor shrinkage, the lateral stiffness and the torsional one with respect to the vertical axis, the vertical reinforcement required for the same total flexural capacity at the base, the static eccentricity, the system’s redundancy, foundation systems, architectural constraints etc.
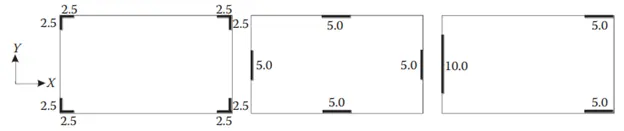
TYPE-1:
The four shear walls are symmetrically placed and are in uniform size. Because of this there will be uniform distribution of seismic forces.
Walls are placed in L shape. Because of these heavy biaxial stresses will be imposed on them, due to this the floor below the walls will undergo heavy deformation.
Lateral stiffness is higher.
Torsional stiffness is higher.
Redundance will be higher than other two types.
TYPE-2:
The four shear walls are symmetrically placed and are in uniform size. Because of this there will be uniform distribution of seismic forces.
Walls are symmetrically placed, therefore there will be no heavy floor shrinkage for these as they are regularly placed and are safe.
Lateral stiffness is less as stresses are less.
Torsional stiffness will be lesser.
Redundancy will be lesser than other two types.
TYPE-3:
Walls are dissimilar and non-symmetric. In this case, the walls which are stronger will yield first and impose rest on their deflection pattern on the other.
Walls are unsymmetrical. There will be heavy deformation under the large wall, which is 10m, which is heavier than the other two walls. Because of this floor shrinkage will be higher at this wall.
Lateral stiffness is higher for the heavier wall compared to the other two.
Torsional stiffness is higher.
Redundance will be higher than the type 2 but lesser than the type 1.
Question 2:
Discuss the suitability for earthquake resistance of the moment resisting framing plan of a three-storey building depicted here (cross-sectional dimensions in cm), the eccentricity of the centre of mass (as) centroid of floor plan) to the centre of stiffness (from the moments of inertia of the columns) are shown. Suggest an alternative. Also, is there torsional flexibility? Are the two fundamental translational modes of vibr larger than the fundamental torsional m of vibration.
Discuss qualitatively.
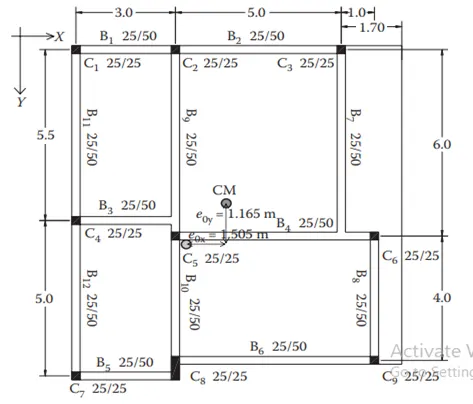
All the frames are not symmetrical and continuous which is basically not considered from the earthquake point of view due to lack of redundancy and eccentricity and may be suffer from the load irregularities.
Beam B7 is supported at only one end by column and the other end is supported by the other beam which is not permissible.
Only in X-direction of B1, B2 and in Y direction of B, B12 the beams are continuous and are connected by the columns at the joints.
Cg and B centres should coincide, if not, it will lead to torsion.
Translation mode of vibration is due to discontinuity and irregularity of frames. Hence there are two sources of damage for translation mode as there are two frames which are irregular.
Rotational mode of vibration is due to the torsional flexibility. Hence there is one source of damage for rotational mode as there is one room not in pace with the other rooms.
So, for this plan, fundamental translational mode of vibration is higher than the fundamental rotational mode of vibration
Question 3:
A multi-storey building with basement, with a quadrilateral (non-symmetrical floor plan) plan as, has interior columns in an irregular (not in a grid) pattern in plan that serves architectural and functional considerations. Partition walls and interior beams supporting the slab have different layout in different stories. However, there is no constraint to the type, location and size of the lateral force resisting components and sub systems on the perimeter. Proposals are to be made and justified for the choice of the lateral-load-resisting system and its foundation.
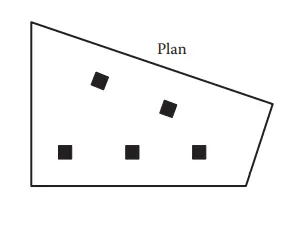
this plan is totally unsutable for heavy seismic zone area
in this plan the interior columns are in unsymmetric
the partition wall are providede through thr base of beam should support the lateral deformation due to structure
the innter beam will support the slab then the lateral load resisting the failure due to earthquack
for this irregural column in the plan ,there we provided the flat slabs, because its directly stay in a column centroid axis
for hera beam at the different location is irregular in plan and are continous and is disallowed to resists the seismic load in tha reegion
in this plan the flat slab is more appropiate then a regular beam column junction because of as its provided support to the column without any provision of the beam which reduce the weight of the building and also help the ductility of the structure by indirectly .for the solution of the structre ,we provided the shear wall from the function of strucure through vertical compound its should minimum the loss of sudden failure occur due tolateral force acting on structure