Concept on positioning of Columns
AIM: To comment on the layout of the framing plan concerning earthquake resistance in the two horizontal directions X or Y looking into aspects of symmetry, redundancy and bi-directional stiffness and ductility.
ANSWER : X-direction symmetry
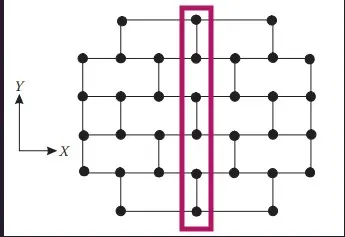
The given plan is mirror i.e. symmetry in equal parts.
Y-direction symmetry
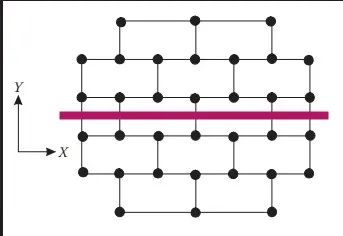
The given plan is mirror i.e. symmetry in equal parts.
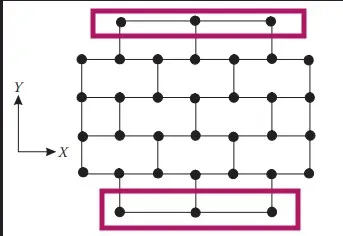
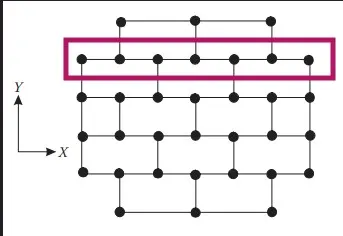
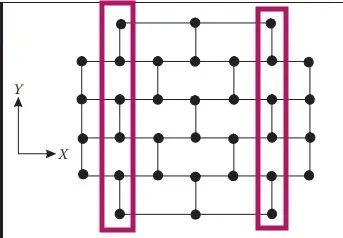
The structure is observed to be redundant in X-direction and Y-direction as the columns represented by dots and beams by lines; the columns given are even in the plan . The top and bottom sides are less compared to internal columns.
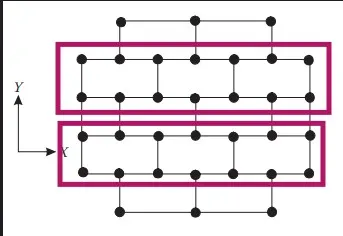
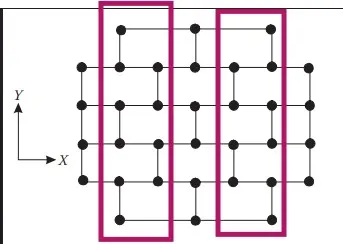
The width of X-direction is greater than Y-direction and the structural elements are observed to be more in the X-direction, giving more stiffness.
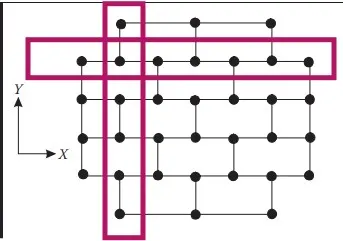
X & Y-direction comparison of ductility, we observe that horizontal direction has more ductility than vertical direction due to less amount of beams.
Question 2: What are the possible sources of irregularity in the building shown here? Explain how, as an engineer, each of these irregularities should be dealt with.
ANSWER :
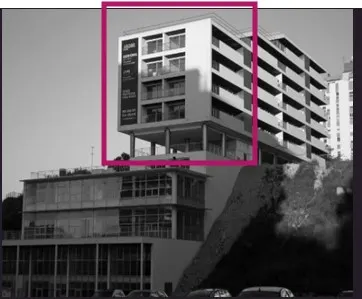
The above highlighted portion shows us the vertical irregularity i.e. columns stopping at different elevation levels. Indicating the area reduces as the height of the structure increases.
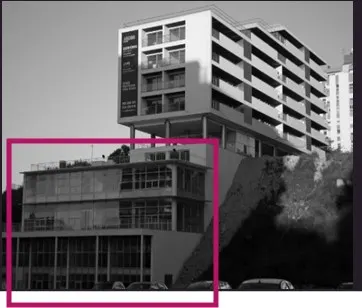
Similarly the width of the structure reduces and the same observation is made from the above.
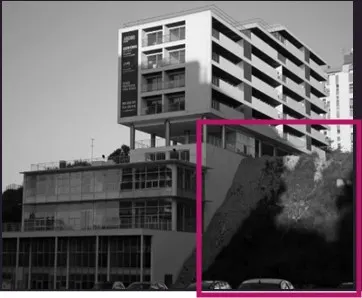
The above image shows us that the structure was constructed on a sloped ground and the stiffness will vary significantly as per the height of the vertical elements. The levels may have soft storey mechanism.
Question 3: A 4-storey hotel building has an open ground floor for the restaurant. Story 2 to 4 have one row of rooms along each long side in plan, separated by a corridor. The two short sides of the perimeter are fully in-filled in all storeys, except for certain openings at the ends of the corridor at storeys 2 to 4 and along the right-hand side of the ground floor. There is a staircase near the upper left-hand corner, with straight flights between landings at floor levels and in-between floors. Cross-section dimensions are written next to the member no. in meters.
Comment on the features of the structural design and of the layout of infills which are important for earthquake resistance and seismic performance. How do they relate to the almost full collapse of this building (the extreme left-hand bay with the staircase survived, as well as one long-side façade in the rear end, and the frame along the right-hand side in plan).
ANSWER : The following could be the reasons for the failure of the structure-
- Structure may not be symmetric
- Improper arrangements and placements of structural elements
- Higher strength required so low ductility
- Improper placement of masonry infill walls
- Redundancy in vertical direction may not be provided properly.
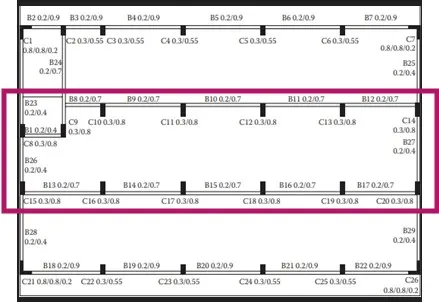
Ground floor might be a soft storey and the columns at the floor must have not resisted the earthquake hence causing the collapse, utilizing the strong column-weak beam.
As observed above the floor has open space and corridor filled with rooms has higher mass and this irregularity in mass along the height. The se rooms have higher mass due to various loads.
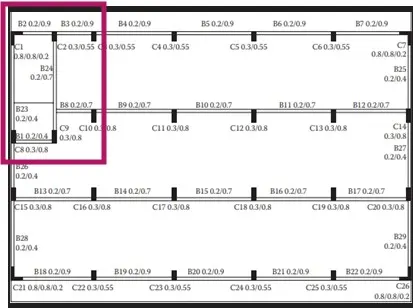
The Staircase and lift portion are observed to be more stiffer then other structural members. Hence after collapse in this region is observed to be less.
Columns in the extreme left middle line columns has deviation in the line of the construction at the staircase which is the reason for irregularity in plan having torsional flexibility. To avoid the eccentricity should should be maintained for deviation to be with in the limits of beam size and columns sizes. Beam and columns redesigned in such a way that the line of the columns doesn't deviate even in the staircase area.
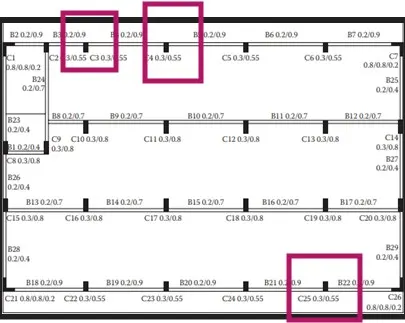
The columns have the longer direction in the Y-direction which may connects the beam in the Y-direction. The large side of the column which are stiffer in that direction that have less lateral force this could be the reason for collapse.