Concept on positioning of Columns
Question 1:
ANSWER:
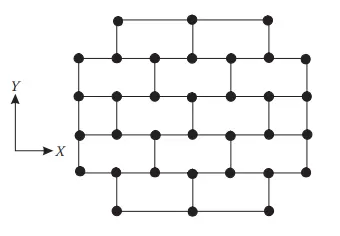
In this, the layout of the framing plan is Symmetric.
A symmetrical well-distributed plan layout of structural elements is appropriate to achieve uniformity.
The use of many, evenly distributed structural elements increases the redundancy of the structure, that is the structure becomes more reliable to resist the earthquake effects.
Symmertry:
It is observed that the distribution of mass,stiffness is across the plan has good symmetrical aspects.
This tends to reduce the horizontal displacements in both of the two horizontal displacements in both of the two Orthogonal Horizontal Directions.
It also has a very good uniformity also.
Redundancy:
There are missing structural elements in the Periphery of the plan.This causes the uneven distribution of earthquake action effects in non linear range across the plan.
The energy dissipation across the structure is very low which results in non -reliable structure.
Bi-directional Stifness:
The building plan may not be able to resist the horizontal seismic actions in the shorter direction (Y-axis) and also the resistance and stiffness in the shorter direction (Y-axis) is less when compared to longer direction (X-axis).
Ductility:
The building may not be able resist the elastic earthquake forces in shorter direction (Y-axis).So it may result in inelastic Response.
The reduction in design force in the shorter direction (Y-axis) is to be compensated by Ductility.
In this plan, there might be a chance of arising plastic hinges. To calculate the limit load for finding the plastic hinge.
Limit load = 4MP/L
Where,
MP= Plastic moment
Question2:

ANSWER:
A building is said to be torsionaly irregular when the maximum horizontal displacements of any floor in the direction of the lateral force at one end of the floor is more than 1.5 times its minimum horizontal displacement at the far end of the same floor in that direction.
In such a case the building configuration must be revised.
Out of the many possible irregularities in building structures, the final structural design should, in absolute terms, avoid the two most dangerous irregular situations
1) Soft storeys failure : The first story must have lesser strength and stiffness as compared to upper stories which are stiffened by masonry in-fill walls. Increased flexibility of the first story results in extreme deflections. The damage may also happen due to the collapse and buckling of columns, especially where parking places are not covered appropriately.
Floating columns: In the upper stories the perimeter of the ground story is discontinued and floatings columns rest at the tip of the taper overhanging beams without considering the increased vulnerability of the lateral load resisting system due to vertical discontinuity. This type of construction does not create any problem under vertical loading conditions but during an earthquake, a clear load path is not available for transferring the lateral forces to the foundations
2) Mass irregularity: In the upper stories the perimeter of the ground story is discontinued and floatings columns rest at the tip of the taper overhanging beams without considering the increased vulnerability of the lateral load resisting system due to vertical discontinuity. This type of construction does not create any problem under vertical loading conditions but during an earthquake, a clear load path is not available for transferring the lateral forces to the foundations even when the seismic weight of any floor is more than 150 percent of the floor of that floor above
Both cases correspond to extremely irregular stiffness distributions: the former regarding the distribution in height/elevation with a very weak story and the latter regarding the distribution in plan, with the concentration of the stiffness at the center or at a corner.
Question 3:
ANSWER:
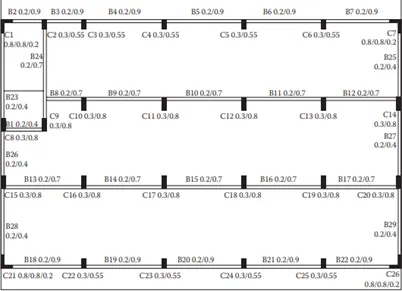
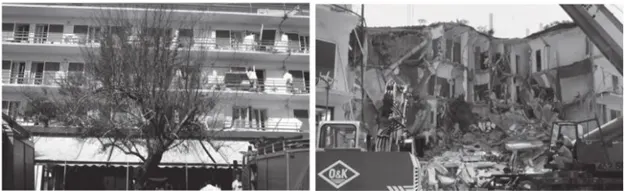
The first story must have lesser strength and stiffness as compared to upper stories which are stiffened by masonry in-fill walls. Increased flexibility of the first story results in extreme deflections. The damage may also happen due to the collapse and buckling of columns, especially where parking places are not covered appropriately. In the upper stories, the perimeter of the ground story is discontinued and floatings columns rest at the tip of the taper overhanging beams without considering the increased vulnerability of the lateral load resisting system due to vertical discontinuity. This type of construction does not create any problem under vertical loading conditions but during an earthquake, a clear load path is not available for transferring the lateral forces to the foundations. In the upper stories, the perimeter of the ground story is discontinued and floatings columns rest at the tip of the taper overhanging beams without considering the increased vulnerability of the lateral load resisting system due to vertical discontinuity. This type of construction does not create any problem under vertical loading conditions but during an earthquake, a clear load path is not available for transferring the lateral forces to the foundations.
The failure is basically due to the stiffening effect of infills panels which is the cause of (a.)unequal distribution of lateral forces in the different frames and overstressing of some of the building frames. (b.)soft story (C.) short column (d) torsional effect (e) cracking of the infill walls
As the staircase is isolated from the primary structural system therefor it would have saved itself form damage due to earthquake.
- There is no proper provision of redundancy in the vertical direction.
- Improper distribution of symmetry (or non-uniformity).
- Provision of the weak storey on left hand bay.
- Improper placements of masonry infill wall.