Concept on positioning of Columns
Question 1:
Comment on the layout of the framing plan concerning earthquake resistance in the two horizontal directions X or Y (dots are columns, and lines depict beams). Look into aspects of symmetry, redundancy, and bi-directional stiffness and ductility.
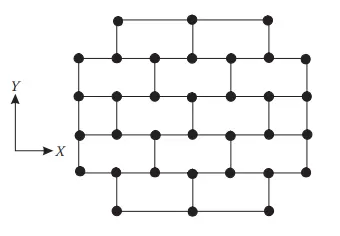
Symmetry
Redundancy
Columns the X direction are evenly spaced and hence have more redundancy in the X direction
whereas in the Y direction are comparatively less but evenly spaced, but less than in the X direction
Bilateral Stiffness and Resistance
The columns in the X direction are connected with the beams hence they have an easy path to convey the forces from left to right or right to left. Hence it maintains the resistance and stiffness in one plane essentially.
Whereas in the Y direction, there is a break in the transfer of the forces so the forces cannot be transferred in that manner
and it results in the coupling of the forces in both directions. Hence it leads to the development of excessive displacement of the structure during the earthquake.
Ductility
as we know Ductility is inversely proportional to the stiffness
Hence in the above diagram, we can see that there are more columns in the eX direction compared to the Y direction then there is more stiffness in the X direction. X- forces will pass from one beam to another with the vary east path
But in the Y direction, there are fewer columns with no beam interconnecting to the next column will create Ductility more in the Y direction
More Ductile in the Y direction than in the X direction
Question 2:
What are the possible sources of irregularity in the building shown here? Explain how, as an engineer, each of these irregularities should be dealt with.

Vertical Irregularity
as we can see in the building there is vertical irregularity in the building which can be checked with the code IS 1893 table 6
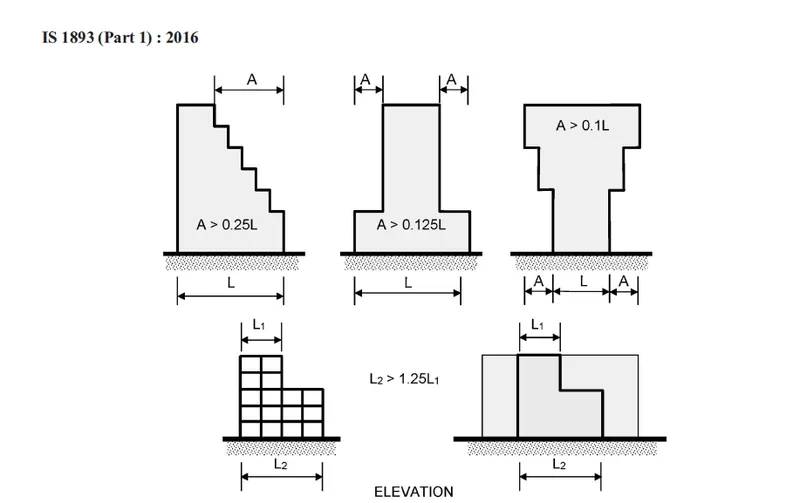
Figure. 1 is to be consulted
Soft Storey on the 6th floor - it will result in the plastic hinge formation of the column of the 6th floor
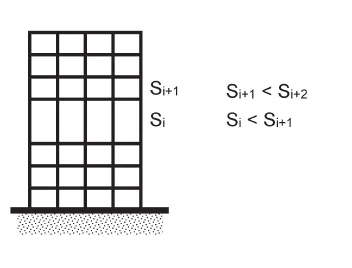
Sloppy Base -
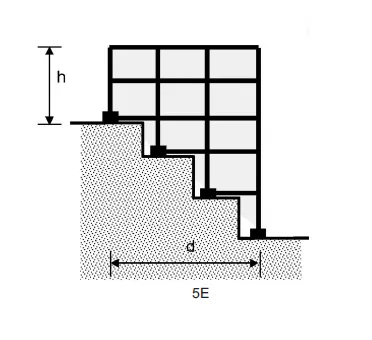
As we can see the hotel is constructed on a sloppy base as we can see the right-hand side embankment
Question 3:
A 4-story hotel building has an open ground floor for the restaurant. Story 2 to 4 has one row of rooms along each long side in the plan, separated by a corridor. The two short sides of the perimeter are fully in-filled in all stories, except for certain openings at the ends of the corridor at stories 2 to 4 and along the right-hand side of the ground floor. There is a staircase near the upper left-hand corner, with straight flights between landings at floor levels and in-between floors. Cross-section dimensions are written next to the member no. in meters.
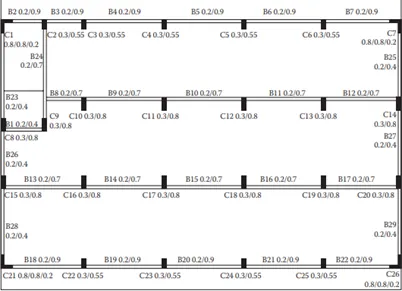
Comment on the features of the structural design and of the layout of infills which are important for earthquake resistance and seismic performance. How do they relate to the almost full collapse of this building (the extreme left-hand bay with the staircase survived, as well as one long-side façade in the rear end, and the frame along the right-hand side in plan)?
Answer
1. Open ground floor - it will lead to the soft story mechanism of the column at that level
2. Rooms along the 2 bays separated by the open corridor. The bays filled with rooms will have a higher mass compared to the middle bay left open for the corridor. this will create Mass irregularity along the height of the building
3. Two short sides covered with in-fill walls-- Sides wall will be stiffer at the periphery of the building during the seismic forces during the ground excitation
4. Staircase at the left corner -more stiffness in the left corner because of the more mass in the building accommodated in the left side of the building
5. no frame connection in the Y-direction in the N-s direction will lead to less lateral stiffness of the building as compared to the -direction
6. Longer dimendion in the Y-direction . more stiffness in the Y- direction but the beams are only running along the x-direction which would attract much less lateral forces and hardly transfers it
7. Variation in the column size - as we can see that internal columns are big in the size as compared to external columns
this will create unequal stiffness in the building and will lead to the irregular design of the building