Challenge 2
- What are the structural components of a bridge? Explain in detail about the foundation, sub structure and super structure components of the bridge
Ans.
The following are Structural components of a bridge.
- Parapet wall
- Deck Slab
- Girder
- Bearings
- Pier Cap
- Pier/Abutment/Wing wall
- Pile cap
- Piles
- Foundation
Super Structure: The parts which are above the bearings of a bride called Super Structure i.e. Deck Slab, Girders, Parapet wall/ Railing.
Sub structure: The parts which are between Bearings and Foundation of a bridge are called Sub structure i.e. Pier cap, Pier, Pile cap.
Foundation: The part which is below the level of water is called is foundation i.e. Piles.
- What is Super Imposed Dead Load means? What are loads that needs to be considered as SIDL for a metro viaduct bridge?
Ans.
Superimposed dead loads include all the weights of materials on the structure that are not structural elements but are permanent. It includes weight of track form plinth/rails/ fasteners/ cables/parapet/ hand-rail OHE mast/ cable trough/ Signalling equipment etc. and will be considered in the design as per following assumptions.
|
S. No. |
Element |
Un factored Load |
|||
|
1 |
Parapet/Railing |
* |
|||
|
2 |
Plinth |
3.40 t/m |
|||
|
3 |
Rail +Pads (All 4) |
0.30 t/m |
|||
|
4 |
Cables |
0.07 t/m |
|||
|
5 |
Cable trays# |
0.01 t/m |
|||
|
6 |
Deck drainage concrete (Avg. thk. 62.5mm) |
0.24 t/m |
|||
|
7 |
Miscll. (OHE Mast, Signalling , etc.) |
0.40 t/m |
|||
|
8 |
Solar Panel (wherever applicable) |
30kg/sqm |
|||
|
9 |
|
Noise Barrier (wherever applicable) |
|
0.2 t/m |
|
*Parapet/Railing weight shall be calculated as per actual. The load due to parapet/railing shall be considered as fixed type and load factor applicable for dead load shall be consider for this component. All other SIDL shall be considered as variable.
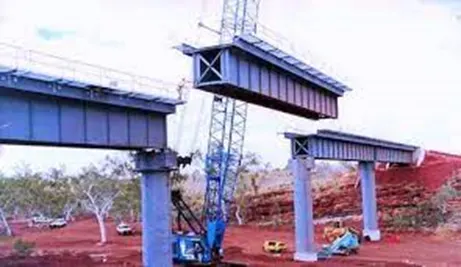
- What are the different types of girders that can be used for a metro viaduct?
- Precast pre stressed I girder
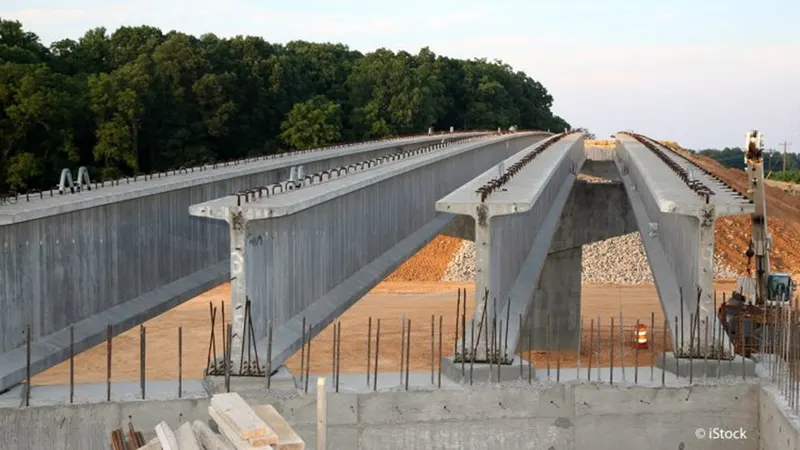
- Full Span Girder
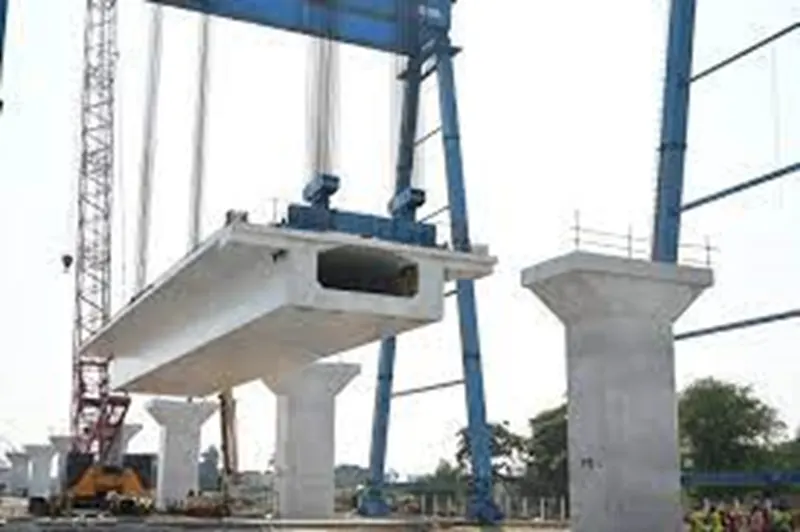
- U-girders
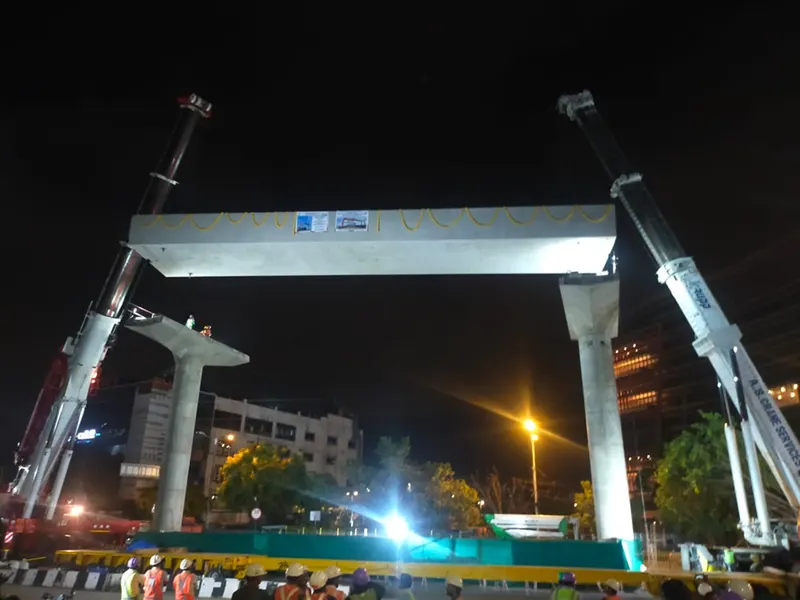
- Steel Plate Girder:
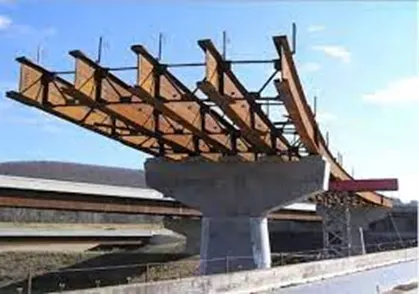
- Steel Box girder
- What are bearings in a metro viaduct. Explain the types of bearings and analyses the types with respect to their advantages and disadvantages
A typical bridge bearing provides a resting surface between the bridge deck and its piers. These bearings are components which allow controlled movement by the bridge, by transferring concentrated forces from one structural member to another one – thereby reducing stress.
Pot bearings support high vertical loads,
Elastomeric bearings are the most cost-efficient solution for low vertical loads,
Spherical bearings high vertical and horizontal loads with high rotational capacity about every axis,
Lead rubber damping provide seismic isolation with integrated damping,
ILM bearings are specifically designed for Incremental Launching Method used for bridge construction,
Shear keys resists horizontal loads while not transferring vertical loads.
- During the construction of metro viaducts across water passages, explain the topographical check list that needs to be considered for the designing the height of the viaducts?
The following checklist needs while designing Viaducts across water Passages.
- Hfl
- Water velocity
- River width
- Water bed level
Discharge of the watercourse.
Superstructure bearing level if kept above free board of the river HFL which is obtained by average of high water level of previous years data available so that in future the traffic of the bridge is not disturbed at any cost.
Foundation base is laid below the bed level of the river so that the load is transferred properly below the bed
In this way depending on the bed level and HFL height of substructure can be determined.
- What are the different types of girders that can be used in a metro viaduct construction? Explain the differences of the girders and elucidate how a designer has to choose his girder type whilst designing.
1- Precast prestressed I girder
This can be used when having loading is to be taken and economy is not an issue for the client, No.of I girders can be laid parallely to support the deck for structures not having much of torsion.
2- Precast prestressed box girder( full span/ segmental)
This is also one of the commonly used girders in which level of rail or road has to be elevated a bit more. The shear due to torsion has a full path along the periphery of the wall to travel so we get more area for torsion. Hence when case arises of high torsion this type of girders are used. For short spans single span of box girder is prepared and launched whereas for long spans it is divided into segments of 2-3m and joint during launching.
3- Precast pretension U girder
This girder is lighter in weight compared to box girder, it is feasible for torsion for spans lesser than 30m.Since trains run at bottom deck, side walls of girder apart from acting as structural element also will act as parapet so separate parapet need not be constructed and it also acts as noise barrier. Since it's light weight seismic force also reduces for design. it can be launched also easily.
4- Steel plate girder/ box girder
Every time 30m span will not be feasible as the site of construction might have topographical restriction of obstruction like a railway line or a river way. So for spans above 30m to 60-70m steel girder can be used as it is easy to construct and launch because of its light weight much of cost of concrete is saved.
5.- Steel truss
For spans more tham 60-70m truss type of arrangement is done.
For spans more than 100m balanced cantilever technique method is done for construction.
- Explain why the choice of metro designers would be precast U girders in India.
Ans. In majority countries most popular choice for metro elevated bridge would be precast pretension U girders for the following reasons:
- It is a precast member so it has a better quality control
- It is a open section hence can be built on a single go and can be easily launched on piers.
- It is a slender section, also light weight therefore foundation size gets optimized thereby saving the economy.
- Since it's light weight seismic force also reduces for design.
- Since it is a open web section, Rails will be at lower level compared to box section due to which height of vehicle can be increased and hence height of station can be reduced compared to box section thereby saving cost of pier section.
- The top portion of open web has a deck at top which acts as a floor for people to enter train hence separate flooring cost is reduced.
- Since trains run at bottom deck, side walls of girder apart from acting as structural element aslo will act as parapet so separate parapet need not be constructed and it also acts as noise barrier.
- As it I'd light weight it can be erected also easily and need not be divided into segments.
- What is an open web structure? Brief the advantages of the system.
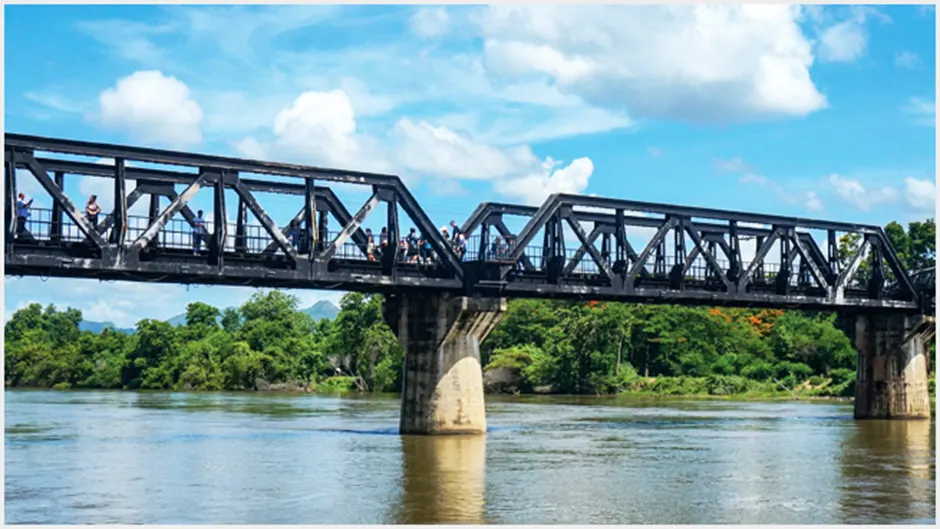
Ans. Open web girders are used for track bridges over large rivers and valleys. Standard length of open web girders in railways are 30.5, 45.7, 61.0 and 76.2 meters. Depending on width requirements single and multiple cell girders are selected.
Advantages of the open web structure are:
- It is a open section hence can be built on a single go and can be easily launched on piers.
- It is a slender section, also light weight therefore foundation size gets optimized thereby saving the economy.
- Since it's light weight seismic force also reduces for design.
- Since it is a open web section & light weight it can be built for large spans thereby reducing the number of piers and reducing cost ofpier, piercap & foundation.
- As it is open cost of maintenance is also reduced.
- As it I'd light weight it can be erected also easily and need not be divided into segments.
- Explain the load flow behavior in a open web girder.
The U shape girder on application of load will bend in longitudinal & Transverse direction. Hence we need to design for both the direction.
In longitudinal direction it has to be design for flexure as well as shear, whereas in transverse direction due to short span it has to be design for flexure only shear will not have much effect.
In logitudinal direction prestressing tendons will take all the load and in transverse direction reinforcement will take all the load so respectively design must be done by preparing separate models for each direction.
- As per IRS CBC, Table 11(Clause 10.2.2) the stress limitations of SLS, Explain your understanding of the table and how it correlated while designing a viaduct for metro rail constructi
In RCC concrete with triangular distribution 0.5fck will only be at the top fibre and it will keep on reducing on inner fibres finally zero at neutral axis.
In uniform distribution average stress is calculated hence the value is reduced to 0.38fck which will be equally distributed to all fibres.
In PSC stresses limitations are less compared to RCC i.e. 0.4fck & 0.3fck which is observed during transfer of prestressing cable.
In prestress section we know that it has maximum compressive stress when external load is minimum and prestress has just been transferred to the section in that case we do not want to crush the section by applyin load immediately after prestressing. When external load of DL,SIDL,LL etc. comes into action, tensile stresses are taken by prestress tendons. So compressive & tensile stresses are negated. But during construction stage it cant be negated hence lesser stress limitaton is allowed for PSC.
For prestressing tendons, Immediately after anchoring the force in the prestressing tendon shall not exceed 70% of the characteristic strength for posttensioned tendons, or 75% for pre-tensioned tendons. The jacking force may be increased to 80% during stressing, provided that additional consideration is given to safety, to the stress- strain characteristics of the tendon, and to the assessment of the friction losses.
- Explain your understanding of crack widths. Brief the three different design crack width with respect to IRS CBC
Moderate - Concrete surface protected against weather or aggressive conditions. Concrete surface sheltered from severe rain or freezing whilst wet. Concrete exposed to condensation, concrete structure continuously under water. Concrete in contact with non-aggressive soil/ground water.
Severe- Concrete surface exposed to severe rain, alternate wetting and drying or occasional freezing or severe condensation. Concrete exposed to aggressive sub-soil/ ground water or coastal environment.
Extreme - Concrete surface exposed to sea water spray, corrosive fumes or severe freezing conditions whilst wet. Concrete structure surfaces exposed to abrasive action, surfaces of members in tidal zone. All other exposure conditions which are adverse to exposure conditions covered above.
Based on the exposure conditions crack width limitations is decided.
It is assumed that human eye cannot see a crack of less than 0.3mm hence to keep a crack not visible is taken into consideration. Apart from it crack width create a room for corrosion of reinforcement, lesser the crack width lesser will be exposure of reinforcement.