Assignment 1-2D Meshing Challenge
AIM :
To perform Preprocessing i.e. extract the Midsurface and Mesh the given three components i.e. Practice component, Clip Repair component, and Mounting Bracket component by following the specified quality criteria and parameters using HYPERMESH.
SOFTWARE TOOL USED :
Altair HyperWorks Version 2022
Pre-processor : RADIOSS
OBJECTIVE :
- Import all the Components in HyperMesh, and extract the Mid-surface by doing a proper geometry cleanup.
- Generating a good quality Mesh flow on the given geometry with the target element size of 5 units and low tria concentration.
- Checking all the quality criteria parameters and assigning thickness by creating generic properties.
GIVEN DATA :
- Quality Criteria and Parameters
| Sr.No. | Quality Criteria | Value |
| 01 | Target Element Length | 5 mm |
| 02 | Min. Length | 3.5 mm |
| 03 | Max. Length | 7 mm |
- Cad Models
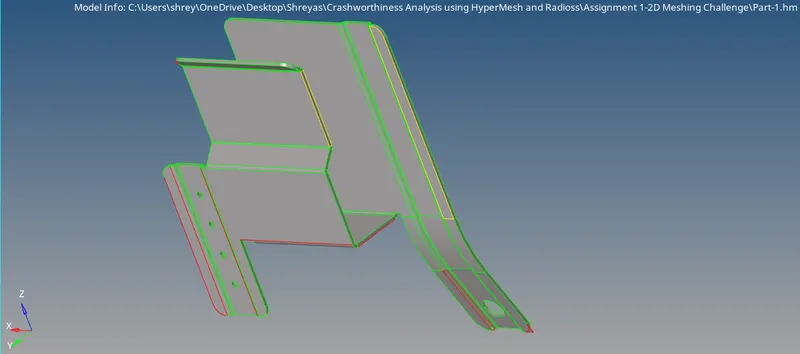
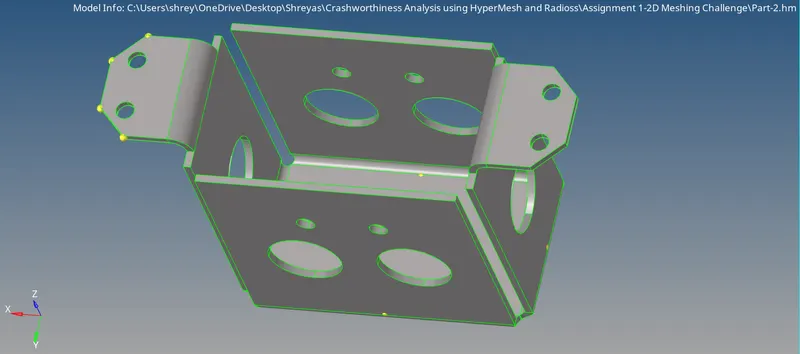
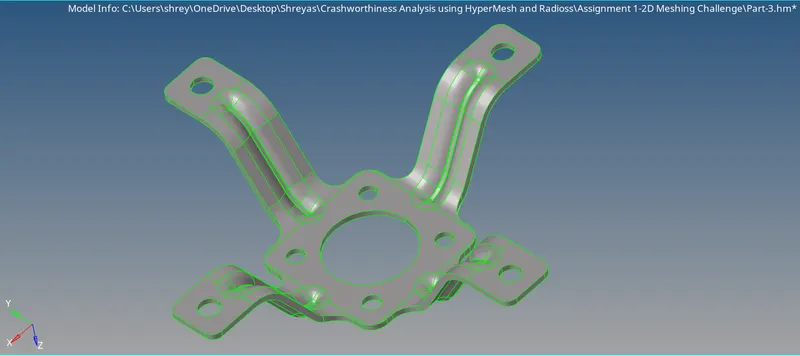
THEORY :
1. Computer-Aided Engineering (CAE) :
Computer-aided engineering (CAE) is the use of computer software to simulate performance in order to improve product designs or assist in the resolution of engineering problems for a wide range of industries. This includes simulation, validation, and optimization of products, processes, and manufacturing tools.
A typical CAE process comprises of Pre-processing, Solving, and Post-processing steps. In the pre-processing phase, engineers model the geometry (or a system representation) and the physical properties of the design, as well as the environment in the form of applied loads or constraints. Some of the Pre-processors are ANSA and Hypermesh. Next, the model is solved using an appropriate mathematical formulation of the underlying physics. Some of the solvers are ABAQUS (for durability analysis), NVH (for noise, vibration, and harshness analysis), and LS DYNA (for crash, safety, and impact analysis). In the post-processing phase, the results are presented to the engineer for review. Some of the Post-processing are METAPOST and HYPERVIEW.
2. HYPERMESH :
Altair HyperMesh is a high-performance finite element pre-processor that allows users to prepare even the largest models, and produce fine-tuned, high-quality surface meshes of their CAD geometry starting from the import of CAD geometry to exporting an analysis run for various disciplines.
With HyperMesh, you get advanced control over the type and style of meshing done on each CAD face or edge along with many automated tools to make complex meshing tasks a piece of cake. With the high-quality surface meshes from HyperMesh, you can create powerful and efficient 3D meshes for use in Computational Fluid Dynamics (CFD), Finite Element Analysis (FEA), Smoothed particle hydrodynamics (SPH), and more.
3. Geometry Clean-up :
Designers have different priorities while creating CAD geometry than analysts who are seeking to use the data. Usually, a single smooth surface is divided into smaller patches, each of which is a distinct mathematical face. And often, there will be gaps, overlaps, or other alignment issues at the junction of two surfaces.
In geometry cleanup, analysts integrate several faces onto a single smooth surface to make the geometry more suitable for meshing. This enables the creation of the elements across the entire region at once and eliminates the need for false or unintentional edges in the finished mesh.
Some commands for the geometry cleanup are as follows :
- Geometry -----> Edge edit -----> Replace
- Geometry -----> Surfaces -----> Ruled
- Geometry -----> Quick edit -----> Filler surface
4. Meshing/Mesh generation :
Mesh generation is the process of discretizing the entire model into smaller elements in other words Mesh is a network that is formed of cells and points. Meshing is often used in FEA and CFD domains.
There are two types of meshing, 2D Mesh & 3D Mesh. In 2D Mesh, the mid surface is extracted from the component and then meshing is done on the mid surface whereas in 3D Mesh, direct meshing is done on the component from inside out. The difference between the 2D & 3D mesh is that the mesh type in 2D Mesh is mixed whereas in 3D Mesh the mesh type is Ortho tria (for complex regions such as fillets and hemmings) or Tria (For regions that are flat and not as complicated).
Some thumb rules while meshing :
- The mesh should look rather smooth and regular (An engineer must keep in mind that the analysis is based on the mesh and the mesh quality).
- Use the simplest element type suited for the problem.
- Start with a coarse mesh and understand the modeling results, then use a finer mesh if needed.
- Try to keep mesh-related uncertainties to a minimum if possible. Keep it simple as it can get more complicated on its own.
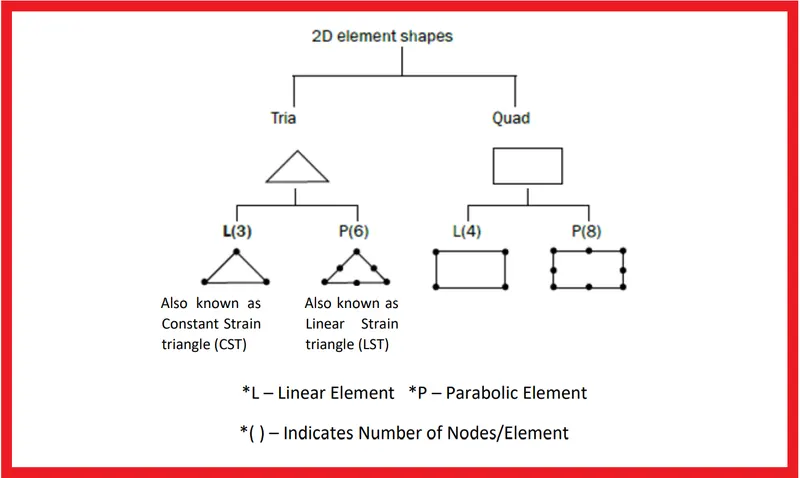
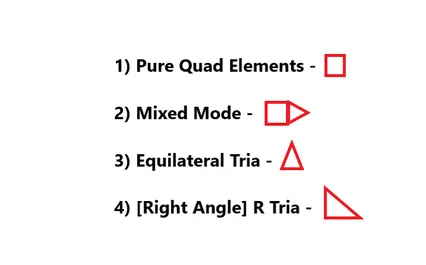
- below is the figure of Different Element Type Options for Shell Meshing
PROCEDURE :
Model-1
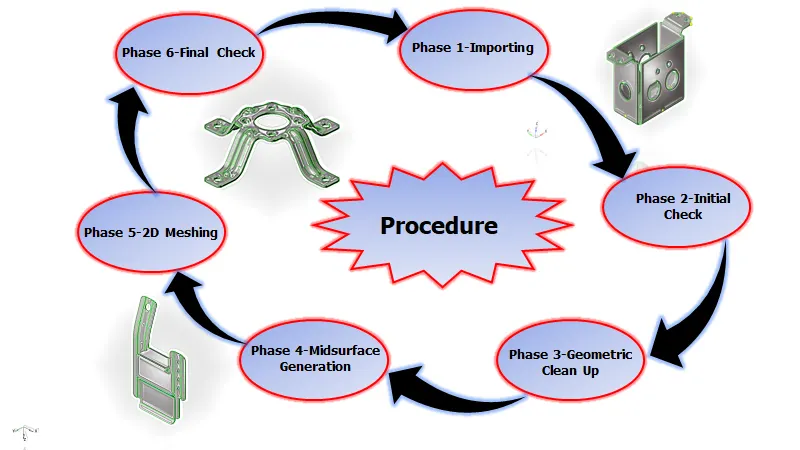
| Figure 1-Procedure. |
Phase 1-Importing
- Hence we are importing a given CAD geometry into hypermesh.
- There are file formats like IGES, STEP, and Parasolid where we can import these file formats into any CAD, CAE Software.
- But in hypermesh student edition, we can only import three file formats like
- IGES [Initial Graphics Exchange Specification].
- STEP [Standard for the Exchange of Product Model Data].
- Solidworks.
- IGES, STEP, These two are standard file formats that are used most in industries. But nowadays in industries, they are also using Parasolid file format.
- While importing the file into the graphical user interface,Be sure whether the file is .step or .iges file.
- File > Import > Import Model > File type > Open File > Import File.
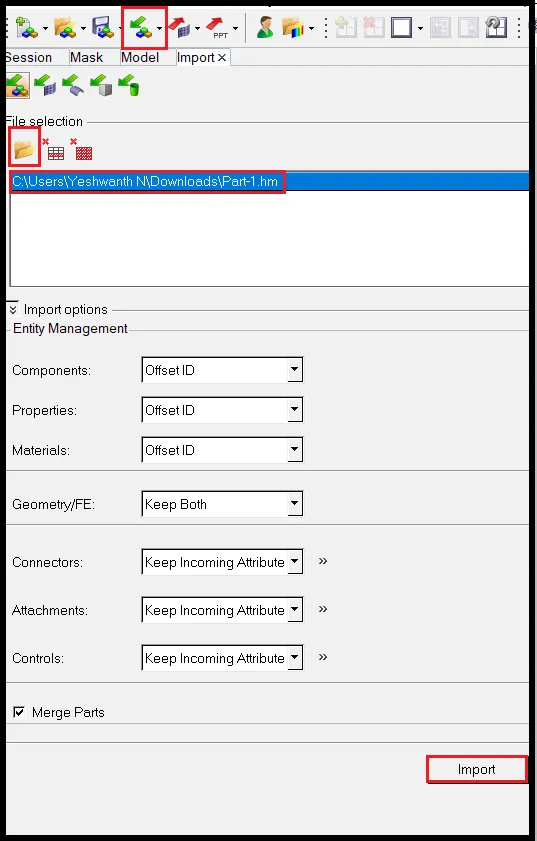
| Figure 2-Import Browser. |
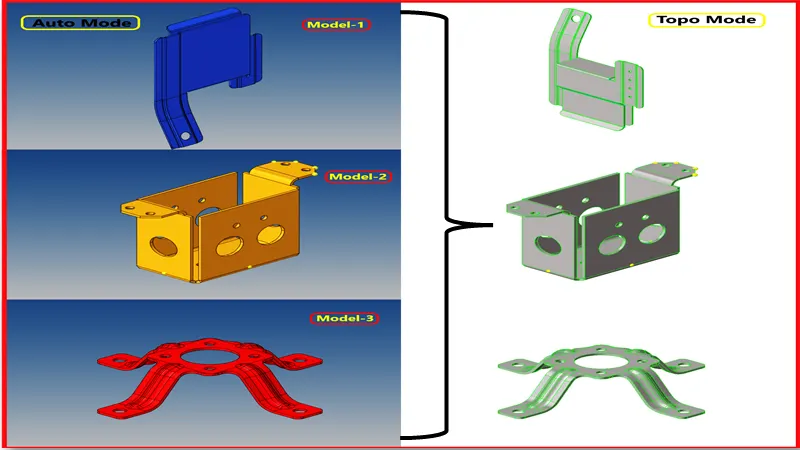
| Figure 3-Models Imported into GUI. |
- Switch to the topo mode and examine whether the solid exists in the component or not, If solids exist, Delete the solids cause we are doing 2d meshing on the component.
- You can find topo mode in the toolbar panel.
- Delete [F2] >> Solids >> Select by box selection >> Delete Entity.
- If solids exist, They will be highlighted in green color.
Example -
[Note:This Model is for only Example]
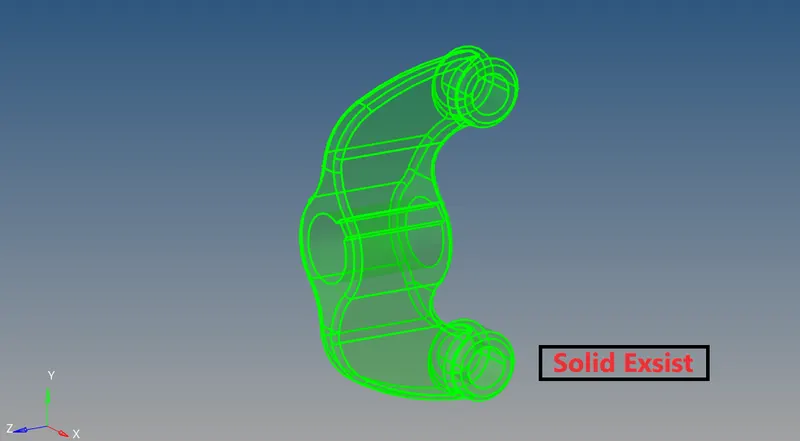
| Figure 4-Before Deleting the Solids |
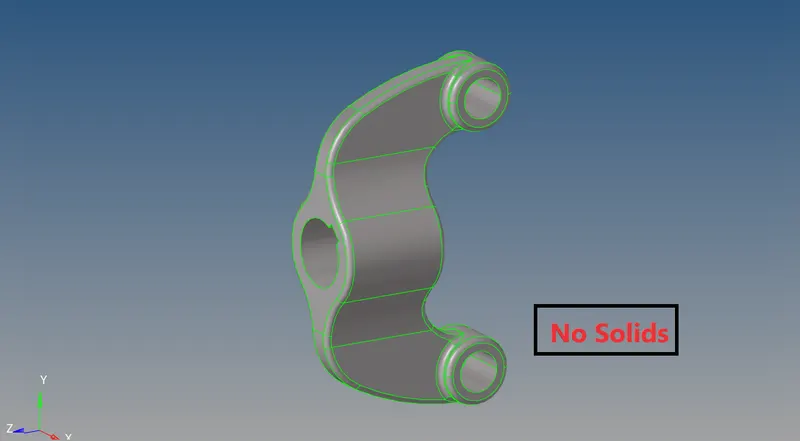
| Figure 5-After Deleting the solids |
Phase 2- Initial Check
- Before working on the model. We have to check the geometry if there are any errors like
- Damaged Geometry.
- Free edges in unnecessary areas.
- Unnecessary points on the lines.
- Unnecessary Connections and connectivity errors.
- By assessing the model 1, There are some errors like
- Free Edges [Red Lines].
- T Junction Edges [Yellow Lines].
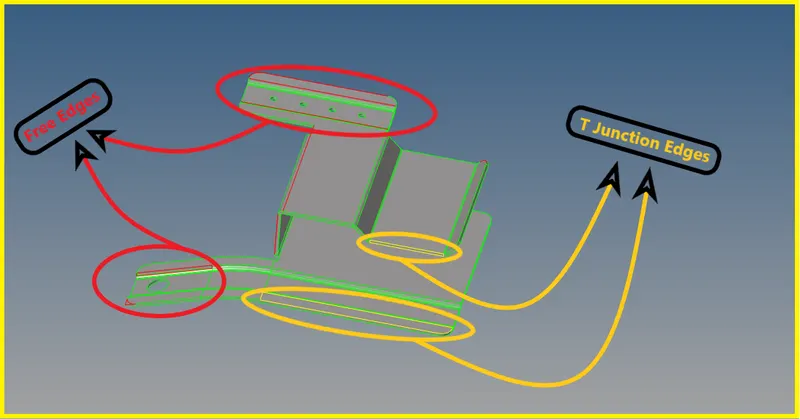
| Figure 6-Free and T Junction Edges. |
Phase 3-Geometric Clean Up
- There are some Free Edges and yellow T-Junction Edges in the model as shown in above figure 6, Fix them.
1) Use topology display tools to determine what needs to be fixed. For instance, to display the geometry by topo mode.
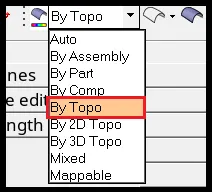
| Figure 7-Display Panel. |
2) Find duplicate surfaces and delete them.
- To delete duplicate surfaces, from the menu bar select Geometry >> Defeature >> Duplicates >> Select Surfaces >> By Displayed.
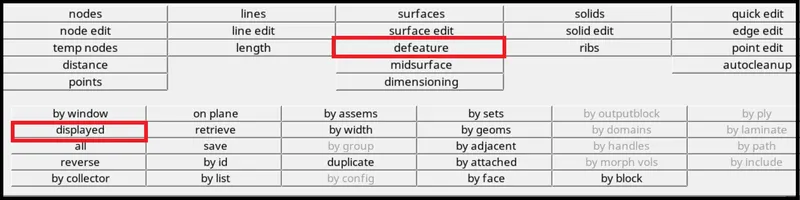
| Figure 8-Selecting the Surfaces by Displayed. |
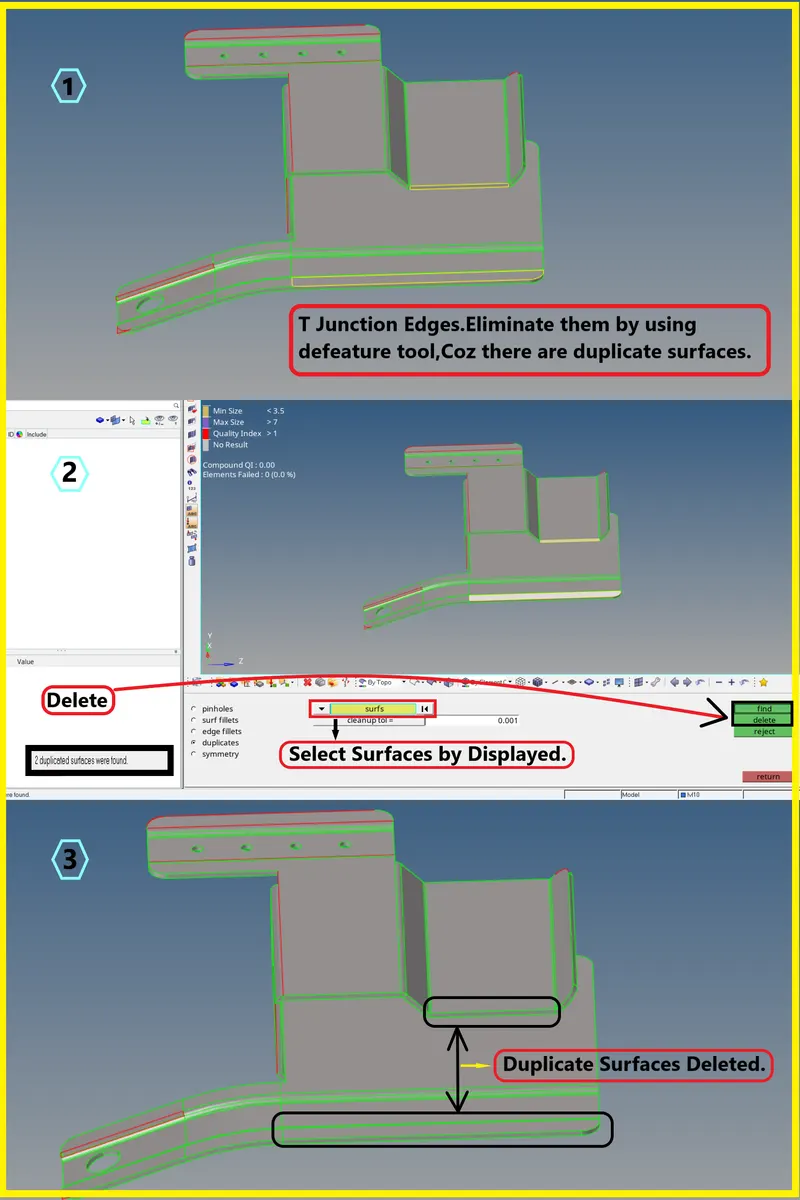
| Figure 9-Defeaturing Duplicate Surfaces. |
3) Use equivalence to combine as many free edge pairs as possible.
- Visually verify no surfaces were collapsed with this function.
4) Use toggle to combine any remaining edges.
- Use replace if more control is needed.
5) Use filler surface to fill in any missing surfaces.
6) The equivalence, toggle, and filler surface can be accessed within the Quick Edit panel.
- To access the Quick Edit panel, from the menu bar select Geometry >> Quick Edit.

| Figure 10-Quick Edit Panel. |
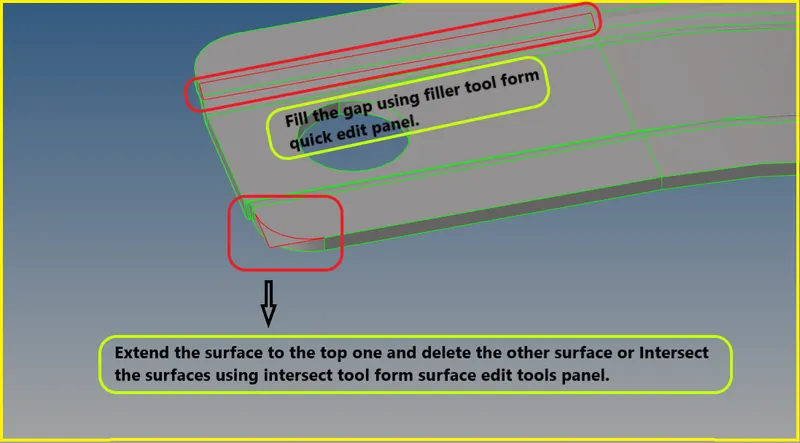
| Figure 11-Free Edges. |
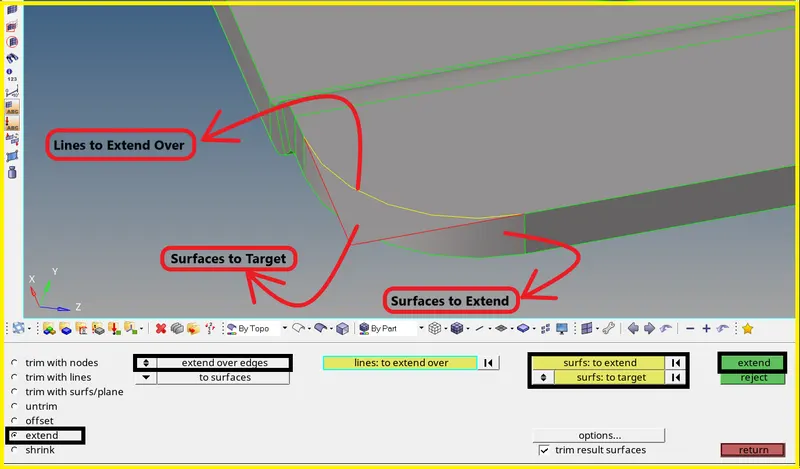
| Figure 12-Extending the Free Edges to Top Surface. |
- Here you can Self Intersect the surfaces by using Surface Edit Panel >> Trim with Surf/Plane >> Self Intersecting >> Select Surfaces.
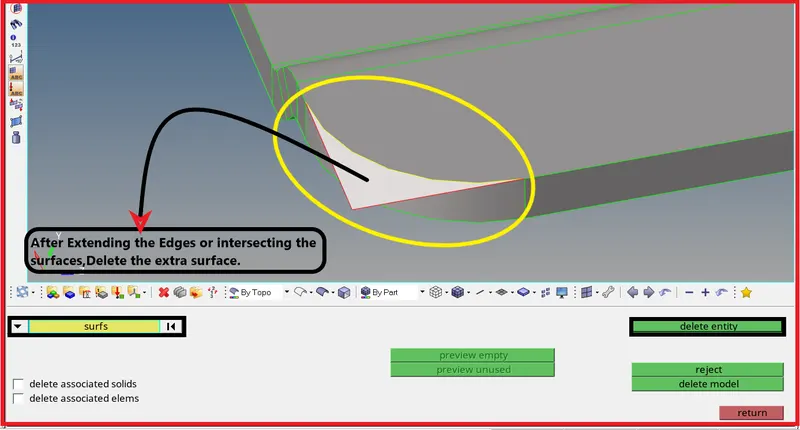
| Figure 13-Delete the Unwanted Surface. |
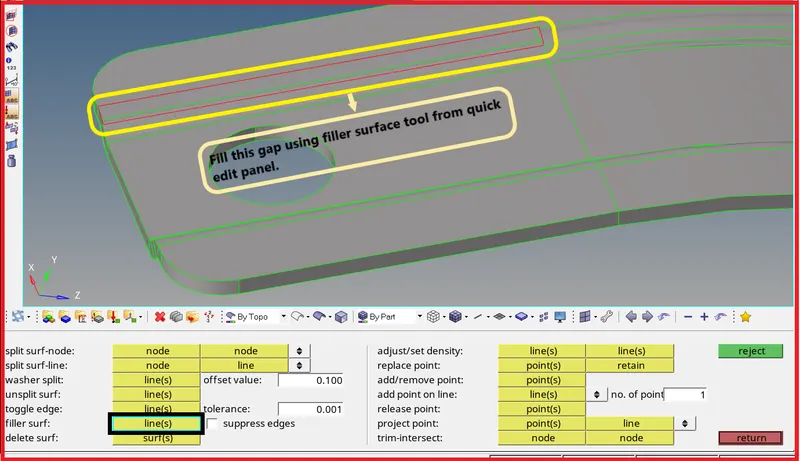
| Figure 14-Fill the Gap using Filler Surf Tool. |
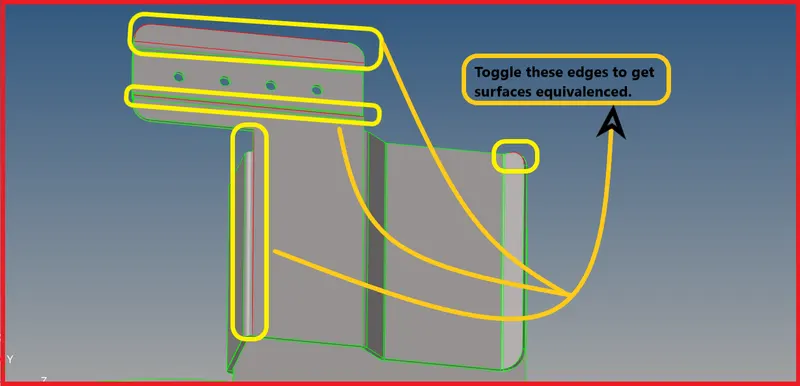
| Figure 15-Toggle these Edges to get Surface Equivalenced using Toggle Line from Quick Edit Panel. |
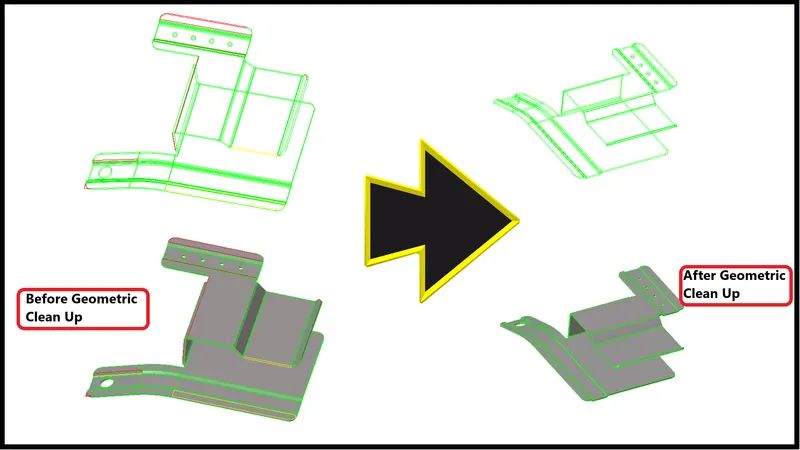
| Figure 16-Final Geometric Clean Up. |
Phase 4-Mid Surface Generation
- The midsurface has been extracted to the components which have less than 6mm thickness.
- We will be extracting midsurface for the sheet metal and plastic components.
- This component's thickness is 0.91mm, So mid-surface extraction is needed for this component.
Why to Extract Mid Surface?
- Before extracting the mid surface for every component, We should measure the thickness of the component and then we have to proceed to extract the mid surface.If the component thickness is less than 6mm then we will come to know it is a sheet metal component or plastic Component.
- For sheet metal and plastic components, Mid Surface extraction is a must.
Midsurfacing: Process & Strategy-
1. Obtain a closed volume of surfaces or solids
- Midsurface : auto midsurface requires an enclosed volume.
- Use topology repair techniques if needed.
2. For complex parts, try defeaturing the surface defining the volume
- This simplifies the part and may give better results with creating solid.
3. Generate the midsurface using midsurface : auto midsurface
- Use surface pair for areas that need more control.
- Use midsurface : editing tools for midsurfaces that need fine-tuning.
4. View the midsurface and correct errors using the midsurface editing functionalities
- Can generally use quick edit.
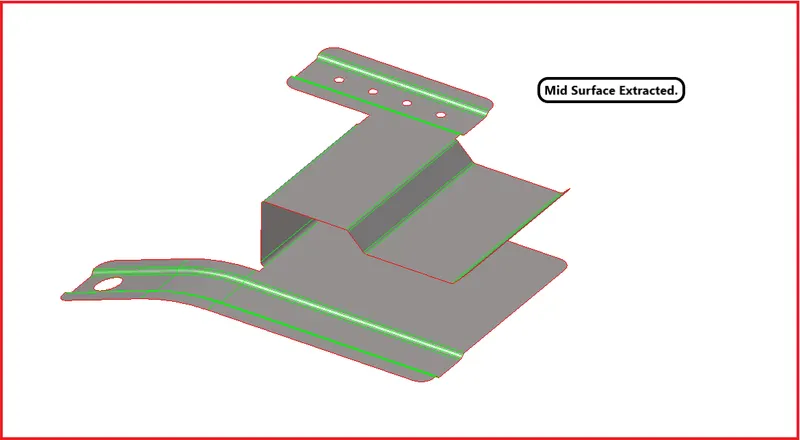
4:1 Extract the Mid Surface
- For this component, I'm using auto extraction with the skin offset.
- In some cases, skin offset might work or might not work.
- For this component, I have used skin offset, Cozz which is a sheet metal component.
- To Extract Mid Surface, Go to Geometry >> Mid Surface >> Auto Extraction >> Surface >> Extraction Option: Skin Offset >> Extract.

| Figure 17-Mid Surface Panel. |
| Figure 18-Mid Surface Extracted. |
4:2 Geometric Clean-Up on Mid Surface
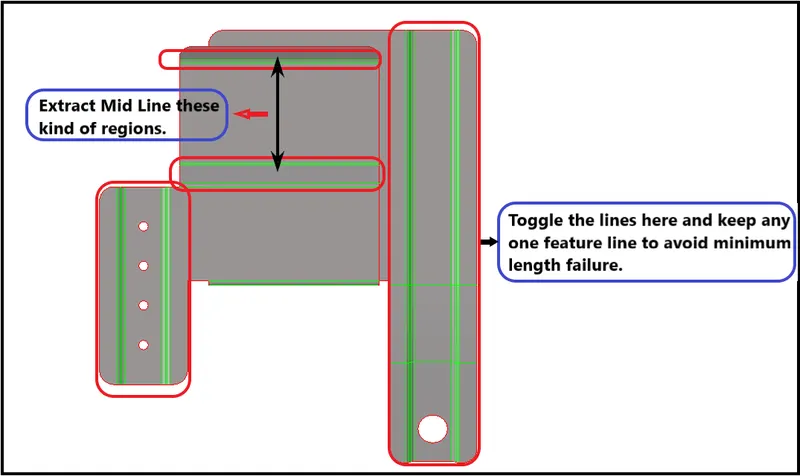
- After extracting the mid surface, we have to do some manual clean up before meshing.
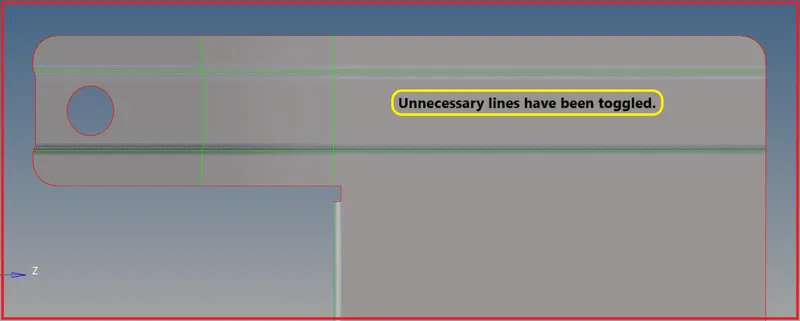
- If your feature line is failing for the minimum length, then toggle that line or extract the midline to capture the feature line.
- If mid-line extraction doesn't work, then toggle that feature,cozz there will be no options.
| Figure 19-Toggle the Lines and Extract the Mid Line in Appropriate Regions. |
| Figure 20-Unnecessary Lines have been Toggled. |
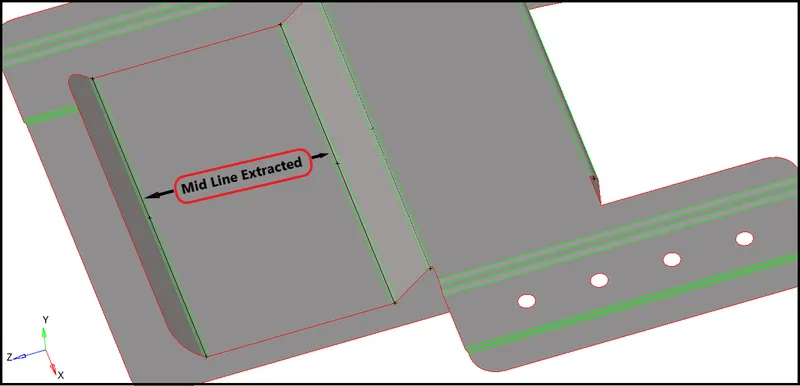
- To Extract Mid Line, Go to
- Geometry >> Lines >> Midlines >> Line List 1,2 >> Create.
- We can use the Midline subpanel to create lines by interpolating between existing lines.

| Figure 21-Midline Sub Panel. |
- Now extract the midline for every region.
- And to project that lines to the mid-surface.
- Use trim with lines tool to project on the mid surface.
- Make sure to set mid surface component as a current component, Then only the lines will exist in that component.
| Figure 22-Mid Line Extracted. |
- Now project the Mid lines extracted to the surface using trim with lines from the surface edit tool.
- And toggle the other two lines and keep the midline only and go on.

| Figure 23-Surface Edit Panel. |
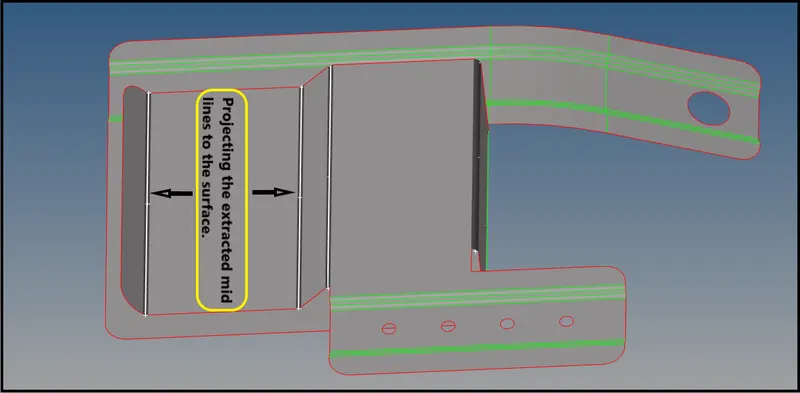
| Figure 24-Projecting the extracted midlines to the surface. |
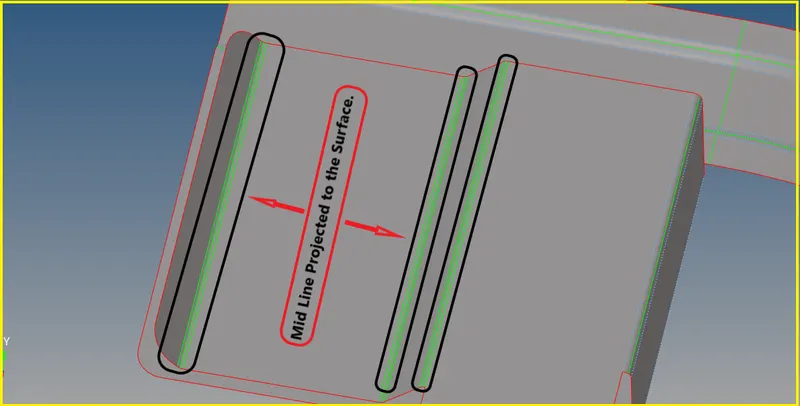
| Figure 25-Mid Line Projected to the Surface. |
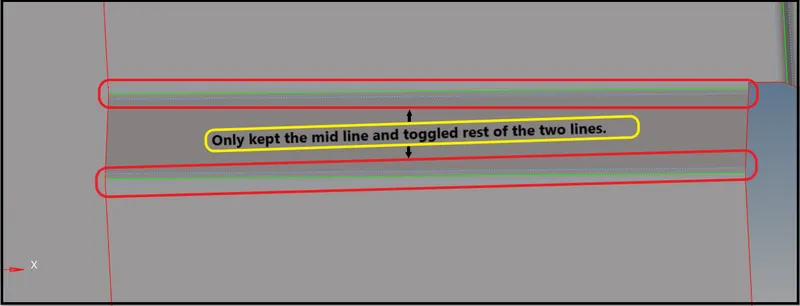
| Figure 26-Only Kept Mid Line and Toggled Rest of the Two Lines. |
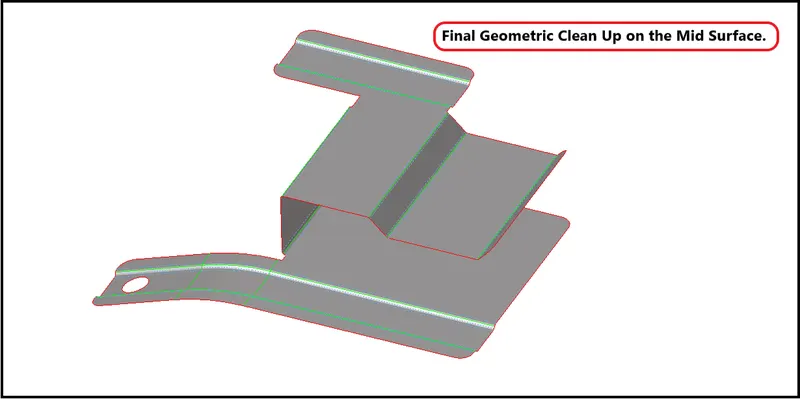
| Figure 27-Final Geometric Clean Up on the Mid Surface. |
Phase 5-2D Meshing
- Once geometry cleanup is completed (e.g. surfaces are stitched together — no unwanted free surface edges inside the geometry), meshing is next.
Some rules of thumb when meshing:
- The mesh should look rather smooth and regular (keep in mind that the analysis is based on your mesh and the mesh quality is key.
- Use the simplest element type suited for the problem.
- Start with a coarse mesh and understand the modeling results; then use a finer mesh if needed.
- Try to keep mesh-related uncertainties to a minimum if possible. Keep it simple as it can get more complicated on its own.
5:1 Enter the quality criteria that they given for the component's
- Toolbar → preferences → criteria file settings → checks for the element criteria →Enter values → apply → ok.
- Before generating a mesh on the surfaces. Enter the quality criteria given to us in the question.
- You can go and enter quality criteria in Toolbar → preferences → criteria file settings → checks for the element criteria →Enter values → apply → ok.
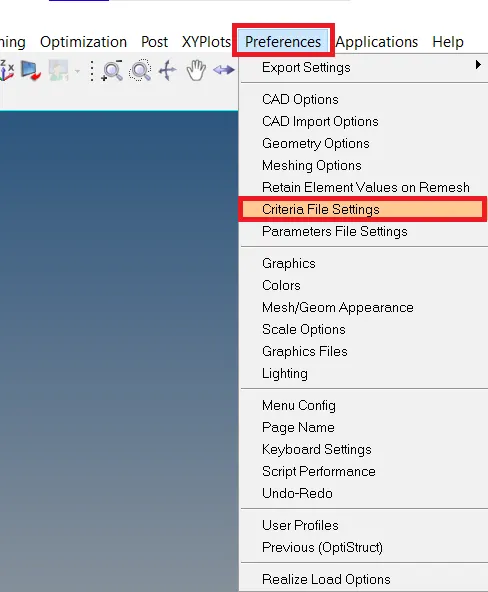
| Figure 28-Tool Bar Panel. |
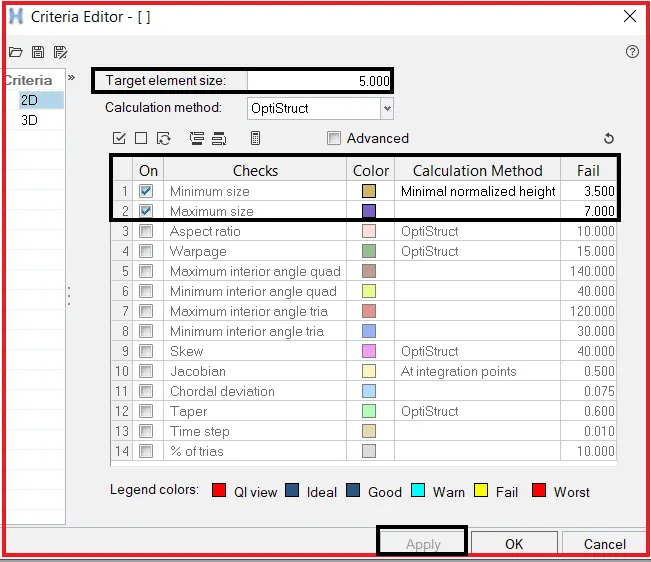
| Figure 29-Quality Criteria Panel. |
[Note : Save the criteria file settings for that component and save it on any other drives, Cause whenever we open that component, we can open the element criteria file and criteria will be applied habitually instead of entering again.]
Target Element Size - 5 Units
| S.No | Quality Criteria | Function/Definition | Value |
| 1 | Min Length | The shortest length of any given element | 3.5 |
| 2 | Max Length | The longest length of any given element | 7 |
5:2 Conditions to be followed while meshing
- Feature Capturing
- Feature capturing is a must while meshing. All the nodes must be connected to the shared edges.
- Tria Management
- Avoid a higher number of trias.
- Important Parameter's in tria management
- No trias in corners or edge's.
- No opposite trias.
- No back-to-back trias.
- No trias in fillets or hemmings(We can have a minimum but anyhow try to avoid it).
- No rotational quads.
- No trias should share a boundary with a feature line.
- Connectivity between elements.
- Split and perform the mesh.
- Use mixed-type mesh for irregularly shaped surfaces and quads only for rectangular/square surfaces(Opposite sides should be parallel and equal).
5:3 Begin meshing the surfaces
- Start meshing from the center regions or from the least free edges. You will get proper mesh density and proper mesh flow.
Why Meshing is Needed ?
- The finite Element Method reduces the degrees of freedom from infinite to finite with the help of discretization or meshing (nodes and elements). One of the purposes of meshing is to actually make the problem solvable using Finite Elements. By meshing, you break up the domain into pieces, each piece representing an element.
How to Begin Mesh ?
- Start meshing from the least free edges, Like start meshing from the center.
- It will be easy to get proper mesh flow and we will get uniform mesh density.
- Don't mesh from the edges, It will be difficult and you will get many errors, So start meshing from the center.
- Choose the element type while meshing.
- For this component, we will be using mixed element type and working on it.
- We can also quads element type. This type can be used when we have a rectangular surface.
- We can use the Tria Element type. This type can be used for 3d tetra meshing.
Start Meshing
- Now start meshing on the surfaces,Go to 2D >> Automesh Panel >> Surfaces >> Element size = 4mm > Mesh Type : Quads or Mixed > Check for align and size > Mesh.

| Figure 30-Automesh Panel. |
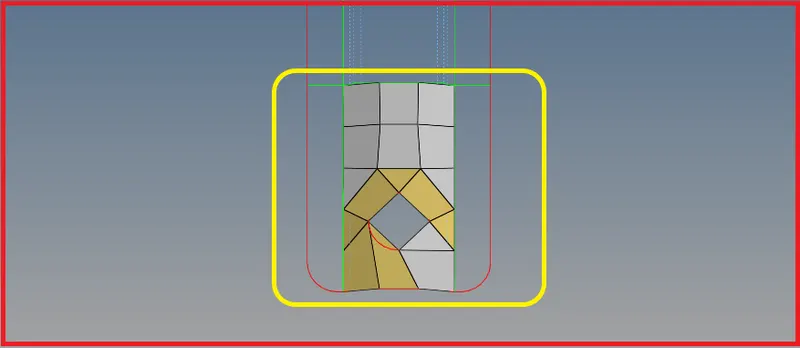
| Figure 31-Meshed Region with Element Failures. |
- Here to fix the mesh flow is not proper and elements are failing for the minimum length.
- To fix this failures,Use rotate tool to face the element edge parallel to the free edge.
- To use rotate tool,Go to Tool >> Rotate >> Nodes >> Rotate +.
- Before using rotate tool,Create a center node using arc center tool from geometry,This node will be used as base node while rotating.
- To create center node,Go to geometry >> Nodes >> Arc Center >> Lines >> Create.

| Figure 32-Rotate Tool. |
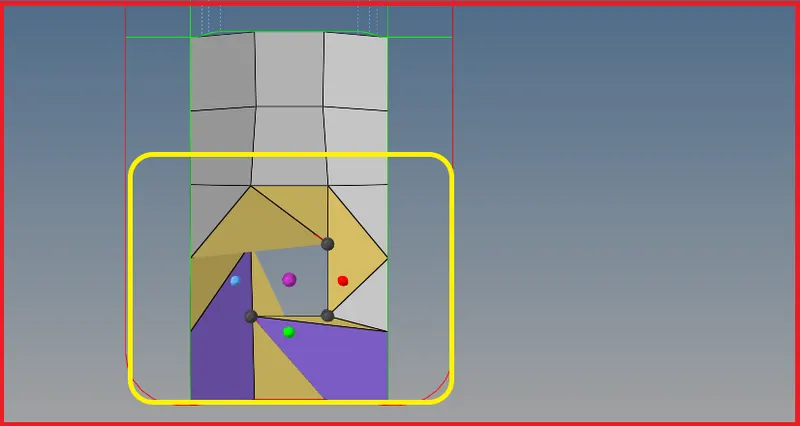
| Figure 33-Rotating the nodes to face element edge parallel to the free edge. |
- After rotating remesh the region.
- While meshing select the anchor nodes and mesh the region,Cozz if you select the anchor nodes and mesh,the nodes will be fixed and there will be no movement of nodes while meshing.
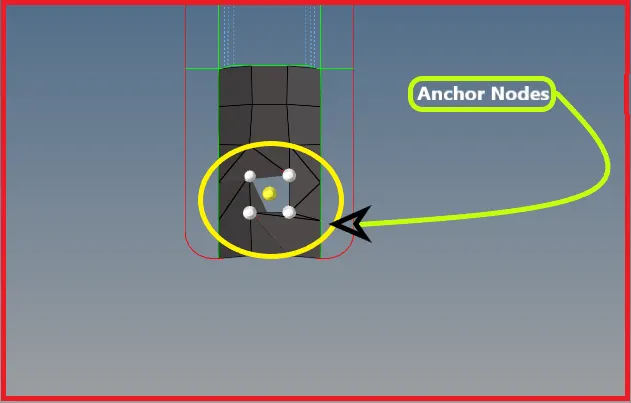
| Figure 34-Selected Anchor Nodes. |
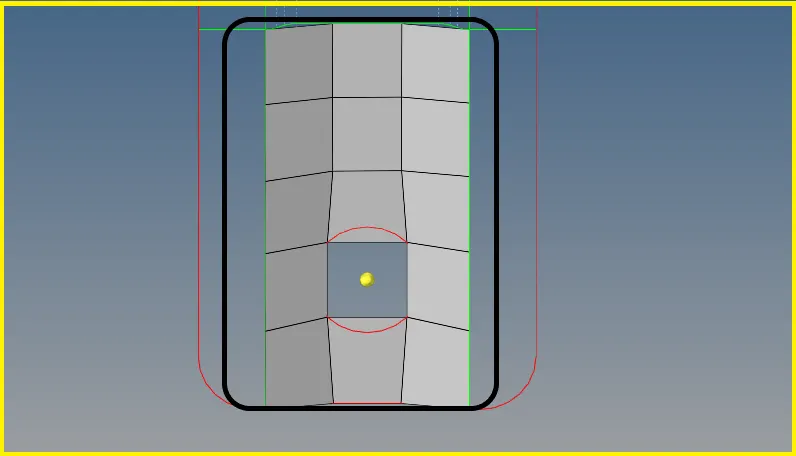
| Figure 35-After Rotating the Nodes and Remeshing the Elements. |
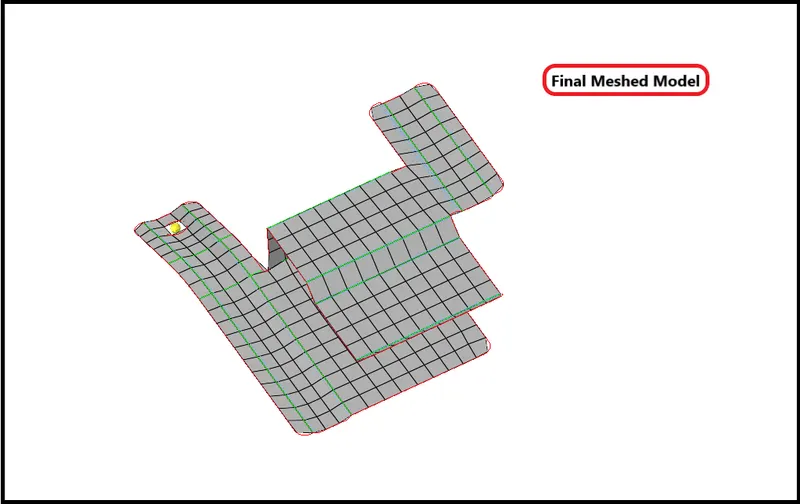
| Figure 36-Final Meshed Model. |
5:4 Assigning Thickness
- First Create a property on the browser.
- To create a property,Right click on browser >> Create >> Property.
- After Creating a property rename it and start assigning thickness to the component.
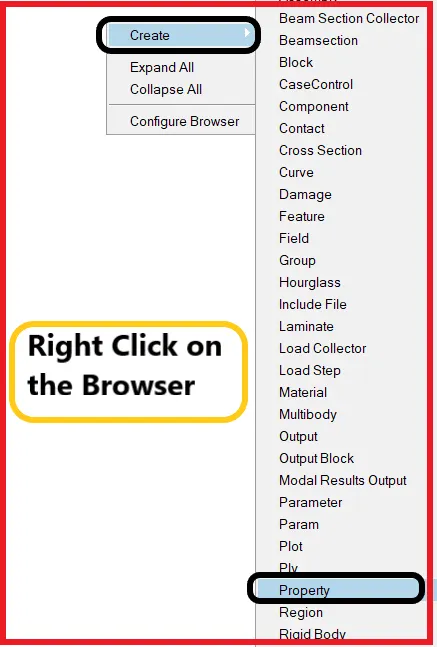
| Figure 37-Browser Panel. |
- After Creating the property,Give a thickness value in the thickness tab.
- And assign that property to the mid surface.
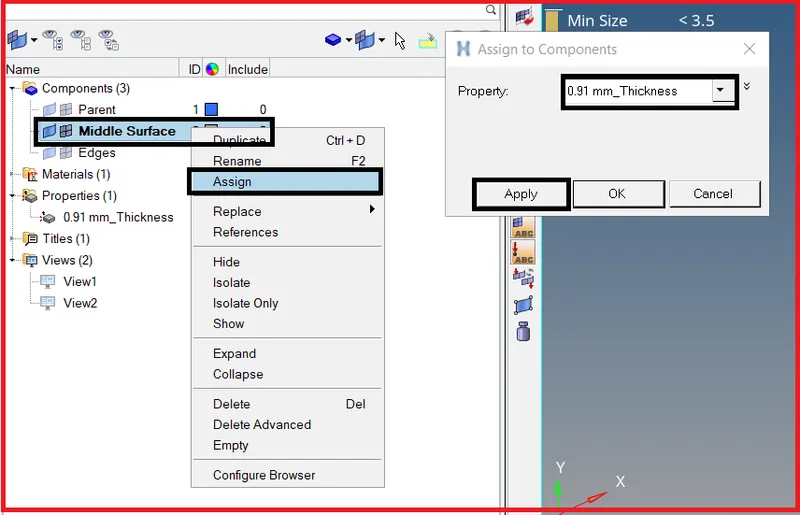
| Figure 38-Assigning Thickness. |
Phase 6-Final Checks
- Now after meshing the entire component and assigning the thickness to the component,Check for
i) Connectivity [Free Edges]
ii) Duplicates
iii) Normals
i) Check for Connectivity [Free Edges]
- Edge Tool will help us to find this error.
- Go to Too >> Edge >> Elements >> Find Edges.

| Figure 39-Edges Panel. |
- If we get the the edges with connectivity,there is no problem,If you get edges without connectivity,then you have to manually connect them with using replace tool.
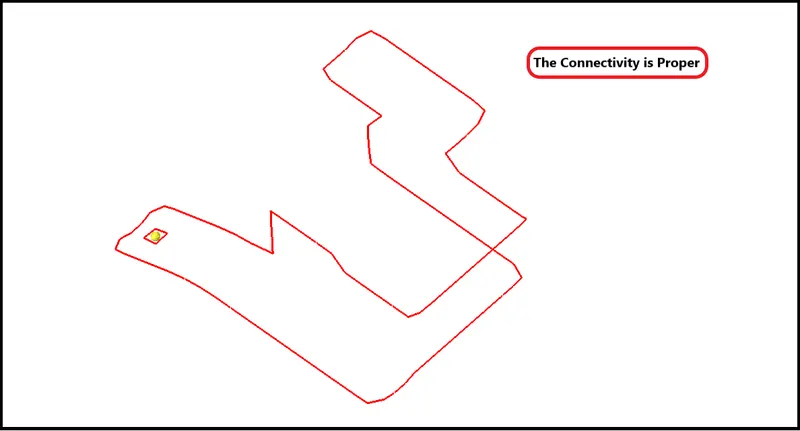
| Figure 40-Free Edges have been obtained to represent there is a well connectivity. |
ii) Check for Duplicates
- Now check for the duplicate elements
- To check duplicates,Go to Tool >> Check Elements >> Duplicates.
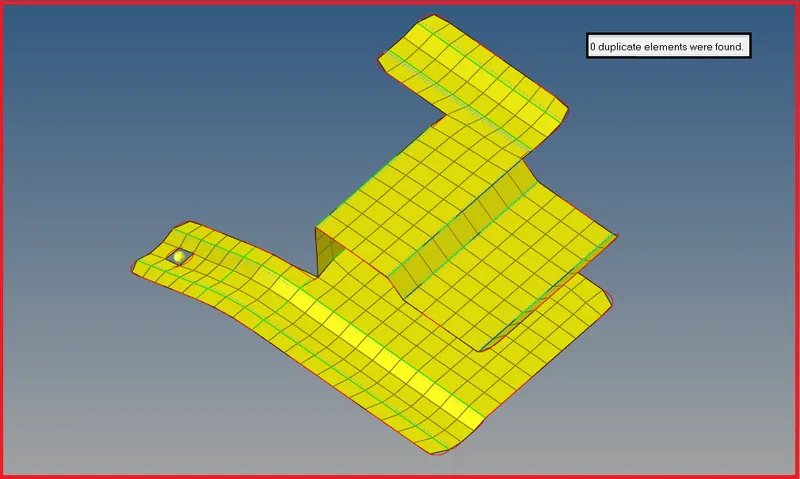
| Figure 41-0 Duplicate Elements. |
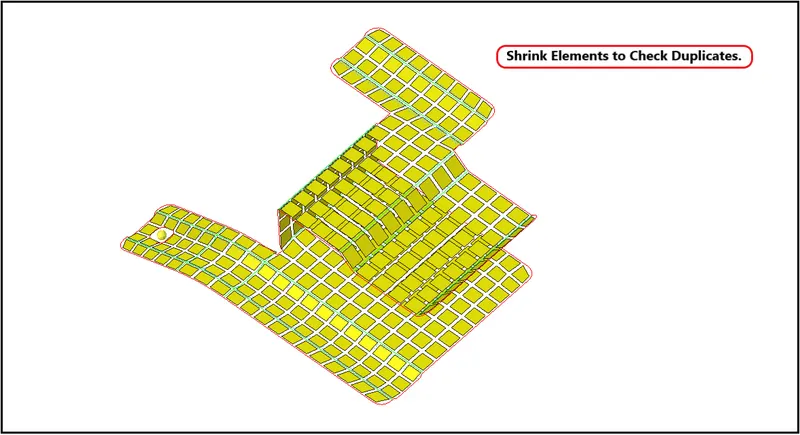
| Figure 42-Shrink Elements to Check Duplicates. |
iii) Check for Normals
- We can Use the Normals to display and reverse the normals of elements or surfaces. The orientation of element normals can also be adjusted. The normal of an element is determined by following the order of nodes of the element using the right-hand rule.
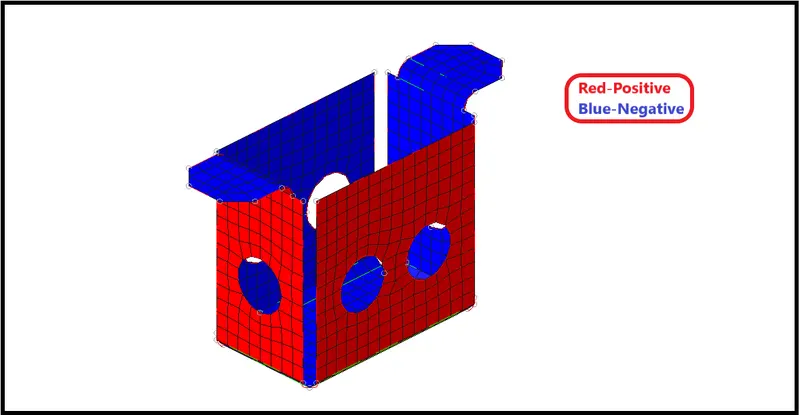
- Normals can be reviewed showing a vector or by colors. A vector shows in positive normal direction, while the color mode shows the positive side of a shell or surface in red and the negative side in blue.
- To check normals go to Toolbar >> Mesh >> Check >> Elements >> Normals.
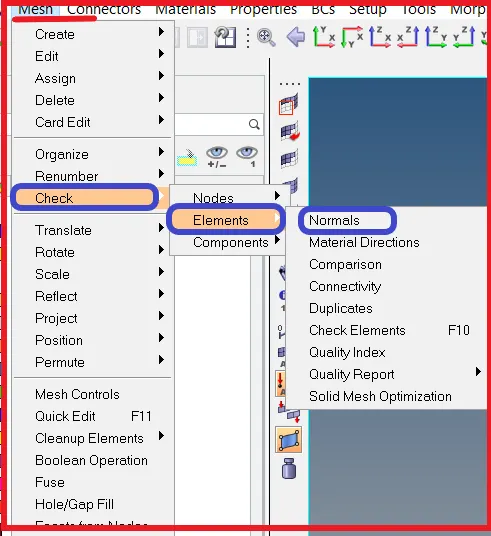
| Figure 43-Check for Normals. |

| Figure 44-Normals Panel. |
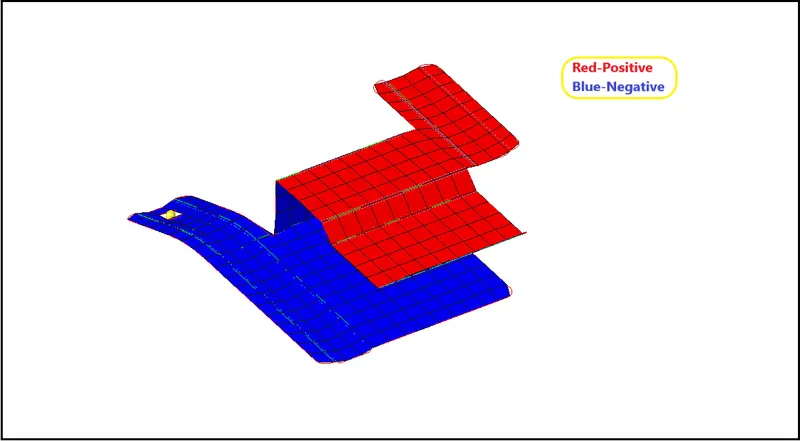
| Figure 45-Check for Normals. |
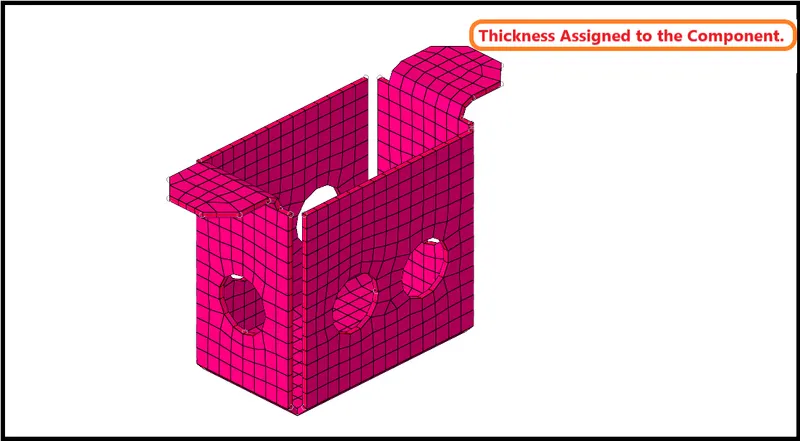
- Now Switch to the 2D Detailed Element Representation and check,Whether the thickness have been assigned to the component or not.
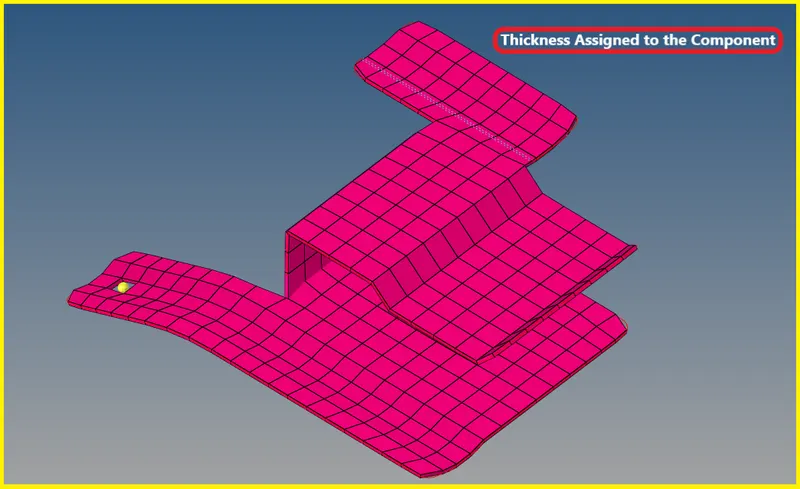
| Figure 46-Thickness Assigned to the Component. |
[Note: Similarly,the procedure is same for the other two models,Do the same thing for other two models also.]
Model-2
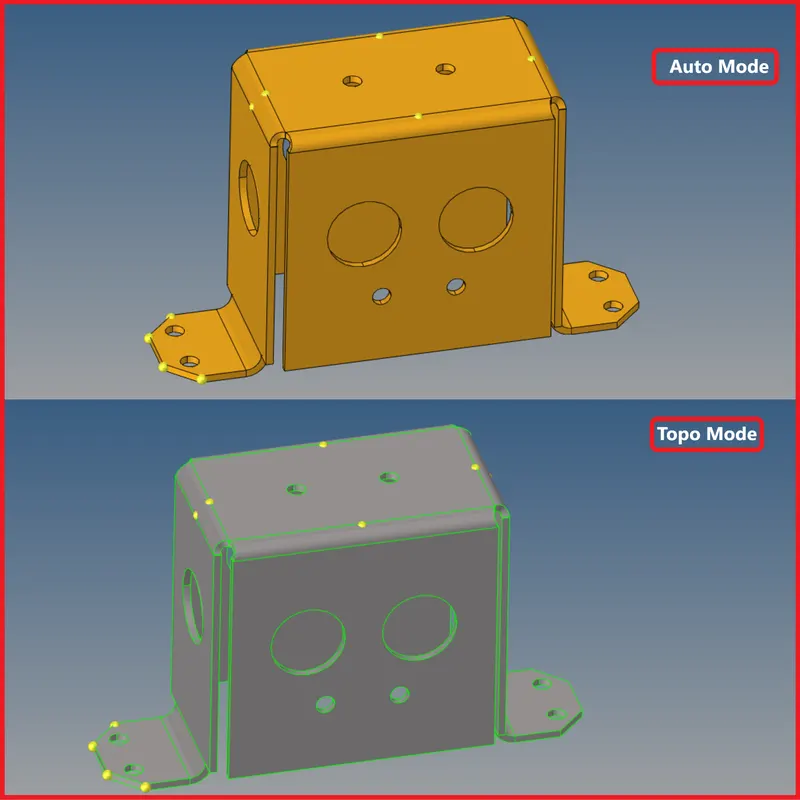
| Figure 47-Model Imported into GUI,Auto and Topo Mode. |
Mid Surface Generation-
- Extract a mid surface for this model using skin offset in extraction options.
- Eliminate the holes which are less than 5mm dia.
- Eliminate the holes by using unsplit surface.
- Replace the points which are very near to each other.
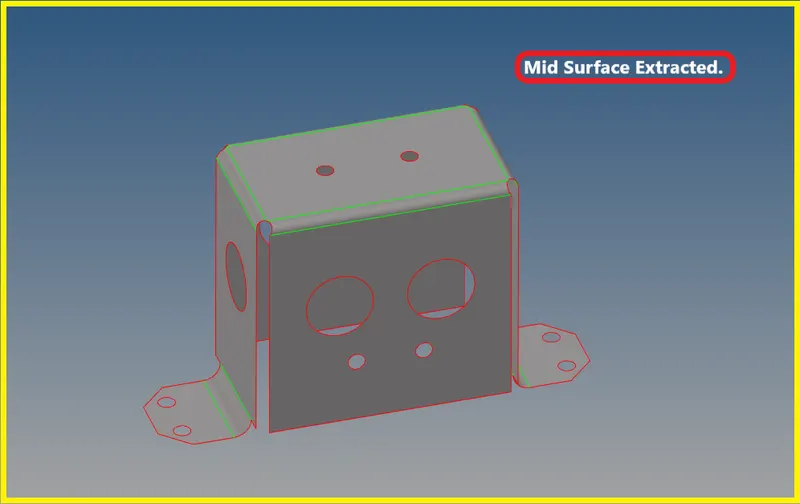
| Figure 48-Mid Surface Extracted. |
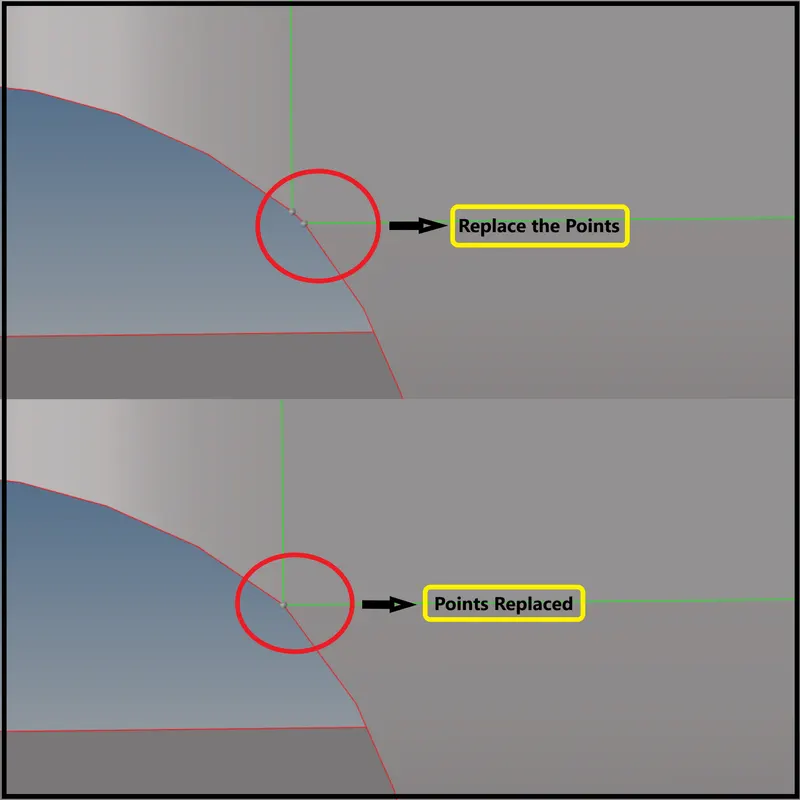
| Figure 49-Replacing the Points. |
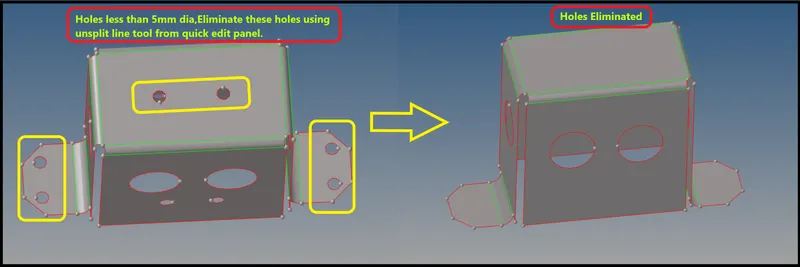
| Figure 50-Eliminating the Holes less then 5mm dia. |
Perform Mesh on the Surfaces
- Now after extracting the mid surface and performing geometric celan up on the mid surface,Mesh the surfaces according to the given quality criteria.
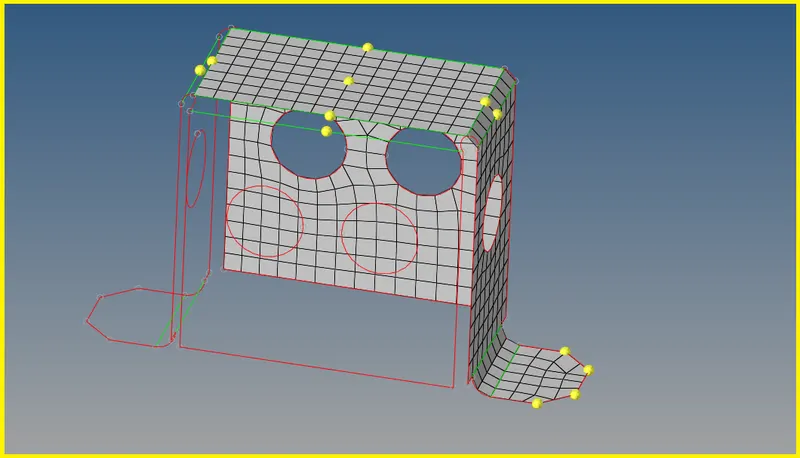
| Figure 51-Meshed Surfaces. |
- Now reflect the elements to the other side of surfaces using reflect from tool panel.
- While reflecting make sure to make the elements duplicates and reflect them.

| Figure 52-Tool Panel. |
- While reflecting the elements select the base node and switch to the appropriate axis and then reflect the elements.
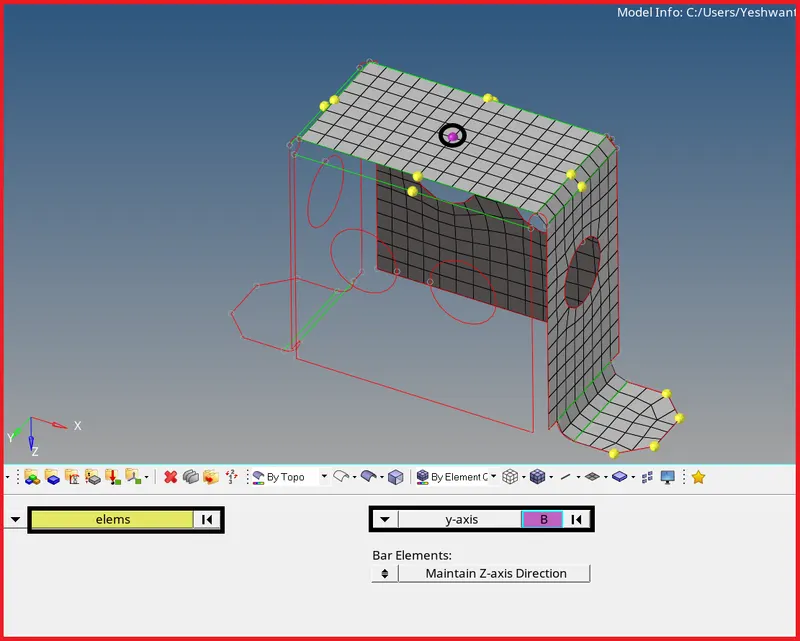
| Figure 53-Reflecting the Elements. |
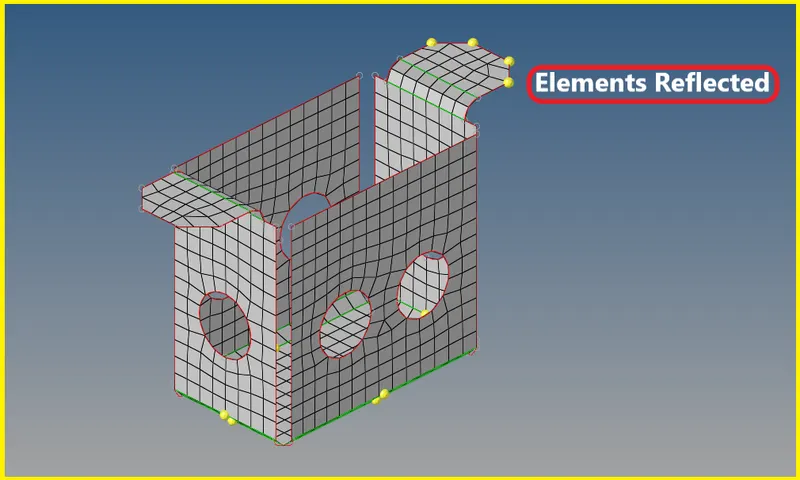
| Figure 54-Elements Reflected. |
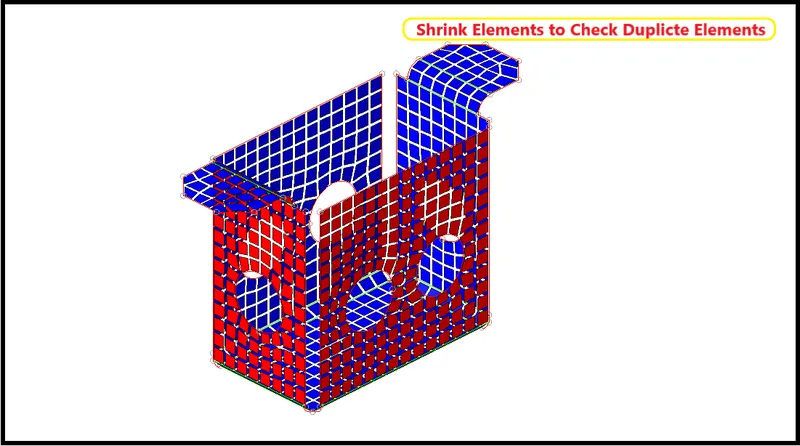
| Figure 55-Shrink Elements to Check Duplicates. |
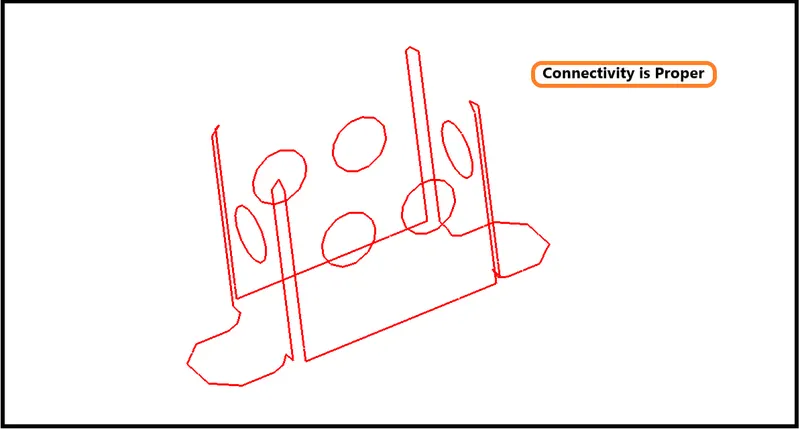
| Figure 56-Free Edges have been obtained to represent there is a well connectivity. |
- Next check for the normals.
- To check normals go to Toolbar >> Mesh >> Check >> Elements >> Normals.
| Figure 57-Check for Normals. |
- Now Switch to the 2D Detailed Element Representation and check,Whether the thickness have been assigned to the component or not.
| Figure 58-Thickness Assigned to the Component. |
Model-3
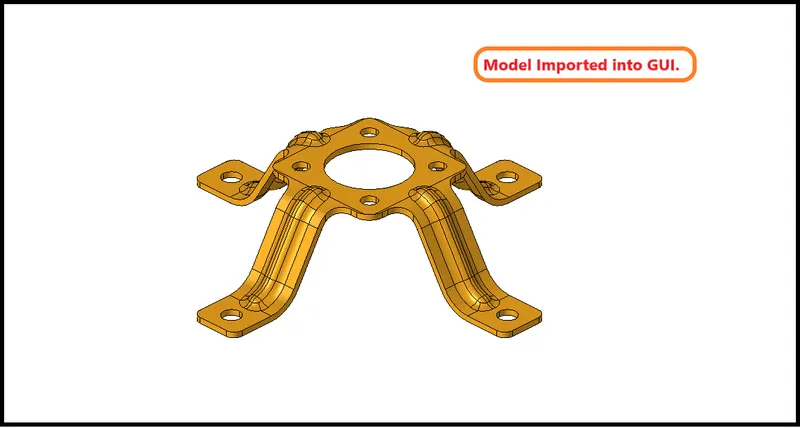
- Hence the model is imported into the GUI.
| Figure 59-Model Imported into GUI. |
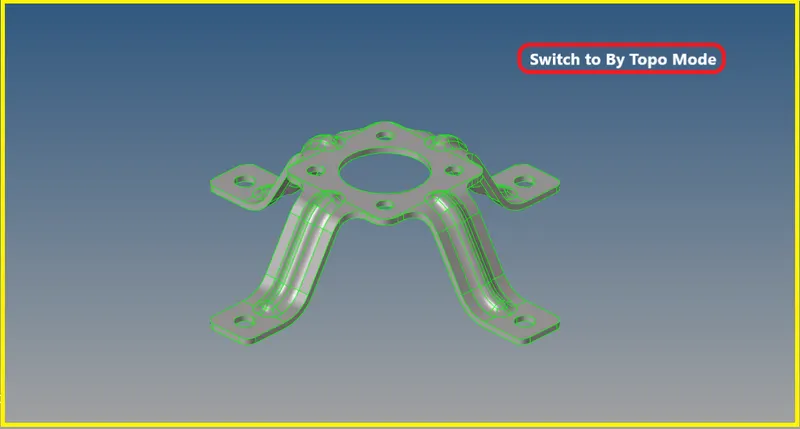
- Now switch the topo mode and see whether there are any geometric errors or not,if not proceed with extracting mid surface.
| Figure 60-By Topo Mode. |
Mid Surface Generation
- Extract a mid surface for this model using skin offset in extraction options.
- Eliminate the holes which are less than 5mm dia.
- Eliminate the holes by using unsplit surface.
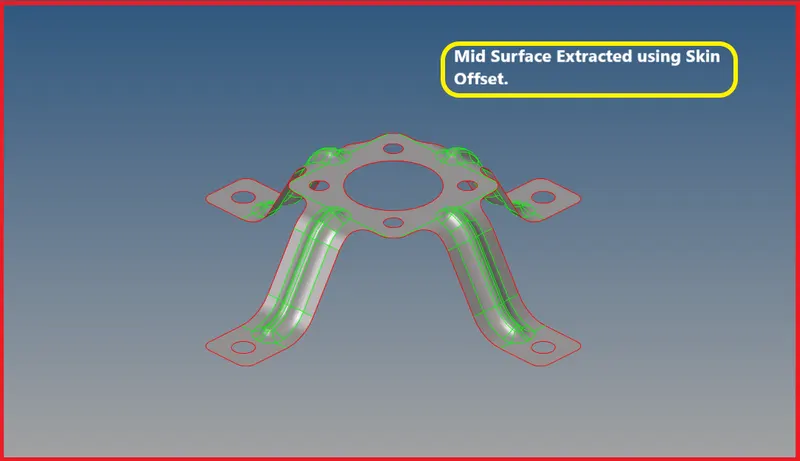
| Figure 61-Mid Surface Extracted. |
- Now after extracting the mid surface,Do geometric clean up on the mid surface.
- Eliminate the holes which are less than mm dia using unsplit line tool from quick edit panel.
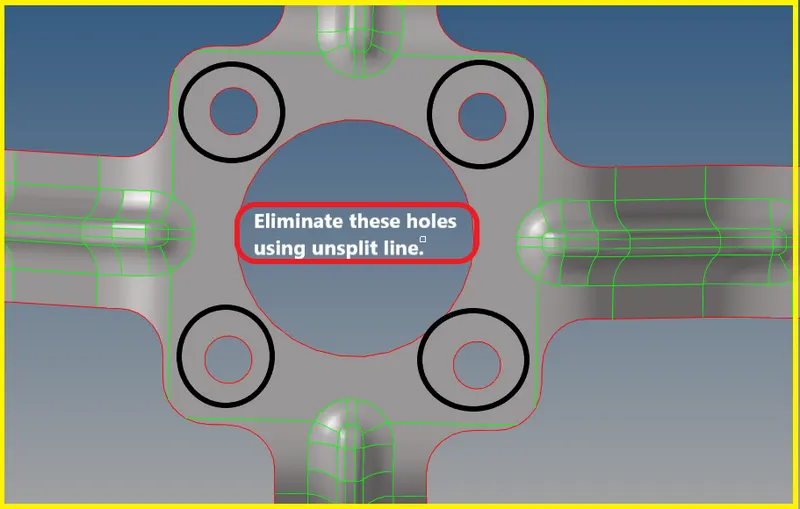
| Figure 62-Eliminate the holes less than 5mm dia. |
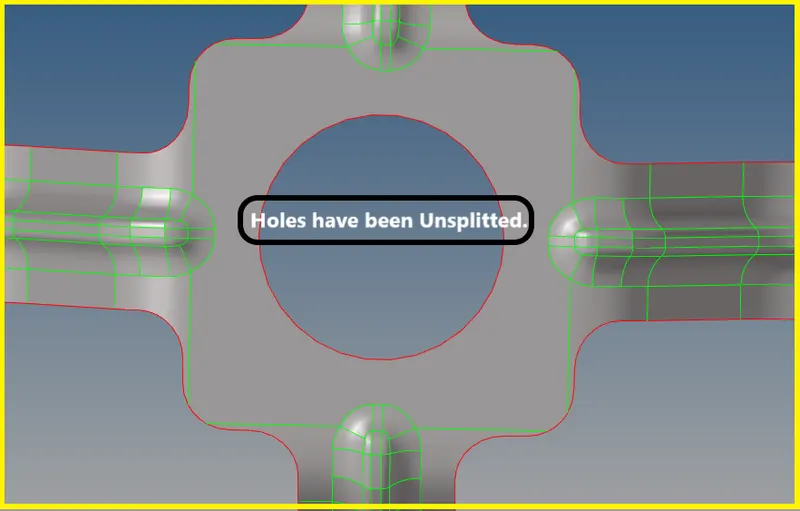
| Figure 63-Holes Unsplitted. |
- Now after eliminating the holes which are less than 5mm dia,Defeature the edge fillets to get the proper mesh flow.
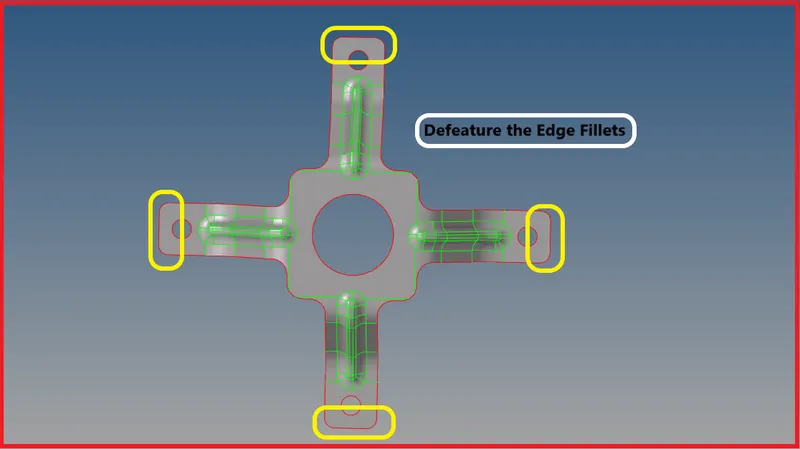
| Figure 64-Defeature the Edge Fillets. |
- To defeature the edge fillets.
- Go to Geometry Defeature >> Edge Fillets >> Select Surfaces By Displayed >> Give min and max radius >> Find >> Remove.

| Figure 65-Geometry Tool Panel. |

| Figure 66-Defeature Tool. |
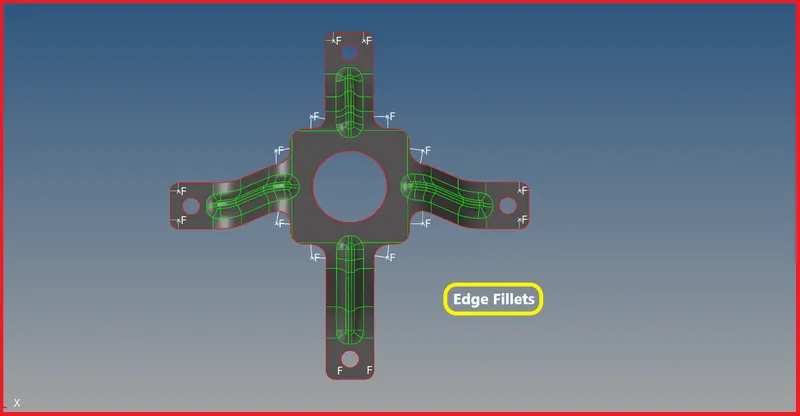
| Figure 67-Edge Fillets. |
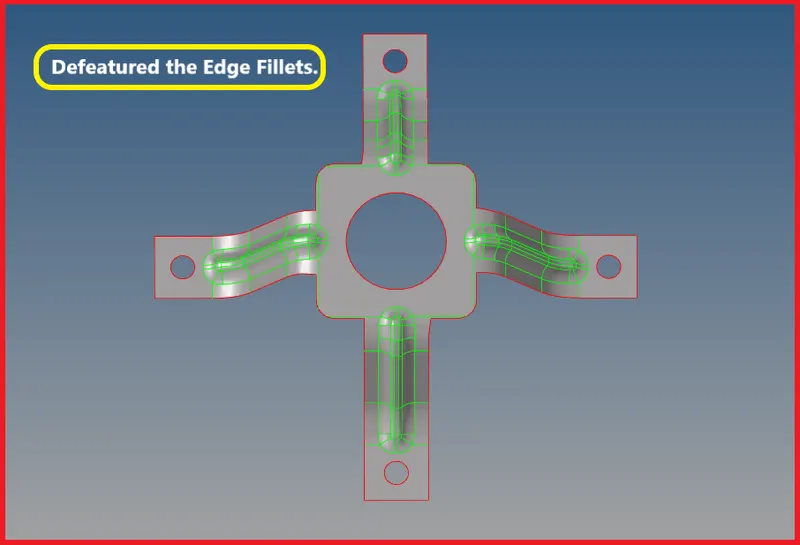
| Figure 68-Defeatured Edge Fillets. |
- After defeaturing the edge fillets,Extract the Mid Line on the top surface fillet regions to capture the feature properly.
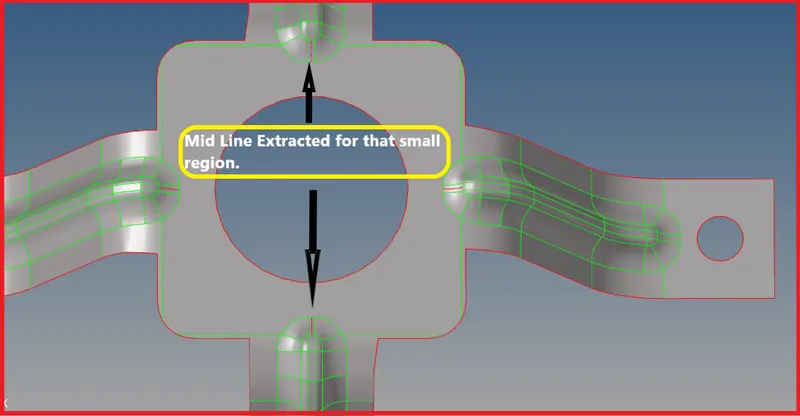
| Figure 69-Mid Line Extracted for the Small Region. |
- Here the mid line has been extracted for only that small region,After projecting that mid line to the surface,You can extract a mid line completley for that fillet region using split surface line.
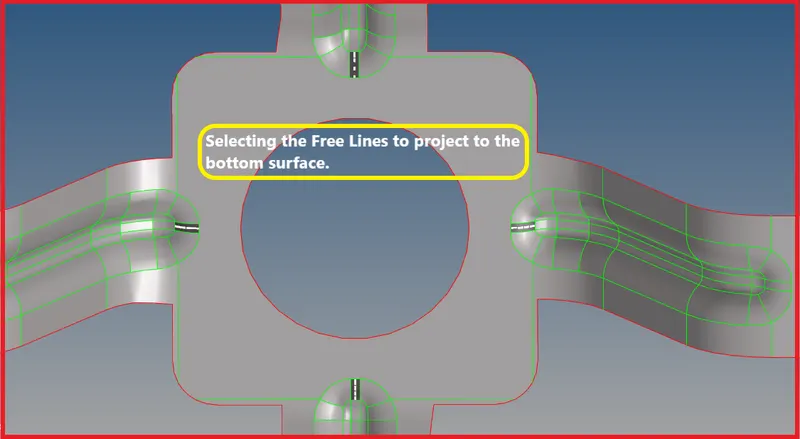
| Figure 70-Selecting the Free Lines to Project to the Bottom Surface. |
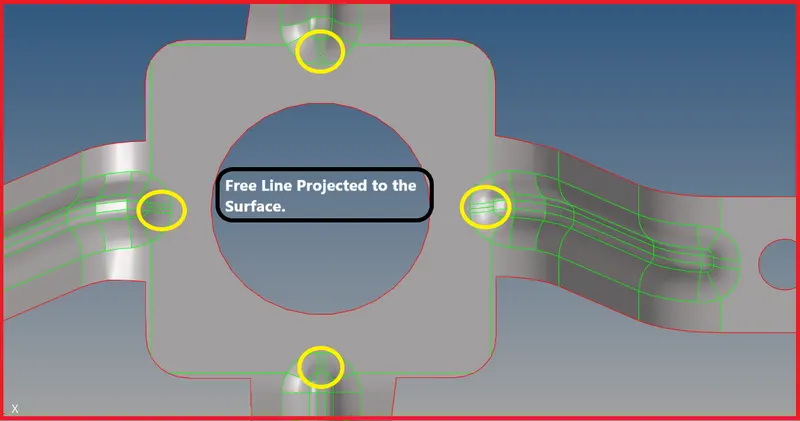
| Figure 71-Free Lines Projected to the Surface. |
- Now to extract a mid line for whole fillet region,Use Split Surface Line from Quick Edit Panel.
- Select the Node and line,It will Split a surface from a selected node to a selected line, such that the resulting split is perpendicular to the line chosen.
- Node Line-Select a node and a line to split the surface.Additional splits require you to select a new node and line.
- Node Lines-Select a node and a line to split the surface, and select additional lines to continue to split surfaces based upon the split point (node) on the previously-chosen line. Middle mouse click to finish this string of node selections.
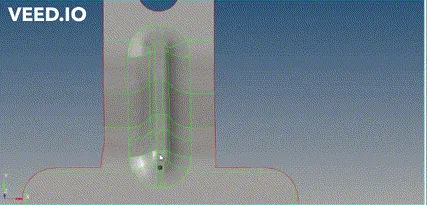
| Figure 72-Extracting the Mid Line using Split Surface Line. |
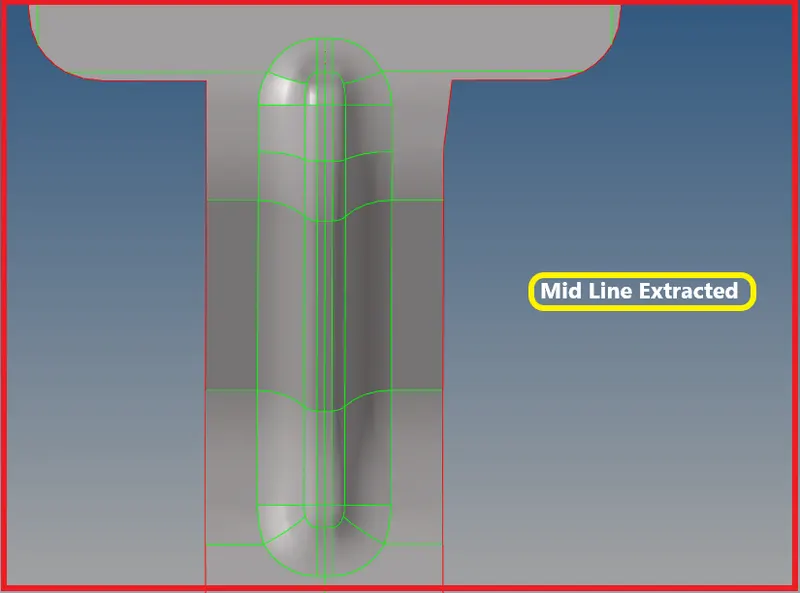
| Figure 73-Mid Line Extracted. |
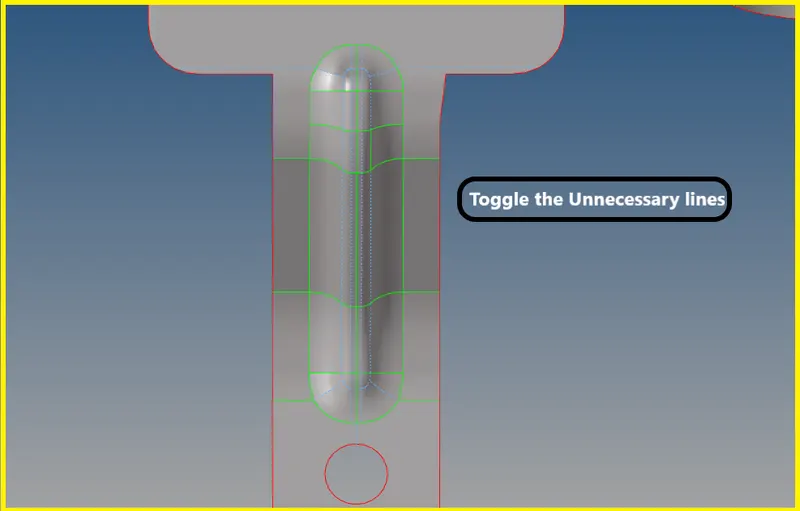
| Figure 74-Toggle the Unnecessary Lines. |
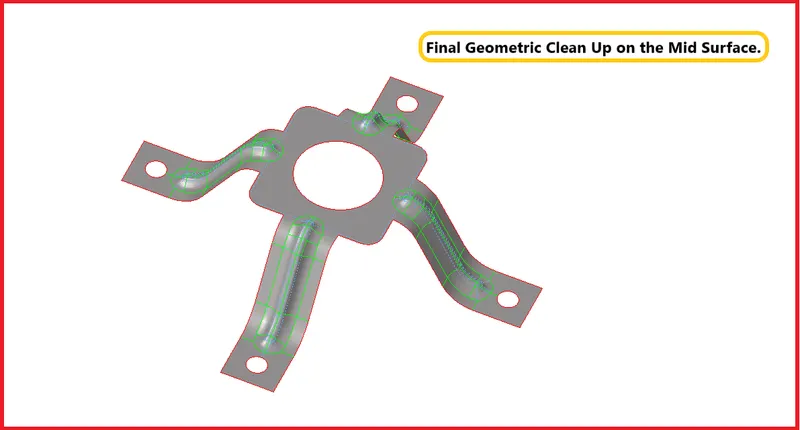
| Figure 75-Final Geometric Clean Up on the Mid Surface. |
Perform Mesh on the Surfaces
- Now after extracting the mid surface and performing geometric celan up on the mid surface,Mesh the surfaces according to the given quality criteria.

| Figure 76-2D Panel. |

| Figure 77-Automesh Panel. |
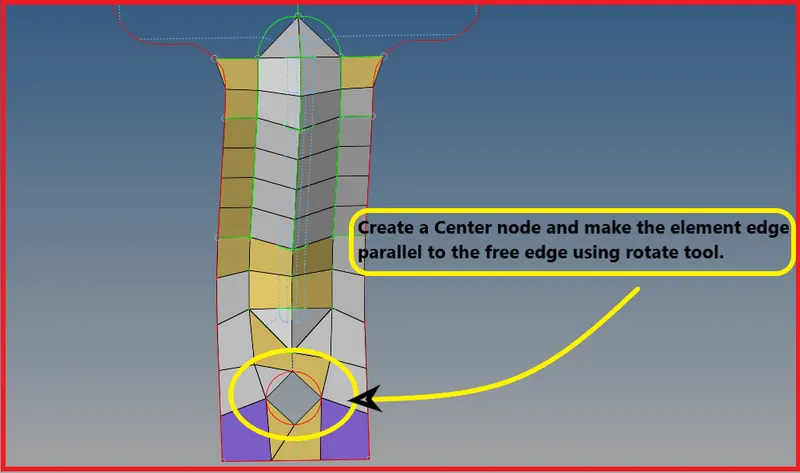
| Figure 78-Meshed region with Element Failures. |
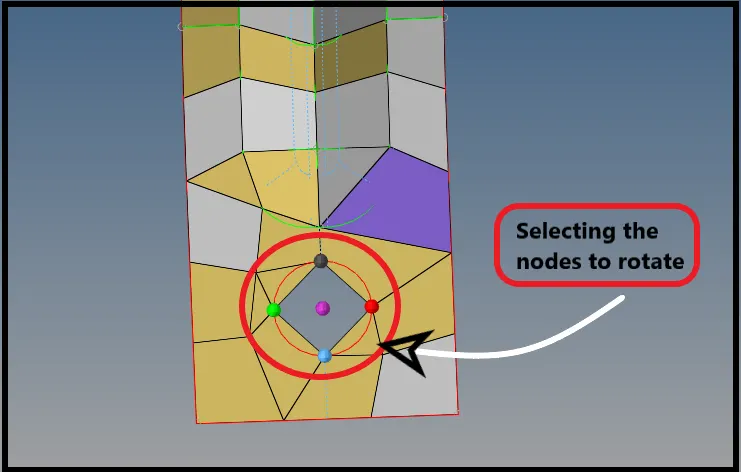
| Figure 79-Selecting the nodes to rotate. |
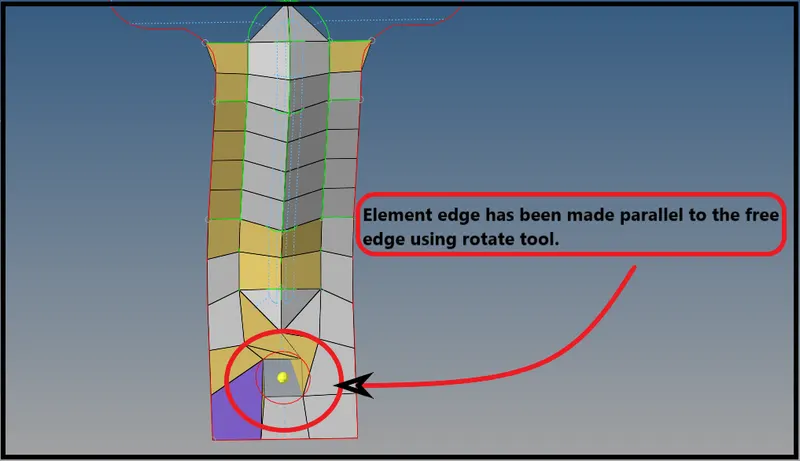
| Figure 80-Element Edge Made Paralle to Free Edge. |
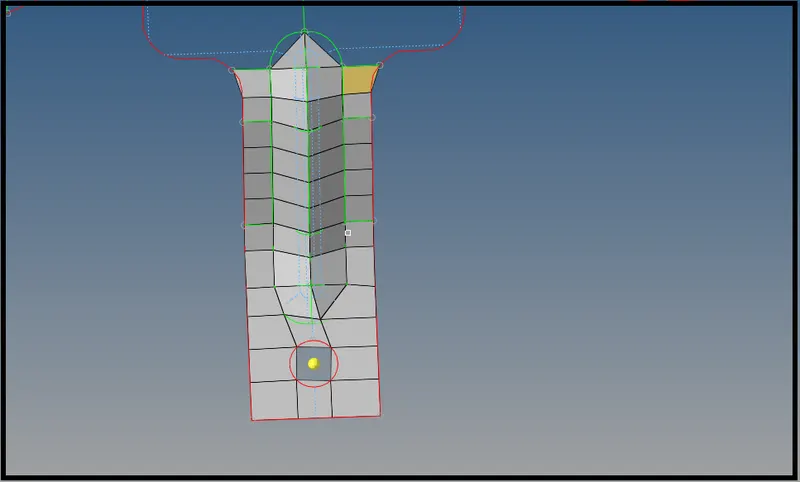
| Figure 82-Proper Mesh Flow. |
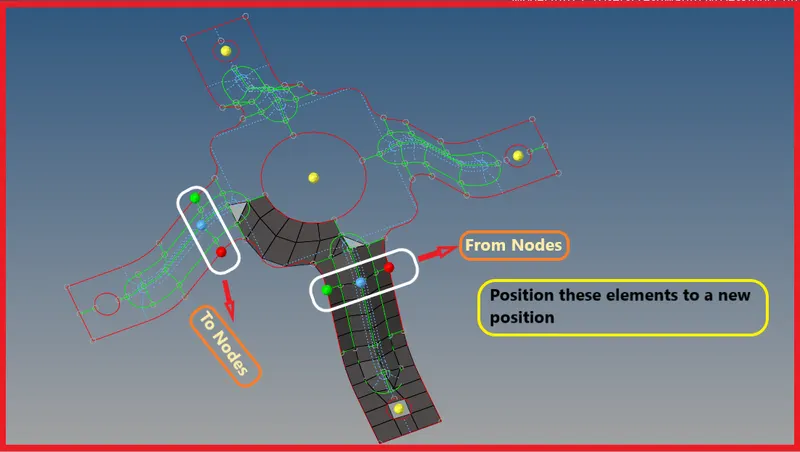
| Figure 83-Positioning the Elements to a New Position. |

| Figure 84-Position Tool Panel. |
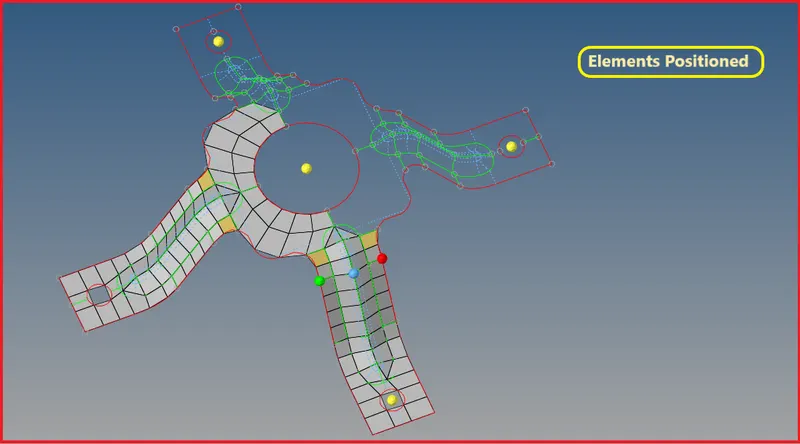
| Figure 85-Elements Positioned to a New Position. |
- Now reflect this elements to the other side using reflect from tool panel.
- To Reflect,Go to Tool >> Reflect >> Elements >> Duplicate >> Define Appropriate Axis >> Base Point >> Reflect.

| Figure 86-Tool Panel. |
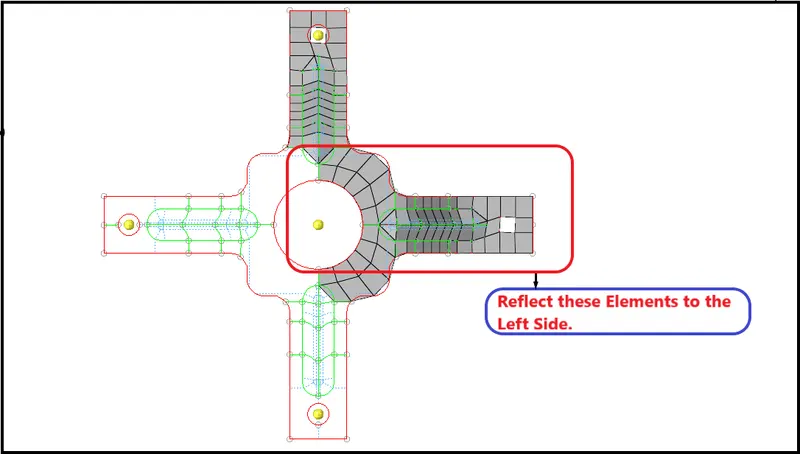
| Figure 87-Reflect the right side elements on left side. |
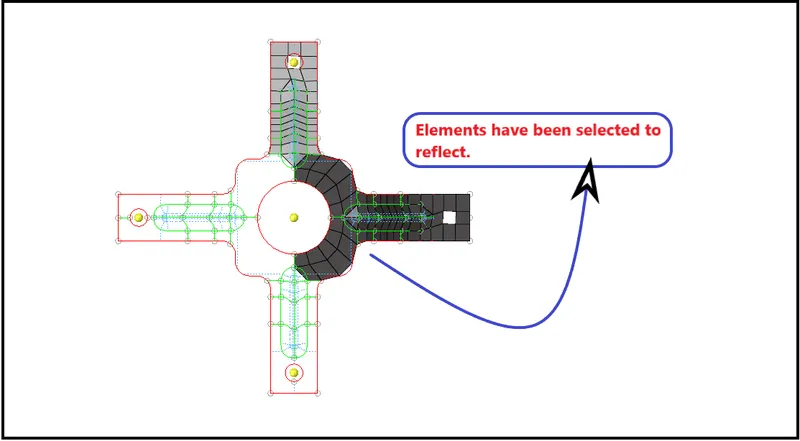
| Figure 88-Elements have been selected to reflect. |

| Figure 89-Reflect Tool. |
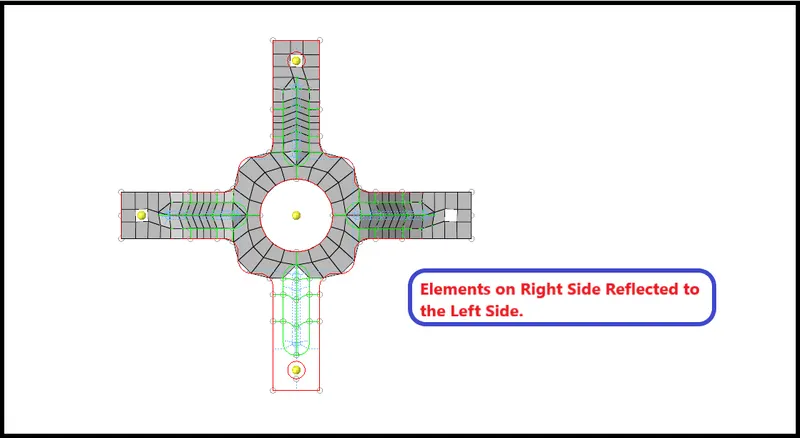
| Figure 90-Elements on Right Side Reflected to the Left Side. |
- Now again position the elements which are on top side to the bottom side.
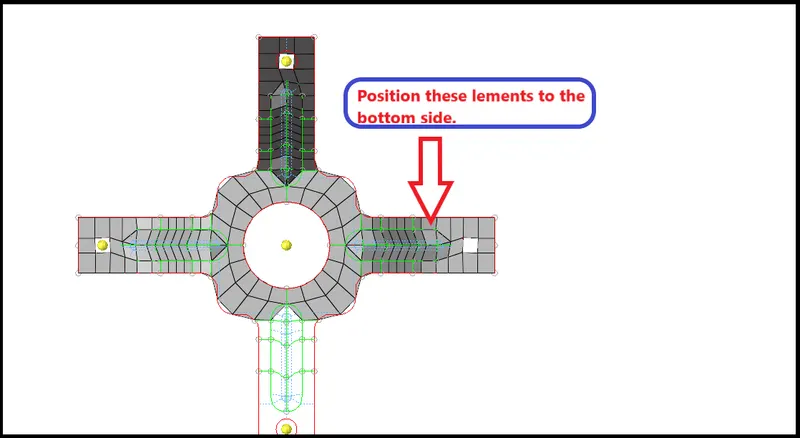
| Figure 91-Position the elements on top side to the bottom side. |
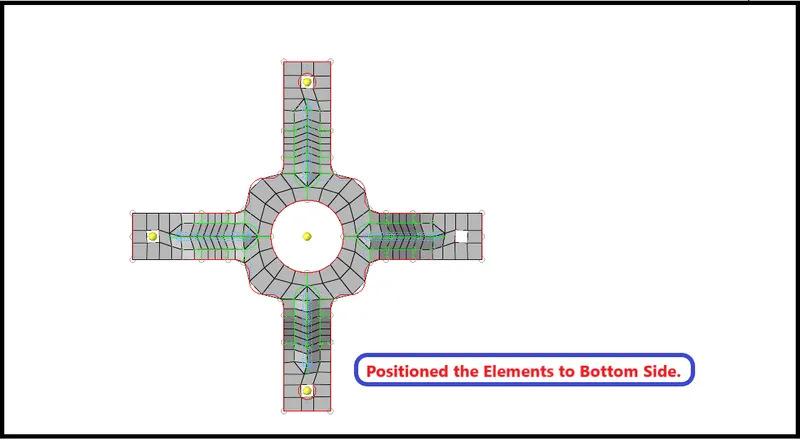
| Figure 92-Positioned the Elements to Bottom Side. |
- Now check for the connectivity,Whether all the elements have been equivalenced,If not Equivalence them.
- To check for the connectivity,Go to Tool >> Edges >> Elements >> Preview Equivalence >> Equivalence.

| Figure 93-Edges Panel. |
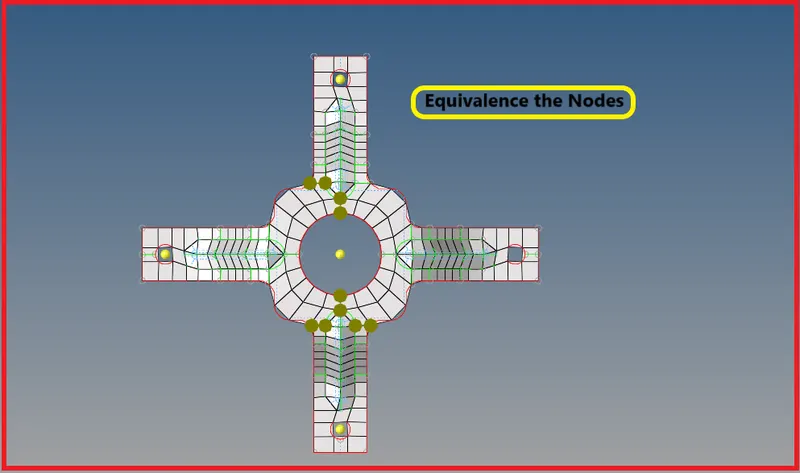
| Figure 94-Nodes which are not Equivalenced. |
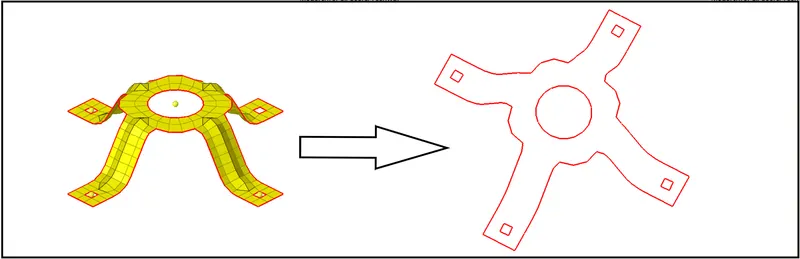
| Figure 95-A well connectivity has been established. |
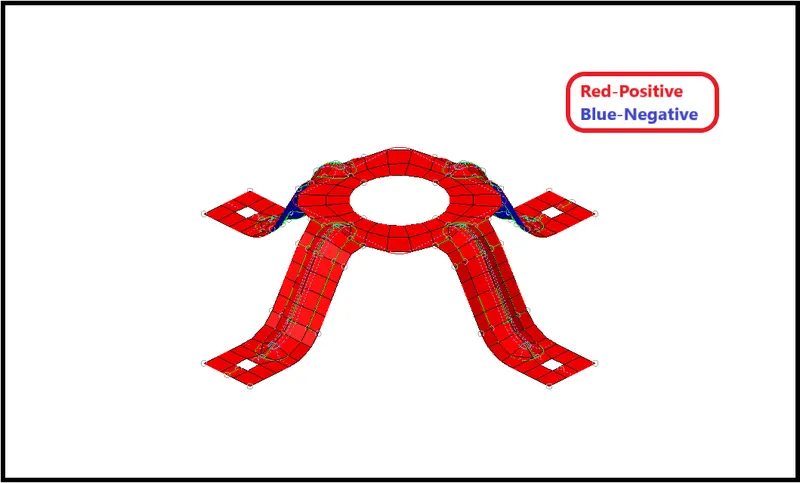
| Figure 96-Checks for Normals. |
- Now Switch to the 2D Detailed Element Representation and check,Whether the thickness have been assigned to the component or not.
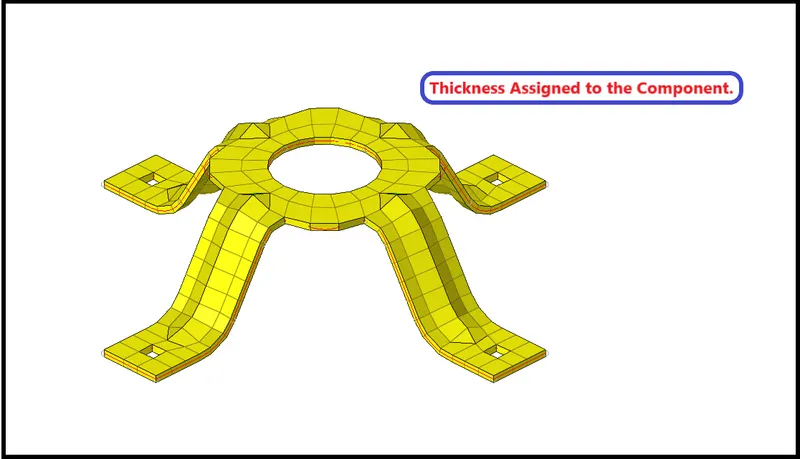
| Figure 97-Thickness Assigned to the Component. |
Final CAD Model Image -
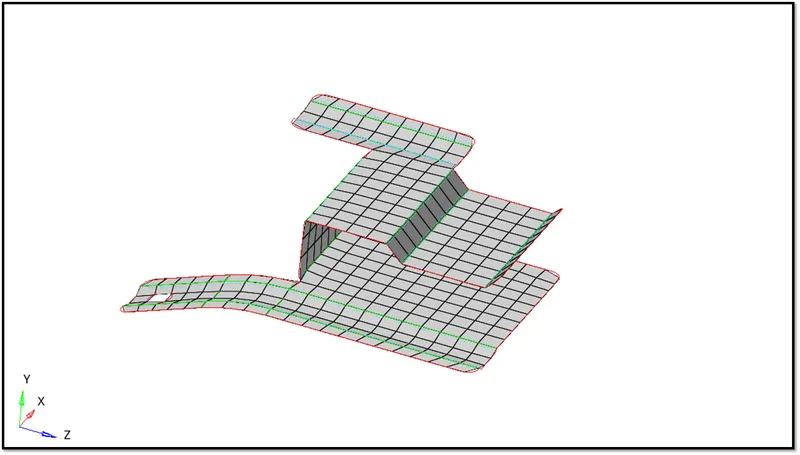
| Figure 98-Model_1 |
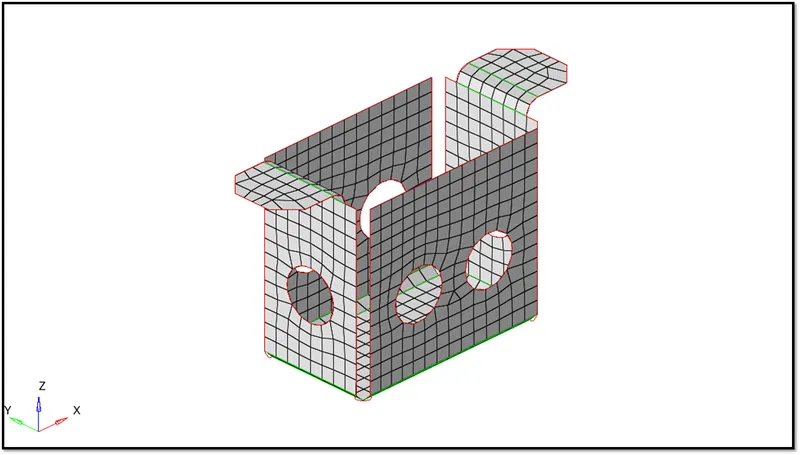
| Figure 99-Model_2 |
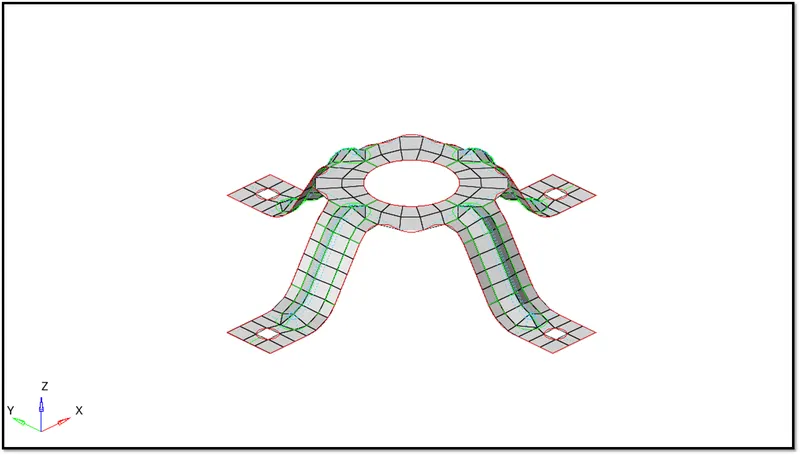
| Figure 100-Model_3 |
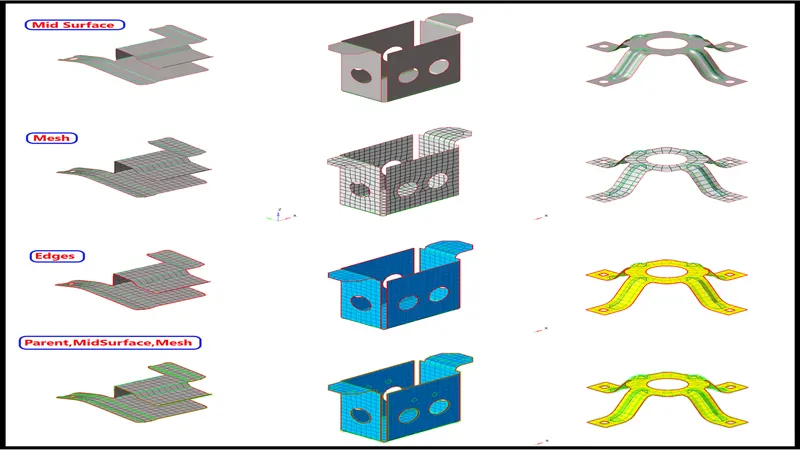
| Figure 101-Final CAD Model Image. |
Result -
- Mid Surface has been Extracted for all the three models.
- Performed Geomertic Clean Up on all the three Models.
- Performed 2D Meshing for all the three Models according to the given Quality Criteria.
- Assigned Thickness to all the three Models.
Learning Outcome -
- In this 2D Meshing Challenge,I relearned and enchanced the things like
- Extracting the Mid Surface.
- Performing Geometric Clean Up on Parent and Mid Surface.
- 2D Meshing according to the given Quality Criteria.
- Maintaining the Element Quality.
- Assigning Thickness to the Components.