Assignment 1-2D Meshing Challenge
Objective - To prepare quality shell mesh for given models and mesh parameters.
Ideal Mesh Size = 5 mm, Min edge length = 3.5 mm, Max edge length = 7 mm
- Practice Model
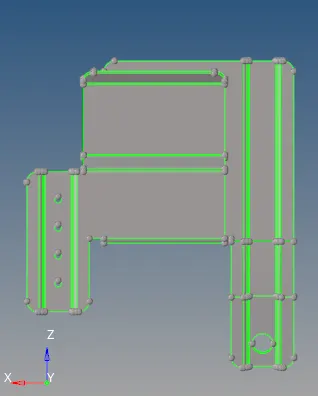
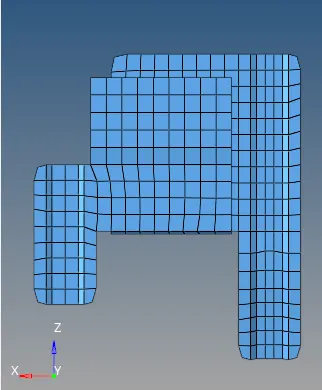
Geometry Received and Mesh Created.
Procedure -
- Mid Surface was extracted and holes were ignored (Used filler surface and toggled edges) since diameter was <= 5 mm.
- Edges less than 3.5 mm length were ignored to maintain quality parameters.
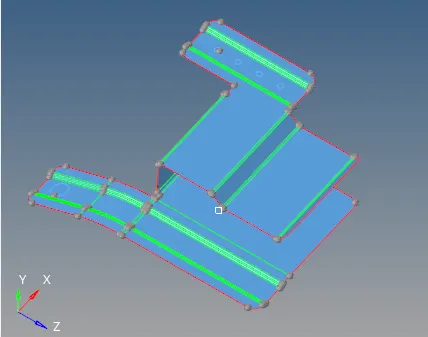
2. Clip Repair
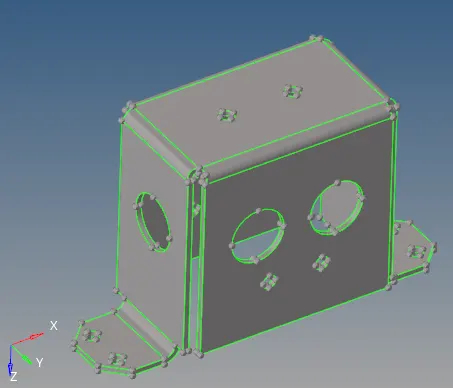
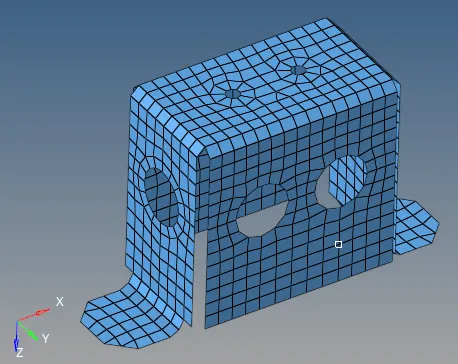
Geometry Received and Mesh Created.
Procedure-
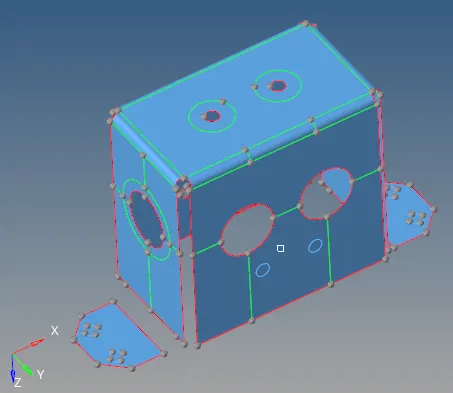
- Midsurface was extracted using Offset option. But fillets on the bottom ends did not appeared. So element offset option was used. Mesh was created on the original surface and was offset by 0.9 mm inside and then connectivity was created using replace node options.
- Holes as per instructors advice were ignored on few locations and washer splits were created at required regions.
- Keeping in mind symmetry of surfaces on opposite ends. Mesh was created on one surface and projected on the opposite surface.
3. Mounting Bracket
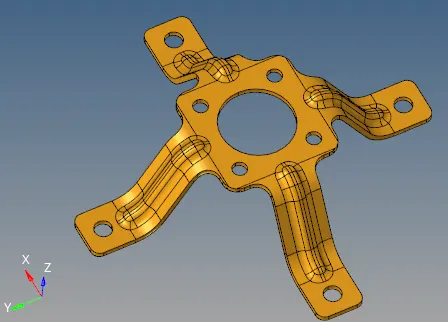
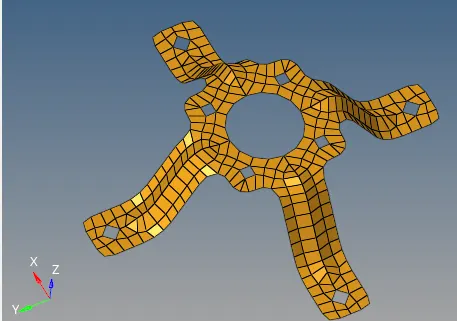
Geometry Received and Mesh Created.
Procedure-
- By looking at the symmetry only a small section was used to extract midsurface and was originally meshed.
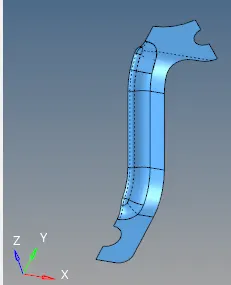
- Further Reflect option was used to create 1/4th of the section.
- And finally Rotate option was used to rotate 1st by 90° to create 1/2 of the original geometry and then by 180° for the rest half.
Conclusion-
Getting used to HM GUI and performing basic operations and approach to begin meshing is learned in this challenge.