Analysis & Design of RCC shear walls in the model using ETABS
AIM :
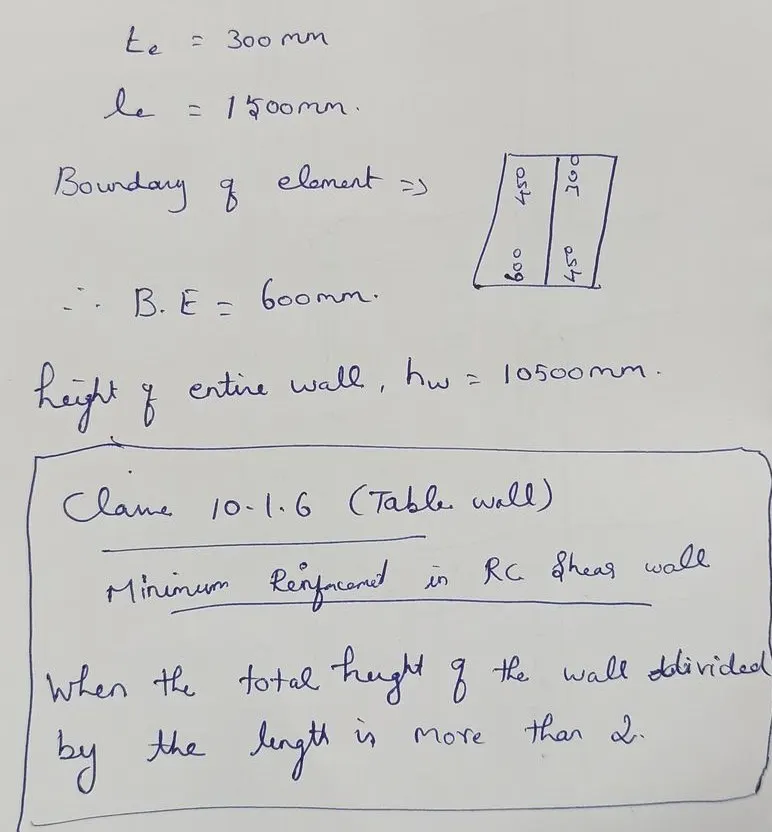
To run the analysis and design the RCC shear walls shown in the etabs model.
Step 1:
1) Open the ETABS file
2) After the analysis click Concrete frame design
Step 2:
1) Need to check there is any failures occurs
2) Click Shear wall design tool
3) select Display info and choose PM failure
Step 3:
1) Click any wall and check the details
2) Here there is no failure occurs all the values of reinforcement ratio is within 4%
Step 4:
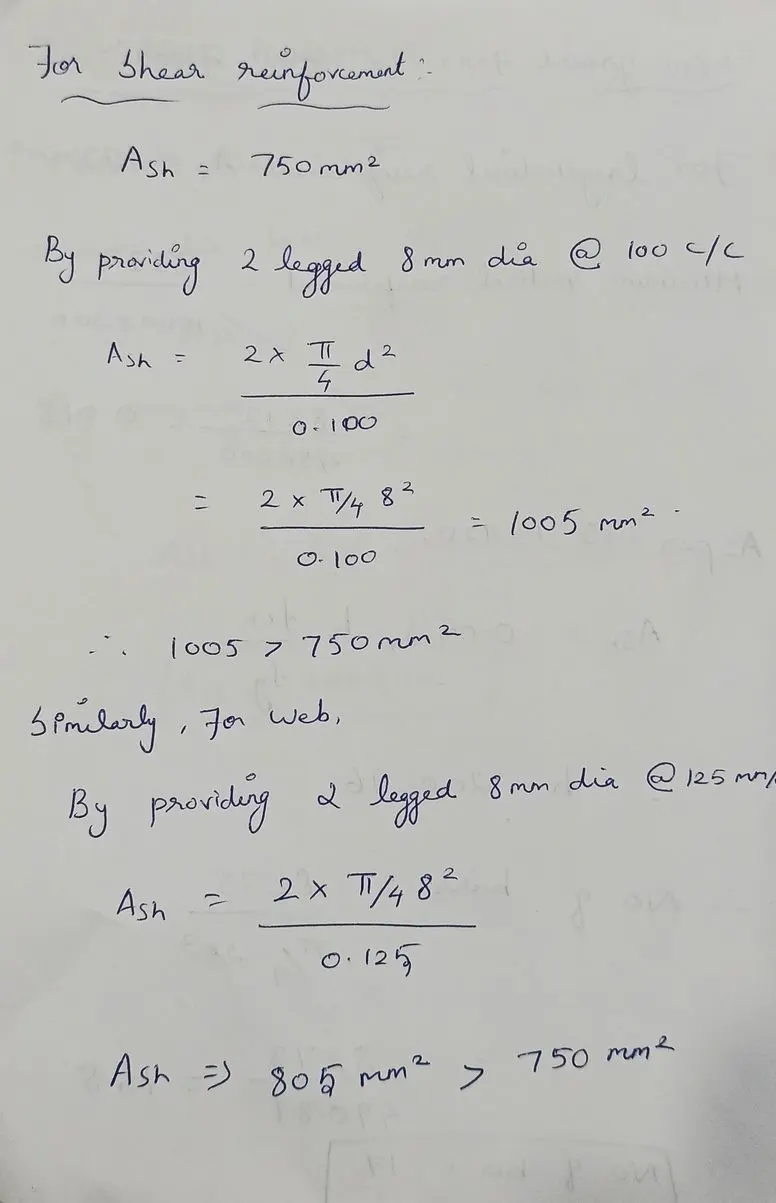
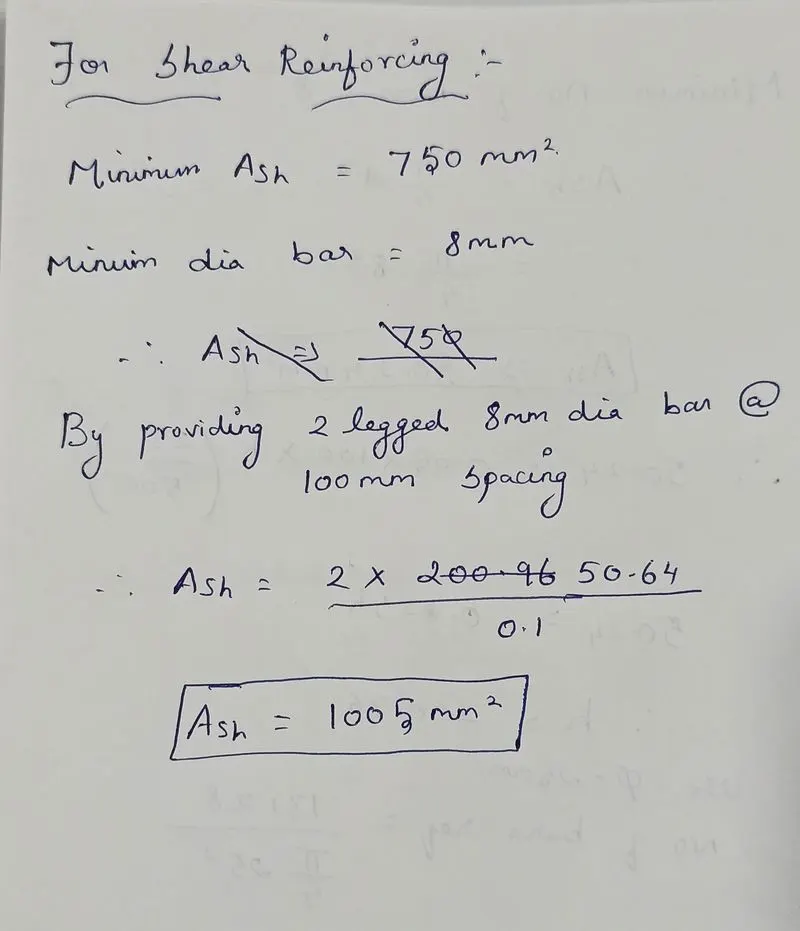
shear reinforcement:
1) Go to concrete frame design
2) Click Display design info
3) Choose Shear reinforcing
step 5:
1) Go to concrete frame design
2) Click Display design info
3) Choose Pier edge or boundary zone width
Step 6:
Longitudinal Reinforcement:
Step 6 :
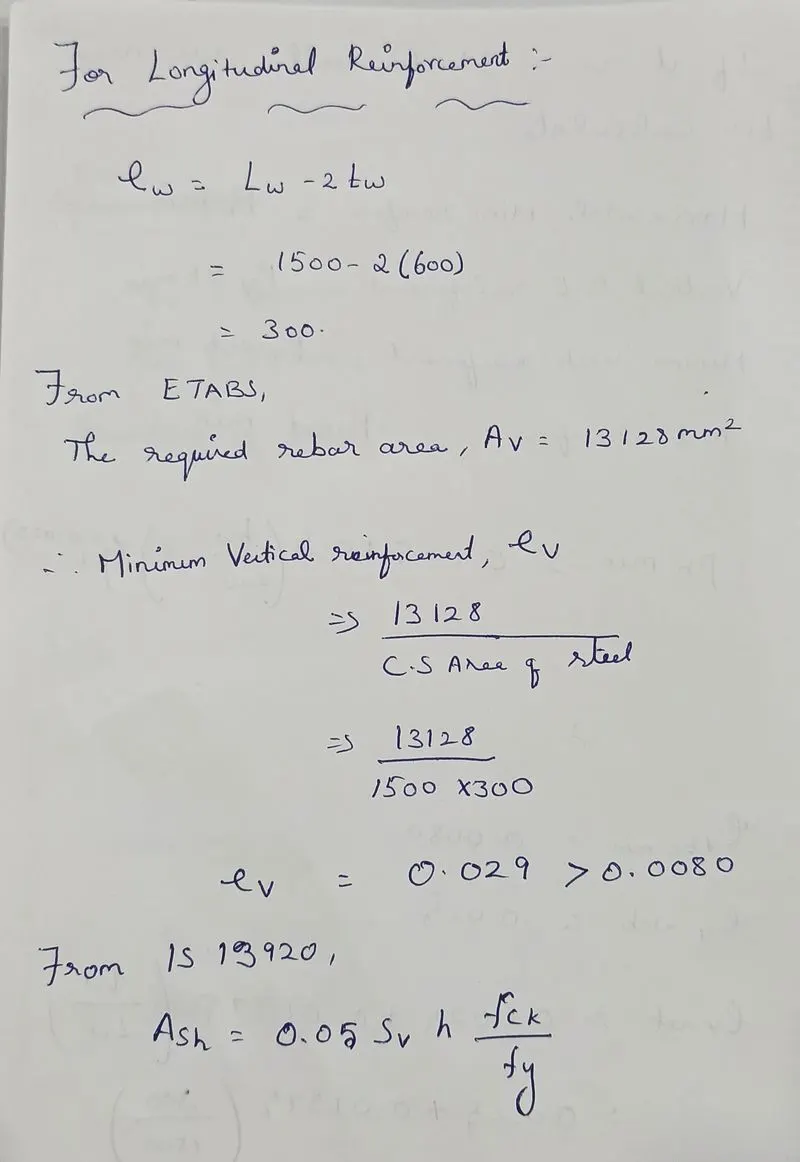
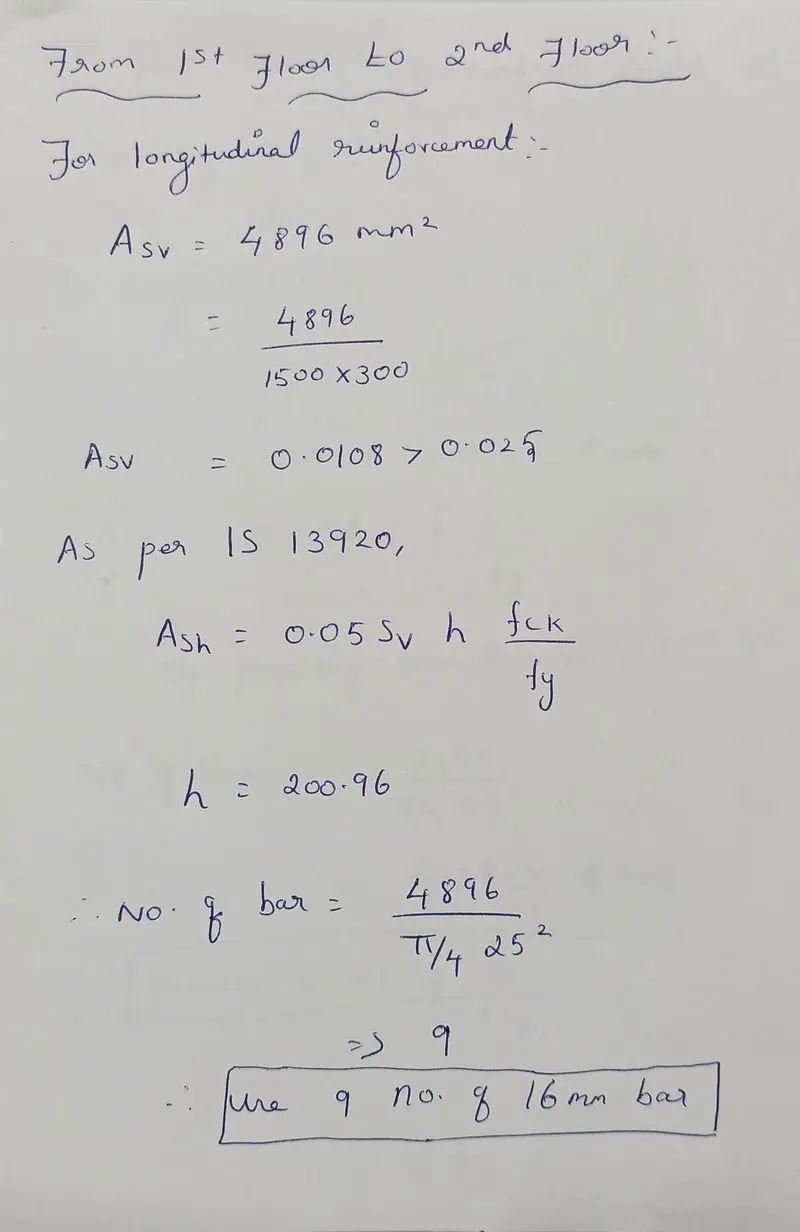
longitudnal reinforcement:
1) Go to concrete frame design
2) Click Display design info
3) Choose Pier longitudinal reinforcing