Analysis & Design of RCC shear walls in the model using ETABS
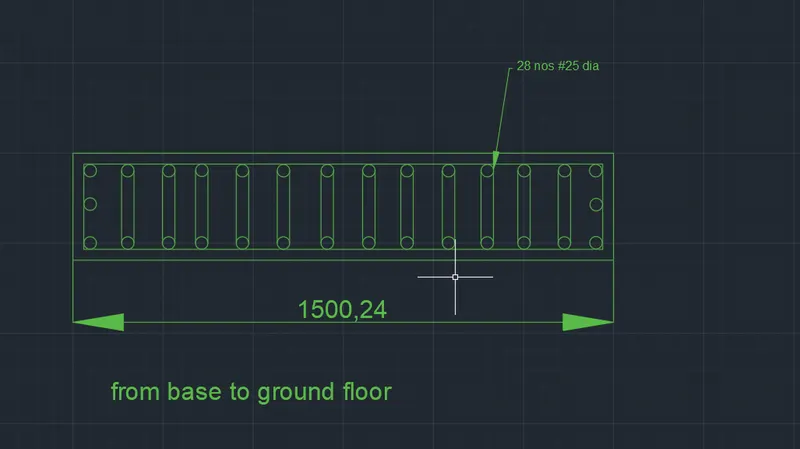
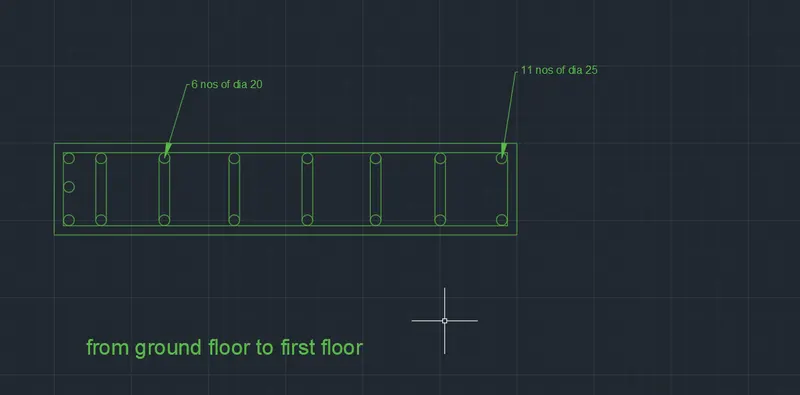
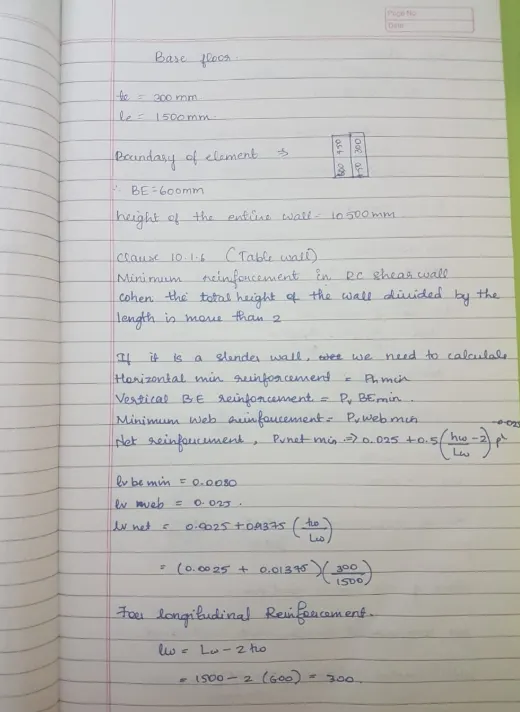
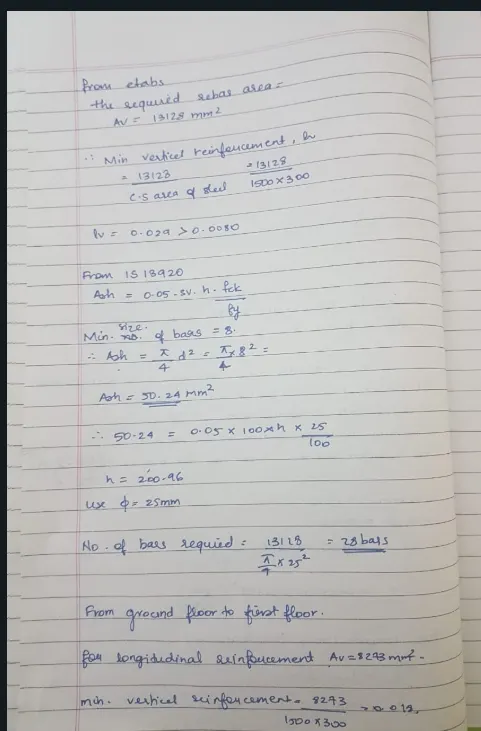
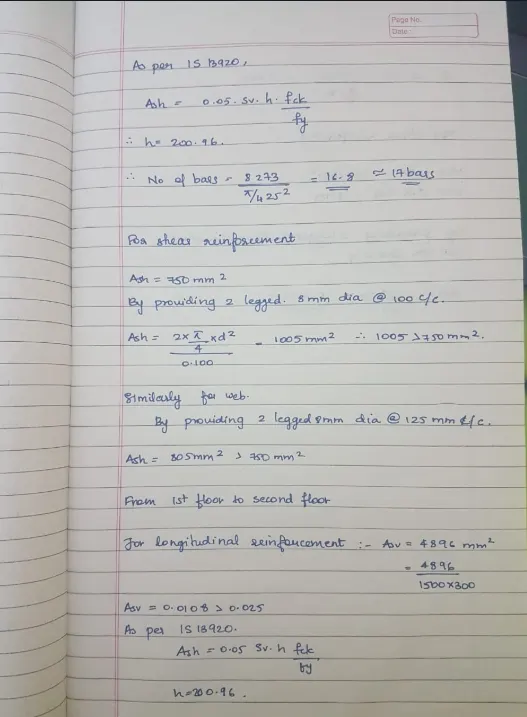
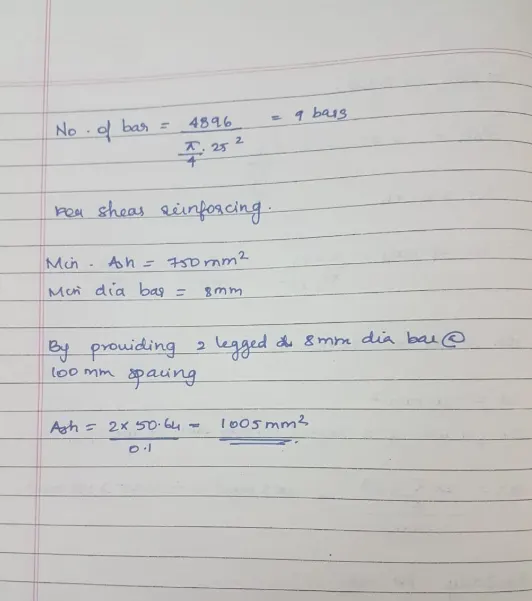
Aim : To Extract values of longitudinal steel ratio, boundary element length and shear reinforcing ratio from the design results and Provide cross sectional steel arrangement of the shear wall from its base up to terrace, in compliance with provisions of IS 13920 – 2016.
PROCEDURE :
step 1: open Etabs file given.
step 2: Run analysis on the structure.
step 3: click on design -> concrete frame design -> and then select start design/check
step 4: click on design -> shear wall design -> start design/check , to check for any failures.
step 5: select Display info and choose PM failure
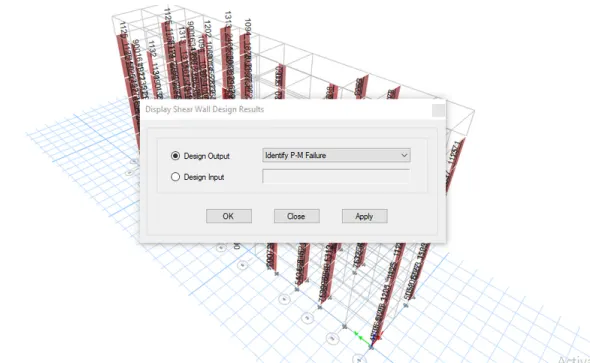
step 6: Click any wall and check the details. Here there is no failure occurs all the values of reinforcement ratio is within 4%.
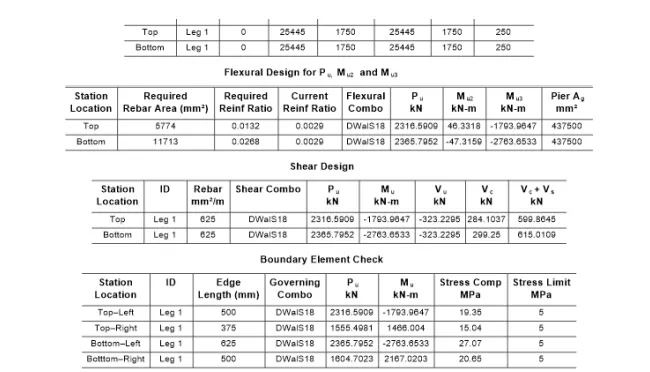
step 7 : Shear Reinforcing
1) Go to concrete frame design
2) Click Display design info
3) Choose Shear reinforcing
step 8 :
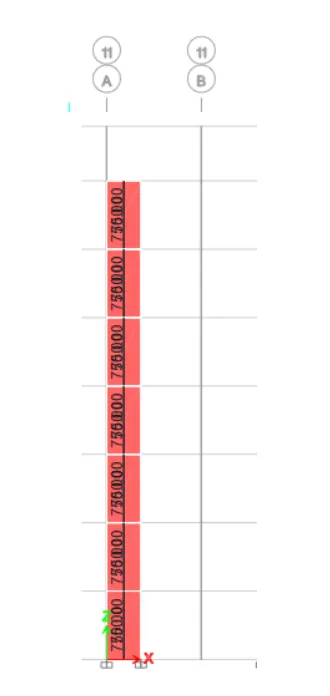
step 8 : Boundary element width
1) Go to concrete frame design
2) Click Display design info
3) Choose Pier edge or boundary zone width
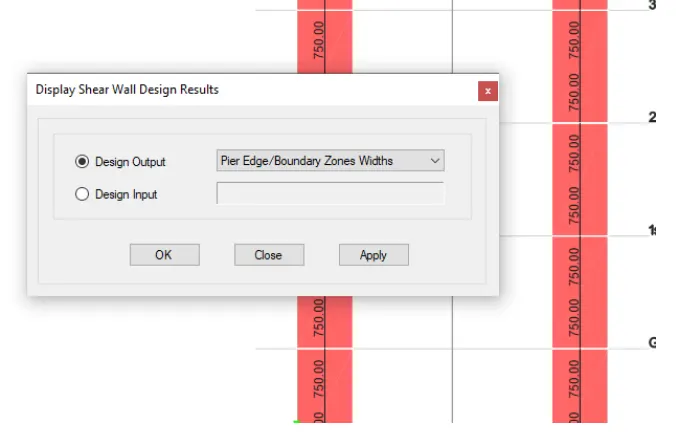
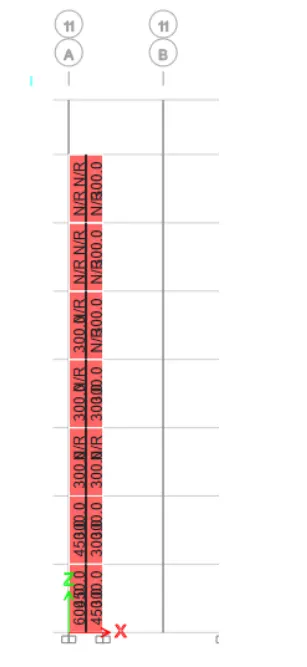
step 9: Longitudinal Reinforcement:
1) Go to concrete frame design
2) Click Display design info
3) Choose Pier longitudinal reinforcing
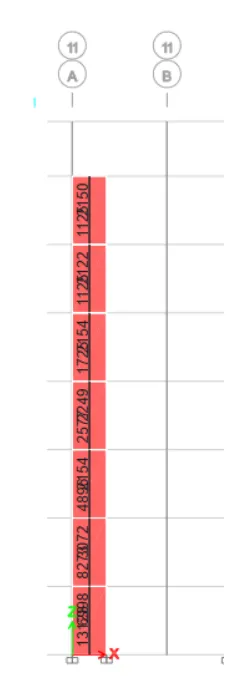
calculations :
DRAWINGS :