Analysis & Design of RCC shear walls in the model using ETABS
ANSWER:-
Aim:- To provide,
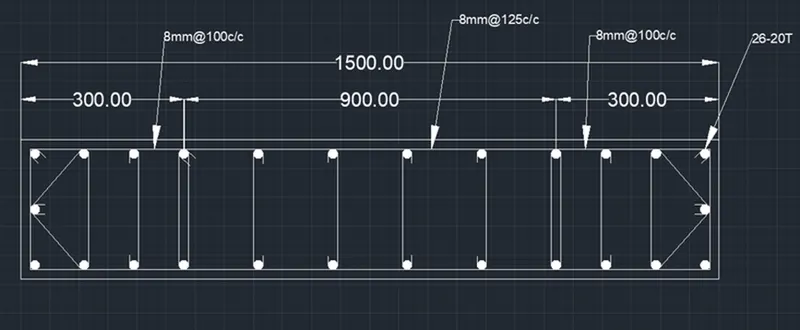
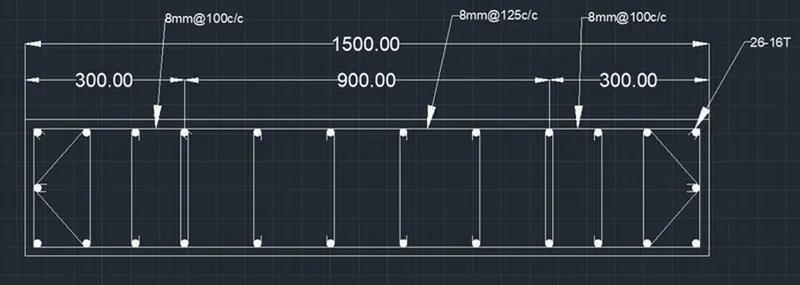
The cross sectional steel arrangement of the shear wall from its base up to terrace, in compliance with provisions of IS 13920 – 2016.
The drawings of the reinforcement details of the shear wall from base up to terrace.
Introduction:-
- Shear walls are vertical elements of the horizontal force resisting system.
- They are constructed to counter the effects of lateral load acting on a structure.
- When shear walls are designed and constructed properly, and they will have the strength and stiffness to resist the horizontal forces.
- Shear walls are especially important in high- rise buildings subjected to lateral wind and seismic forces.
- Shear walls are not only designed to resist gravity / vertical loads, but they are also designed for lateral loads of earthquakes / wind.
Procedure:-
Step:-1
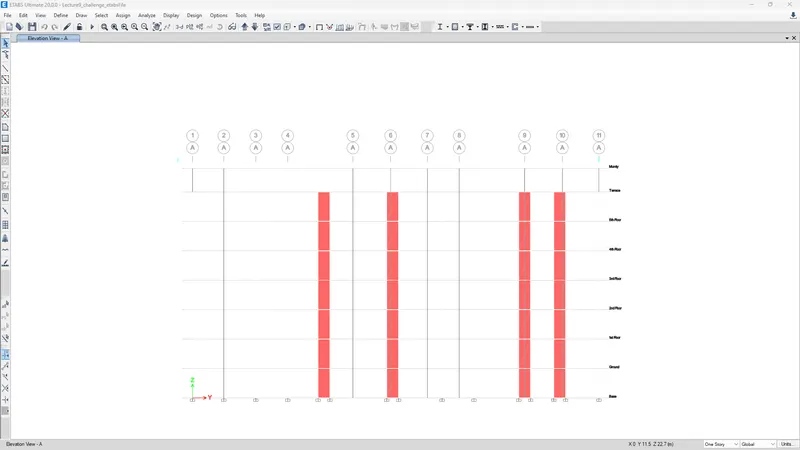
- First open the attachment file in challange 9 page and download the challenge.
- After downloading the Challenge open it in the etabs 2018, as shown below.
Step:-2
- Open the plan View in terrance level & select options to all storeys.
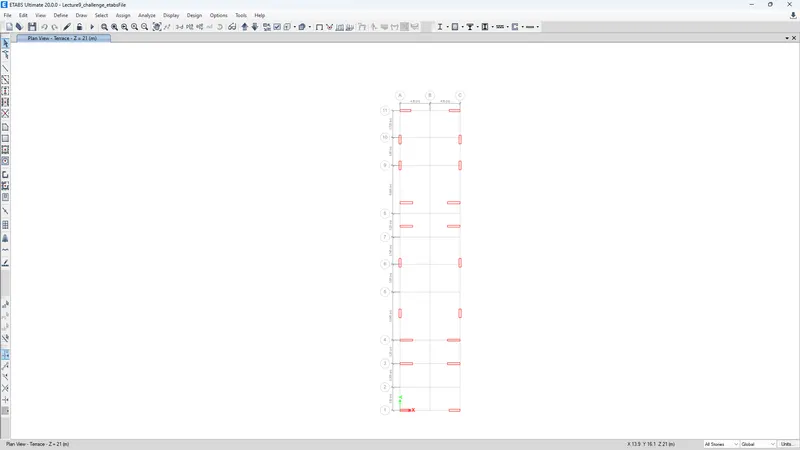
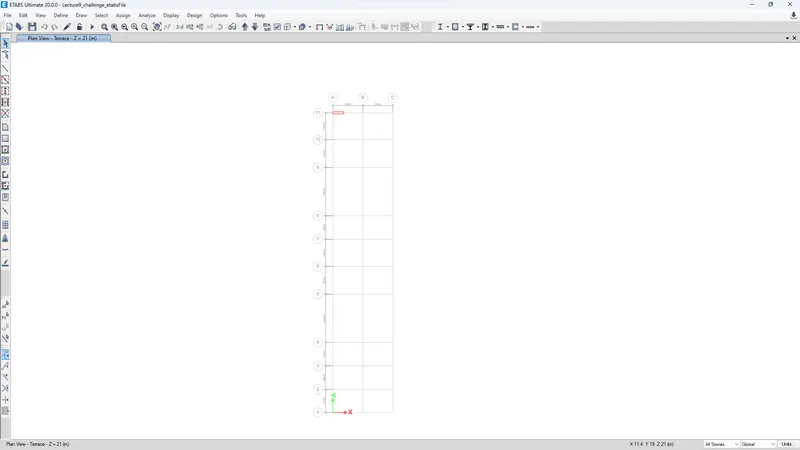
- Next Select The Shear wall & Click the right click & Select the show selected object only.
Step:-3
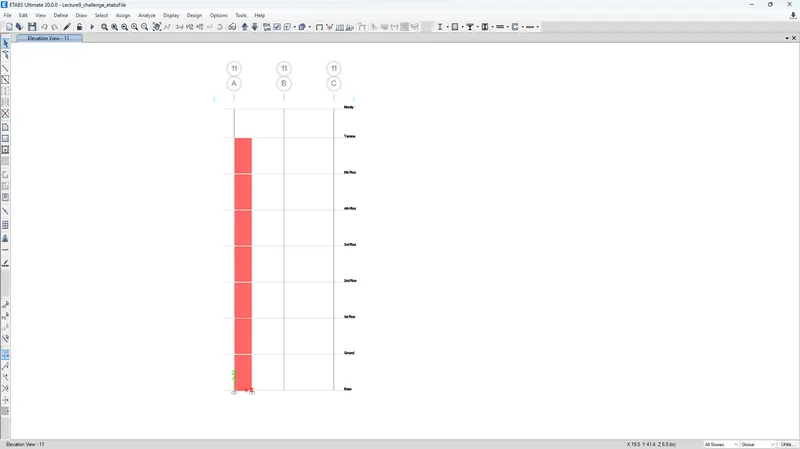
- Next select the elevation view grid 11.
Step:-3
- Next go to view display options & select the other assignments & click the labels options & apply.
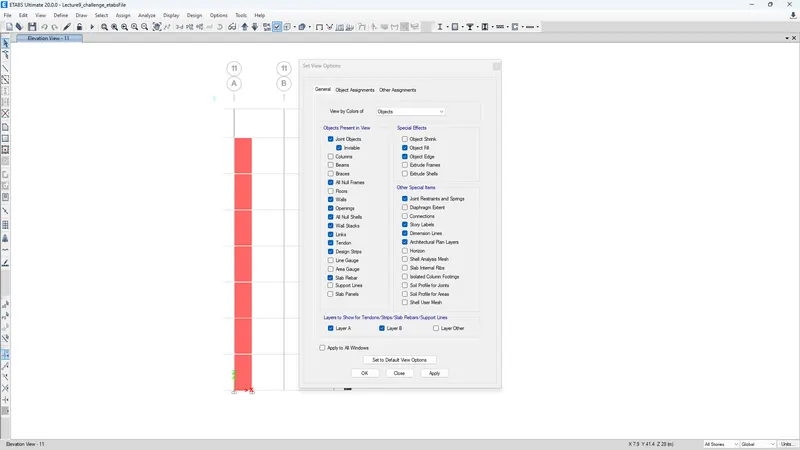
Step:-4
- Next Go back same above process & uncheck the labels option & apply & run analysis.
Step:-5
- Select the shear wall design Click & check it.
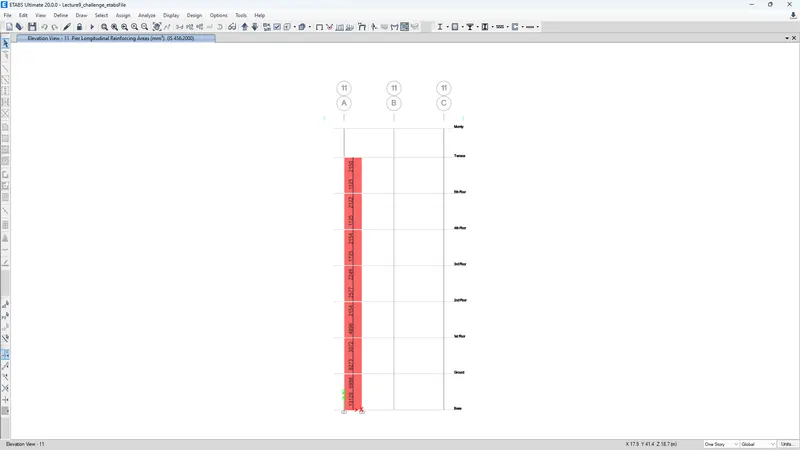
Step:-6
- Next Click the shear wall design down arrow & select the display design info.
- Next change the design output longitudinal reinforcing to shear reinforcing & edge/boundaryzones widths.
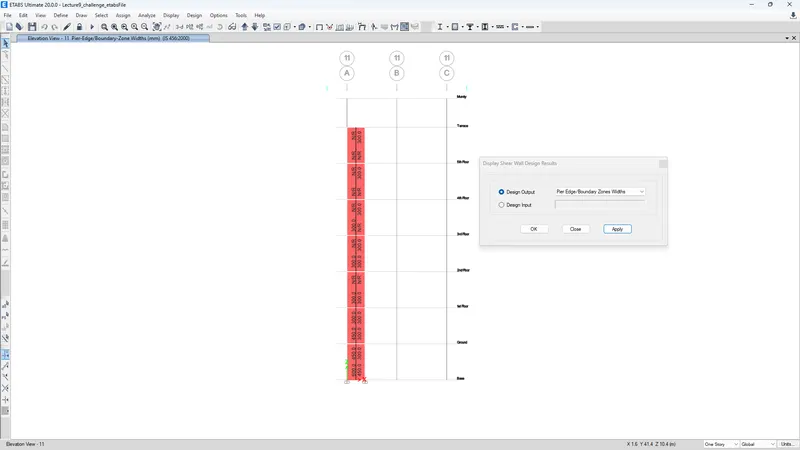 .
.
Step:-7
- Next right click on the shear wall, the design details of shear wall will be visible, as shown below.
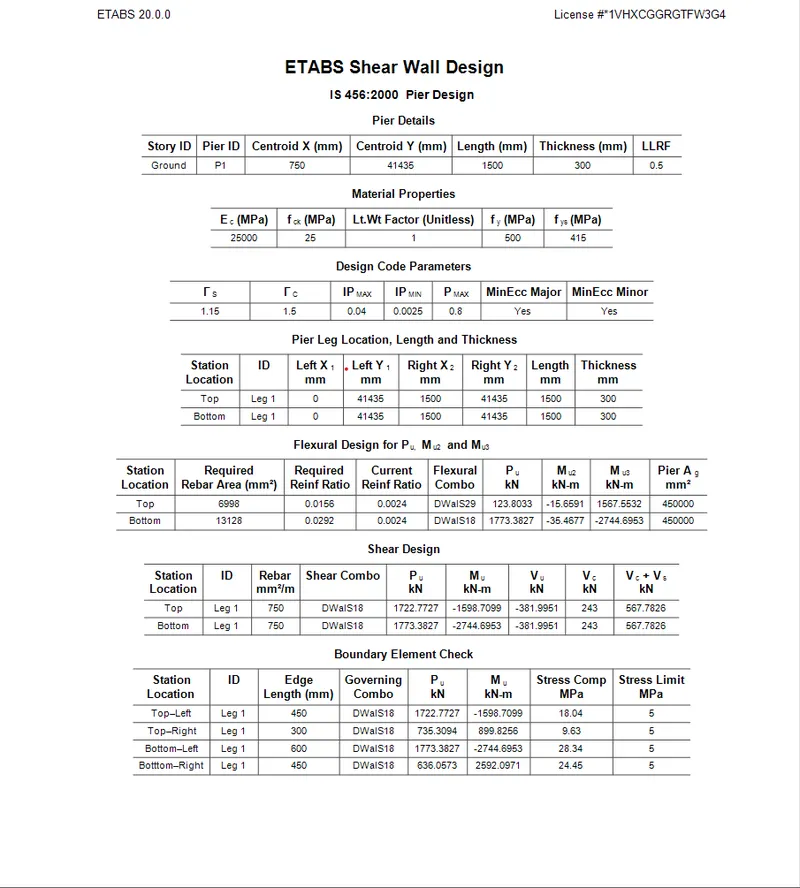
DESIGN SUMMARY:
- FLEXURAL INFORMATION:

- SHEAR INFORMATION:

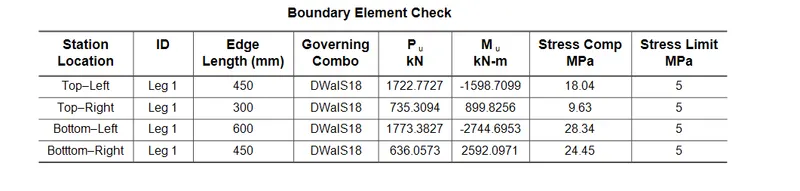
- BOUNDARY WIDTH DATA:
Thickness of the Wall:
- So first property that we are going to check is the Thickness of the wall.
- According to the IS 13920:2016 clause no 10.1.2,this clause state that the minimum allowable thickness of the shear wall should not be less than the 150mm.
- But in our case the thickness of the shear wall given is 300mm which is greater than the 150mm suggested by the IS code 13920:2016. Hence our design is safe.
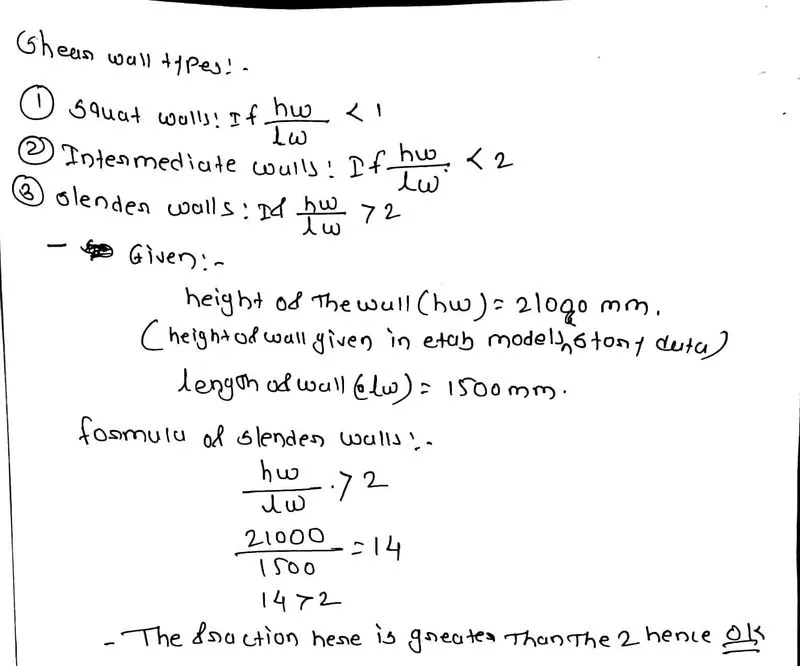
Shear wall type:
- According to the IS 13920:2016,clause 10.1.4,suggest that we have three different types of the shear walls based on their geometrical properties and these walls are listed below:
RESULT:-
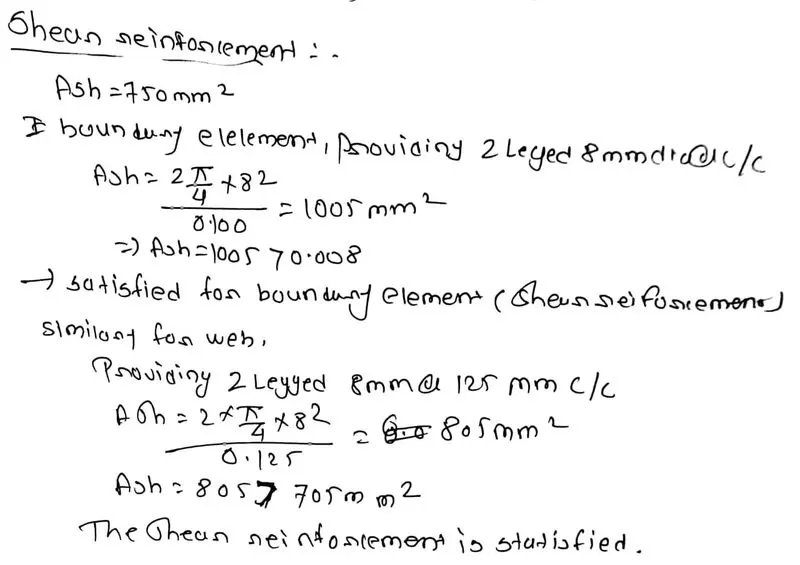
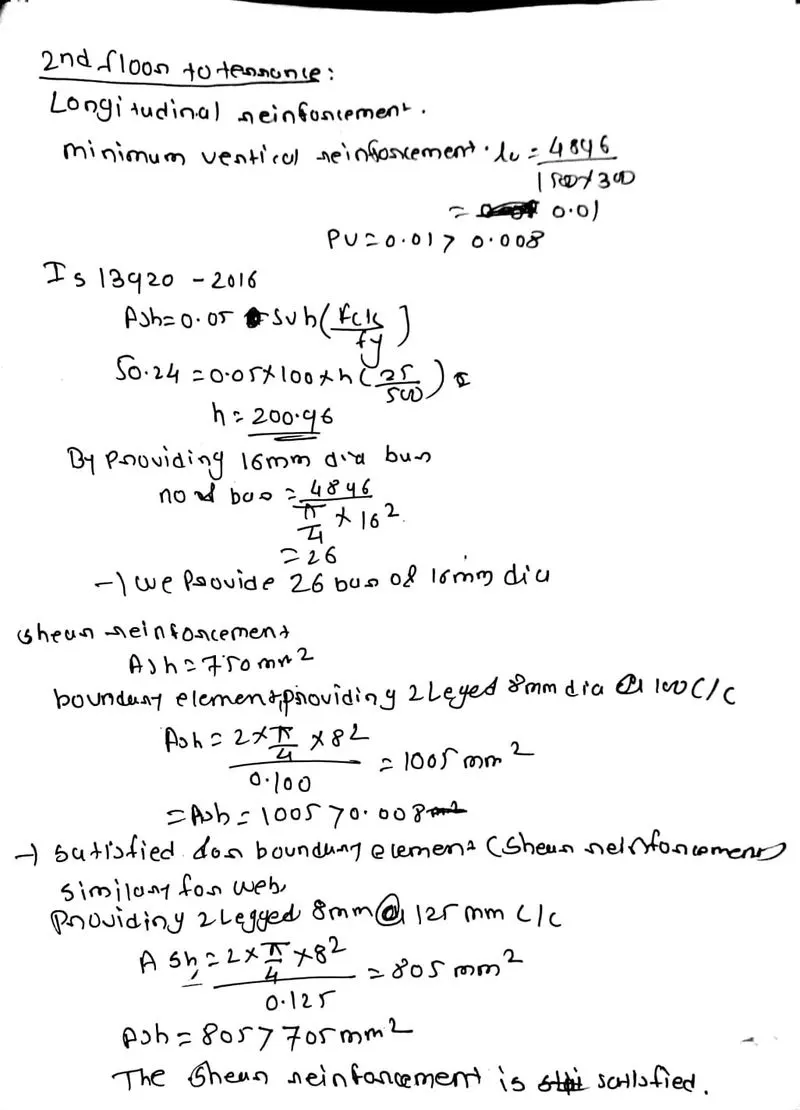
- Provided the cross sectional steel arrangement of the shear wall from its base up to terrace, in compliance with provisions of IS 13920 – 2016.
- Provided the drawings of the reinforcement details of the shear wall from base up to terrace.
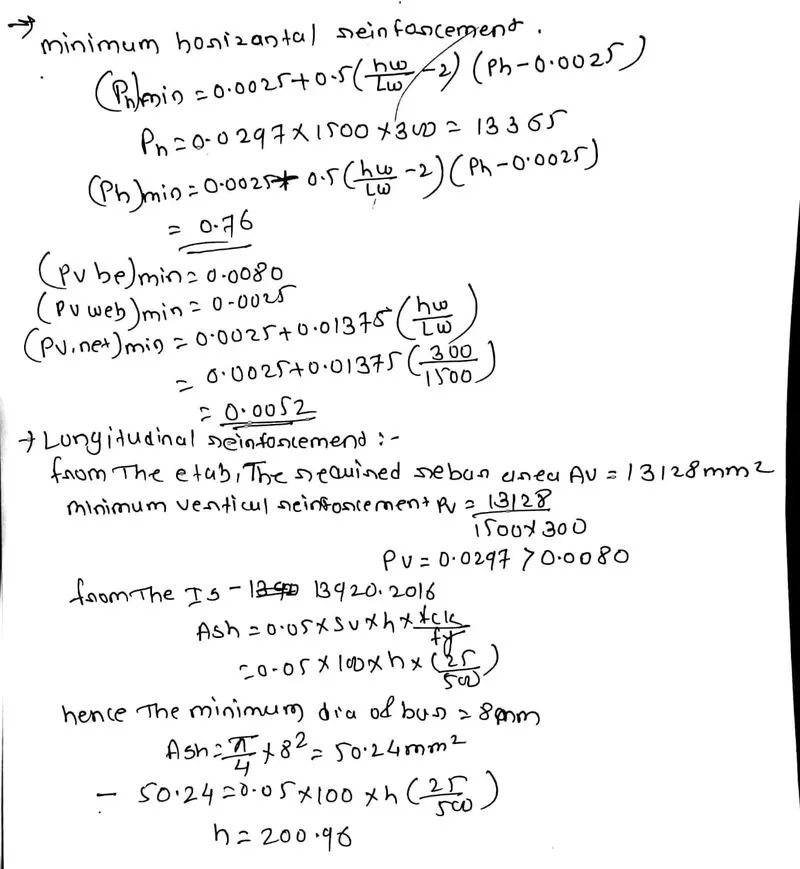
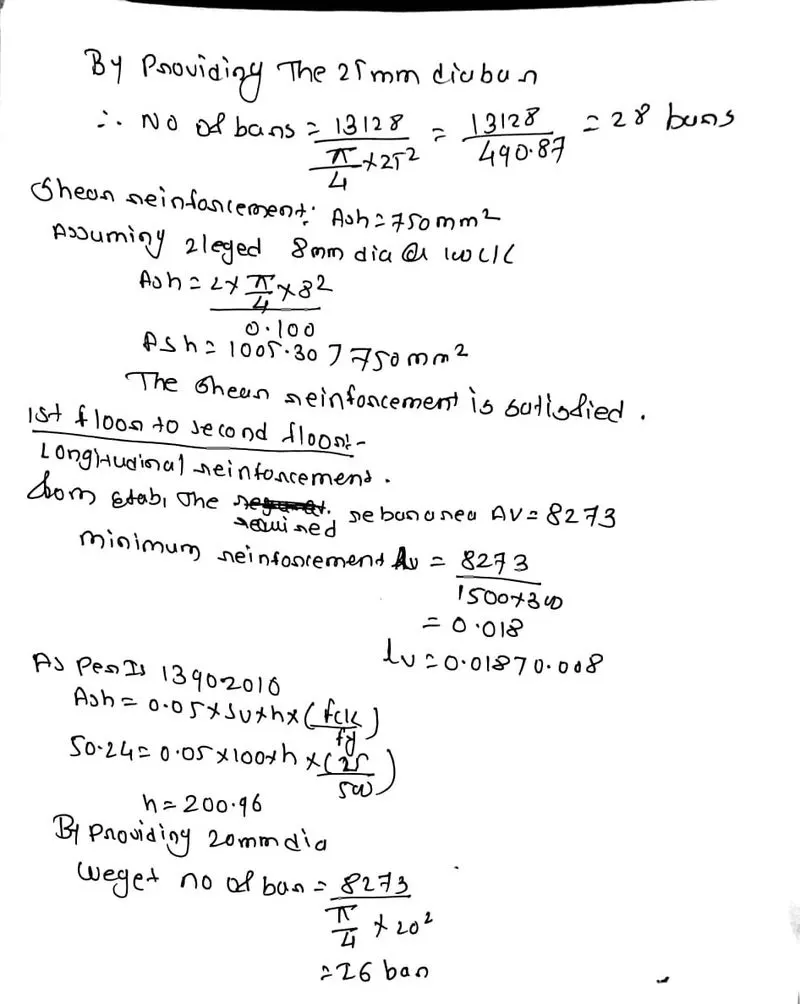
- Designed the RCC shear walls using the values of longitudinal steel ratio, boundary element length and shear reinforcing ratio from the etabs design results.