Analysis & Design of RCC shear walls in the model using ETABS
AIM :
- To extract values of logitudinal steel ratio,boundary element length and shear reinforcing ratio from the design results
- To provide cross sectional steel arrangement of the shear wall from its base up to terrace,in compliance with provisions of IS 13920:2016.
- To provide elevation drawings of the reinforcement details of the shear wall from base up to terrace.
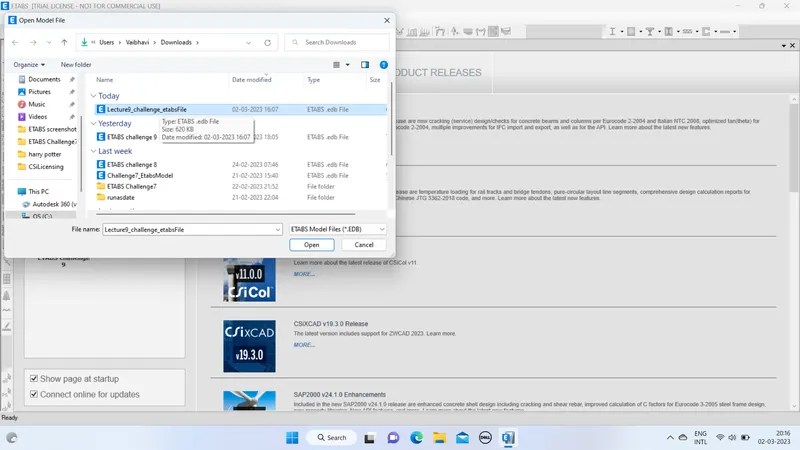
PROCEDURE : - Download and open the ETABS file attached in the given question.
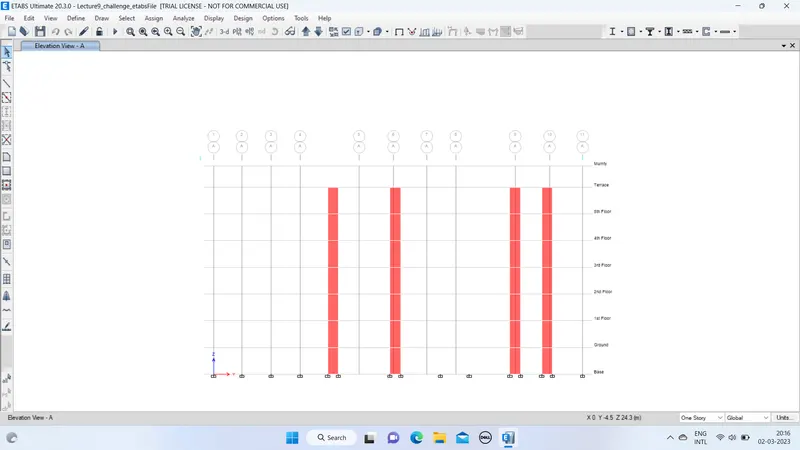
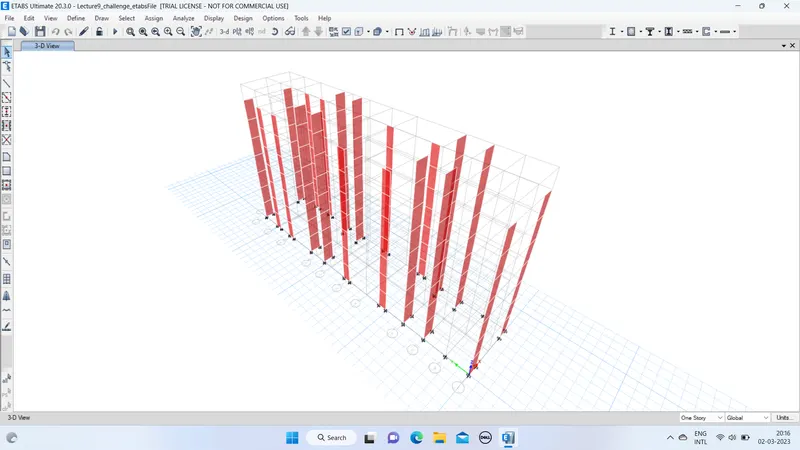
- Check model and Run analysis is done.
- Select Display Menu bar and select Show tables and select Modal Participating Mass ratio and click ok.
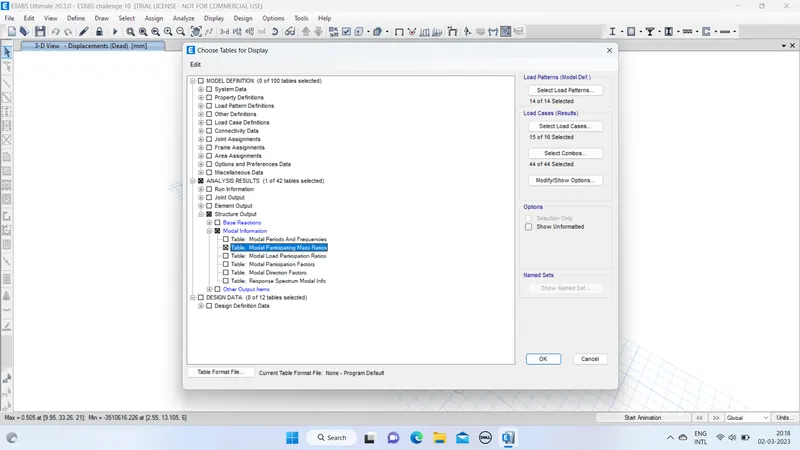
- Now the table appears
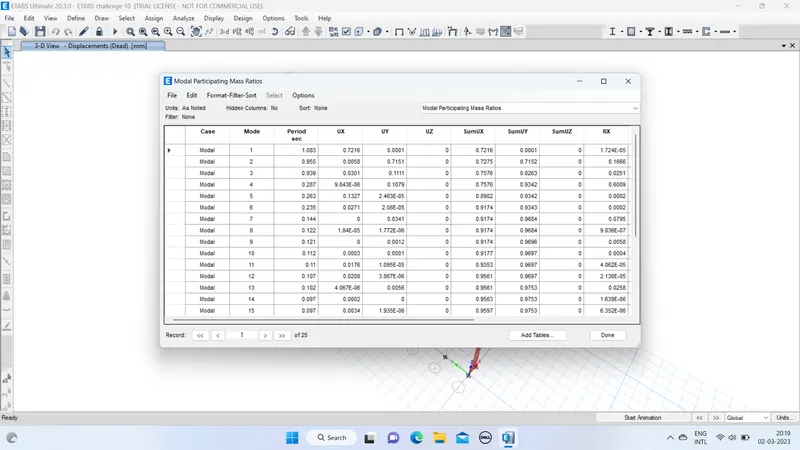
- Select Display Menu bar and select Show tables and select Base reaction and click OK.
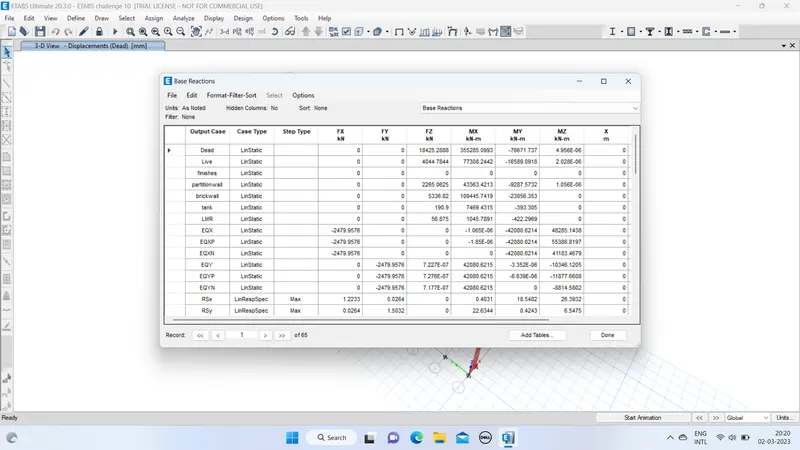
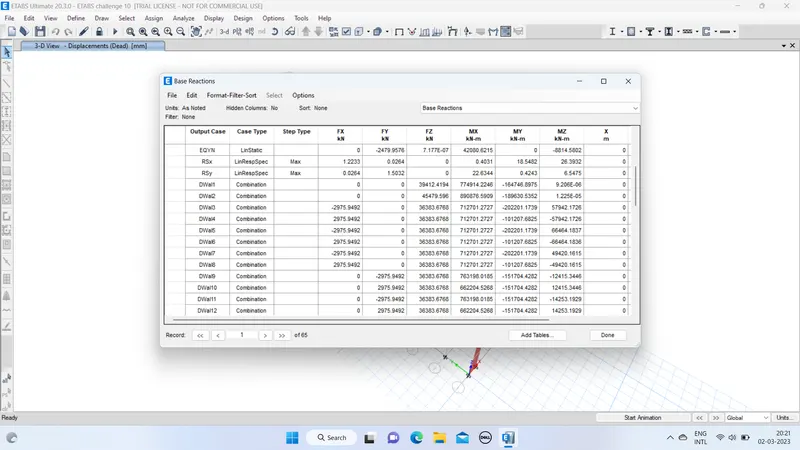
- Select Properties from Select option from the Select Menu bar and select wall section,we selected Wall300 (as given in the question).
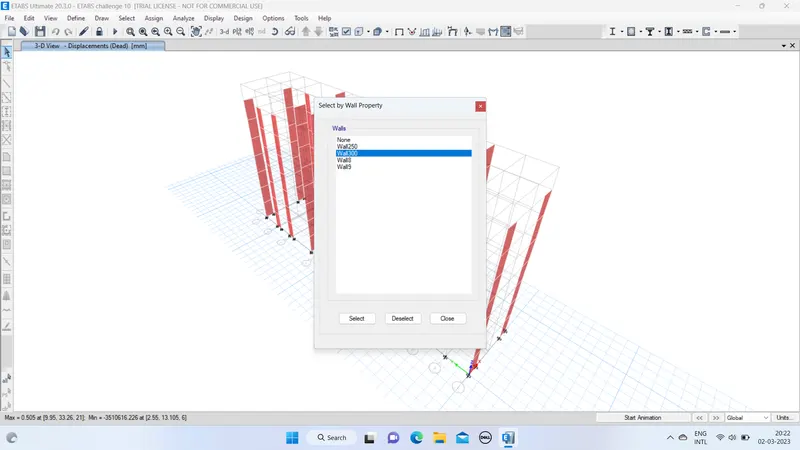
- Now right click and select view only selected item
- Now from Design Menu bar,select Shear wall design and select Start design/check
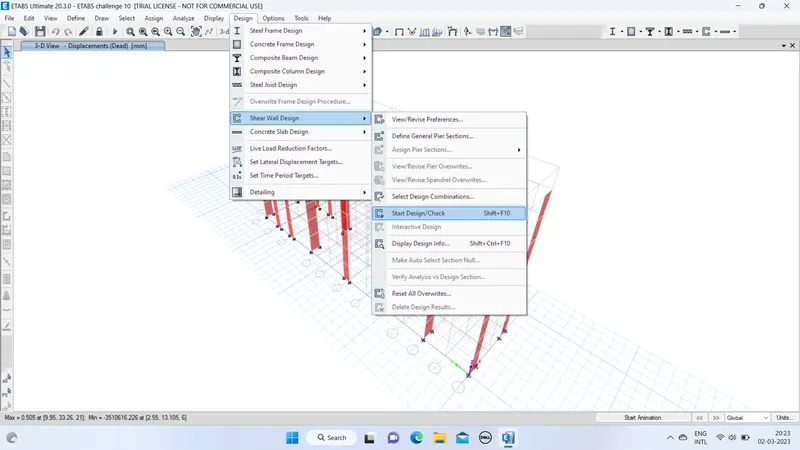
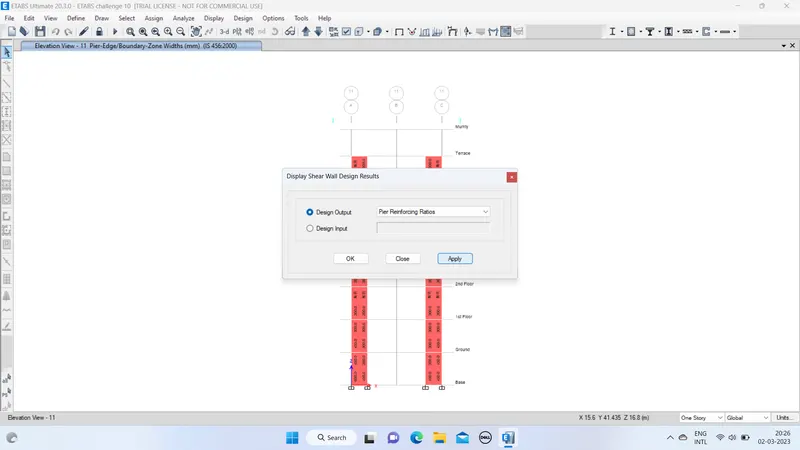
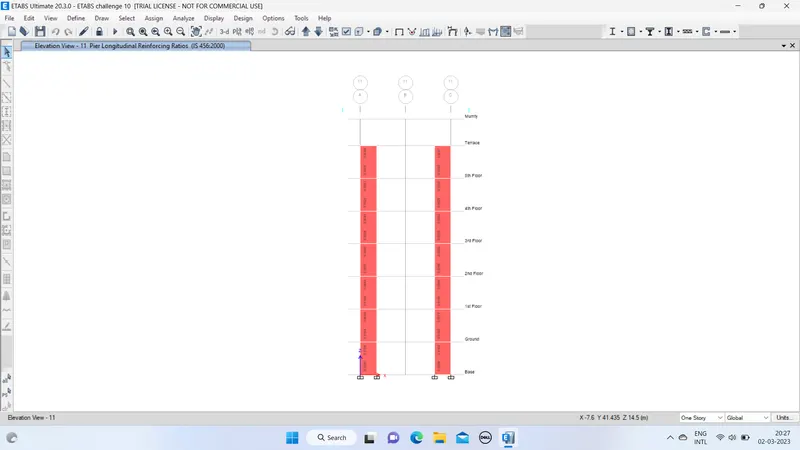
- Now select Display Design info from Design menubar > Shear wall design and select Piers reinforcement ratio in Design output.
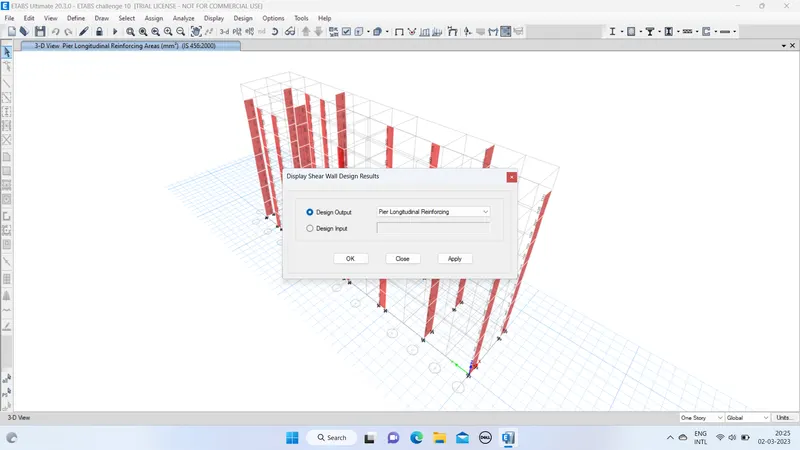
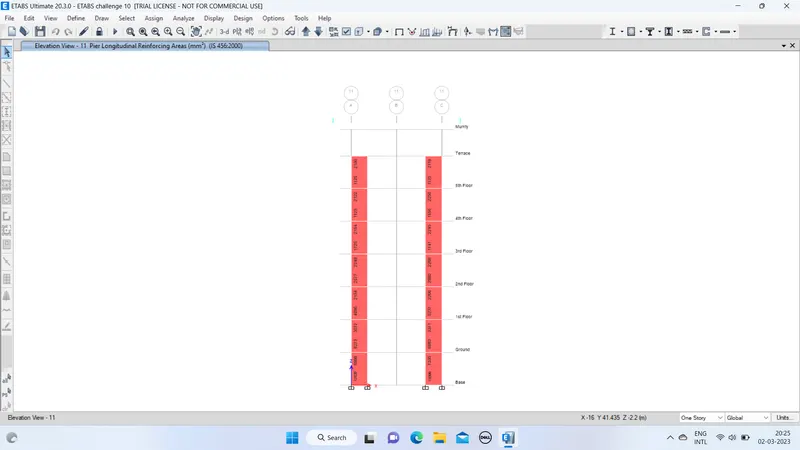
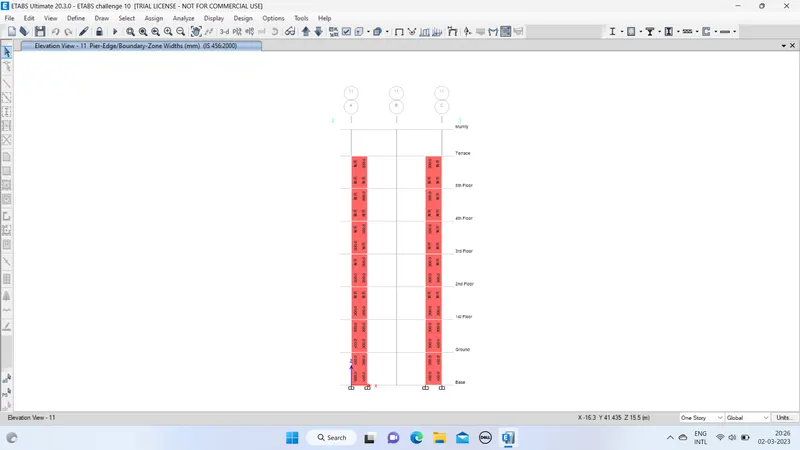
- Select Display Design info from Design menu bar > shear wall design and select Piers Edge/Boundary Zone widths in Design output
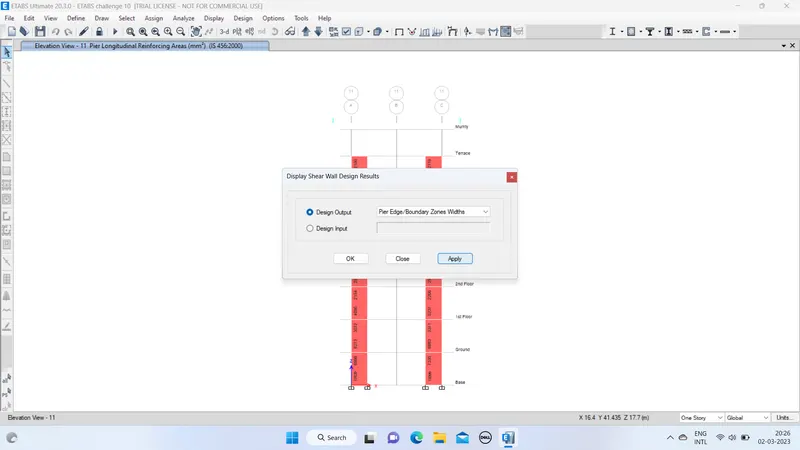
- Select Display Design info from Design menu bar > shear wall design and select Piers Reinforcing Ratio in design output.
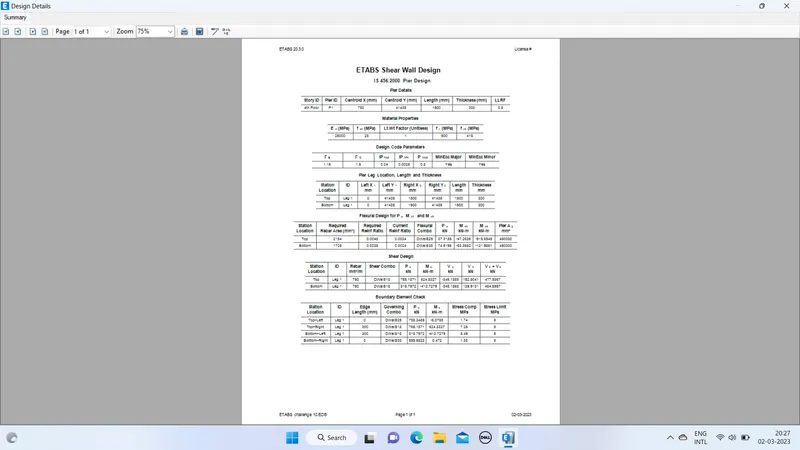
- Now right click on the shear wall and the design will be available like as shown below :
SHEAR WALL CALCULATIONS : - BASE FLOOR TO FIRST FLOOR :
Lets assume a slender wall since height/length ratio is greater than 2.
i.e.,we have,height of the wall,H=2100mm
and length of the wall,L=1500mm
Thickness=300mm
Ph=0.0297*1500*300=13365
Now,Minimum Horizontal Reinforcement,
(Ph)min=0.0025+0.5(H/L-2)(Ph-0.0025)=0.76
Minimum Vertical Reinforcement,(Pv)min=0.0025+ 0.01375(T/L)=0.0052
Longitudinal Reinforcement
Using ETABS,the required Rebar Area=13128mm^2
Minimum Vertial Reinforcement,Pv=13128/(1500*300)=0.0297 > 0.0080
From IS13920:2016,
Ash=0.05*Sv*H*fck/fy
Assuming minimum no.of bars as 8,thus Ash=50.24mm^2
50.24=0.05*100*H*(25/100)
Therefore,H=200.98
Considering 25mm dia bars,no.of bar=13128/area of 25mm dia.bars = 13128/490.87 = 28 bars
Therefore.28 no.of 25mm dia. bars are provided.
Shear Reinforcement
Assuming 2 legged 8 mm dia. bars at 100mm c/c
Ash = 2*area of 8mm dia.bar/0.100 = 1005.3 >750mm^2
Thus satisfying the shear reinfocement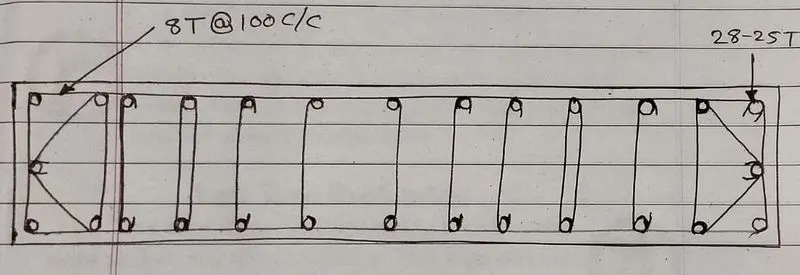
- FIRST FLOOR TO SECOND FLOOR :
Longitudinal Reinforcement
Using ETABS, the required Rebar Area = 8273mm^2
Minimum Vertical Reinforcement , Pv = 8273/(1500*300) = 0.018 > 0.0080
From IS 13920:2016,
Ash = 0.05*Sv*H*fck/fy
Assuming minimum no.of bars as 8 , thus Ash = 50.24mm^2
50.24 = 0.05*100*H*(25/100)
Therefore, H = 200.98
Considering 20mm dia.bars,no.of bar = 8273/area of 20mm dia.bars = 26 bars
Therefore,26no. of 20mm dia. bars are provided
Shear Reinforcement
Assuming 2 legged 8mm dia.bars at 100mm c/c
Ash = 2*area of 8mm dia. bar/0.100 = 1005.3 > 750mm^2
Thus satisfying the shear reinforcement - SECOND FLOOR TO TERRACE :
Longitudinal Reinforcement
Using ETABS,the required Rebar Area = 4896mm^2
Minimum Vertical Reinforcement,Pv = 4896 / (1500*300) = 0.01 > 0.0080
From IS13920:2016,
Ash = 0.05*Sv*H*fck/fy
Assuming minimum no.of bars as 8,thus Ash = 50.24
50.24 = 0.05*100*H*(25/100)
Therefore,H = 200.98
Considering, 16mm dia.bars,no. of bars = 8273/ area of 16mm dia.bars = 26bars
Therefore,26no.of 16mm dia. bars are provided
Shear Reinforcement
Assuming,2 legged 8mm dia.bars at 100mm c/c
Ash = 2 * area of 8mm dia.bar / 0.100 = 1005.3 > 750mm^2
Thus satisfying the shear reinforcement.