Analysis & Design of RCC shear walls in the model using ETABS
Aim: To run the analysis and design the RCC shear walls shown in the etabs model.
step 1:
1) open the ETABS filr
2) After the analysis click concrete frame design
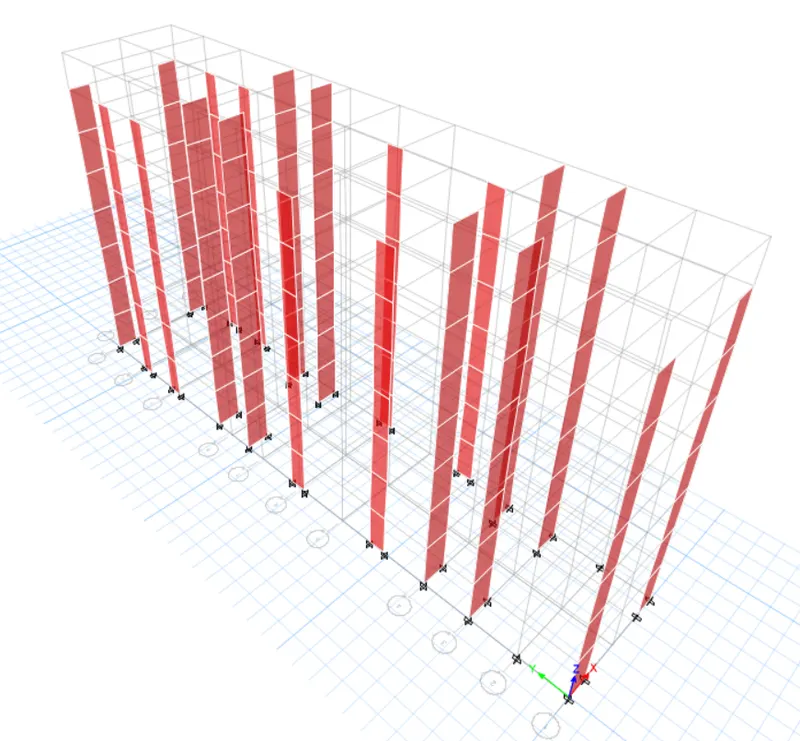
step 2:
1) Need to check there is any failure occurs
2) click shear wall design tool
3) select display info and choose PM failure
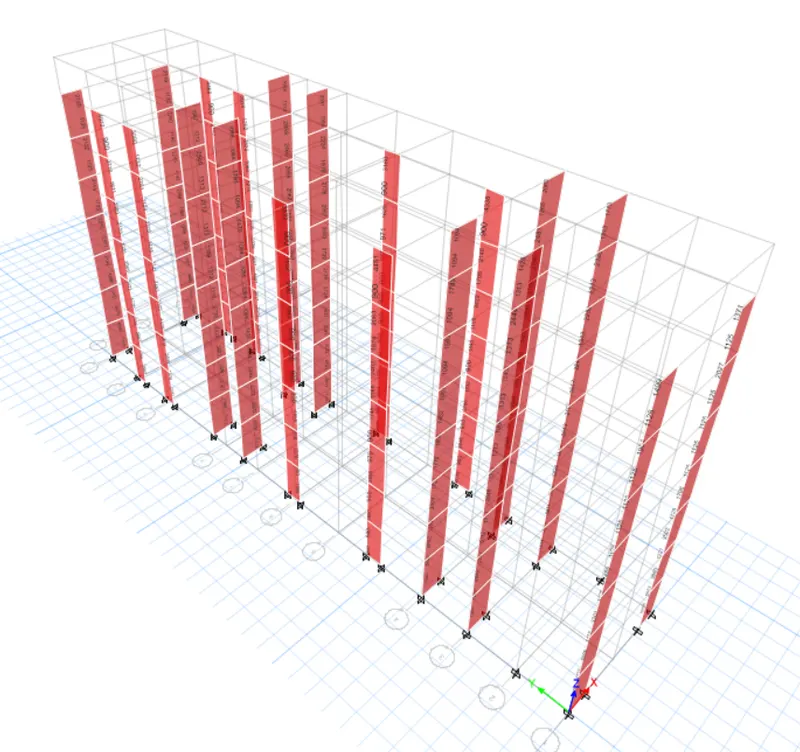
Step 3:
1) click any wall and check the details
2) Here there is no failure occurs all the values of reinforcement ratio is within 4%
step 4:
Shear reinforcing
1) Go to concrete frame design
2) click display design info
3) Choose shear reinforcing
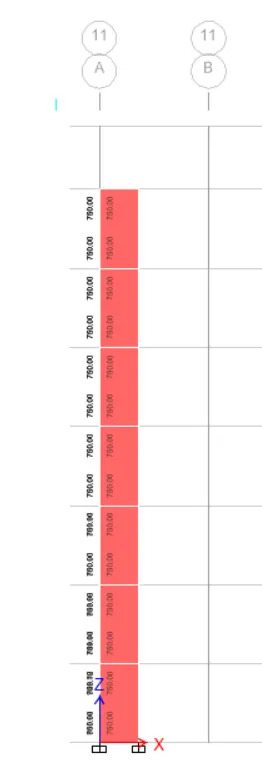
step 5:
Boundary element width
1) Go to concrete frame design
2) click display design info
3) choose pier edge or boundary zone width
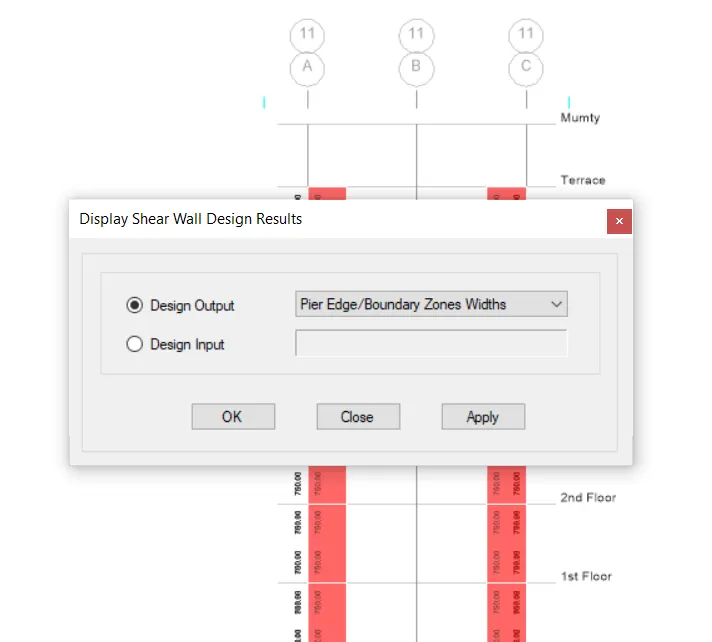
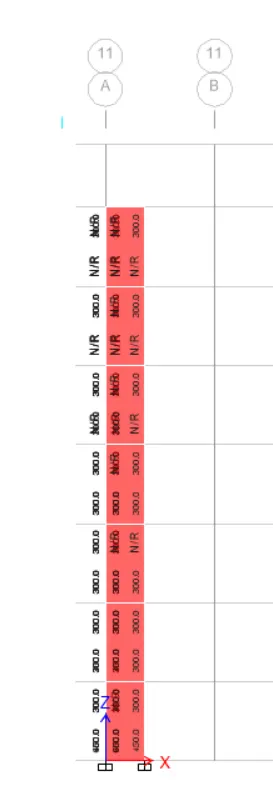
Step 6:
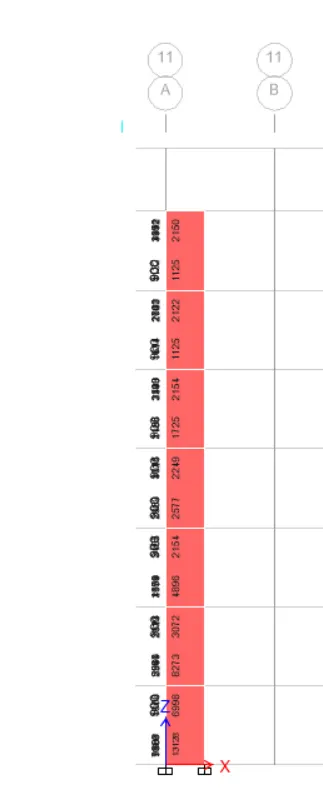
Longitudinal Reinforcement
1) Go to concrete frame design
2) Click display design info
3) choose pier longitudinal reinforcing
.
calculations;
Now,
a Detailing guideline for shear wall :-
Classification of shearwall as per IS 13920-2016 clause 10.1.4
hw/ Lw = 21000/1500 = 14
Hence,14 is greater than 2 ,so the shearwall design will be of slender wall type
b. Minimum net vertical reinforcement as per is 13920 2016 table 1(3)
taking area from top view
= 0.0025 + 0.01375 (300/1500) = 2363 mm^2
c. Minimum vertical reinforcement within boundary element table 1(3)
1440mm2 on left (600mm width boundary element)
1080mm2 on right (450mm width boundary element)
d. Minimum horizontal reinforcement in shear wall as per is 13920 2016 table 1(3)
We have formula for that in which value of p is unknown ,
p = 750/(300*1000) = 0.0025
we having, hw = 21000 , Lw = 1500
so,
(Ph)min = 0.0025 + 0.5 (21/15 - 2) x 0
(Ph)min = 0.0025 (same as 750mm)
e. Maximum diameter of rebar for shear wall as per IS 13920 2016 clause 10.1.8
1/10th of wall thickness = 300/10 = 30mm
Hence, available rebars diameter are 25 , 32 mm
So,using 25mm dia rebar
f. Confining reinforcement spacing for boundary element as per IS 13920 2016 clause 10.4.4 :-
As per the conditions, maximum spacing of confining reinforcement in boundary element will be 150mm
g. Confining reinforcement within boundary element as per IS 13920 2016 clause 10.4.4 :-
Ash = 0.05 Sv h fck/fy
where,
Sv = 150mm
h = 1000mm
putting the value we got
Ash = 452mm^2
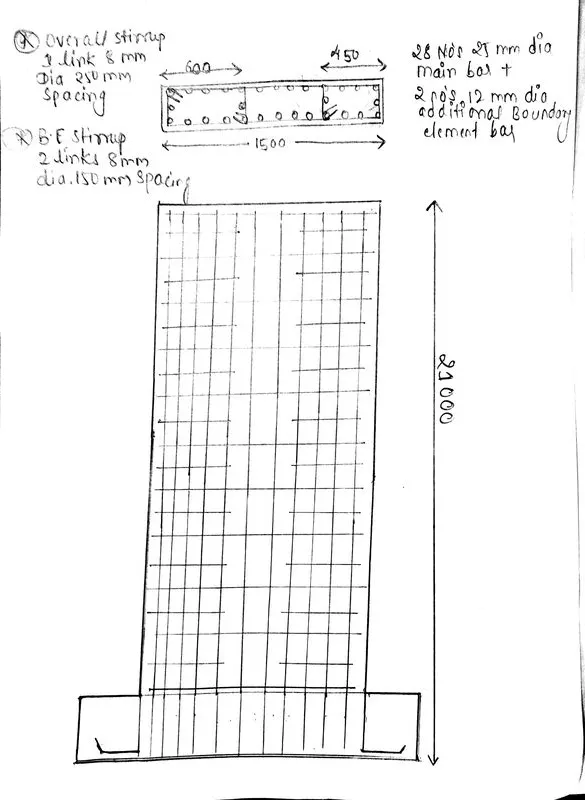
RESULT :-
Hence we have run the analysis and designed the RCC shear walls (show in the etabs model) for size 300x1500 at grid A-11 in the structural model.
and Also we extracted values of longitudinal steel ratio, boundary element length and shear reinforcing ratio from the design results.
Also provided cross sectional steel arrangement of the shear wall from its base up to terrace, in compliance with provisions of IS 13920 – 2016.