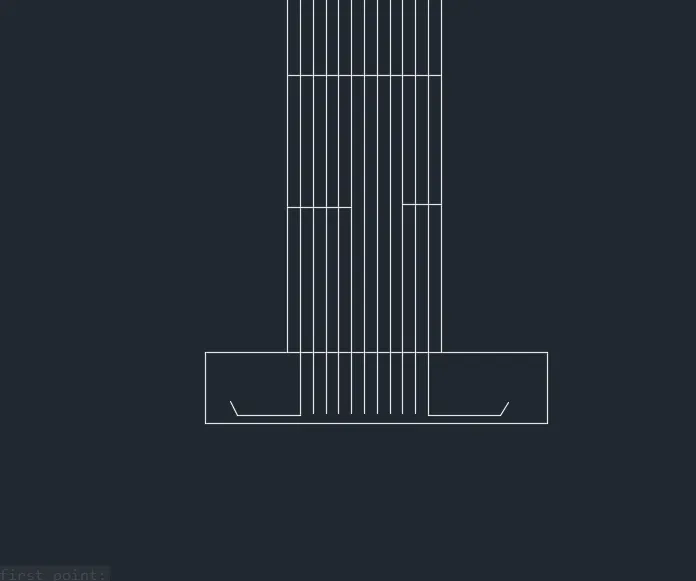
Analysis & Design of RCC shear walls in the model using ETABS
1. Analysis & Design of RCC shear walls in the model using ETABS
Procedure -
Select a file and open it in the ETAB as provided
then Select the given Shear wall in it then see wheather peir option is given or not then run the analysis after that select shear wall analysis and take out the longitudinal, shear, boundary Reinforcement.
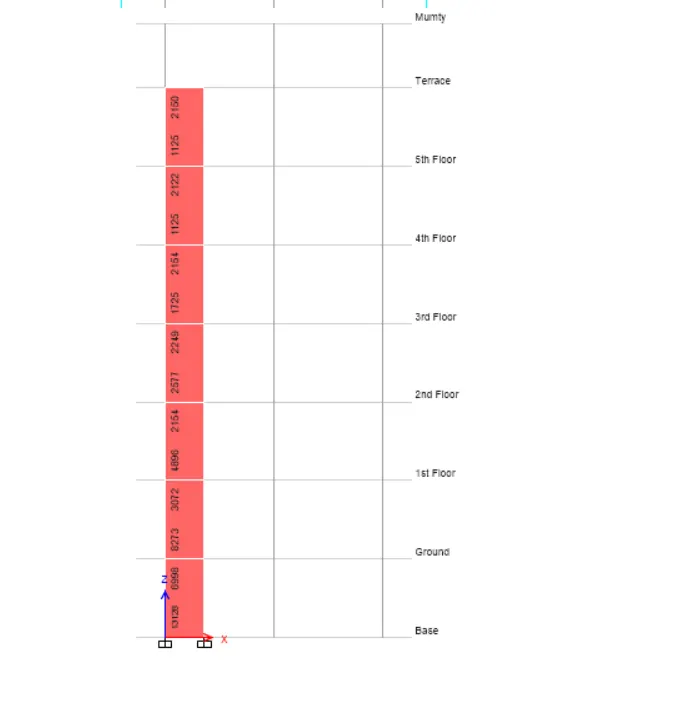
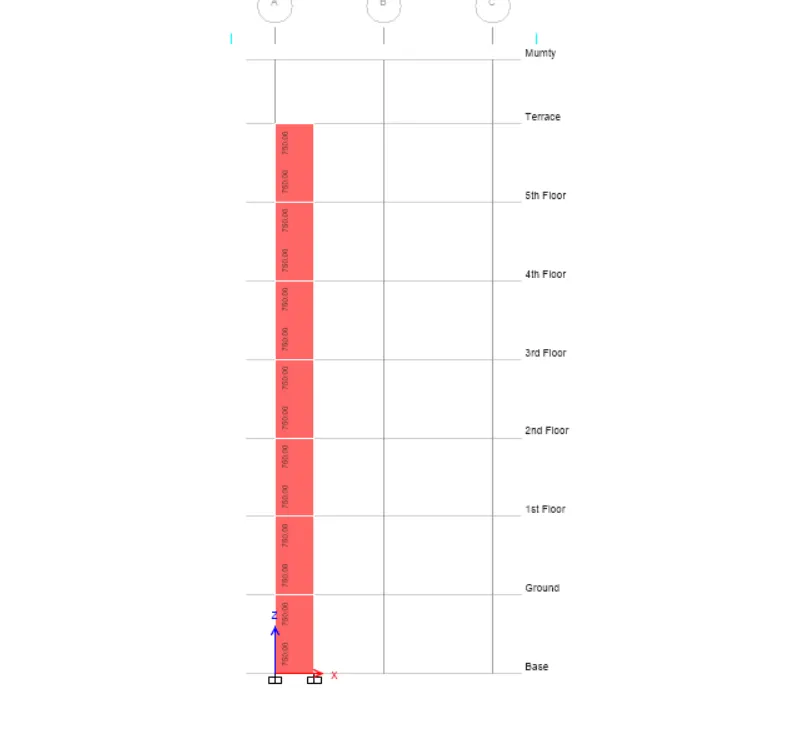
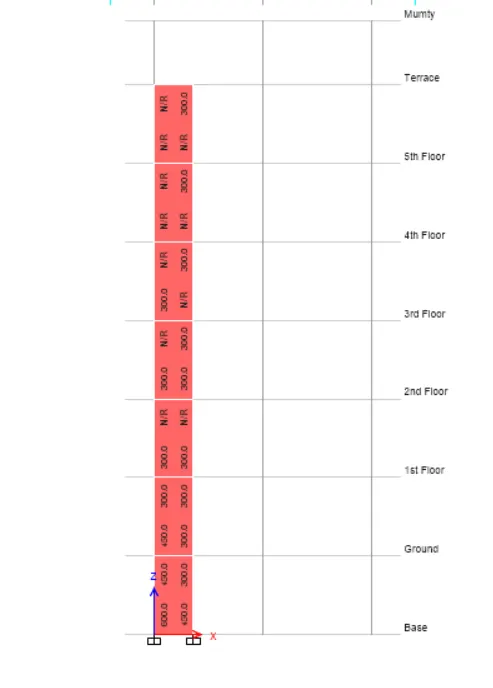
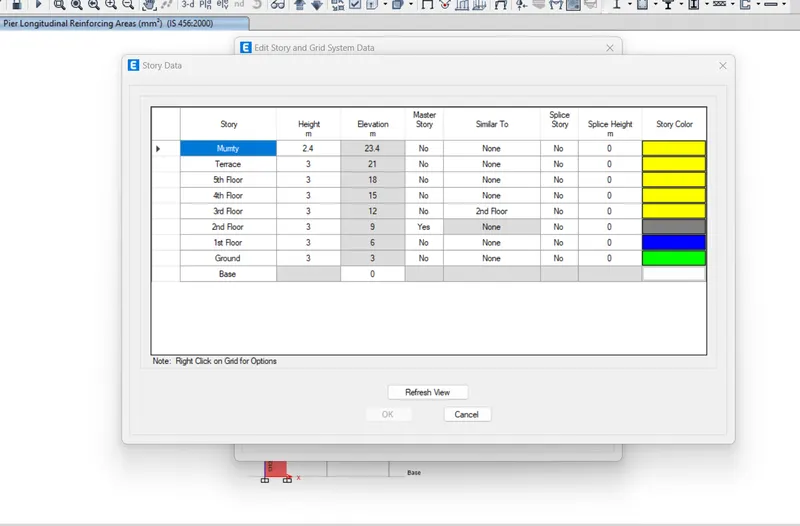
For Elevation of the building
steel Arrangement of shear wall
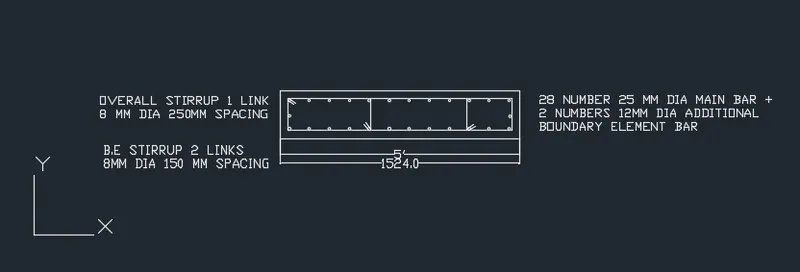
elevation drawings of the reinforcement details of the shear wall from base up to terrace