Analysis & Design of RCC shear walls in the model using ETABS
Aim and Introduciton: To calculate and draft the design information of the shear wall based on the design information from the ETABS software. The placement of the reinformcement in the shear wall is based on IS:13920.
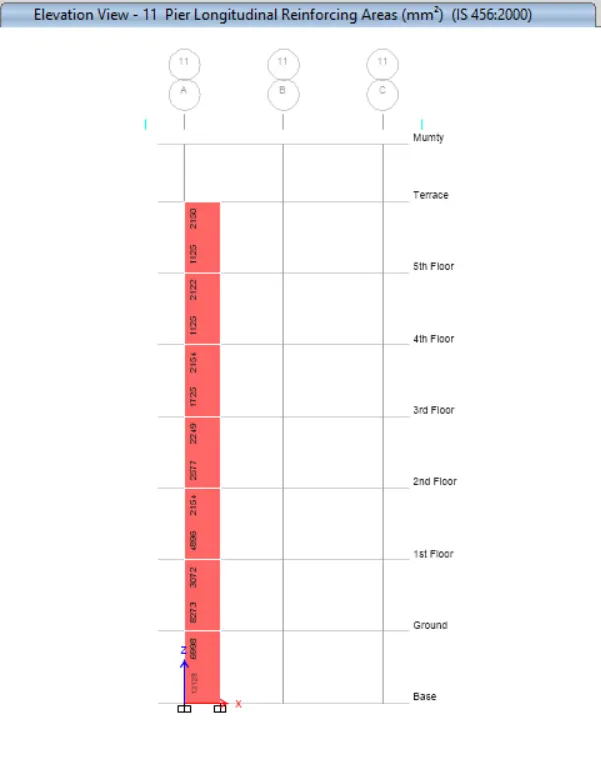
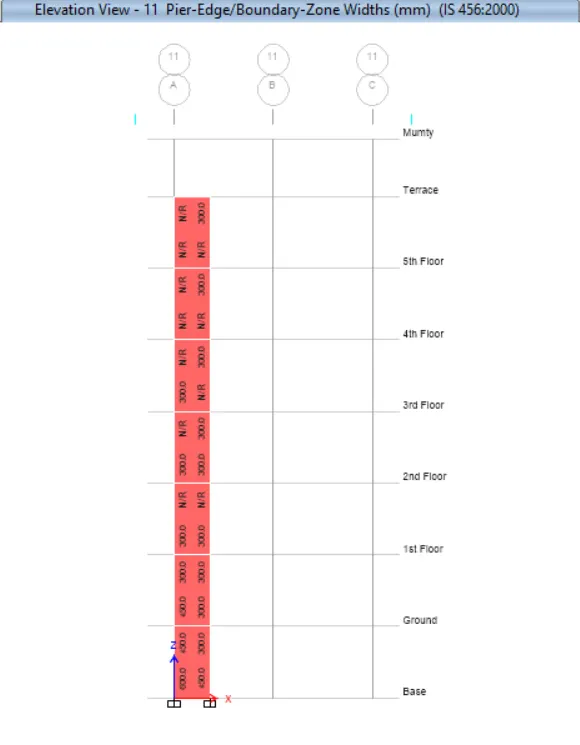
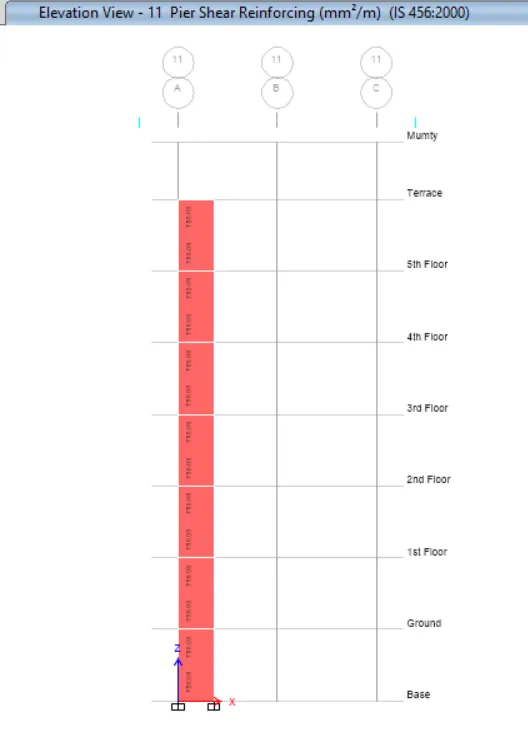
Procedure in detail: The Vertical reinforcement, horizontal reinforcement and boundary element widths taken from the ETABS are incorporated for the detailing based on the following values from the ETABS.
The Design information is for Grid-11A from ETABS. The dimensions of the wall are WxL = 300x1500mm upto Terrace.
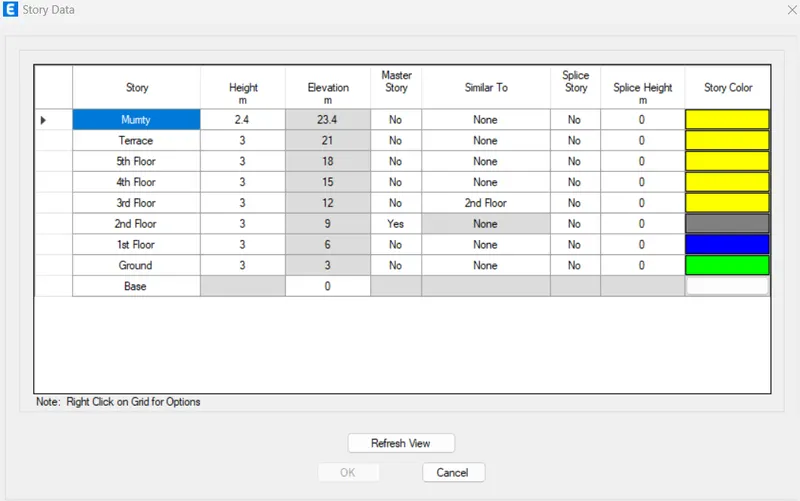
The storey data for the model provided is as follows which determines the height of the building.
Criteria for Shear wall design:
1. Minimum reinforcement for shrinkage & temperature
2. Ultimate limit state design rebar requirement
3. Ductility rebar requirement
The greater of the above should be drawn in RC shear wall detailing.
- Classification of shear wall as per IS-13920-2016 clause-10.1.4
hw/Lw= 21000/1500=14>2. Thus, it is a Slender Shear wall or special shear wall
- Minimum net vertical reinforcement as per IS-13920-2016 Table-1(iii)
- The reinforcement from ETABS is 300*1500*.00525=2363 mm2
Percentage reinforcement=0.0025+0.01375(300/1500)=0.00525
- Minimum vertical reinforcement within boundary element Table-1 (iii)
- As per images above, 1440mm2 of left (600mm width boundary element)
- 1080mm2 on right (450mm width boundary element)
4. Minimum horizontal reinforcement= 0.0025+0.5(hw/Lw-2)(provided %-0.0025)
- provided %=750/(300x1000)=0.0025, hw=21000, Lw=1500
- Minimum horizontal reinforcement = 0.0025
- Area of steel required per unit width of the wall is given by, 750mm2/m
5.Maximum diameter of rebar for shear wall as per IS-13920-2016 clause10.1.8
- 1/10th of wall thickness = 300/100=30mm
- Adopting 25mm dia. bar.
6. Confining reinforcement spacing for boundary element as per IS-13920-1016 clause 10.4.4
(i) 1/3 of minimum member dimension = 300/3=100mm
(ii) 6 times smallest main rebar = 6x25 = 150mm
(iii) 150mm permissible if vertical bars are spaced at maximum 200mm
maximum spacing of confining reinforcment in boundary element 150mm
7. Confining reinforcment within boundary element as per IS-13920-2016 clause 10.4.4
Ash=0.05*sv*h*fck/fy
We have, sv=150mm, h=1000mm, Ash=452mm2
Note: The reinforcement details for the shear wall are provided in the attached pdf. for your reference.