Analysis & Design of RCC shear walls in the model using ETABS
Analysis & Design of RCC shear walls in the model using ETABS
AIM-
To Study the Analysis & Design of RCC shear walls in the model using ETABS
INTRODUCTION -
ETABS is an engineering software product that caters to multi-story building analysis and design. Modeling tools and templates, code-based load prescriptions, analysis methods, and solution techniques, all coordinate with the grid-like geometry unique to this class of structure. We all know that earthquake is a devastating disaster on planet earth. Earthquake codes are revised period by period and updated improvements in the representation of ground motions, soil, and structures. Moreover, these revisions have been made in recent years. The Indian Standard Code (IS 1893:2016(Part-1)) was also revised in 2001 and has been in effect since 2002. Most recent data on earthquakes show that the irregular distribution of mass, stiffness, and strengths may cause serious damage to structural systems.
OBJECTIVE-
- To know the design of the RC shear wall using ETABS analysis
- To know the basics of shear wall reinforcement detailing concerning primary standards
- Ensure the ductility reinforcement required by IS-13920-2016 has been satisfied in the reinforcement drawing.
TASK -The ETABS file for a G+6 building is provided. Run the analysis and design the RCC shear walls (shown in the ETABS model). The following challenge deals specifically with the shear wall of size 300x1500 at grid A-11 in the structural model.
- Extract values of longitudinal steel ratio, boundary element length, and shear reinforcing ratio from the design results.
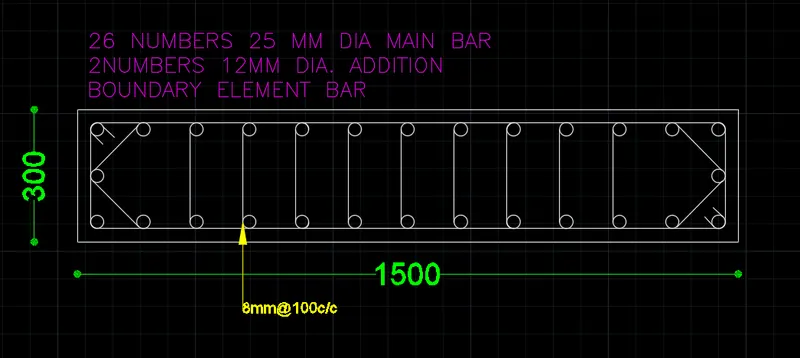
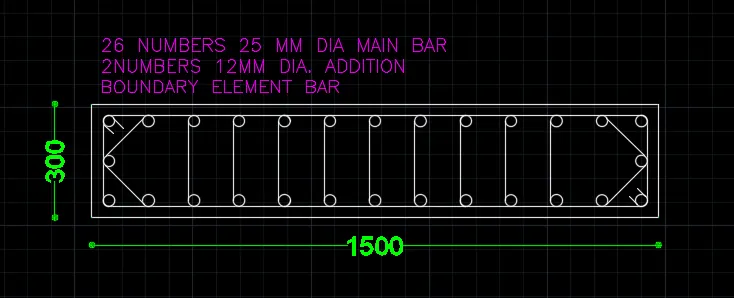
- Provide cross-sectional steel arrangement of the shear wall from its base up to the terrace, in compliance with provisions of IS 13920 – 2016. AutoCAD application can be used for this exercise. Alternatively, it can be drawn by hand as well.
- Provide elevation drawings of the reinforcement details of the shear wall from the base up to the terrace.
PROCEDURE-
STEP 1-
- Open the Model for which You Want to Design the Shear wall in the ETABS
- Double-click on the ETABS shortcut on your desktop or run it from the start menu.
- From the ETABS opening screen go to the open files
- Browse for the building model created last week.
- Click on open and wait for the model to be run in the software.
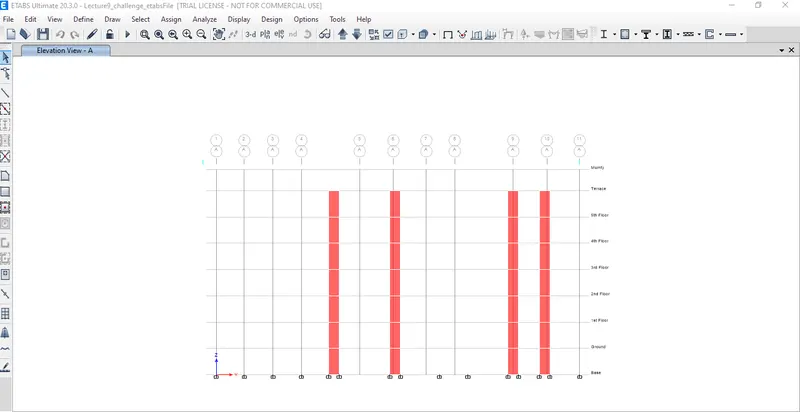
STEP 2-
- Go to 3d view to see all the shear walls.
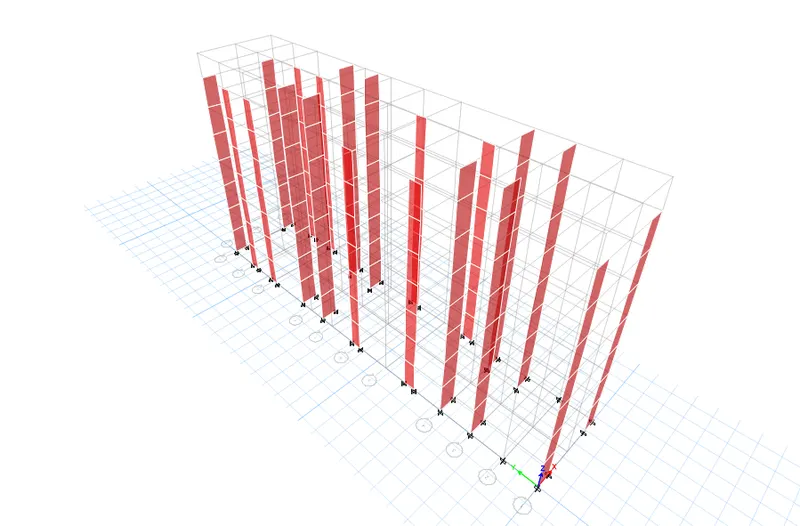
STEP 3-
- Select the wall for which we have to design
- Here, as per challenges I select the A11 grid shear wall and
- click the right button of the mouse and select the SHOW SELECTED OBJECT ONLY
- Now go the Elevation along the 11 grid.
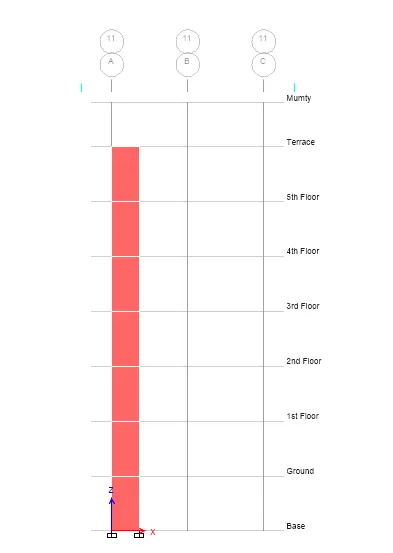
STEP 4-
- Go to the menu bar and select the ANALYZE tab and in the drop-down, there is a check model option
- Acctivate the check model a new dialog box will open select all and click on OK.
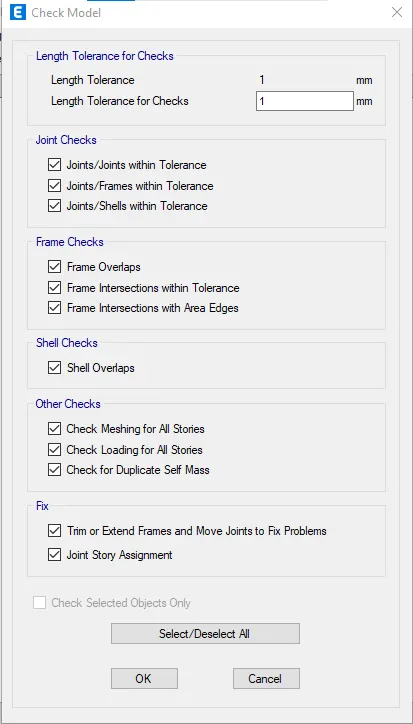

STEP 5-
- Again go to the analyze tab and now select the run analysis.
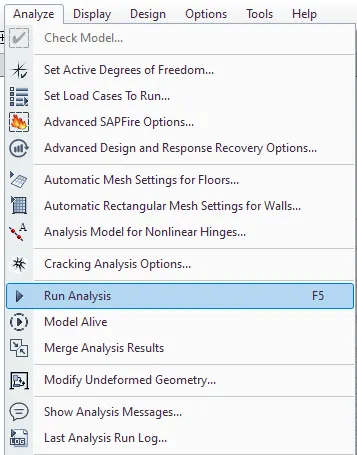
STEP 6-
- After completion of the model analysis select the shear wall design in the menu bar.
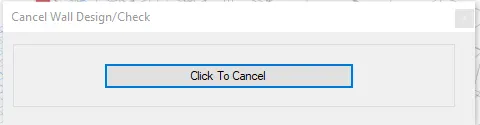
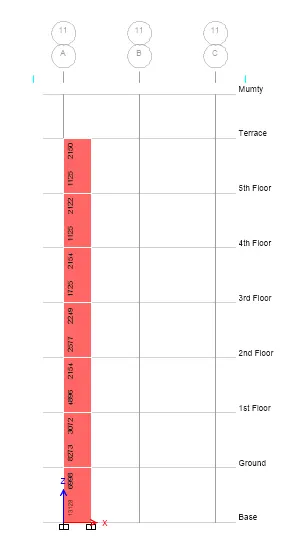
Maximum longitudinal reinforcement at the base
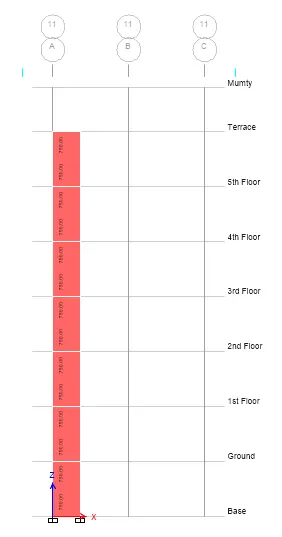
Consistent Shear Demand Throughout the Wall Height
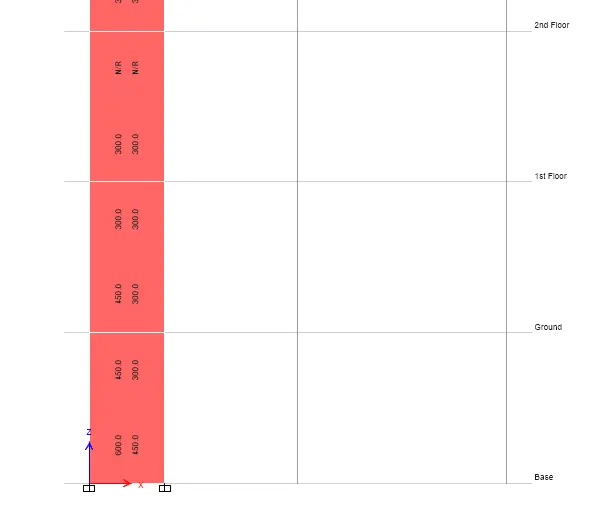
Boundary Width Data
SHEAR WALL DEATAILING CALCULATION -
I. BASE FLOOR TO FIRST FLOOR
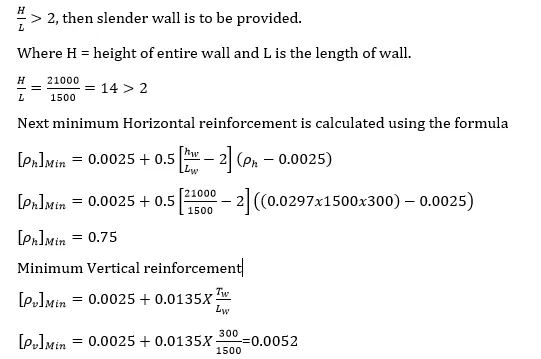
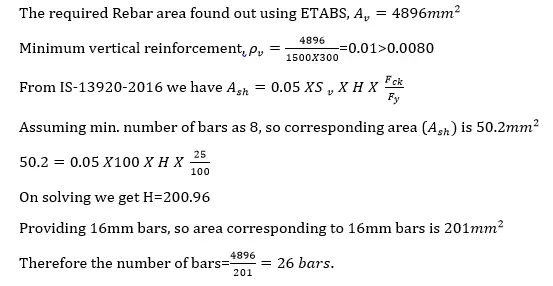
A]. LONGITUDNAL REINFORCEMENT CALCULATION
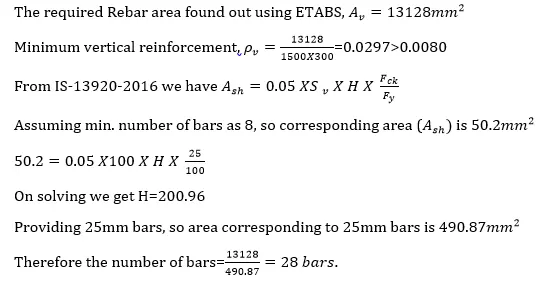
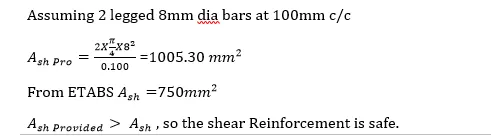
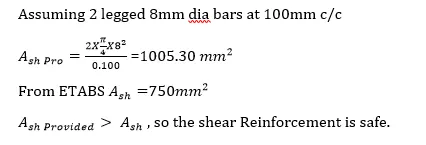
B]. SHEAR REINFORCEMENT CALCULATION
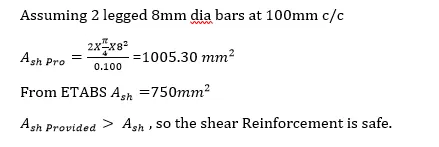
V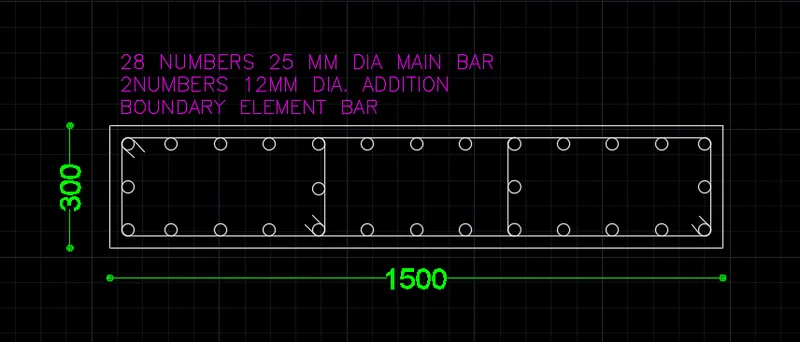
II. FIRST FLOOR TO SECOND FLOOR
A]. LONGITUDNAL REINFORCEMENT CALCULATION
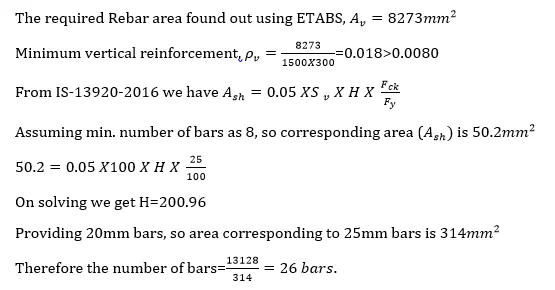
B]. SHEAR REINFORCEMENT CALCULATION
III. SECOND FLOOR TO THIRD FLOOR
A]. LONGITUDNAL REINFORCEMENT CALCULATION
B]. SHEAR REINFORCEMENT CALCULATION