Analysis & Design of RCC shear walls in the model using ETABS
- Aim:
- To review the supplied Etabs model
- To gather design details of the model.
- Resolve the said issues in the model
- To follow suggested parameters.
- Procedure:
- As like the week 7 and 8 challenge we are going to take the existing supplied model.
- In week 7 and 8 models we were modelling for columns and beams with a G+4 building.
- Whereas in week 9 we are suppplied with a G+5 building where we have to model for shear wall design.
- Hence as like before we are inserting the existing model into the software.
- After inserting the model into the ETABS software we are going to process the suggested analysis.
- In the inserted model we need shear wall design
- Hence we are picking up the specified shear wall as specified in the challenge.
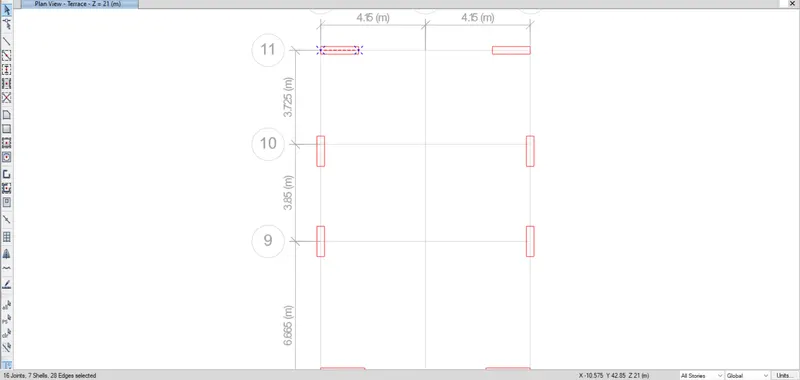
- The shear wall picked is in the grid 11
- Picking the shear wall is by selecting all stories option to select all the shear walls in the specified grid.
- The selected shear walls are shown below.
]
- Let us view the elevation of the shear wall picked up.
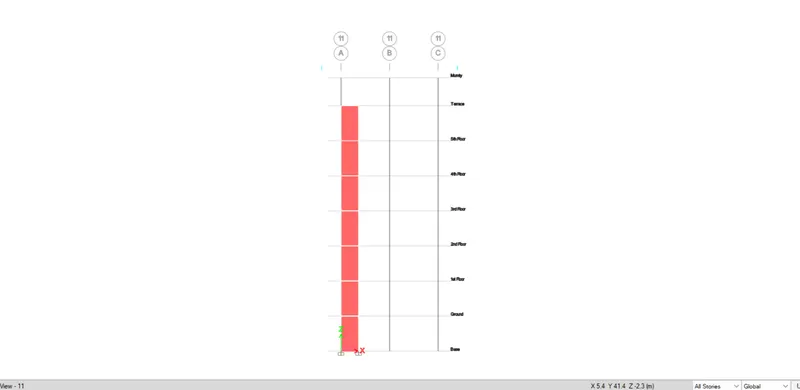
- And the next thing we will be checking before the analysis is the pier label assignment in the shear wall.
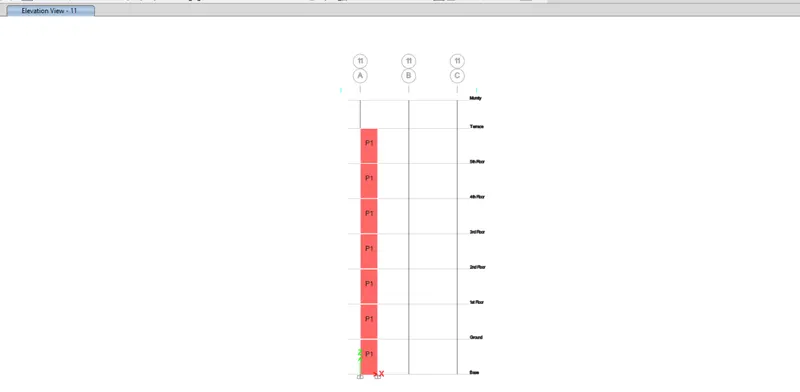
- After the selection of the shear walls and checing the necessary data we are going to run the analysis.
- After the analysis we ge the report of the model.
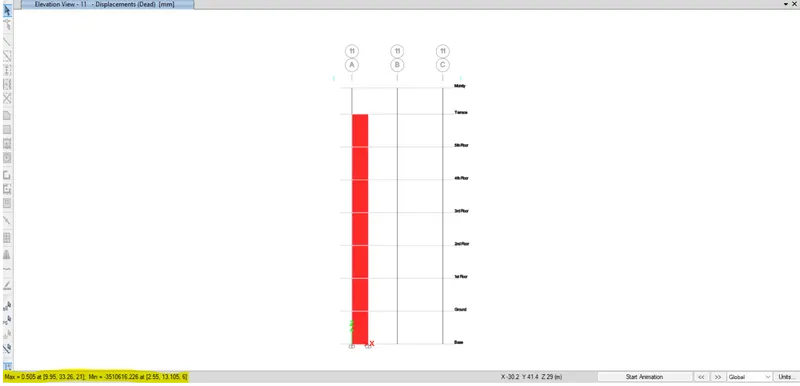
- After this the model is taken to shear wall design.
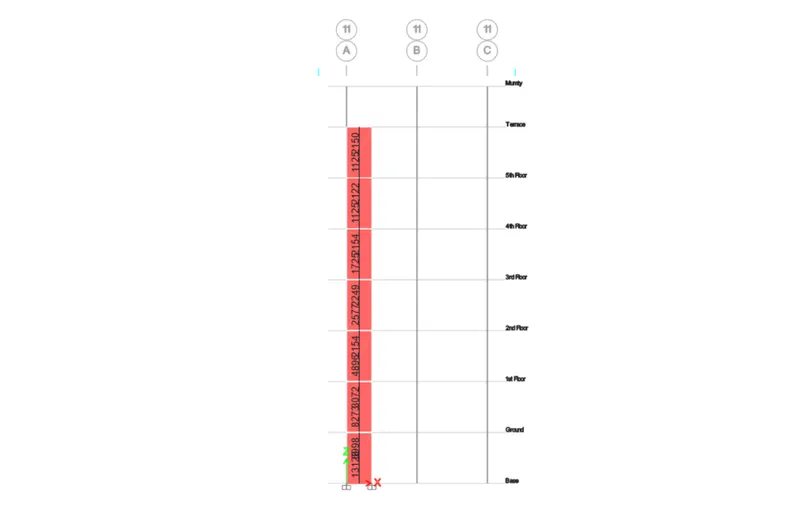
- The shear wall design is shown below.
- Which shows the pier longitudinal reinforcing
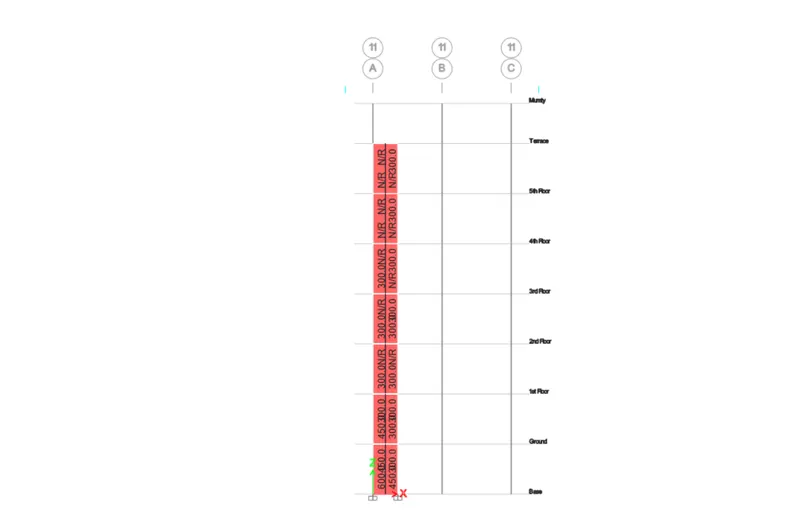
- After this we will see the pier Edge/boundry zone reinforcing
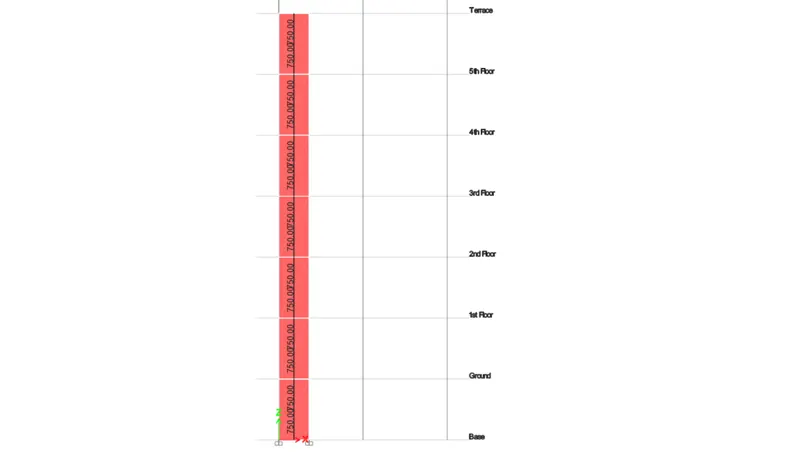
- After this the Pier shear reinforcing is shown
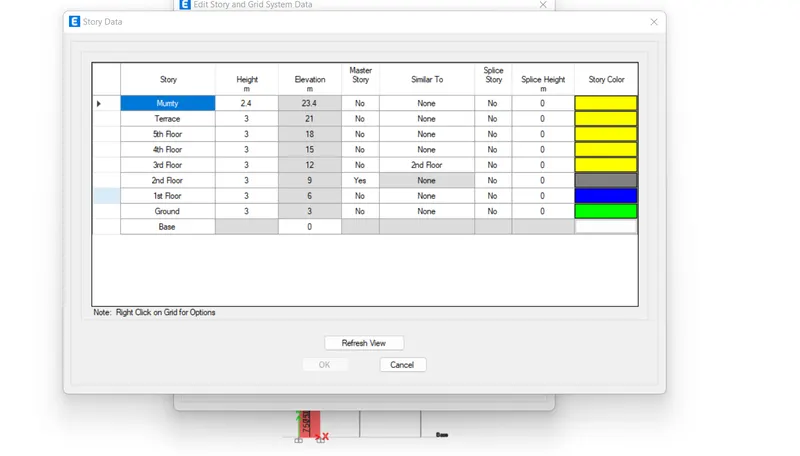
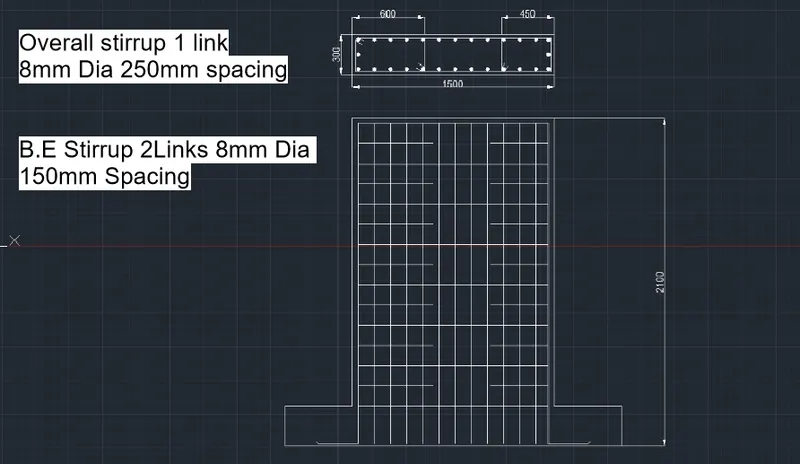
- After the reinforcing detail extraction we are set to drafting the reinforcement design drawing.
- So before that let us view the elevation so that we can draw through the whole building with story heights.
- After the reinforcing details we are begining with teh specification and guidelines check on the design of the shear wall.
- Classification of shear wall as per IS 13920-2016 Clause 10.1.4
Slender wall
hw / Lw = 21000/1500 = 14>2
- Min. net vertical reinforcement as per IS 13920-2016 Table-1
= 0.0025+0.01375(300/1500) which we multiply with the top view of the wall as it is vertical reinforcement we get
= 2363mm^2
- Min. Vertical reinforcement within boundary element table-1
1440mm^2 on left (600mm width boundary element)
1080mm^2 on right(450mm width boundary element)
- Minimum horizontal reinforcement in shear wall per IS 13920-2016 Table 1
(ρh)min = 0.0025 + 0.5((hw/Lw)-2) (ρh – 0.025)
ρh = 750/(300*1000) = 0.0025
hw = 21000
Lw = 1500
(ρh)min = 0.0025 + 0.5 (21/15 – 2) *0
(ρh)min = 0.0025 which is the same 750 mm2/m
- Max dia of the rebar for shear wall as per IS 13920-2016 Clause 10.1.8
1/10th of wall thickness = 300/10 = 30mm
where commercial rebar dia used to be 25mm which can be adopted
- Confining reinforcement spacing for boundary elements as per IS 13920-2016 Clause 10.4.4
- 1/3 of min member dimension = 300/3 =100mm
- 6 times smalles main rebar = 6*25=150mm
- 150mm permissible if vertical bars are spaced at maximum 200mm
max spacing of confining reinforcement in boundary element 150mm
- Confining reinforcement within boundary element as per IS 13920-2016 Clause 10.4.4
Ash = 0.05 Sv h fck/fy
Sv = 150mm, h= 1000mm
Ash = 452mm2
- With the above procedure we are detaining the reinforcement of the shear wall.
- The drafting is done in autocad and is shown below
- Result:
- The model was inserted.
- Resolutions was derived.
- Required design details of teh shear wall was shown
- The required details and drawing were shown