Analysis & Design of RCC shear walls in the model using ETABS
Aim : Analysis & Design of RCC shear walls in the model using ETABSthen start the ETABS Software
Procedure :
- Open the Etab Software
- then go to the file menu
- Go to file and noe click Import and then OK
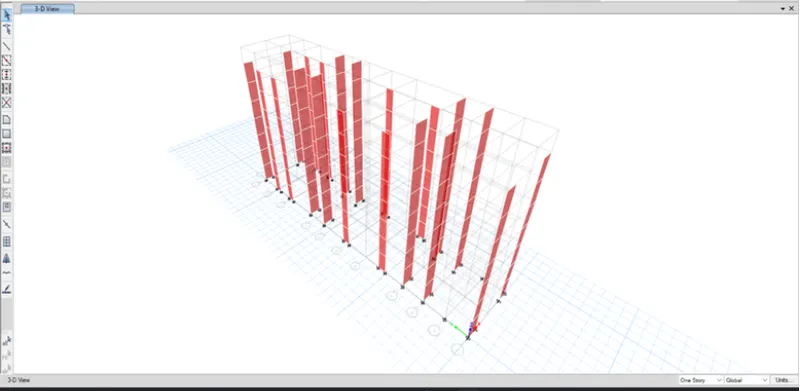
- Now Run Analysis
- Now after Running Analysis is completed Click concrete frame Design and check for shear Wall
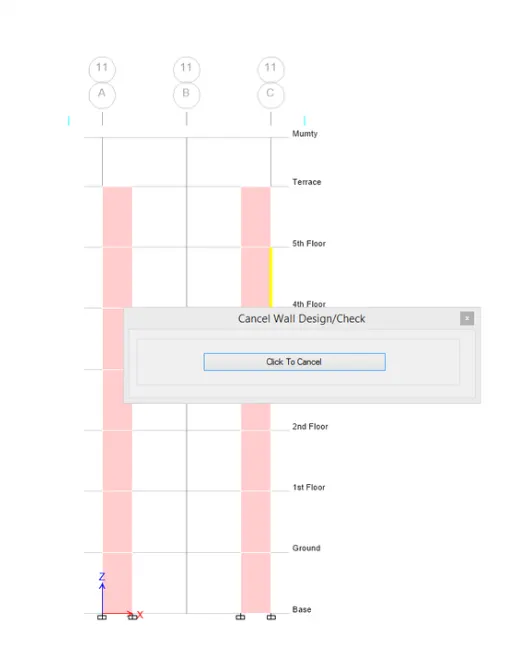
- Below given is the Shear wall detailing calculations:
- Here, the total height of the wall is 21000mm and the width of the wall is 1500mm.
- Hence, the ratio is obtained as 21000 /1500 = 14which is greater than 2
- hence, it can be considered as a slender wall.
- Maximum diameter of the bar that can be used from IS code = 1/10th of thickness of that part = 30mm
- Hence, we take the dia of bar as 25mm.
- Maximum spacing between the bars should not exceed the minimum of the following:
- 1/5 x 1500 300mm
- 3x300 900mm
- 450 mm
So the maximum spacing Limit is 300mm
- Longitudinal reinforcement:
- Go to Design Info
- Select Longitudinal Reinforcement
- Click ok
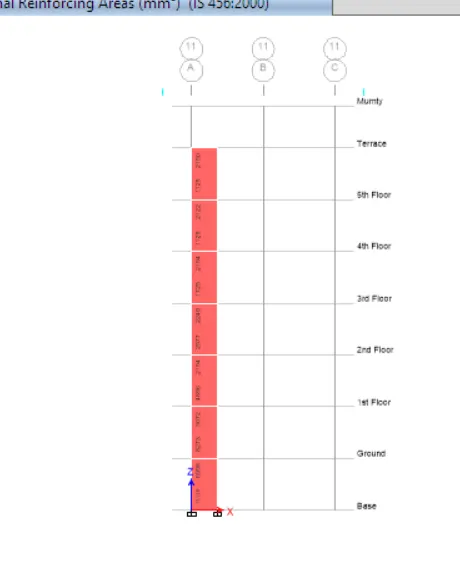
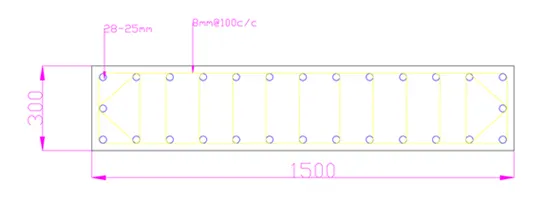
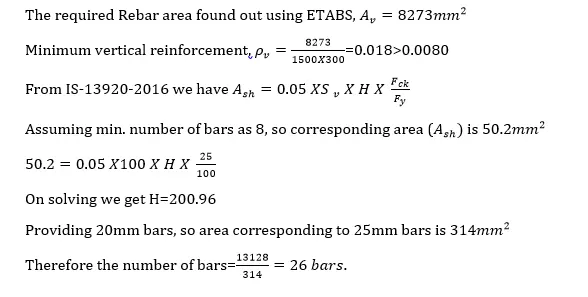
- We have the maximum longitudinal reinforcement obtained 13128mm².
- Since we are using 25mm dia bars, the no. of bars required will be 13128 /490 =28 bars. But we are providing two additional bars in the boundary element for proper confinement.
- i.e total 30 longitudinal bars.
- Hence the total area of reinforcement provided is 13720mm². Hence, it is safe.
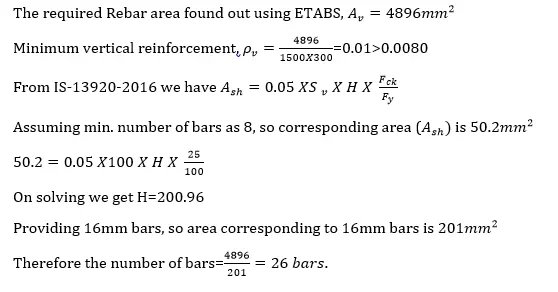
- Now, from the code the minimum vertical reinforcement required is 0.0025+0.01375 (tw/Lw)
- = 0.00525, l.e0.00525x300x1500 = 2362.5mm2 which is less than actually provided hence safe.
- Now, minimum vertical reinforcement to be provided in the boundary region = 0.008 x 1500 x 300 = 3600mm².
- The reinforcement provided for boundary element in right side = 4410 mm²and
- At left side = 5390mm Both are greater than the required value i.e 3600mm². Hence safe.
- In the web area the minimum reinforcement provided is 0.0025x1500x300-1125mm² and the provided amount of reinforcement in web area is 3920mm²
- Horizontal reinforcement:
- Go to design check and select peir Shear Reinforcement
- Click on apply and then ok.
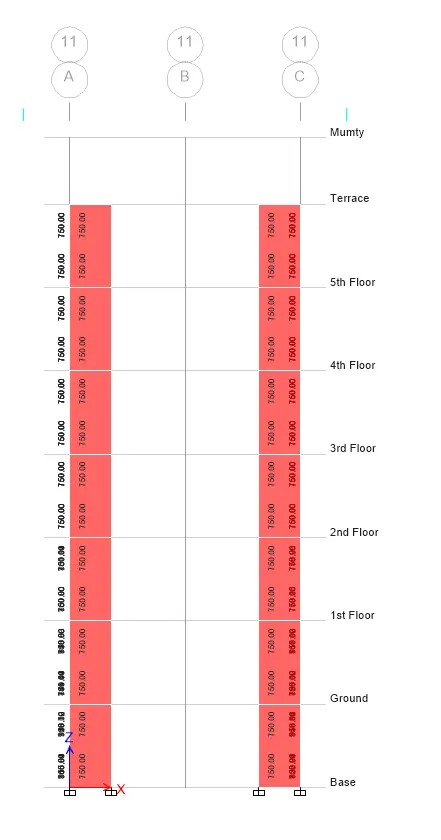
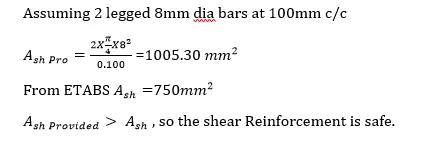
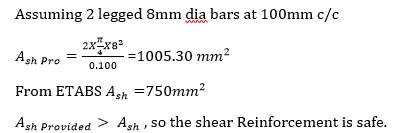
- So let us provide 8mm dia bars @ 100 mm c/c, then the provided area of reinforcement will be 1000mm².
- Now check the boundary element
- Go to design check
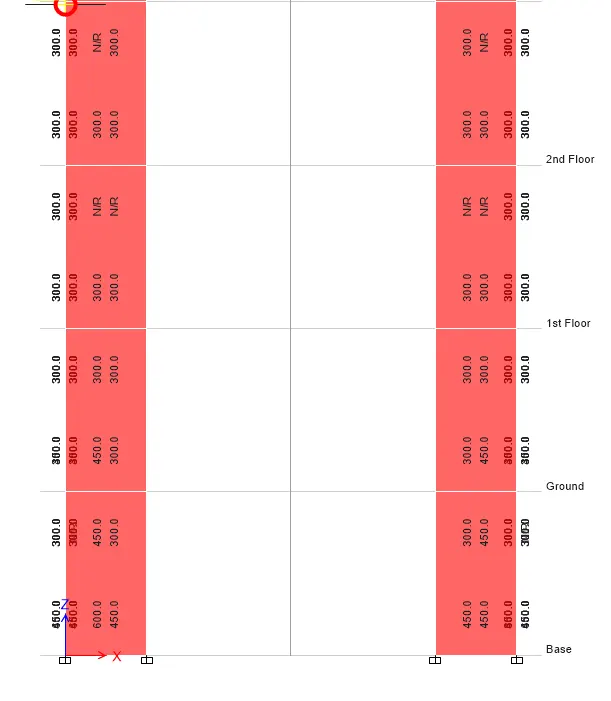
- From clause 10.4.4, the shear reinforcement required in the boundary element can be obtained from the equation
Shear wall detailing calculation .
1) Base Floor to 1st Floor -
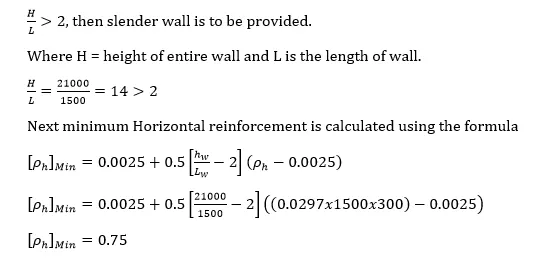
Therefore , Minimum vertical reinforcement
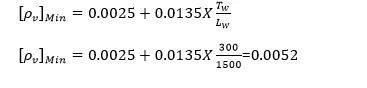
a)
1. Longitudinal Reinforcement Calculations -
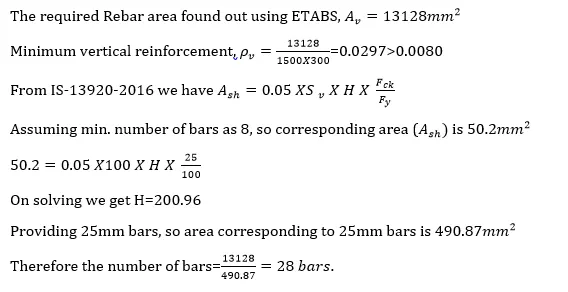
2. Shear Calculation -
2) First Floor to Second Floor -
1. Longitudinal Reinforcement Calculations -
2. Shear Calculation -
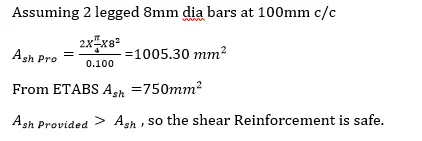
Note - Boundary element length is reduced as we move up . It means that Stresses are reduces .
3) Second Floor to Third Floor -
1. Longitudinal Reinforcement Calculations -
2. Shear Calculation -
Conclusion : Hence Challenge 10 is Completed