Advanced Sheet Metal Design Using NX Cad Challenge_2_Box Assembly
OBJECTIVE:
The aim of this project to design a Box Assembly using Siemens NX sheet metal Application
INTRODUCTION:
Sheet Metal Fabrication is the process of forming parts from a metal sheet by punching, cutting, stamping, and bending.
3D CAD files are converted into machine code, which controls a machine to precisely cut and form the sheets into the final part.
Sheet metal parts are known for their durability, which makes them great for end use applications (e.g. chassis). Parts used for low volume prototypes, and high volume production runs are most cost-effective due to large initial setup and material costs.
Because parts are formed from a single sheet of metal, designs must maintain a uniform thickness. Hence the designer must be sure to follow the design requirements and tolerances to ensure parts fall closer to design intent and cutting sheets of metal.
Critical Dimensions
The following are some terminology that are used in sheet metal. Designers need to adhere to machinery guidelines when designing for bending. Bends can be defined by these parameters. Some critical dimensions that need to be considered when setting up sheet metal design in CAD software are sheet metal thickness, the k-factor and bend radius. One needs to check that these factors are consistent with the tooling that will be used in manufacturing.
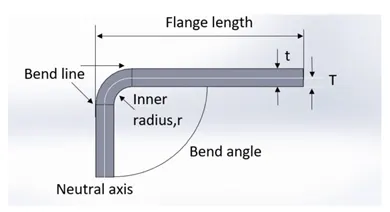
Bend line– The straight line on the surface of the sheet, on either side of the bend, that defines the end of the level flange/web and the start of the bend.
Bend radius – The distance from the bend axis to the inside surface of the material, between the bend lines.
Bend angle – The angle of the bend, measured between the bent flange and its original position, or as the included angle between perpendicular lines drawn from the bend lines.Sometimes specified as the inside bend radius. The outside bend radius is equal to the inside bend radius plus the sheet thickness.
Neutral axis – The location in the sheet that is neither stretched nor compressed, and therefore remains at a constant length.
K-factor – The location of the neutral axis in the material, calculated as the ratio of the distance of the neutral axis T, to the material thickness t. The K-factor is dependent upon several factors (material, bending operation, bend angle, etc.) and is greater than 0.25, but cannot exceed 0.50. K factor = T/t
Bend allowance – The length of the neutral axis between the bend lines or the arc length of the bend. The bend allowance added to the flange lengths is equal to the total flat length.
Software Used
NX, formerly known as "unigraphics", is an advanced high-end CAD/CAM/CAE, which has been owned since 2007 by Siemens PLM Software. In this software the sheet metal application is used to design the flat pattern required.
DESIGN METHODOLOGY:
Workflow To Design a Sheet Metal Part

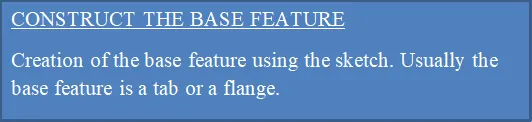
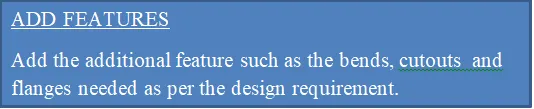
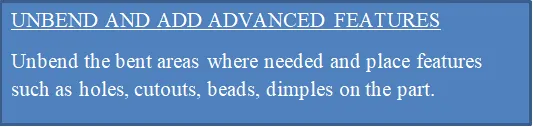
Steps For Designing The Box Assembly
Step 1: Creation Of Tab Using The Shape Of The Sketch

A rectangular tab is created of dimensions 200mm x 150mm. The tab is of 1mm thickness.
Step 2: Creation Of Flange Normal To XY Plane

The bend radius is 10mm. Two flanges are created on the sides as shown in the figure.
Step 3: Creation Of Flange Normal To XZ Plane
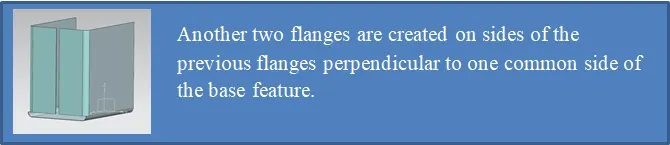
The Bend Radius is 10mm. The corner relief is none.The Bend Relief is the default Square type.
Step 4: Creation Of Closed Corner Feature

The type used is close and relief. The treatment used is closed with closed overlap and 0mm gap.
Step 5: Creation Of Interlocking Feature Between The Flanges Normal To XZ Plane
a) Creation of Flange With Bend Radius 0mm And Length 0.02mm
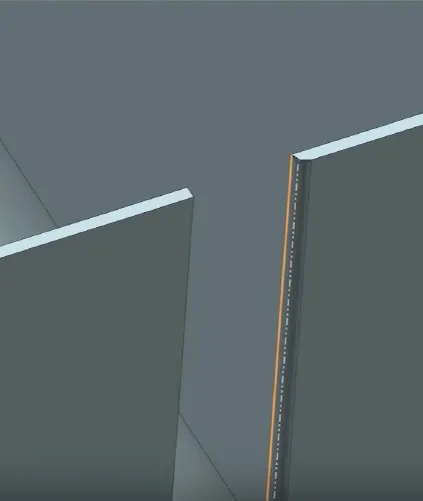
b) Creation of Flange With Bend Radius 0.5mm And Length 6.5mm
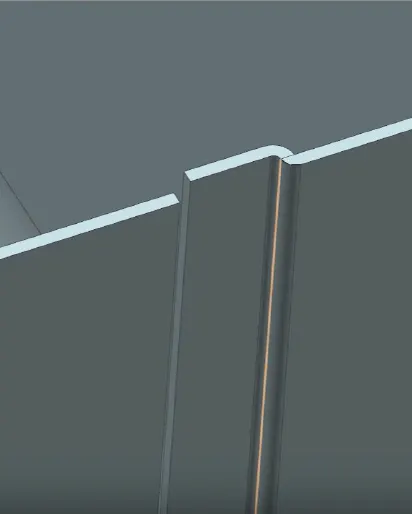
c) Creation of Flange With Bend Radius 0mm And Length 0.02mm
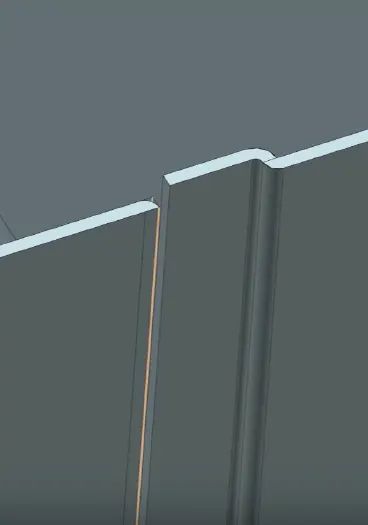
d) Creation of Flange With Bend Radius 0.5mm And Length 6.5mm
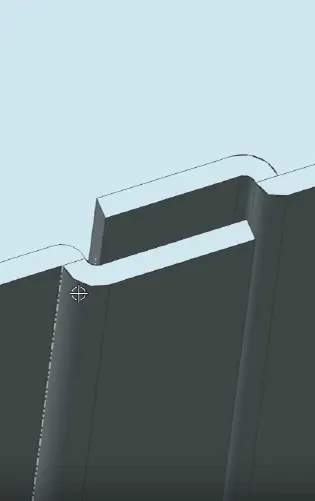
e) Creation of Two Hem Flanges Each With Bend Radius 0.5mm And Length 5mm
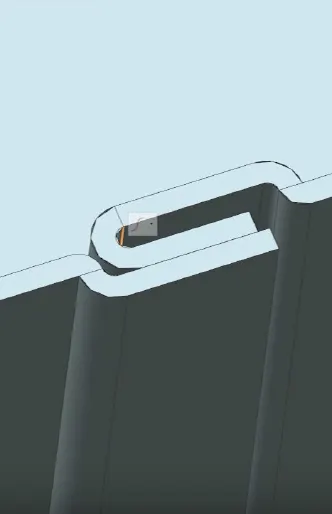
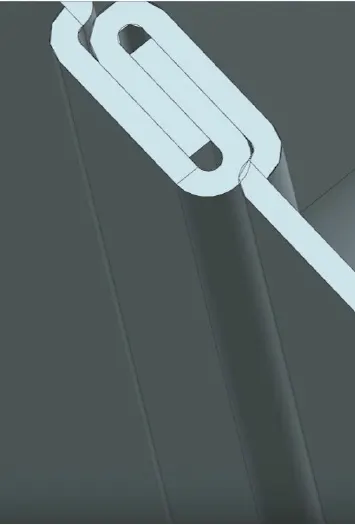
Thus the interlocking feature of the two flanges are successfully created.
Step 6: Creation Of Mirror Body
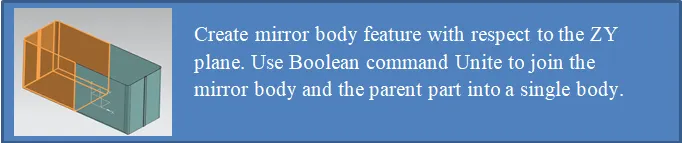
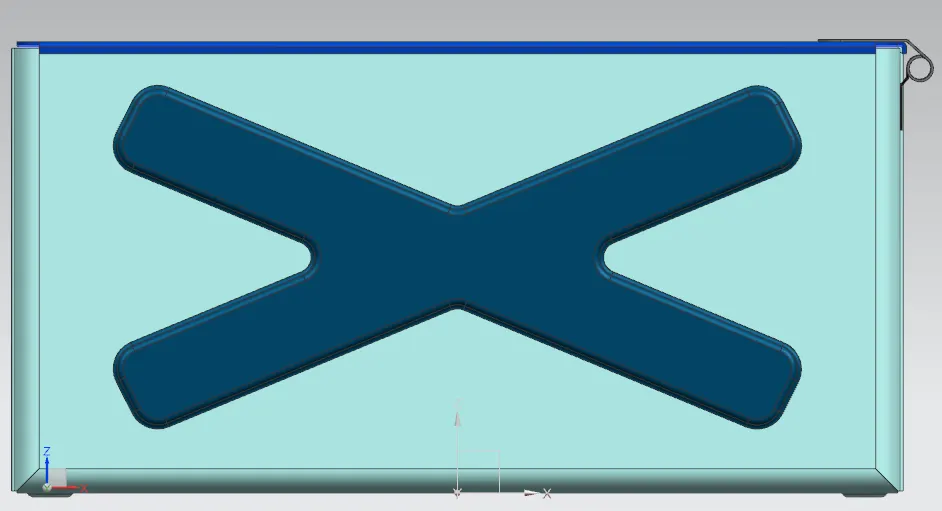
Step 7: Creation Of Dimple Feature
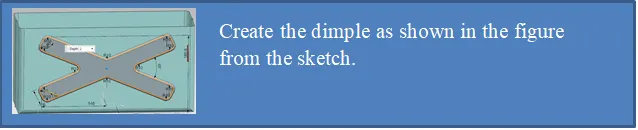
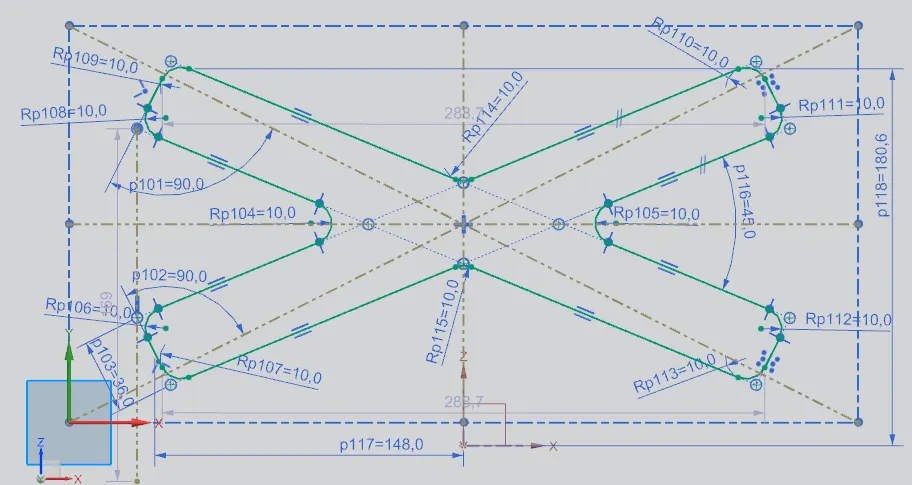
Fig: Sketch of Dimple feature
Also this feature is mirrored to the other side of XZ plane using the Mirror Feature command.
Step 8: Creation Of Dimple Feature
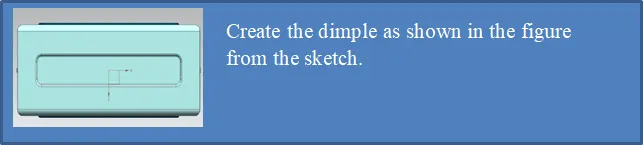
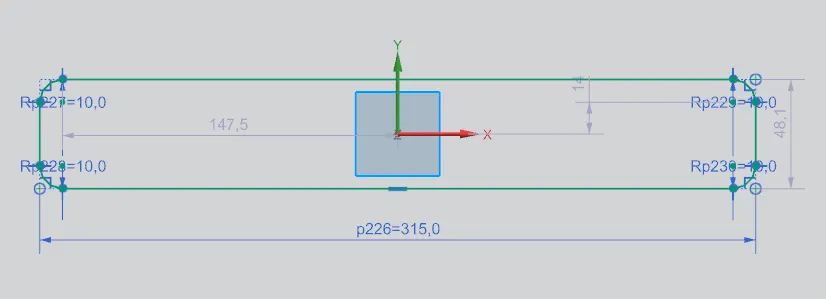
Fig: Sketch of the Dimple Feature
Step 9: Unbend And Rebend the Formed Sheet Metal Part
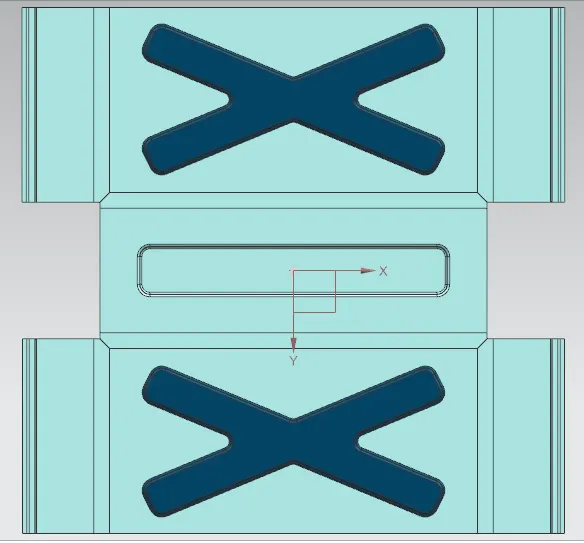
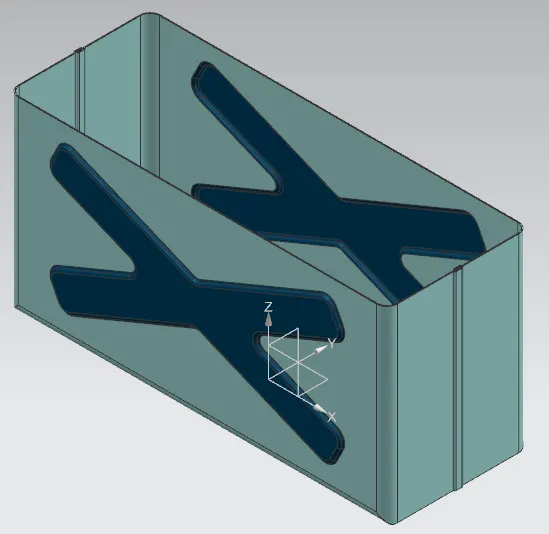
Fig: Unbend Sheet Metal Part Fig: Rebend Sheet Metal Part
Step 10: Creation Of Beads
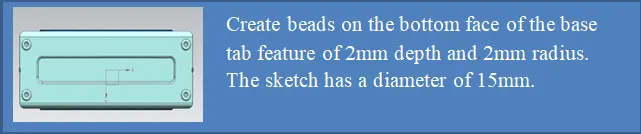
Initially a single bead is created and then it is mirrored using the mirror feature command.
Step 11: Creation Of Hem Flanges
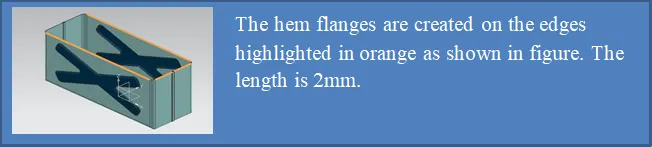
Step 12: Creation Of The Lid Of The Box
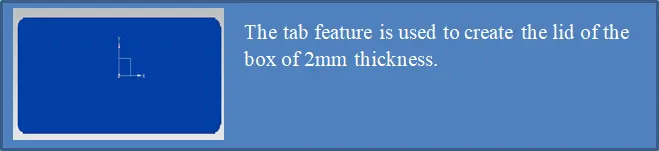
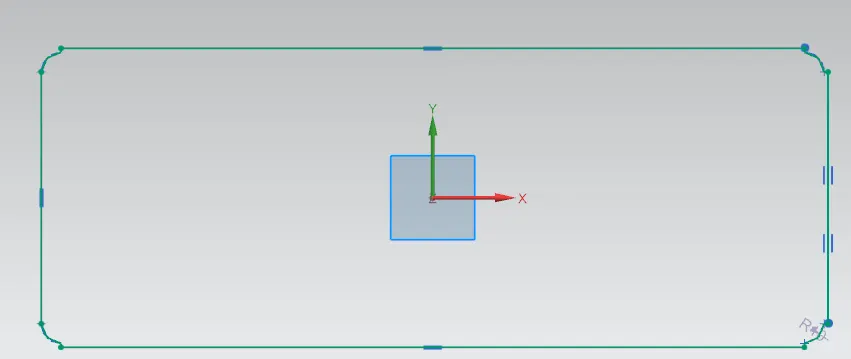
Fig: Sketch of Tab Feature
Step 13: Creation Of The Flanges
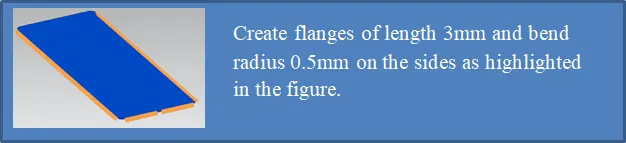
Step 14: Creation Of The Hinge On The Side
a) Creation of Tab
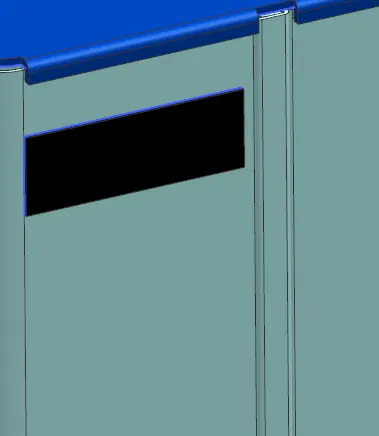
The rectangular tab of dimensions 56mm x 20mm is created with a depth of 1mm.
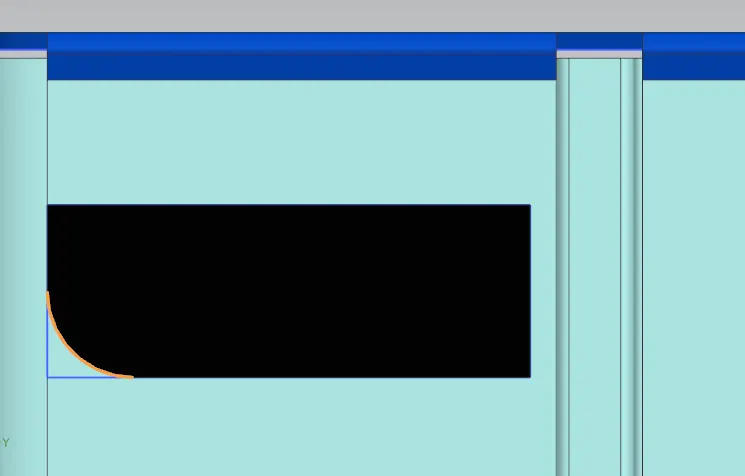
b) Apply Break Corner on One Edge As Required
c) Create Flanges Of Length 4mm and Bend Radius 0.5mm at an Angle 40deg
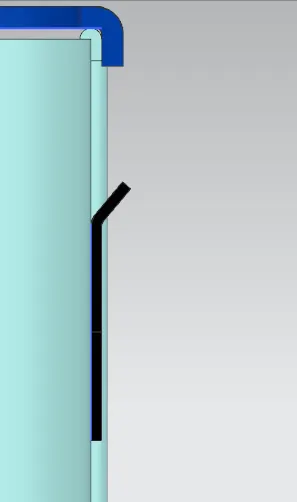
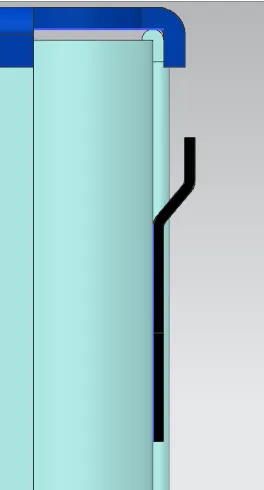
Fig: Flange 1 Of Length 4mm and Fig: Flange 2 Of Length 4mm and
Bend Radius 0.5mm at an Angle 40deg Bend Radius 0.5mm at Angle 40deg
d) Create a Hem Flange
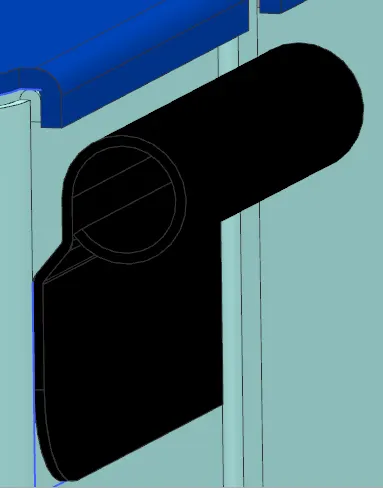
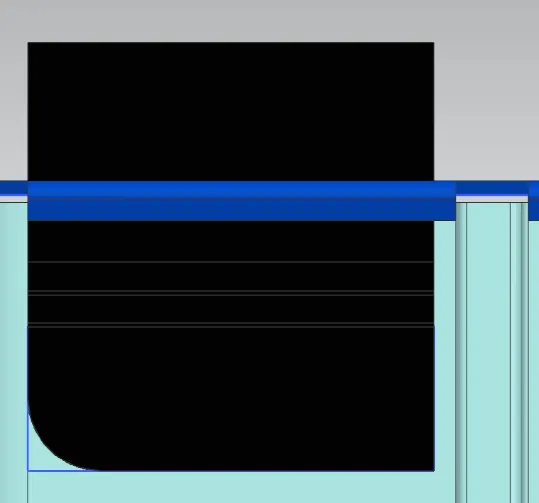
e) Unbend The Hinge Feature
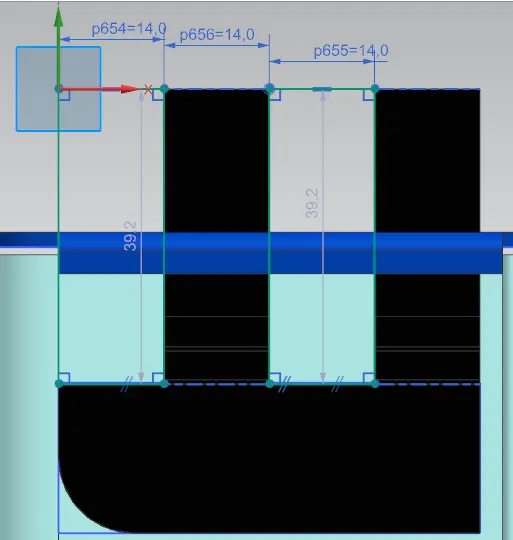
f) Create a Normal Cutout
g) Rebend The Hinged Feature Part
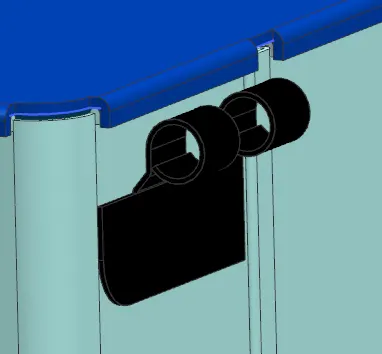
h) Mirror Body
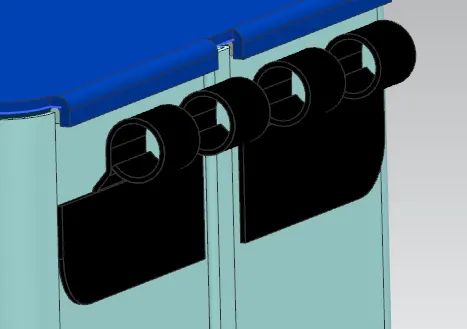
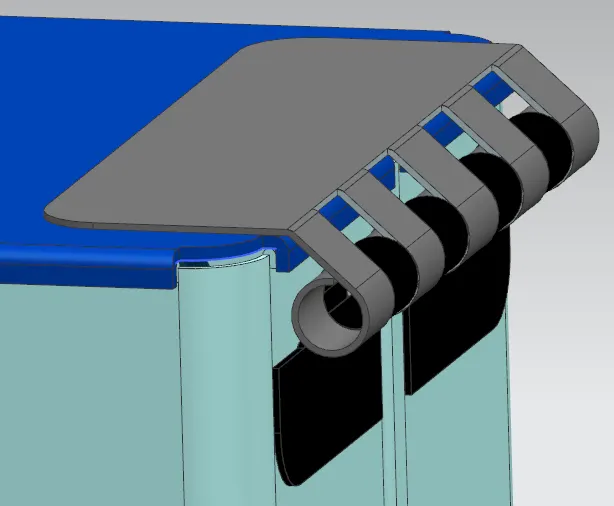
Step 15: Creation Of The Hinge On The Lid
a) Creation Of Tab
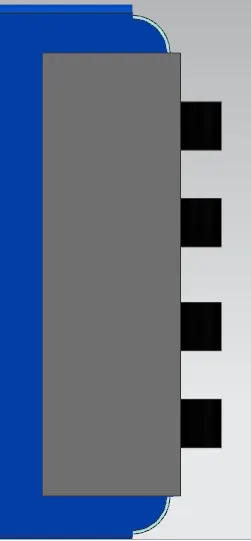
b) Apply Break Corner on The Edges As Required
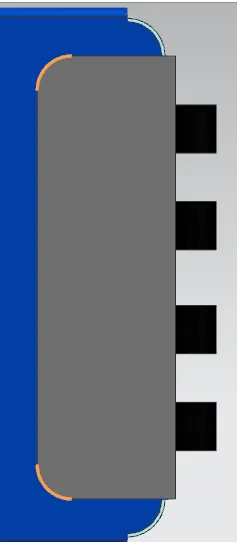
c) Create a Flange Of Length 12.5mm and Bend Radius 0.5mm at an Angle 41.75deg
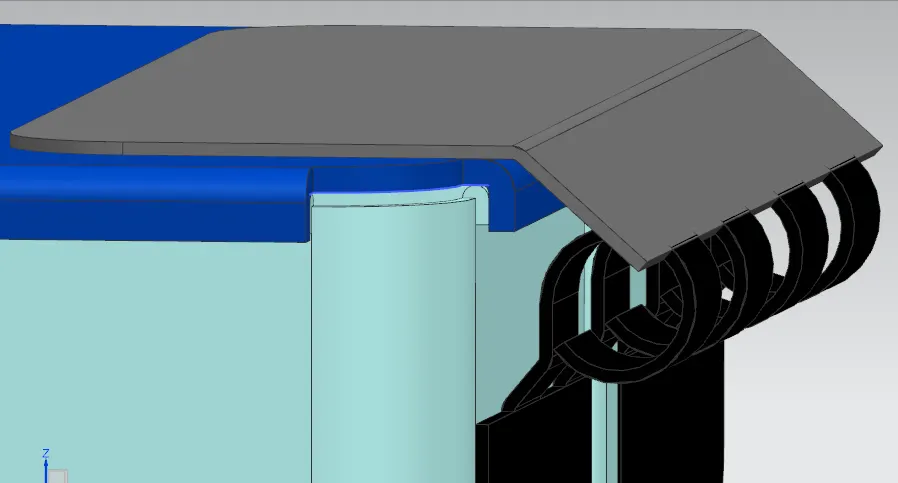
d) Create a Hem Flange Of Bend Radius 5mm And Sweep Angle 325deg
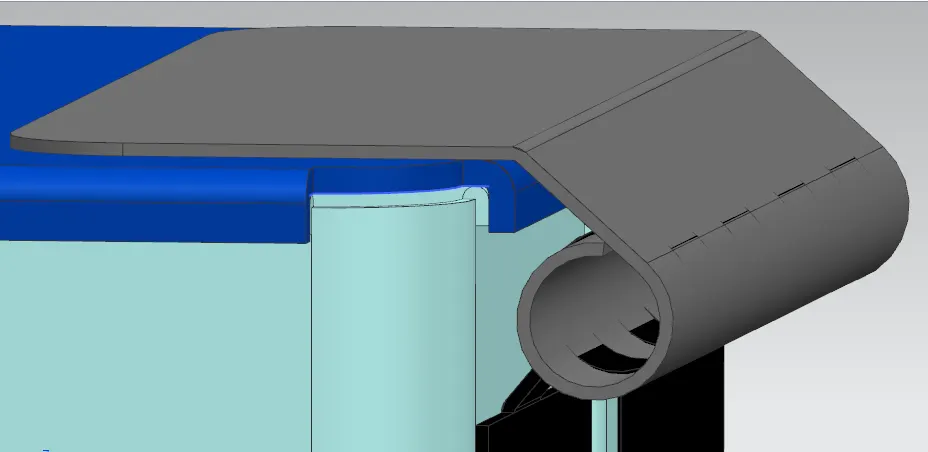
e) Unbend And Create a Normal Cutout
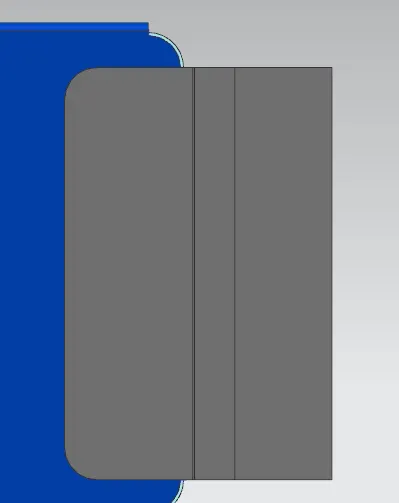
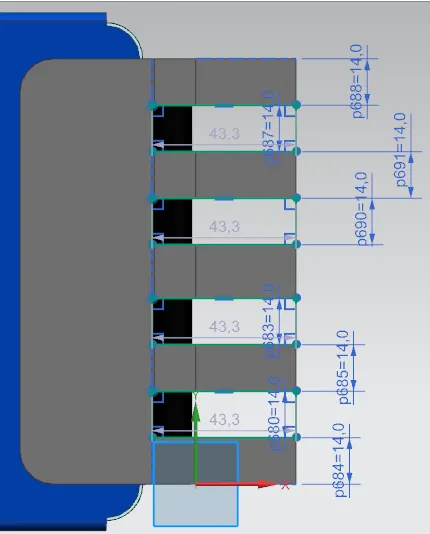
Fig: Unbend Fig: Normal Cutout From Sketch
f) Rebend
DESIGN FEATURES:
The following features are used in the project. This project was designed in the sheet metal module of the Siemens NX CAD.
- SKETCH-This command is used the draw the shape of the design.
- TAB- This command is used to create the base feature of the sheet metal. In this project a rectangular tab is created of dimensions 60mm x 50mm.
- FLANGE-This command is used to create the bend part attached to the side of the base feature. Four flanges are created in this project.A flange of 5mm length is created.
- HEM FLANGE- This command is used to modify by folding the edge of the sheetmetal onto itself for the purpose of safe handling or to increase edge stiffness.
- NORMAL CUTOUT- This command is used to create a cutout by projecting a sketch onto the model and then cutting perpendicular to the face intersected by the projection.
- CLOSED CORNER- This command is used to close a corner where two adjacent flanges meet by extending the bends and flanges.
- BREAK CORNER- This command is used to round the edges of the flanges or tab, in this project it was used to round the edges of the flanges.
- UNBEND- This command was used to unbend the bent areas in the sheet metal to get the flattened sheet metal.
- BEAD- A bead is a long, drawn-out impression, which is impressed to increase stiffness in metal sheets or plates.This command is used to create four beads of 15mm diameter each.
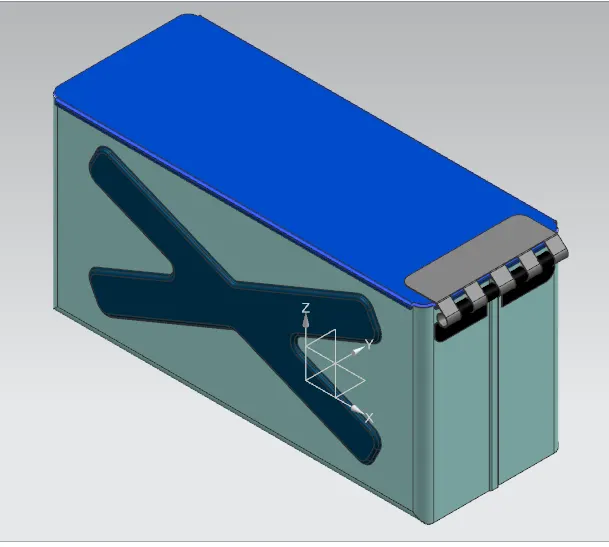
- DIMPLE- A dimple is created for the sketch using the dimple command. Dimple creates a feature that is done by lifting the material to a certain depth simulating a stamping process. This is used to give strength to the sheet metal as well as an aesthetic look.A dimple of depth 2mm is created.
- REBEND- This command is used to rebend the unbent areas to obtain the bend features and also to obtain the final sheet metal part
Final Design Model
a) Front View
b) Side View
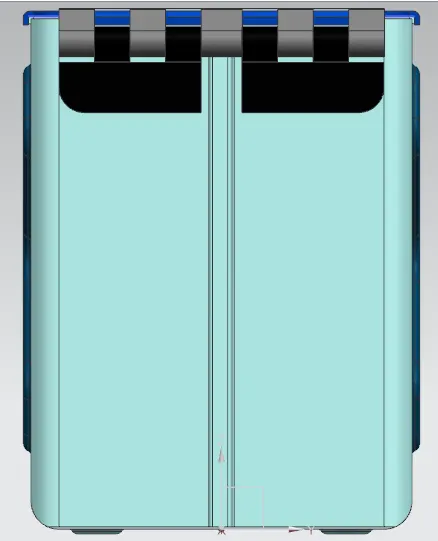
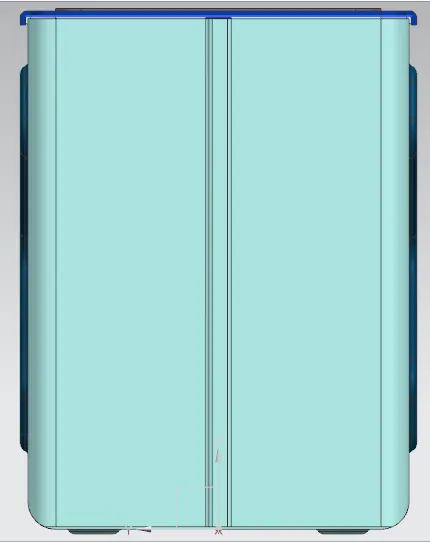
Fig: Right Side Fig: Left Side
c) Isometric View
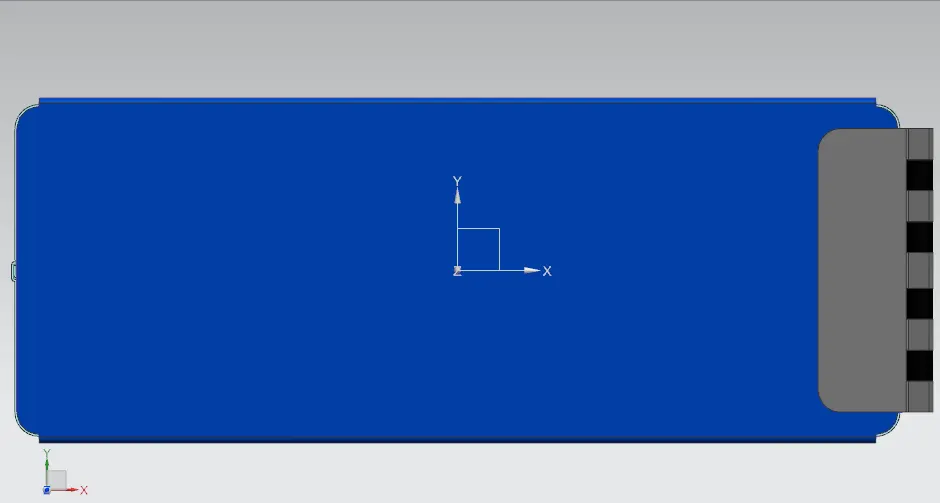
d) Top View
CONCLUSION:
Thus the objective of designing a sheet metal Box Assembly in the NX CAD Sheet metal application is done successfully. The proper utilization of the commands to get the desired output is achieved.