A pillar Design with Master Section using CATIA V5
AIM:
To Create the A piller Design with the master section given as the intersection sketch with the Class A surface and create the tooling axis and perform the Draft analysis.
DESIGN METHODOLOGY:
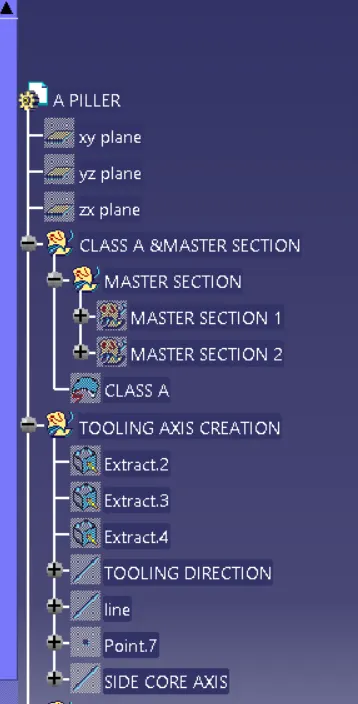
CLASS A SURFACE:
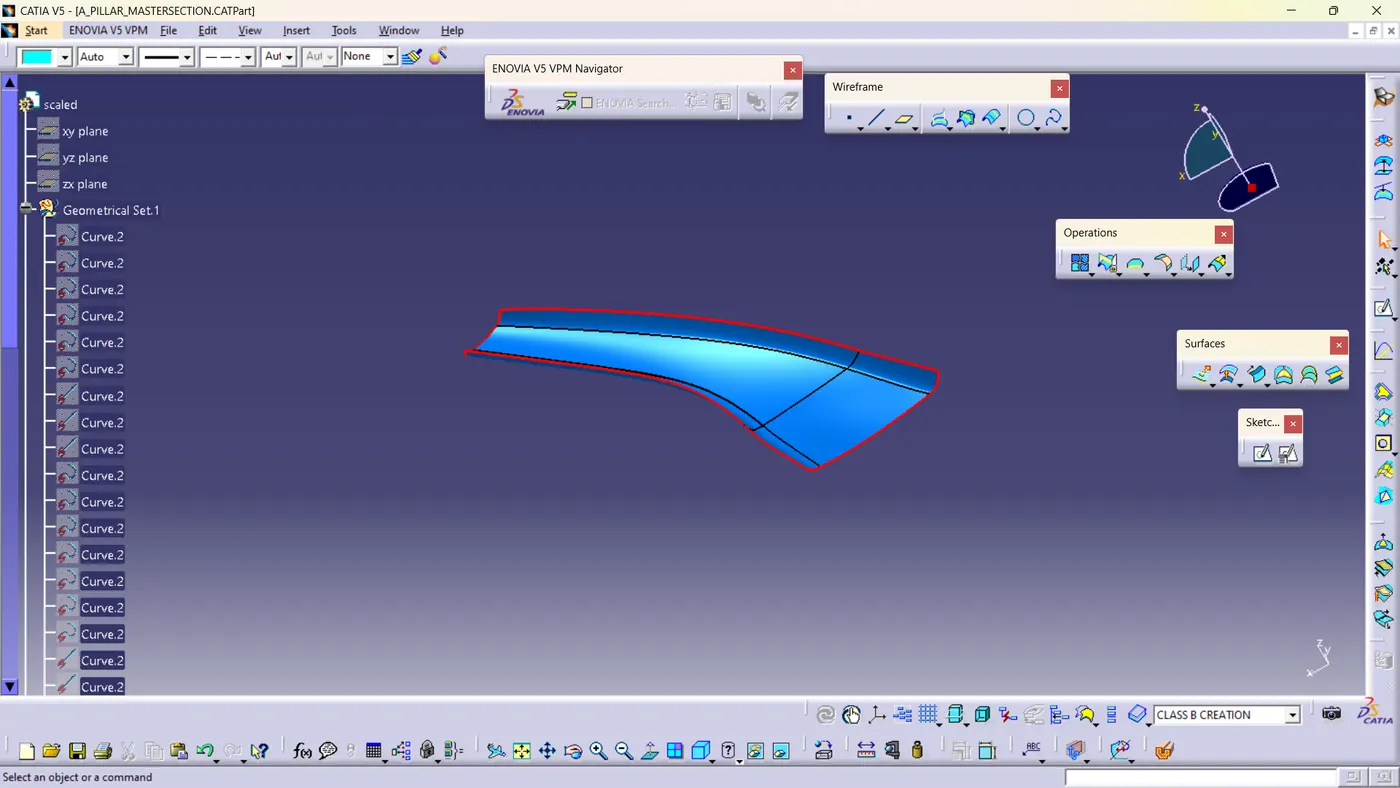
Class A is an aesthetic surface with the highest quality finish. Most Class A Surfaces for an Automotive Component are made using AUTODESK ALIAS. It is taken as a reference by the Automotive Plastic Designer to create CLASS B, CLASS C surfaces.
Create tooling axis:
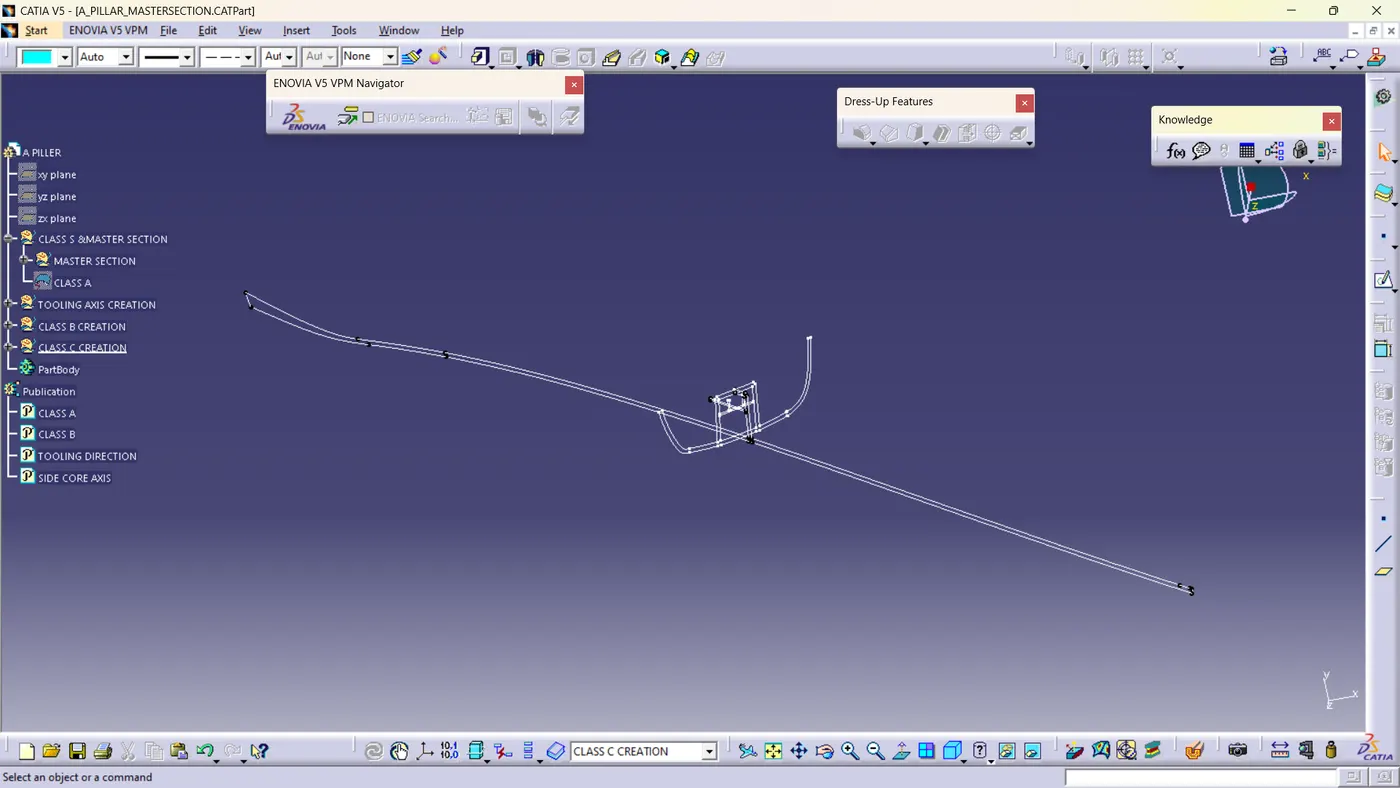
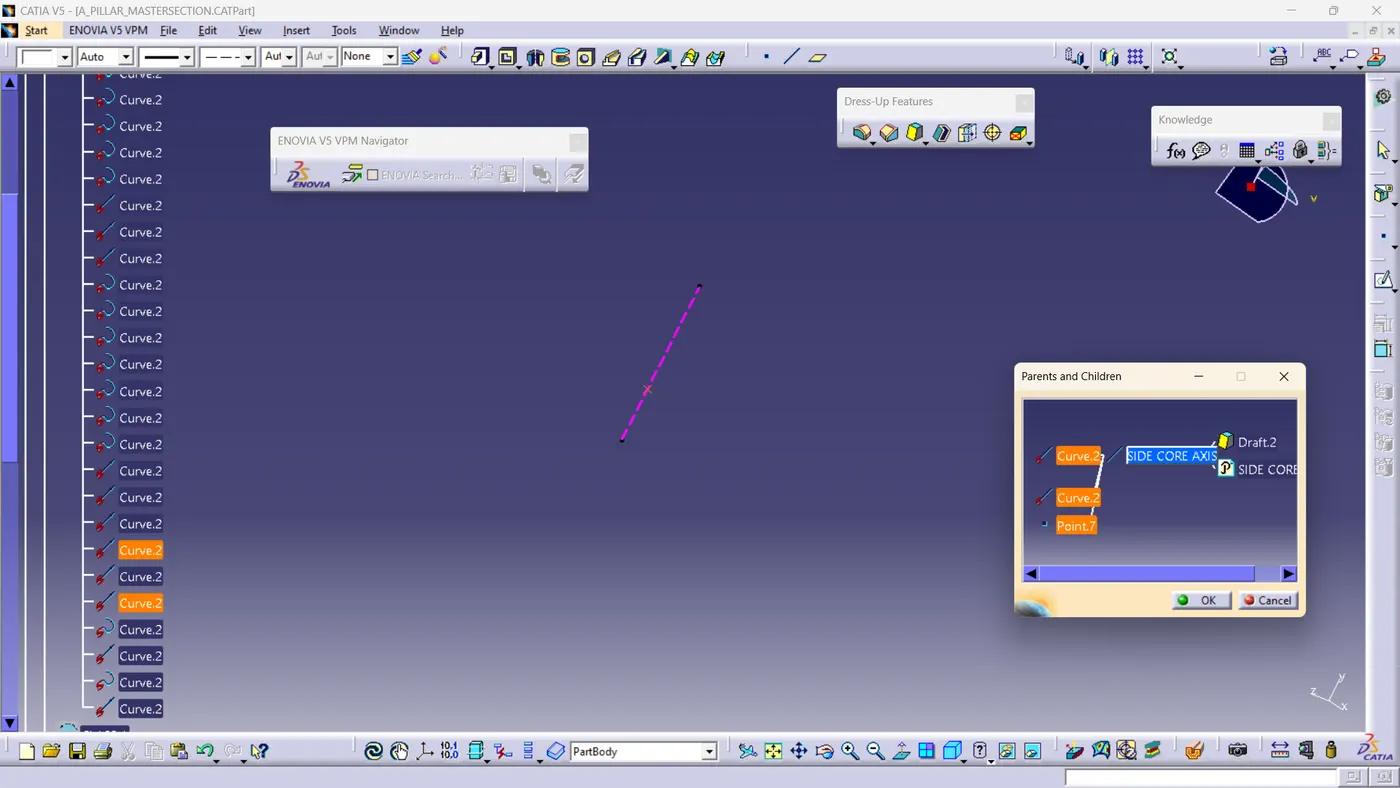
- Check the best possible tooling direction by manually adjusting the compass.
- By analysing it is found that the y axis as tooling direction would clear most of the faces without any difficulties.
- Now extract any surface and create a mid-point on it.
- Then create a dummy axis creating a line on the point and direction along the y-axis.
- Perform draft analysis to find whether the given axis clears the draft analysis. If not create a new tooling axis.
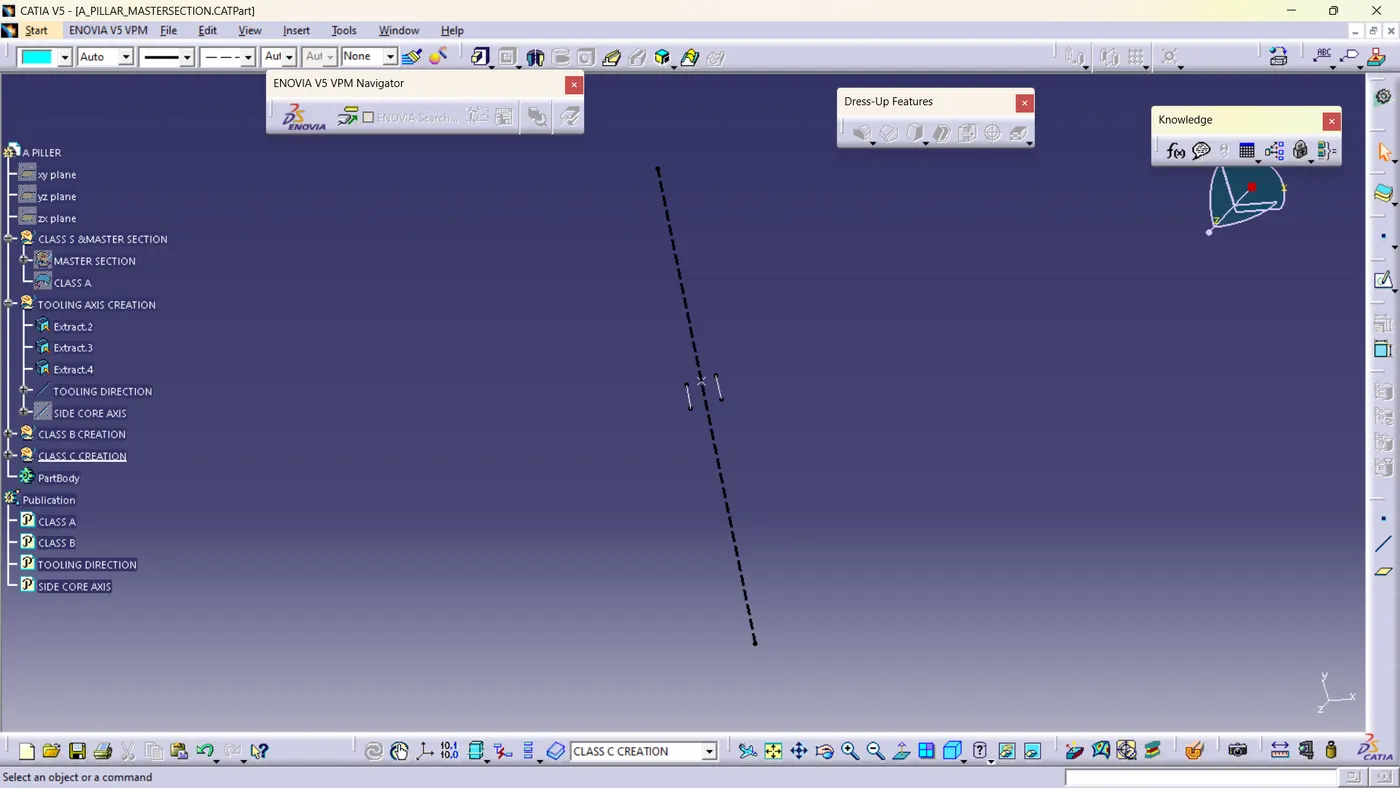
- The same principle was followed to our side core axis creation.
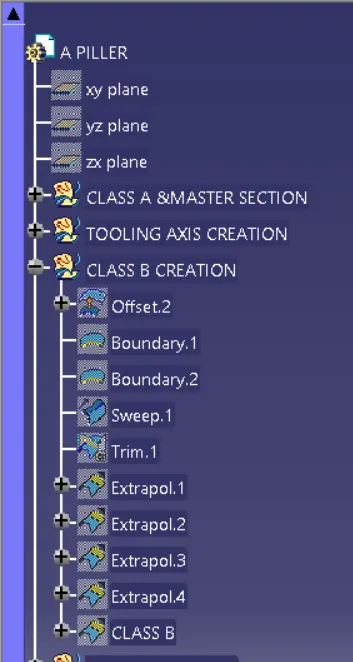
CLASS B SURFACE:
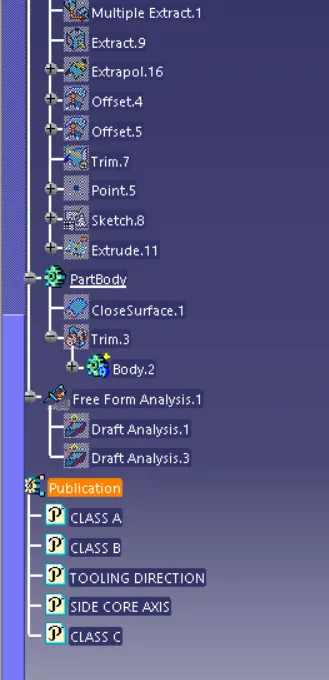
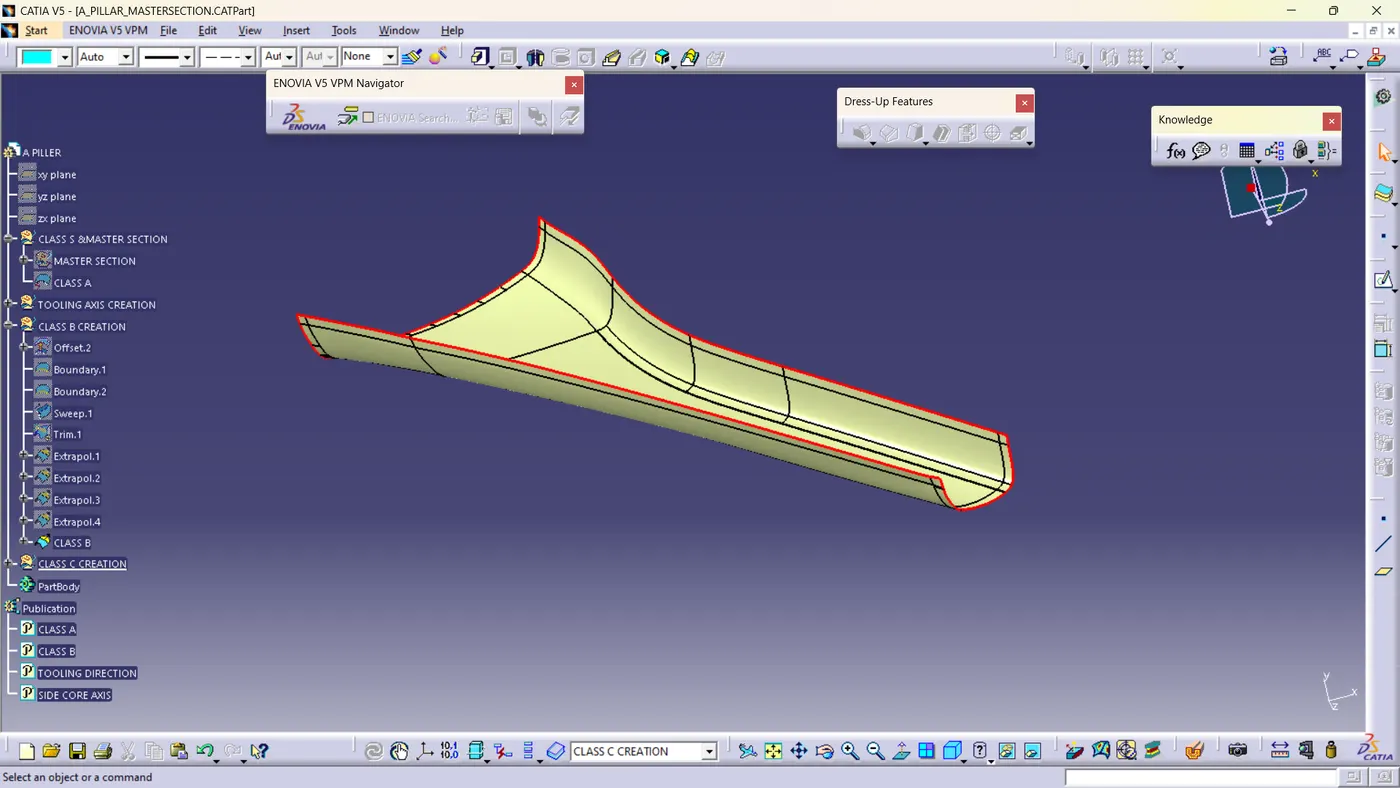
The thickness of the component as 2.5mm. Now we need to create a B surface which will be similar to the A surface at an offset value of 2.5mm. there are some discontinuities happened while offsetting the CLASS A surface so I repaired it to form a closed boundary by using the multiple extract, extrapolate, trim and fill surface commands and tools.
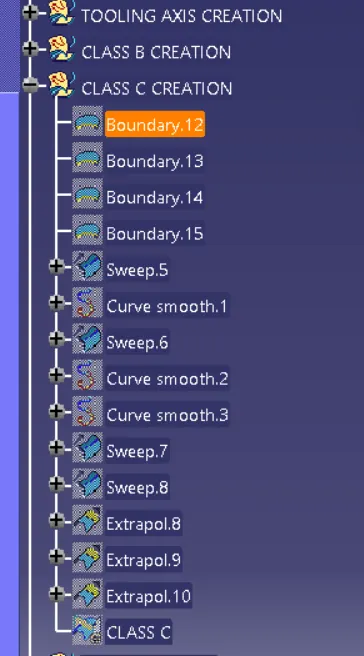
C SURFACE:
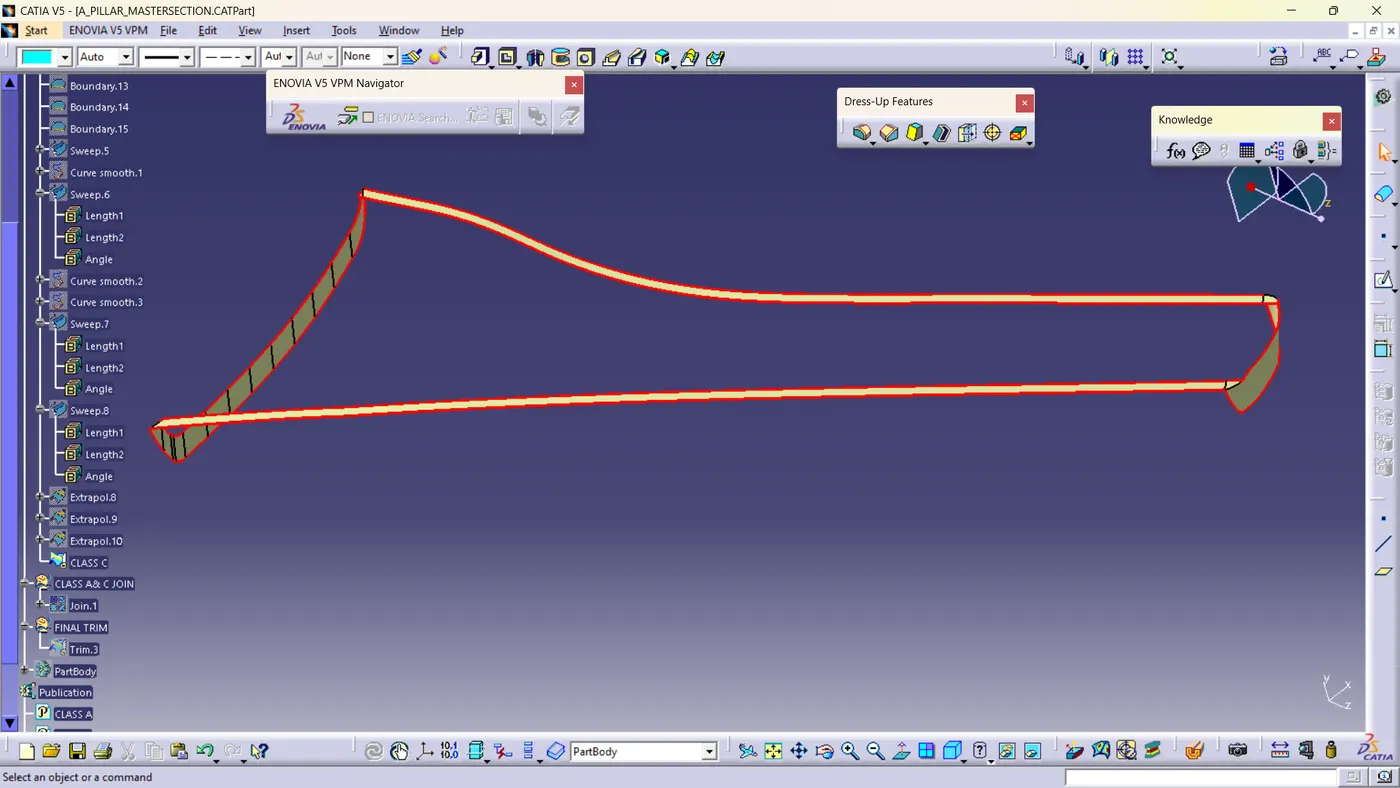
C surface is created with help of A-Surface by using the Sweep(with reference surface) and Boundary command separately, finally joined together to get the final C surface.
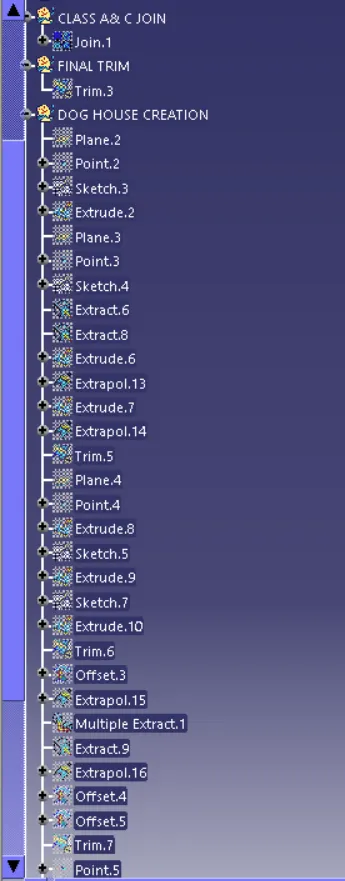
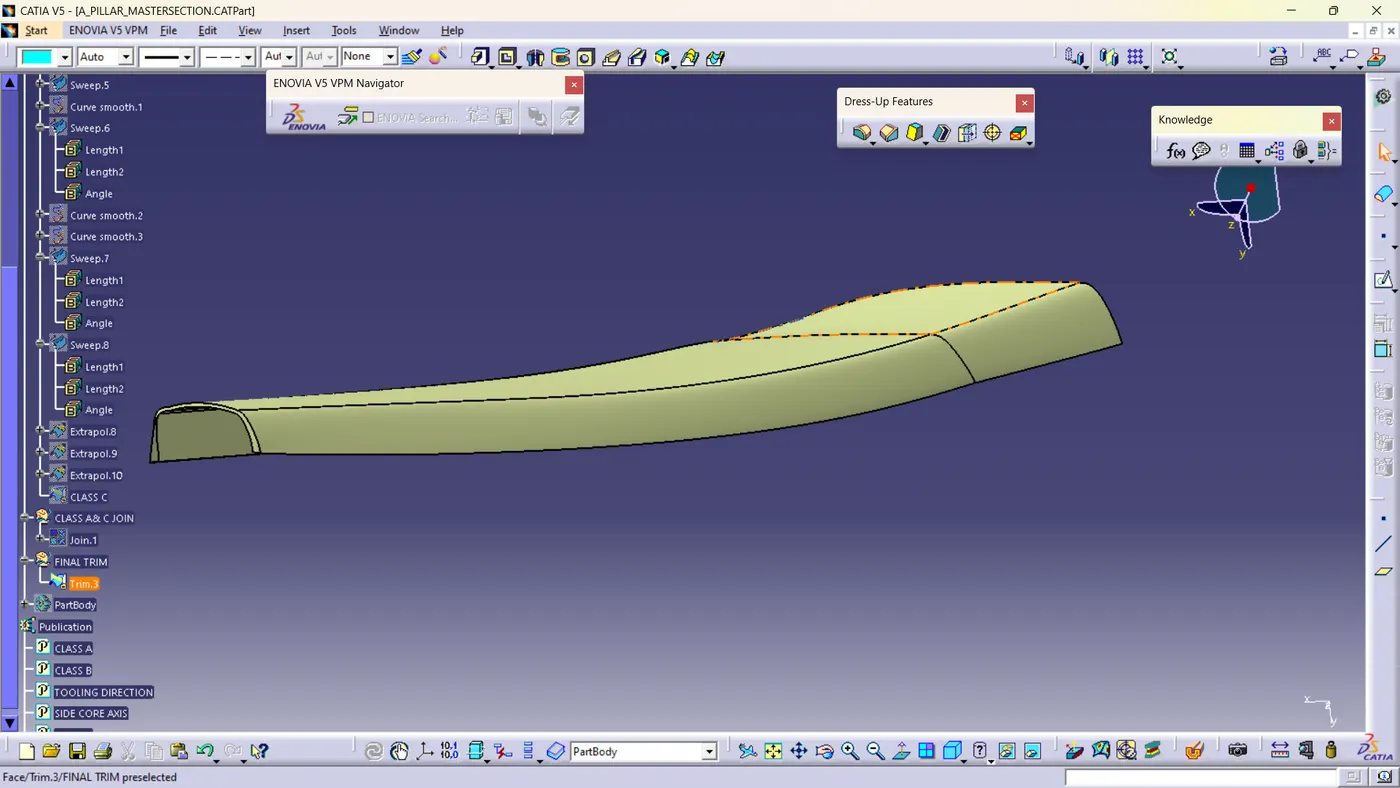
Then join the class A surface to the class C surfaces after that I trim out the joined A and C surface to class B surface to get the final Surface.
CLOSED SURFACE:
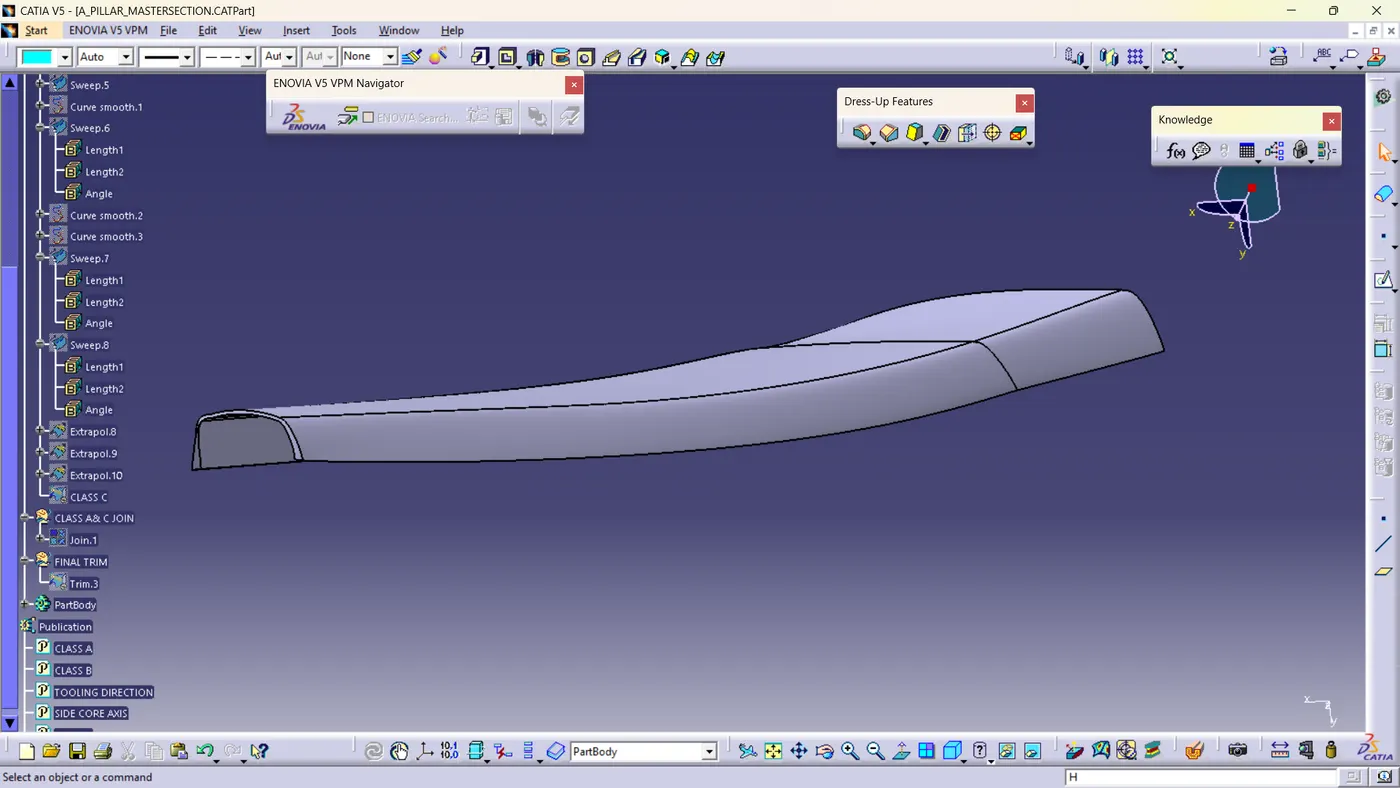
DOG HOUSE
Dog house is an engineering feature used in plastic design. Dog houses are used as support feature. Sometimes other engineering features like snaps, locators, screw bosses are mounted on them to increase their strength.
Dog houses are subjected to draft analysis to prevent breakage of the component during ejection from the mould cavity. Dog house and other engineering components are built on the B-surface
- Dog houses are designed to avoid SINK MARK created on the CLASS-A surface by screw bosses and to solve the length issues when giving screw bosses which need to be assembled to other components.
- It is also useful when perpendicular screw bosses are required on the part to the tooling direction.
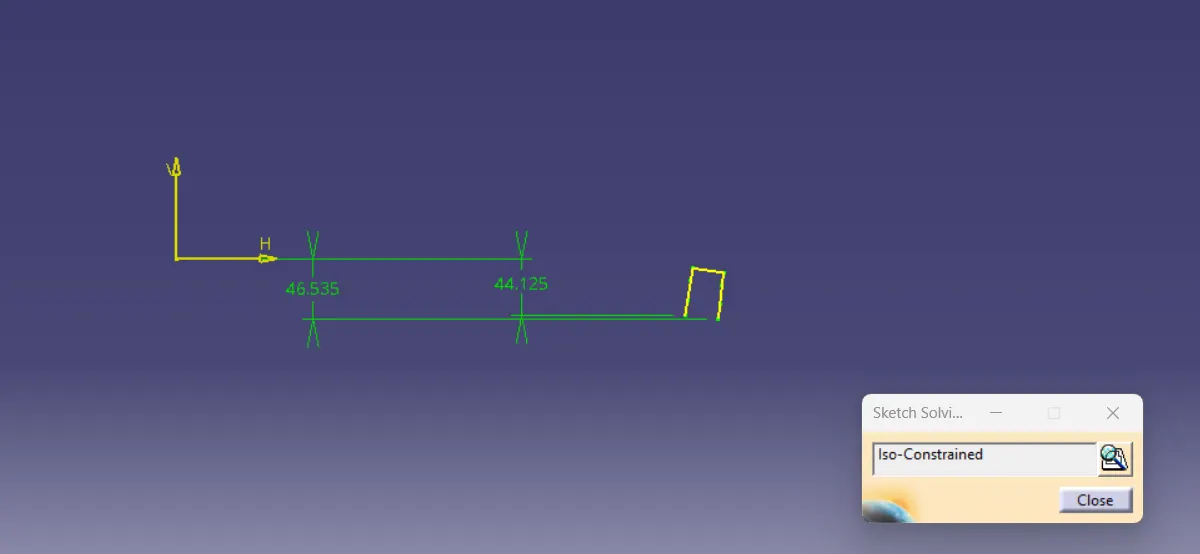
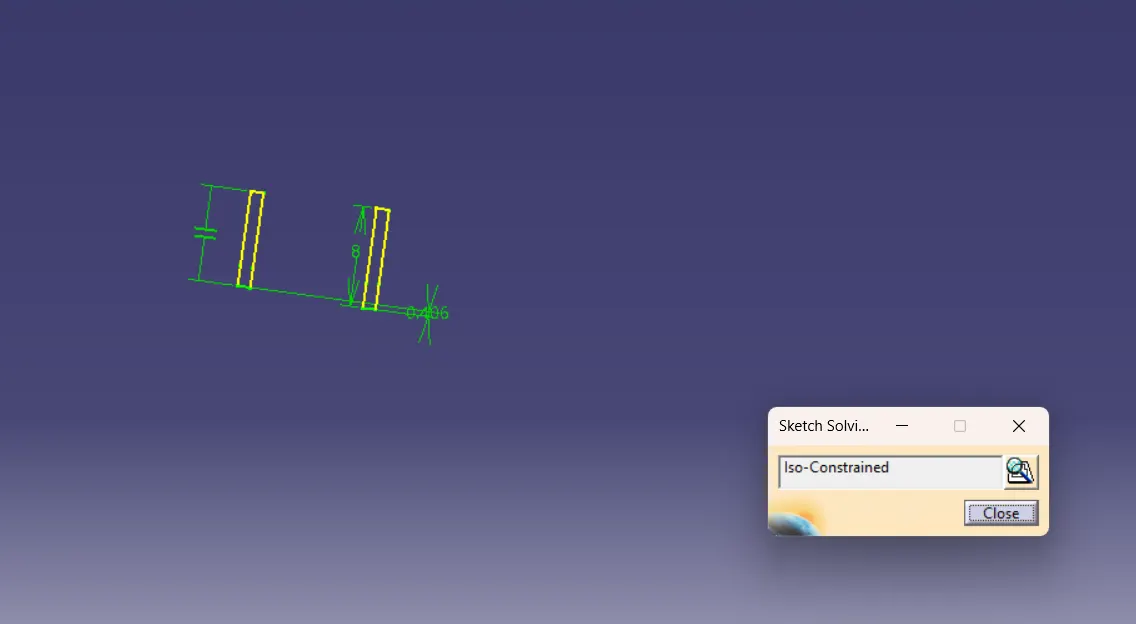
- Make a rectangle to enclose the screw boss in it but make sure it is open from one side.
- Sweep it with tooling axis as the pulling direction inwards.
- Close the top face by using multi section surface.
- Thicken it by 2.5 mm to the outward direction
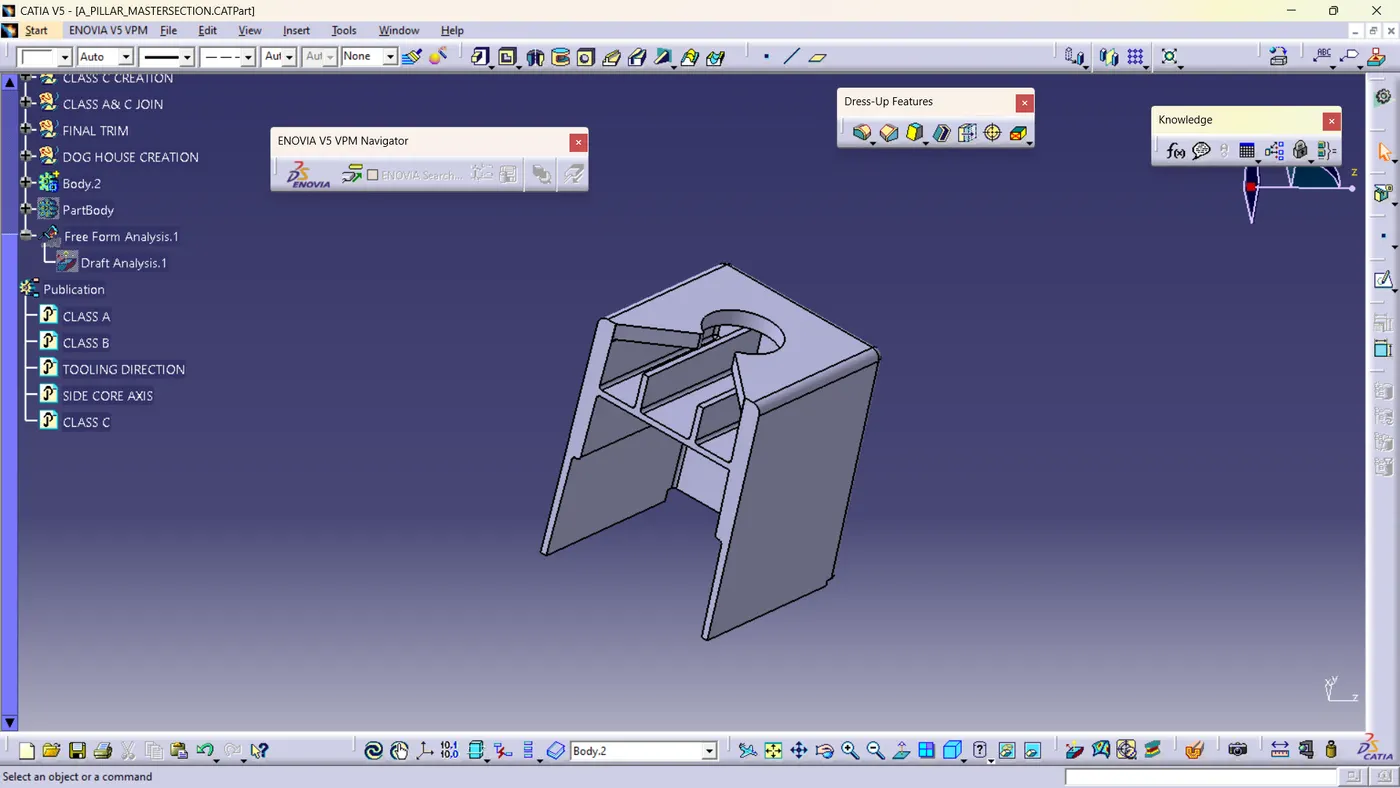
FINAL BODY:
Union Trim the dog House with the Part body.
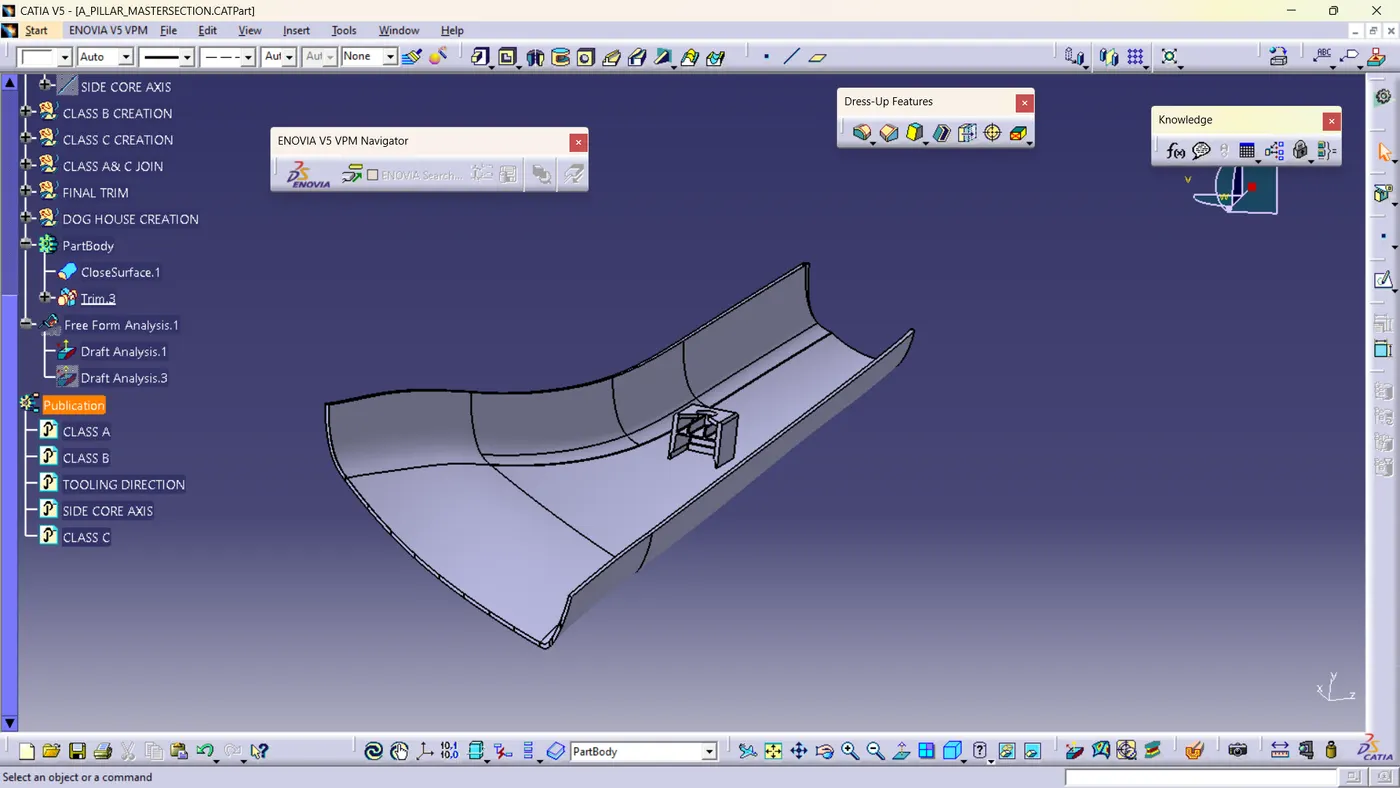
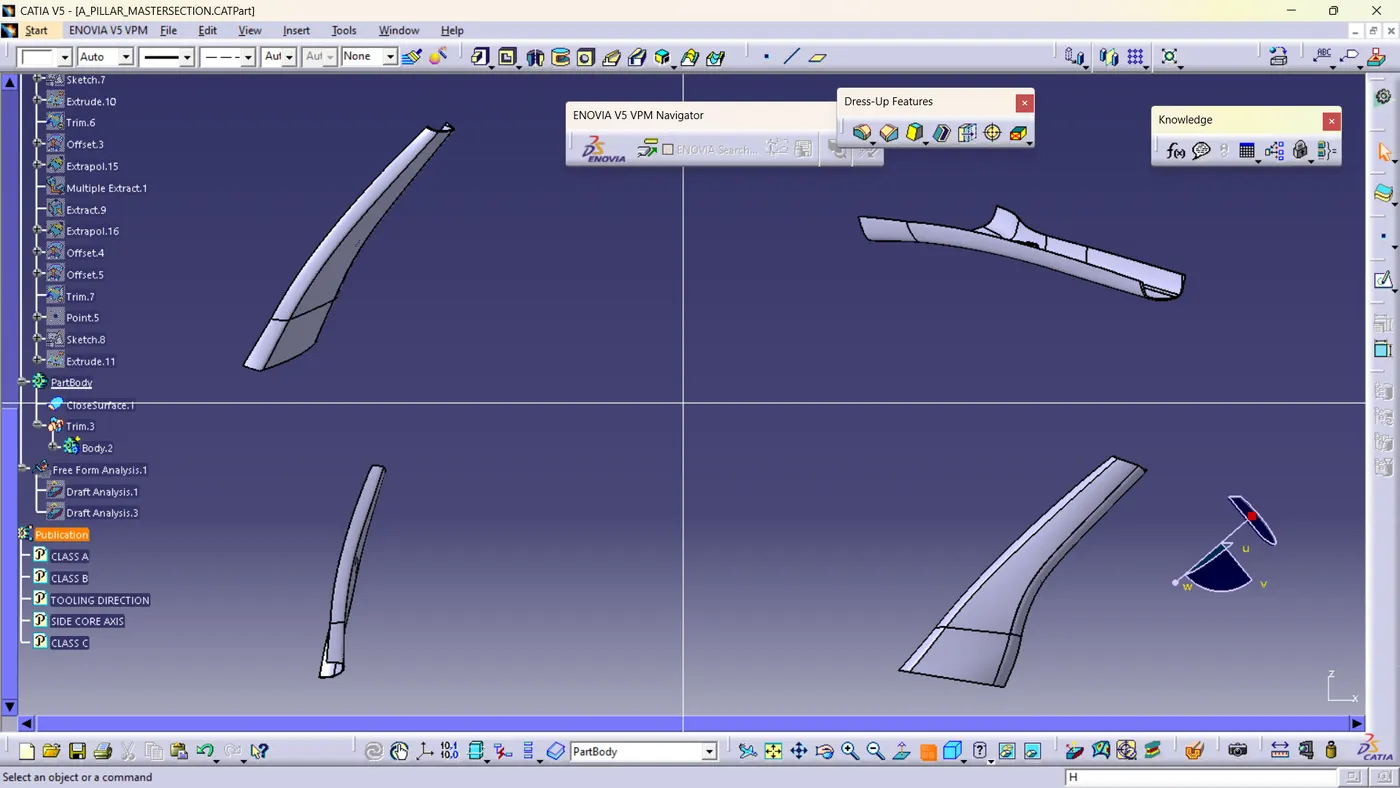
DRAFT ANALYSIS:
DRAFT ANALYSIS FOR CLASS A SURFACE:
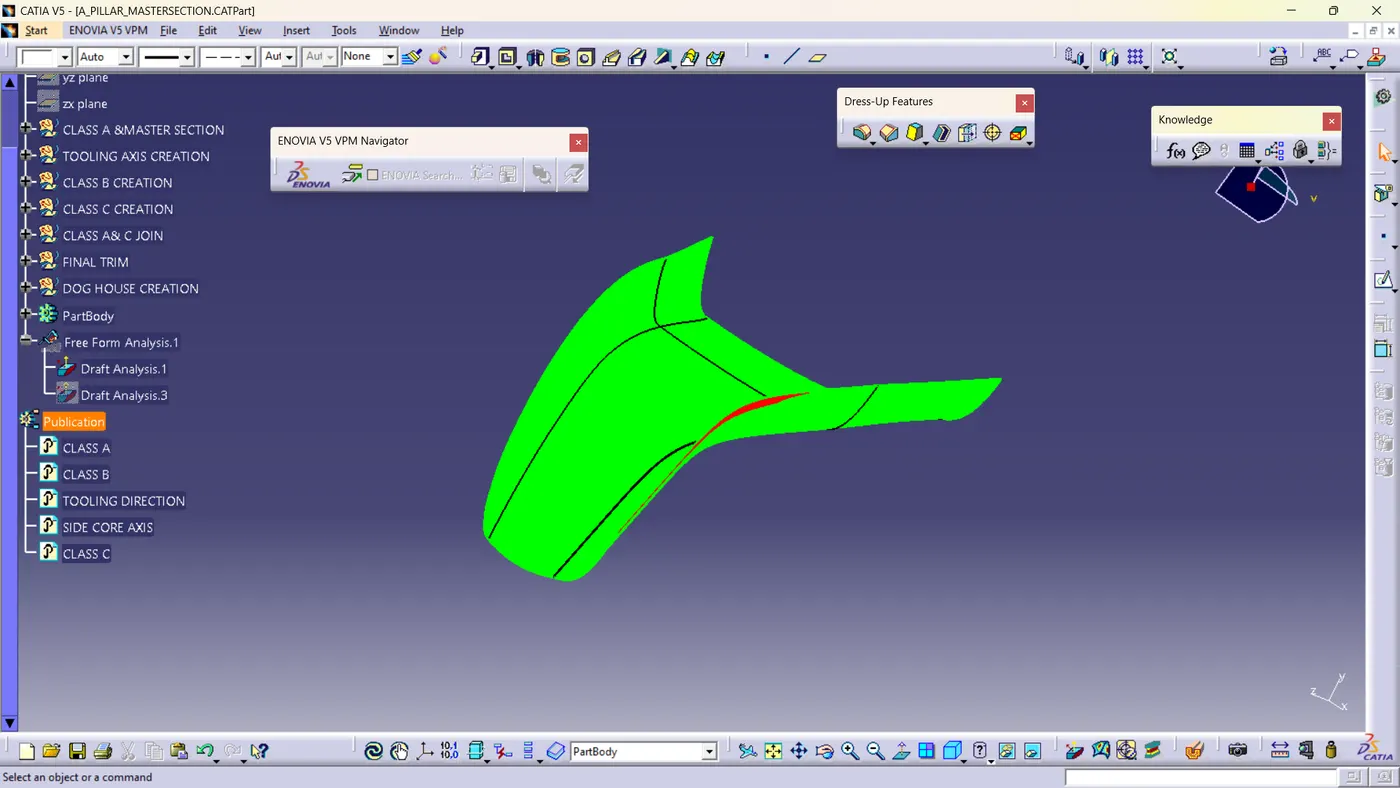
DRAFT ANALYSIS FOR DOG HOUSE:
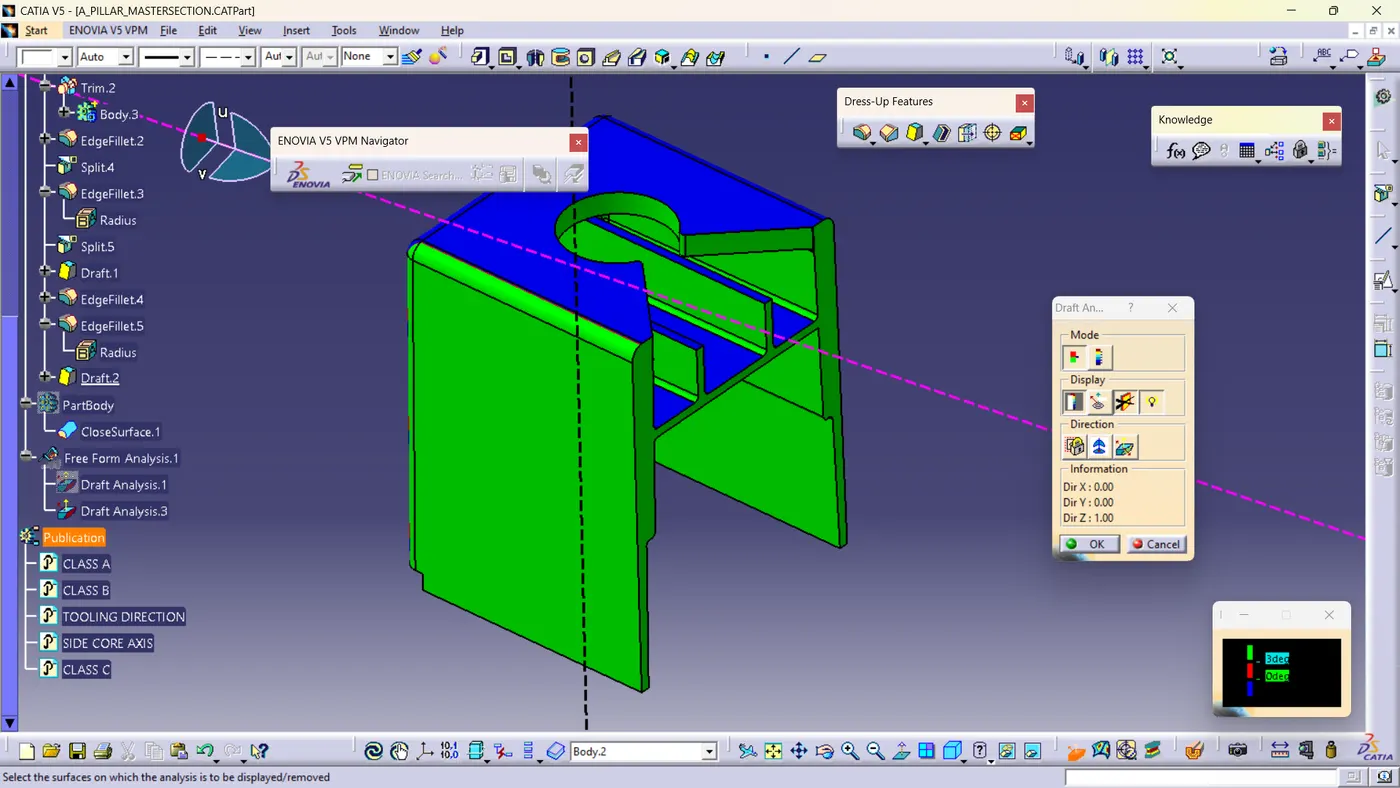
DRAFT ANALYSIS FOR FINAL BODY:
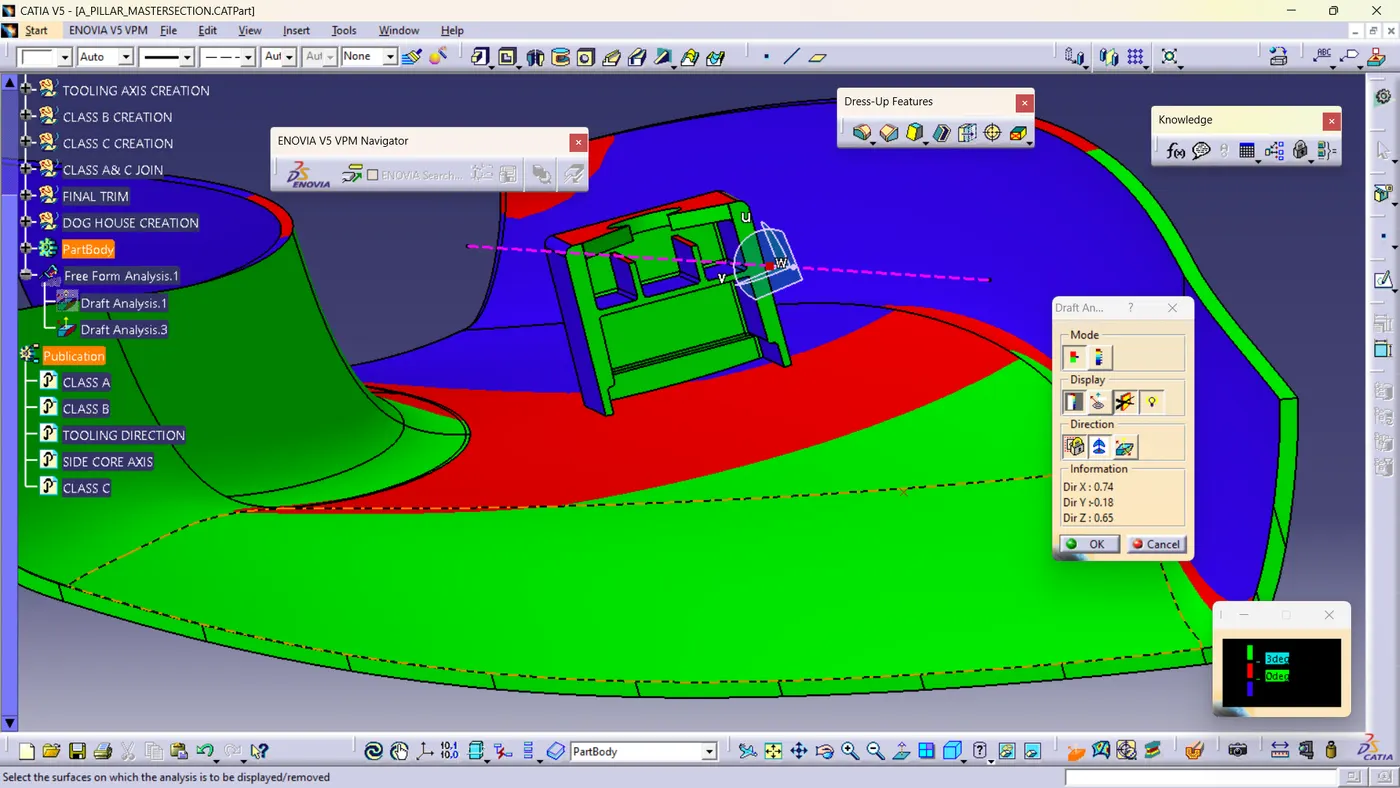
c
TREE STRUCTURE: