3D Creation of Celing, Roof, Architectural plan, Structural plan, Sectional view, Elevation view and Camera specific view for a house plan using REVIT
1}
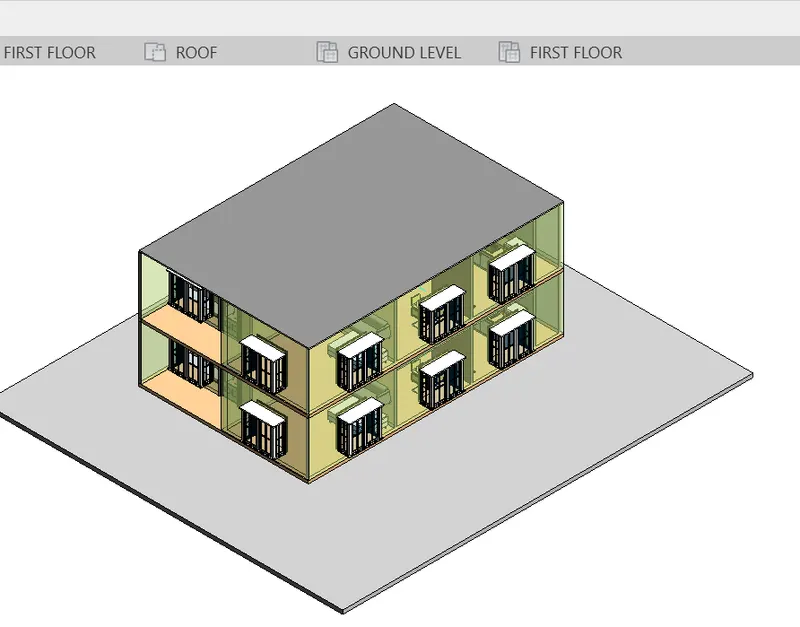
2).
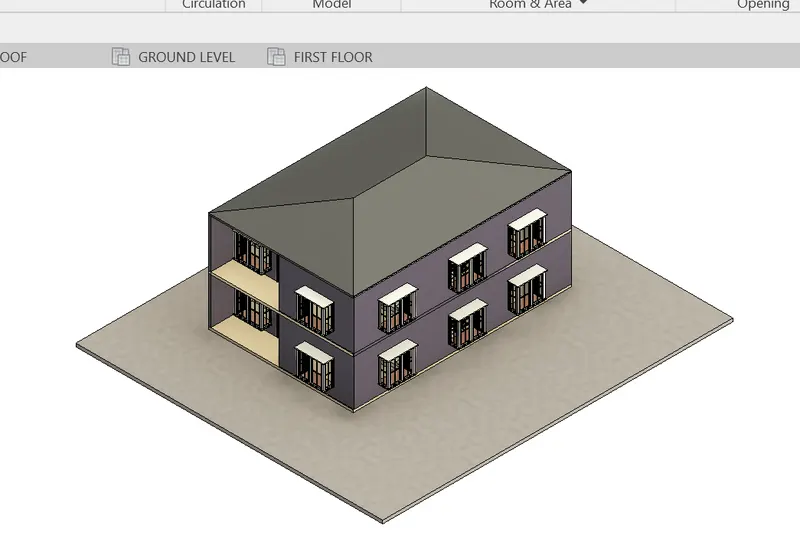
3,4}.
Third and fourth answers are given below,
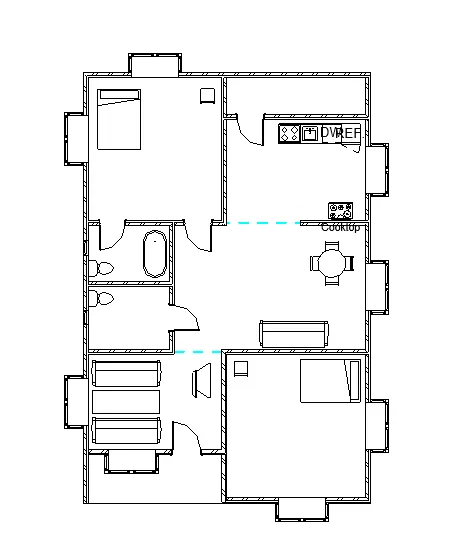
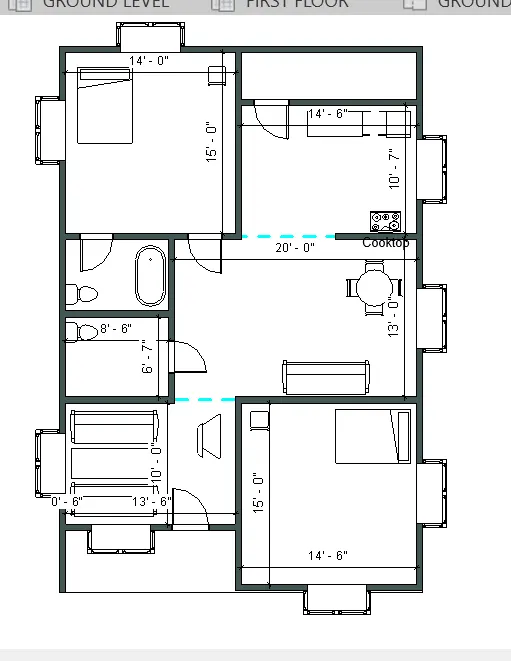
Architectural plan of ground floor.
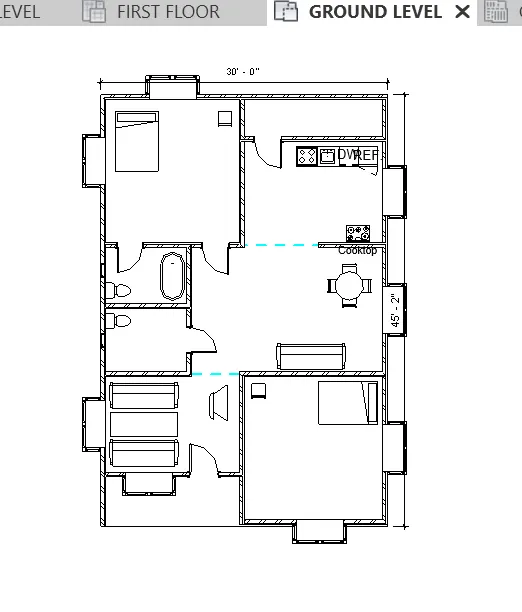
5}.
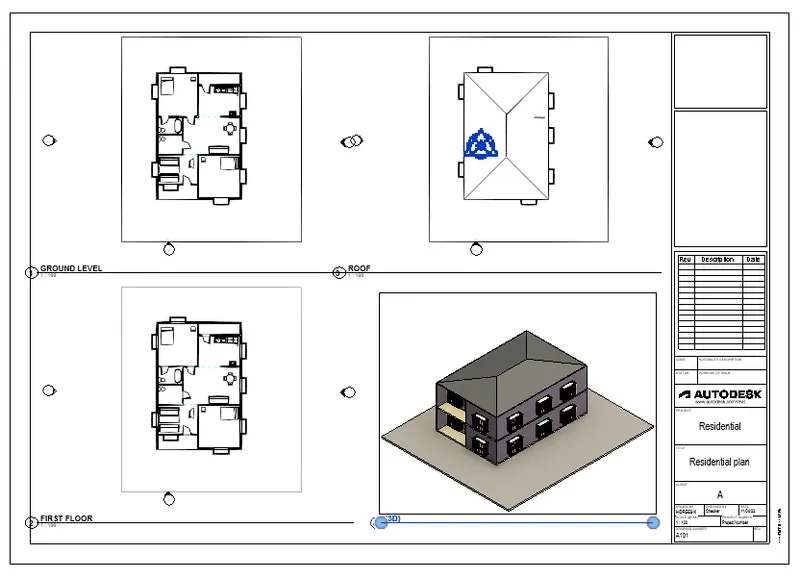
4 different views are added to the sheet template.
6}.
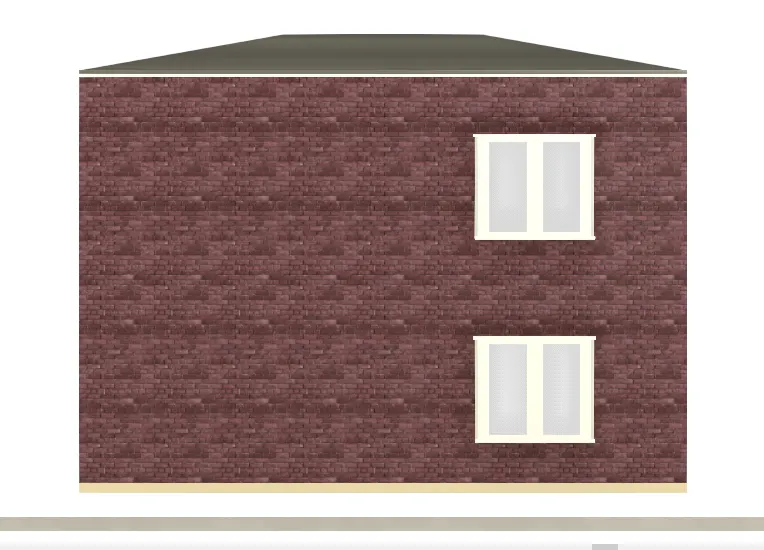
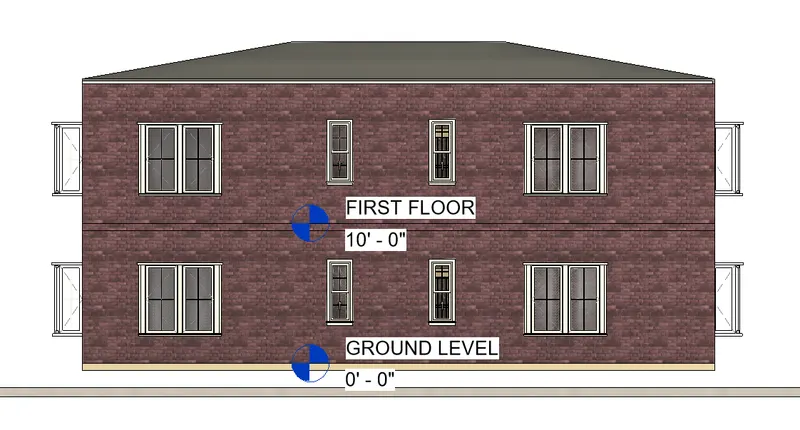
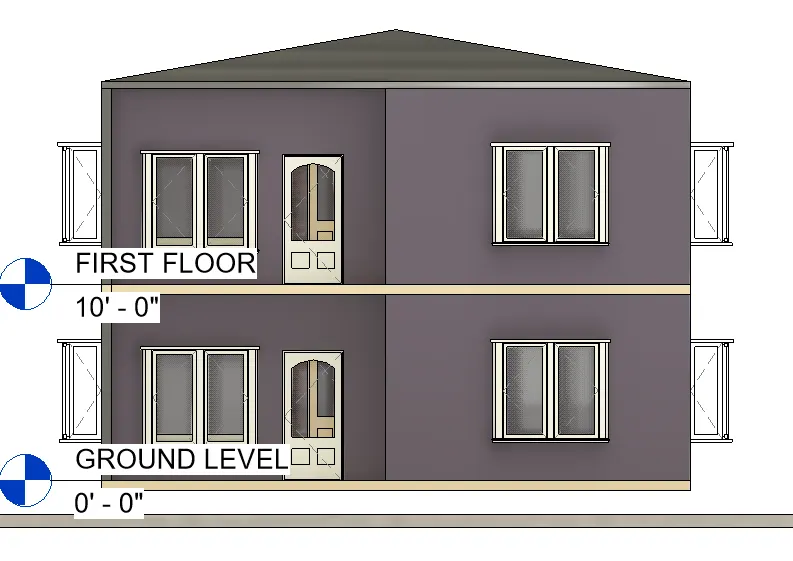
All sides of elevation view has been created.
7}.
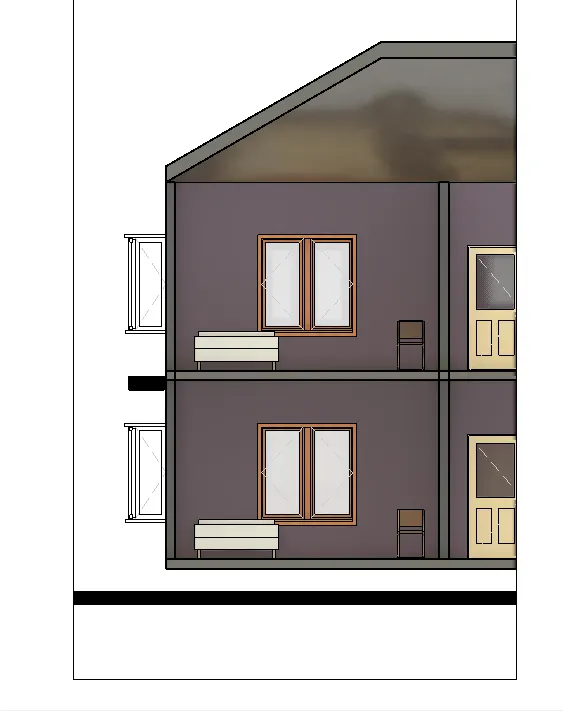
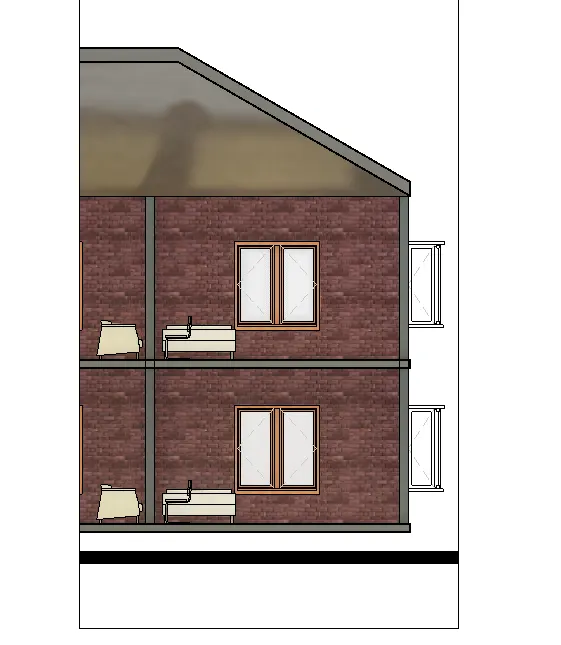
10}.
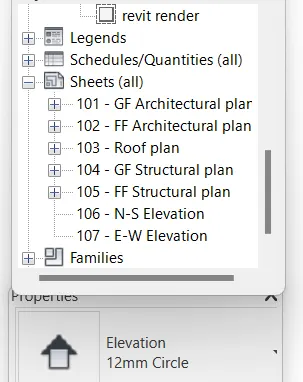
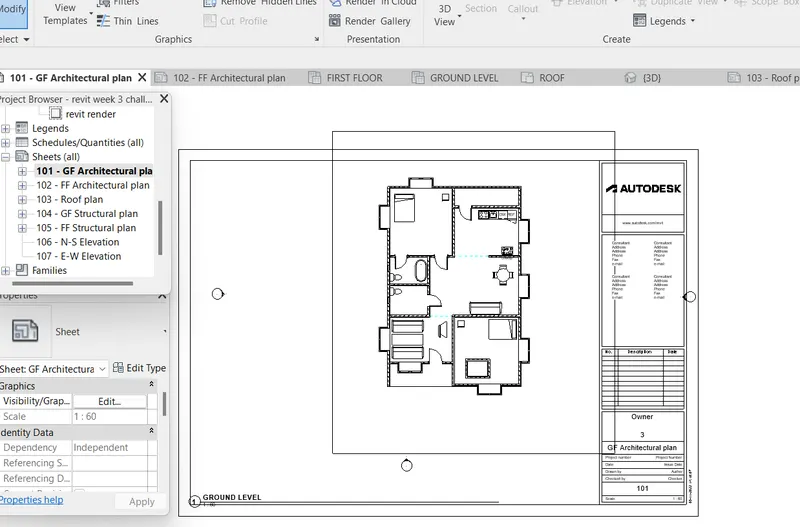
GF ARCHITECTURAL PLAN.
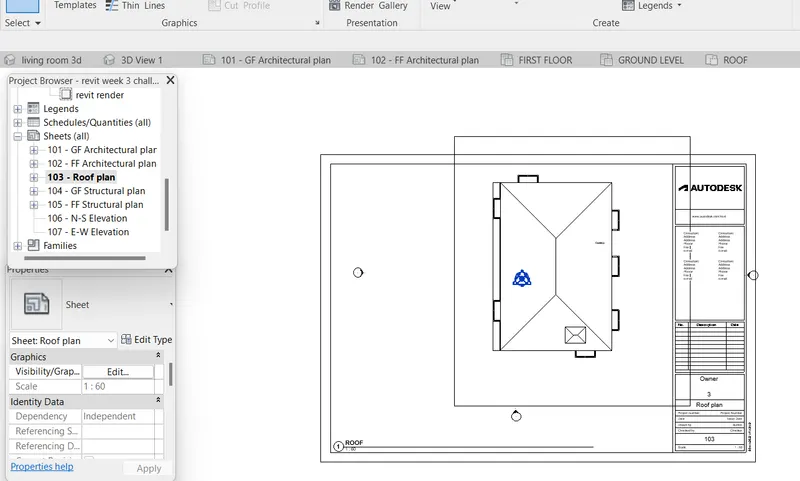
ROOF PLAN.
11}.
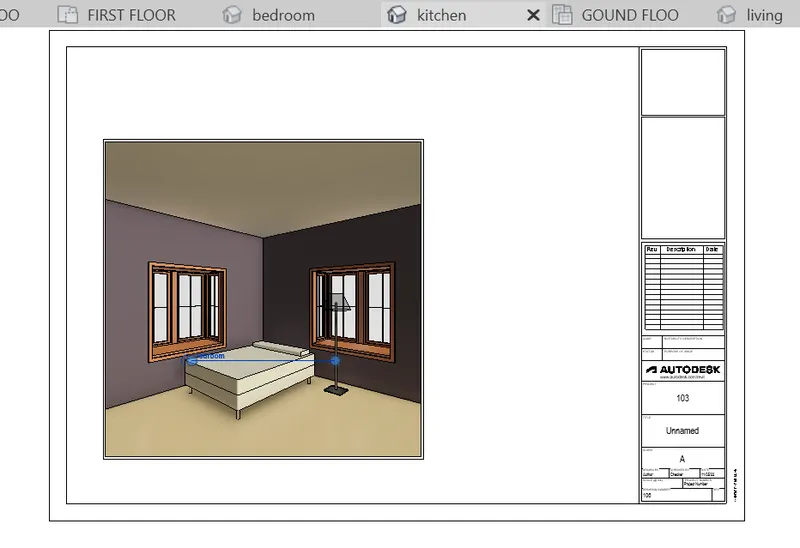
bedroom
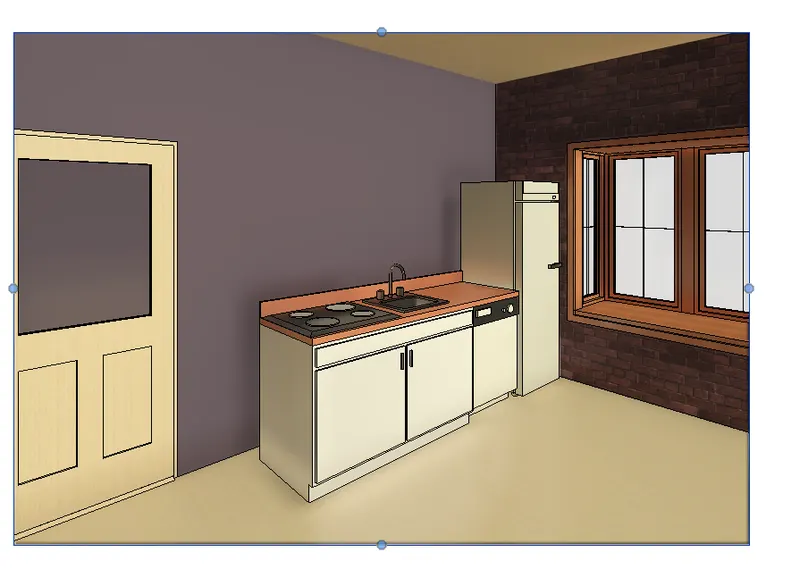
kitchen
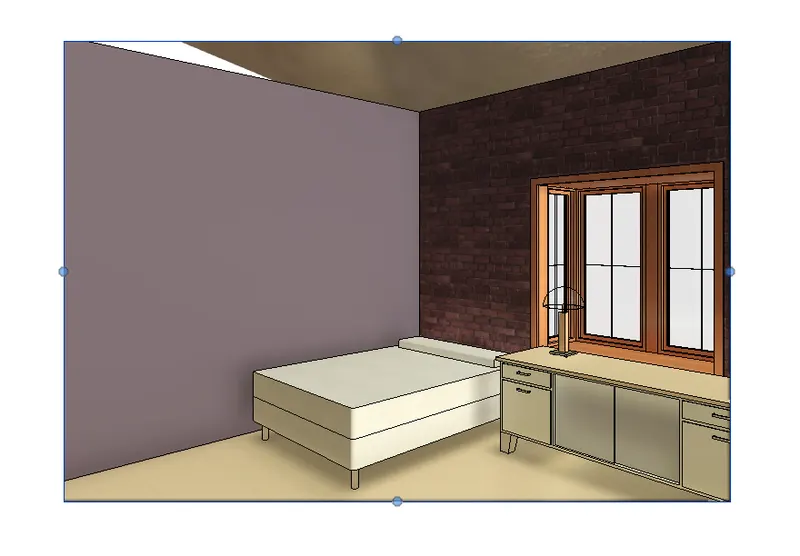
bedroom
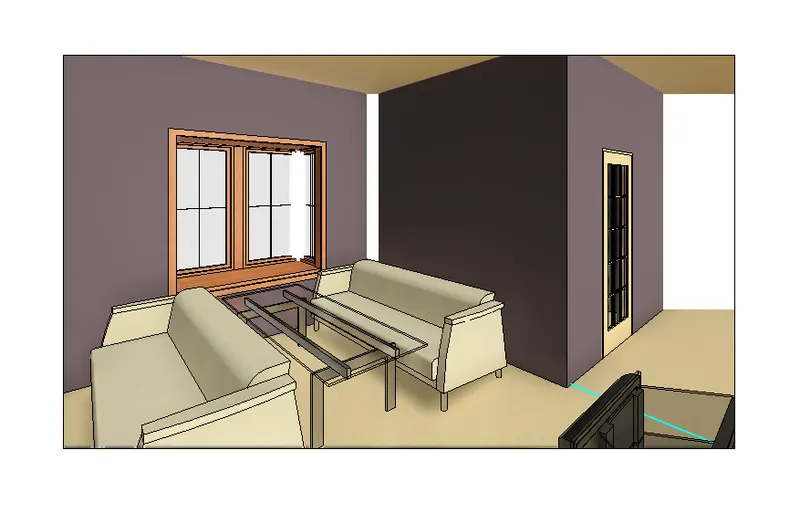
Kithcen