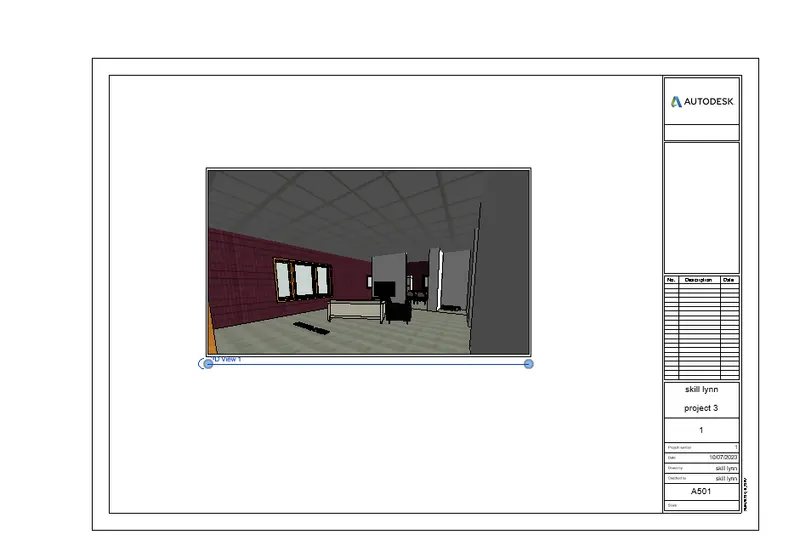
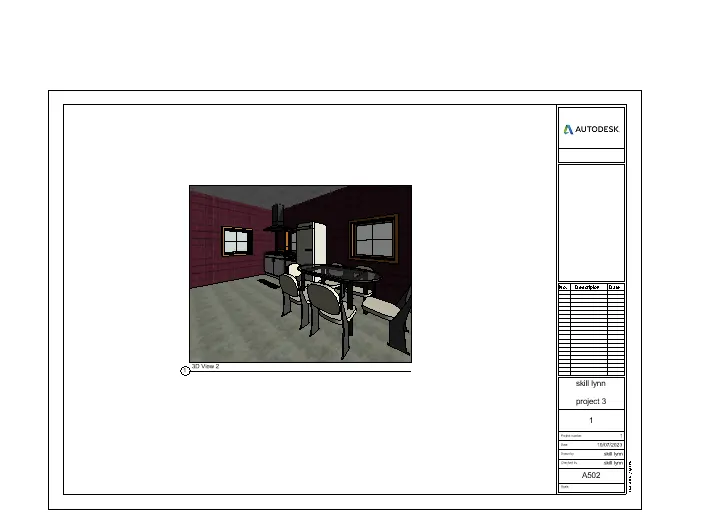
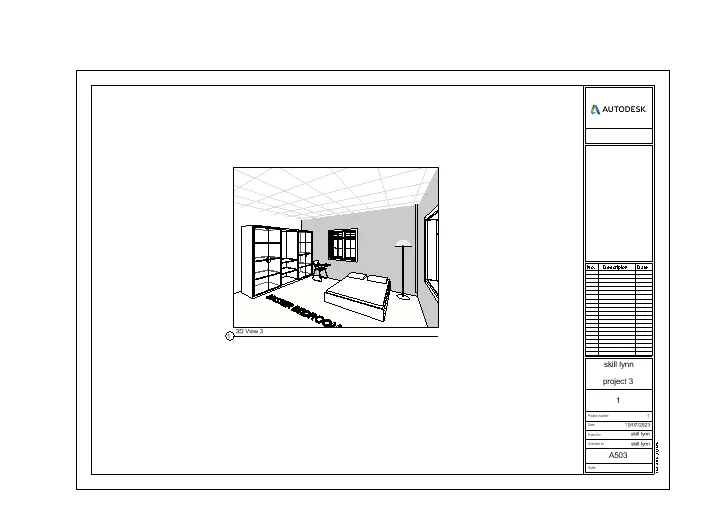
3D Creation of Ceiling, Roof, Architectural plan, Structural plan, Sectional view, Elevation view and Camera specific view for a house plan using REVIT
AIM:
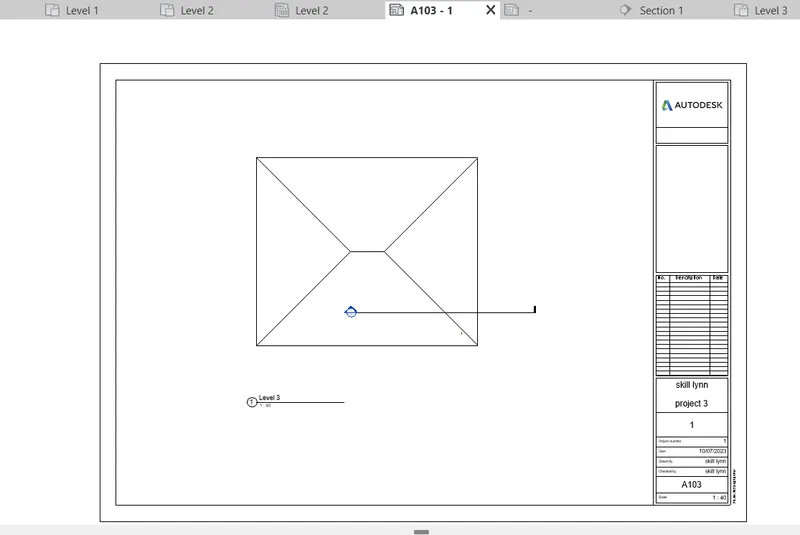
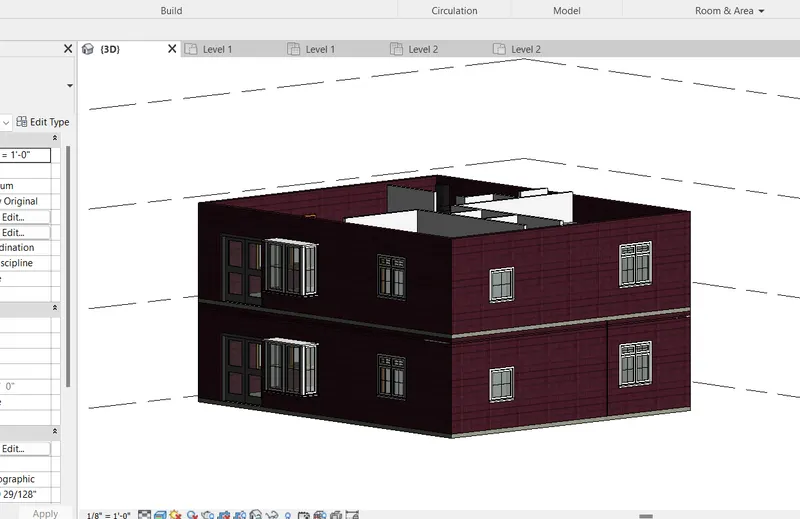
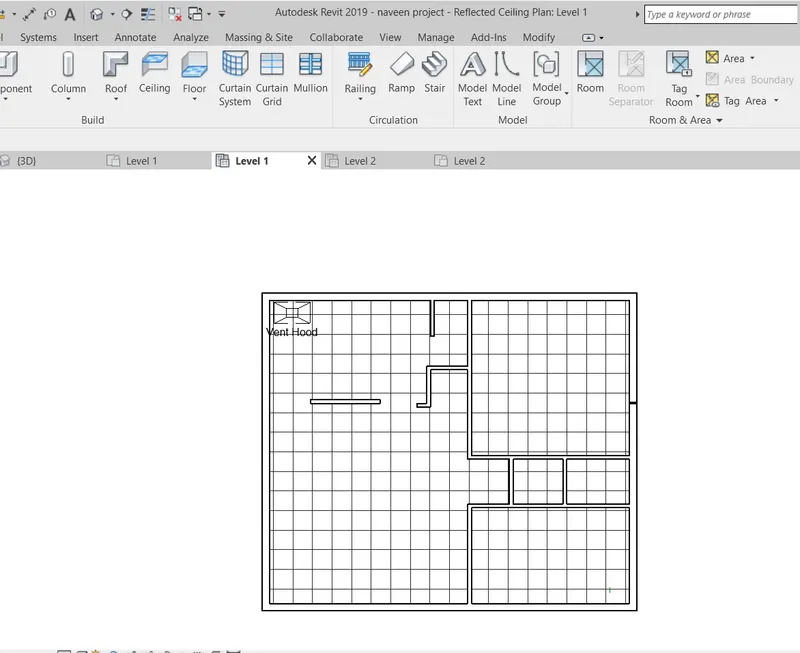
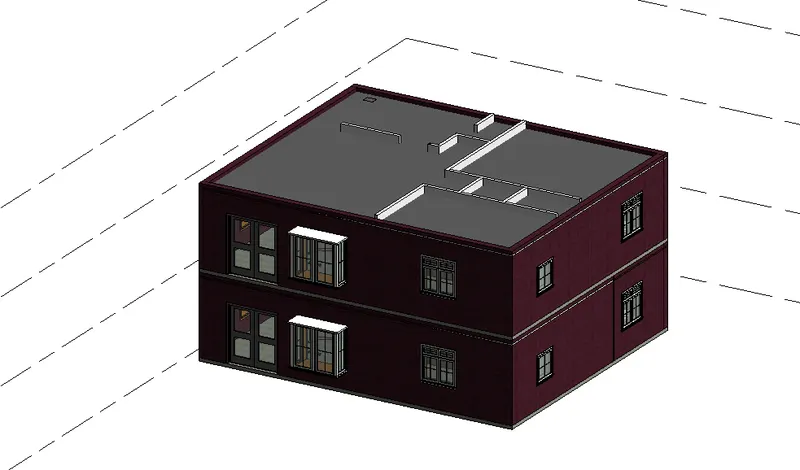
To model a Ceiling from the architecture tab above the walls at the first-floor level.
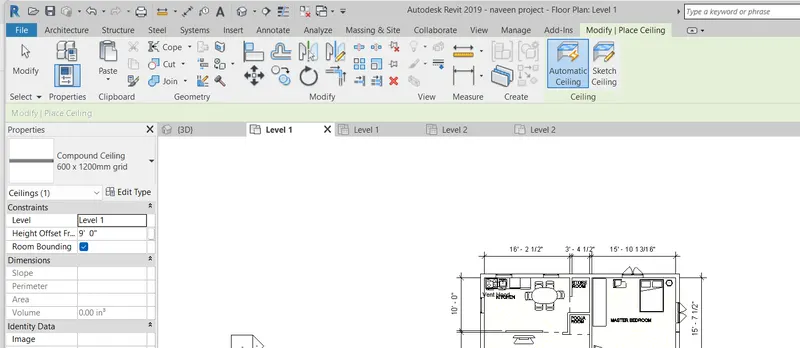
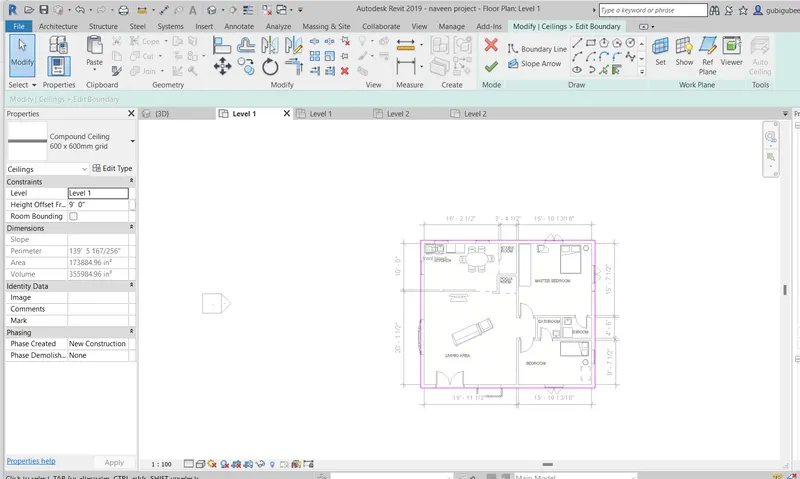
RESULT:
The ceiling has been modeled successfully from the architecture tab above the walls at the first floor level.
AIM-
To model a roof above the ceiling by selecting the footprints of the ceiling.
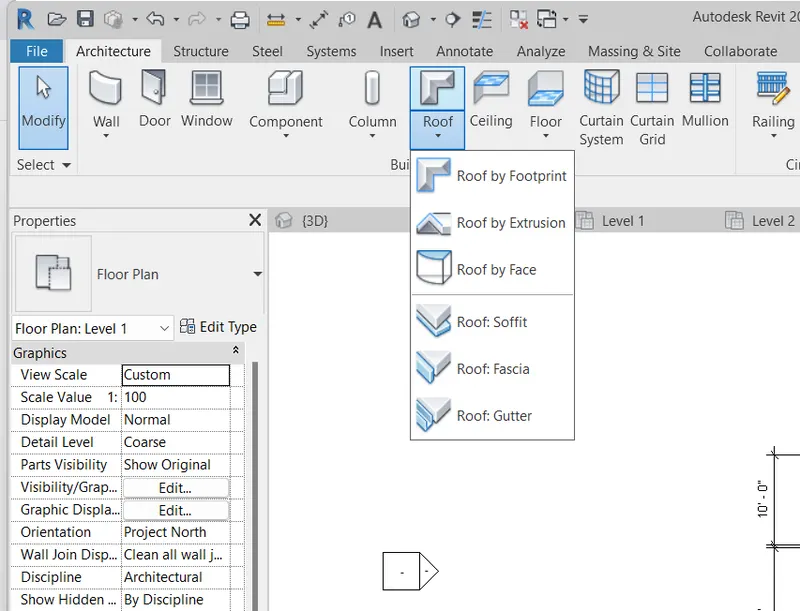
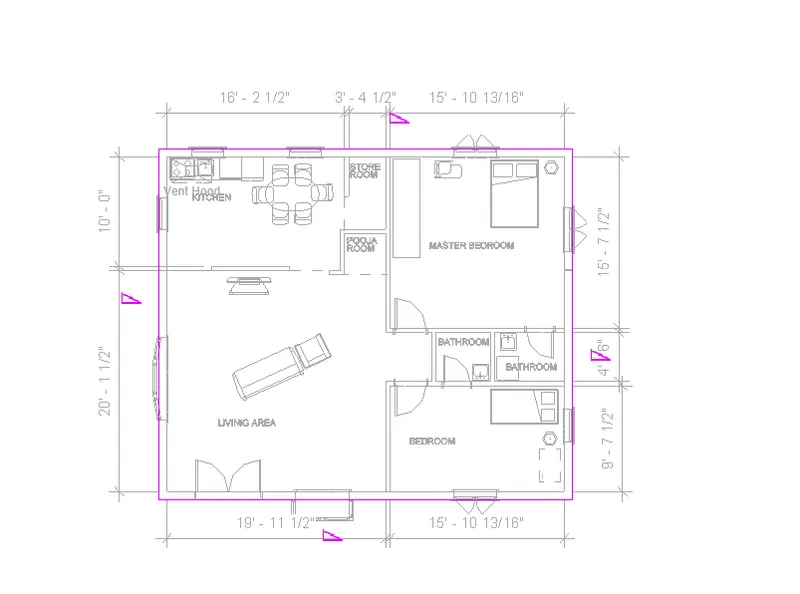
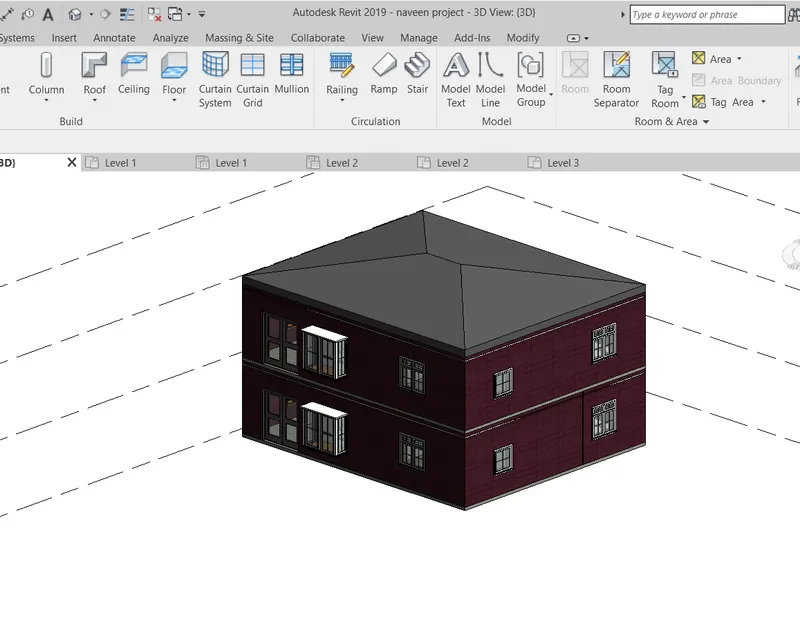
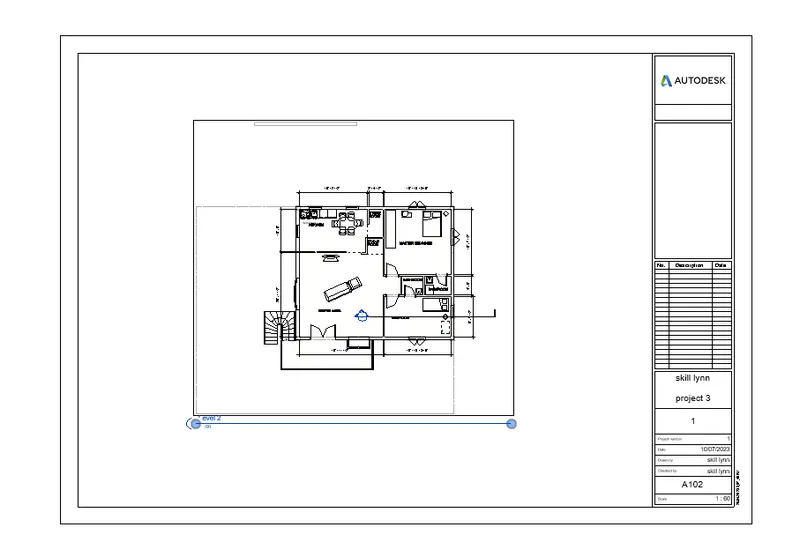
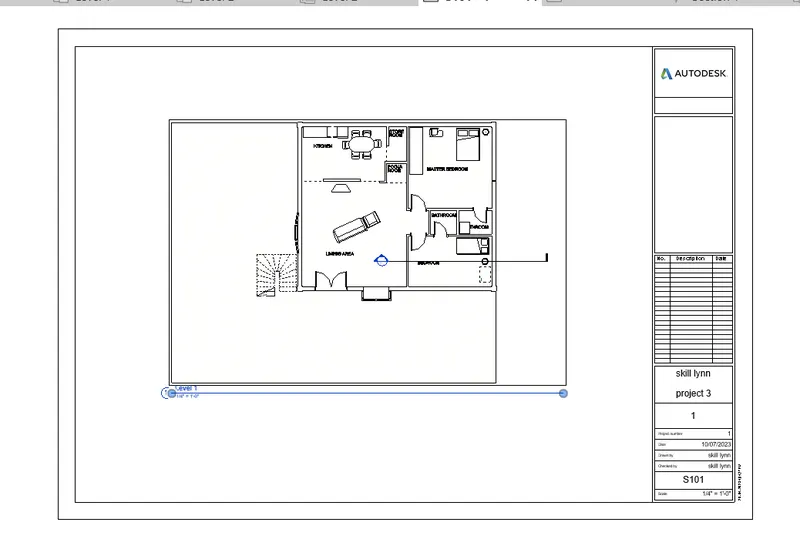
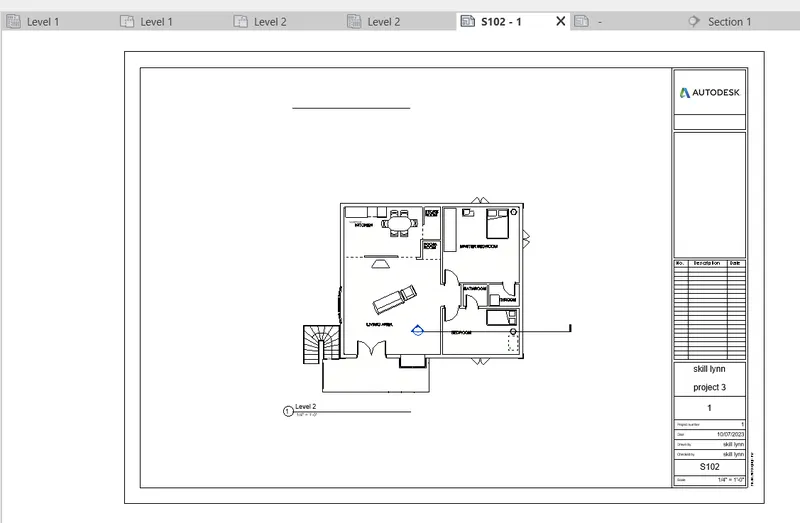
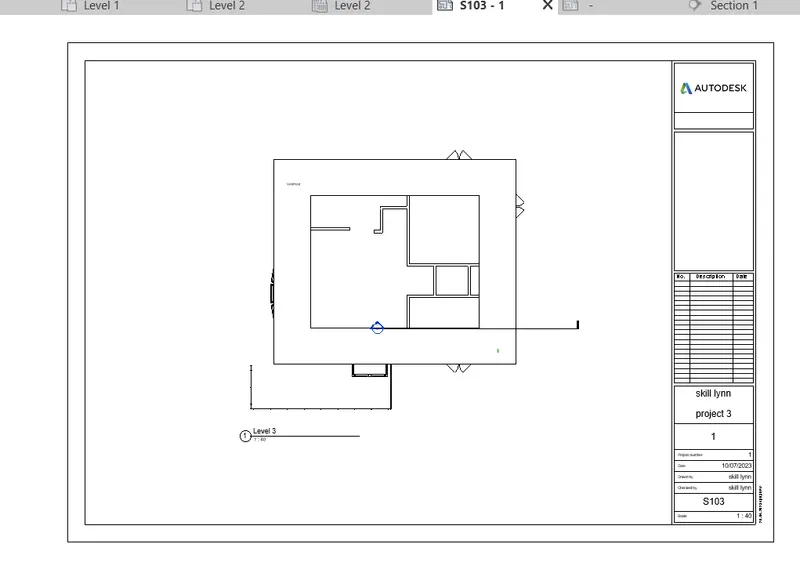
AIM:- To create plan views for ground floor level and first-floor level including all the walls, floors, and components.
And to Separate them to architecture and structural plans.
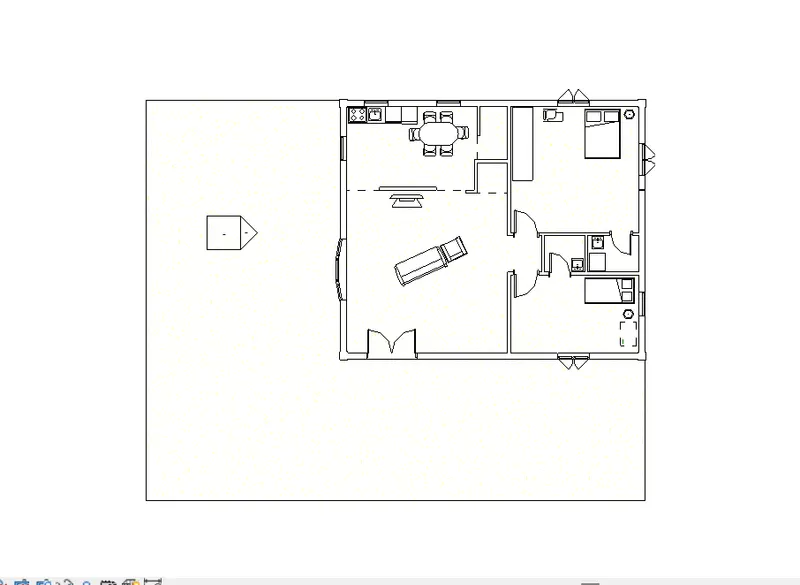
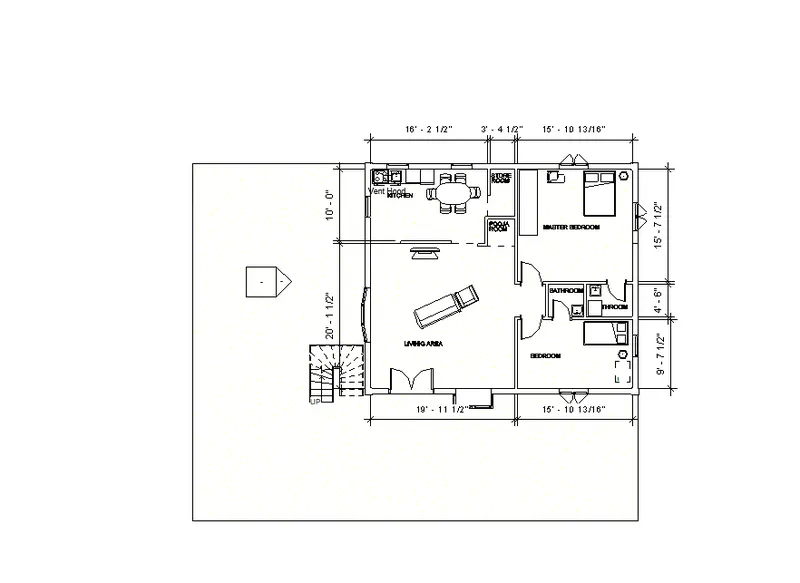
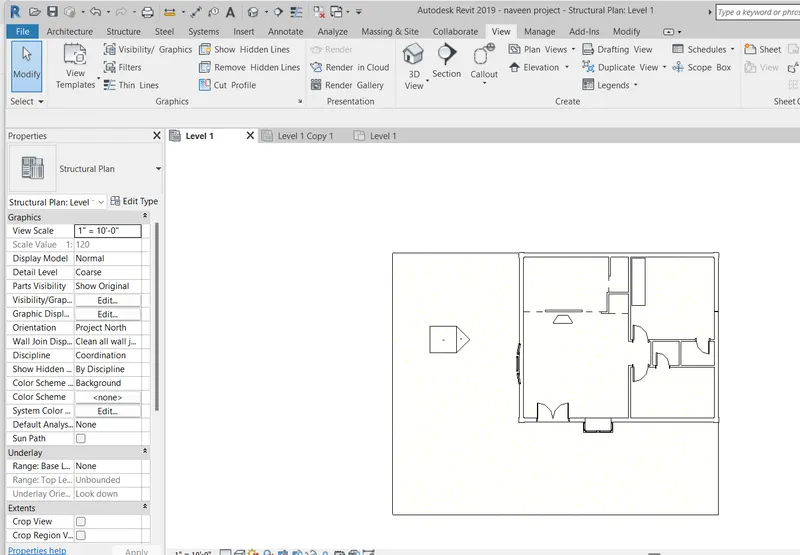
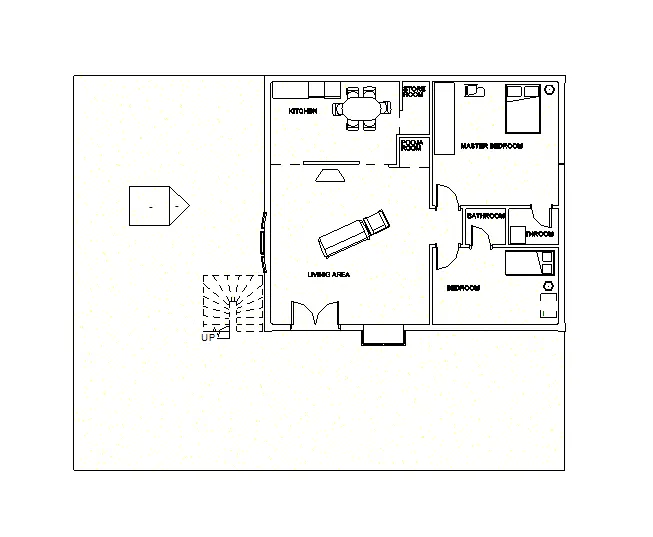
RESULT:-
- Created plan views for ground floor level and first-floor level including all the walls, floors, and components.
- And separated them to architecture and structural plans.
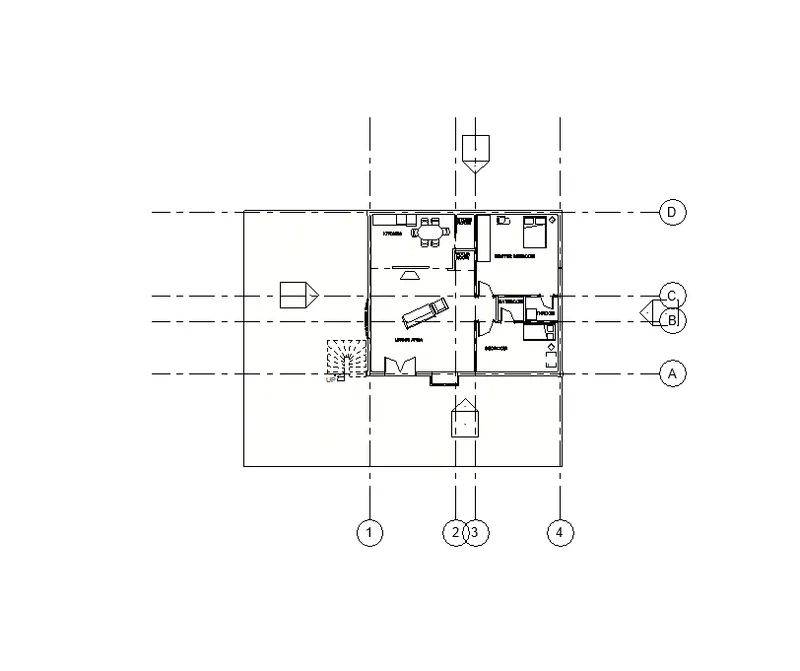
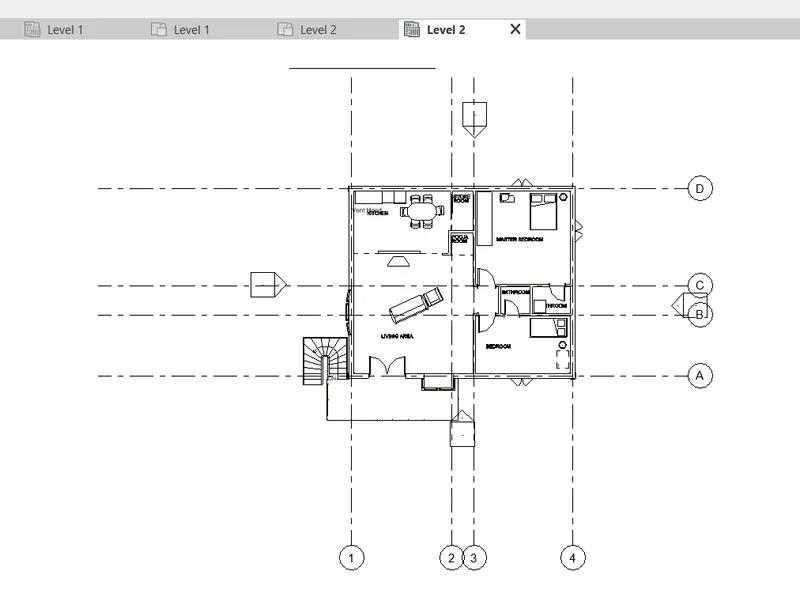
AIM:- To add dimensions to all the walls and floors with reference to the longitudinal and transverse grids created in the project file.
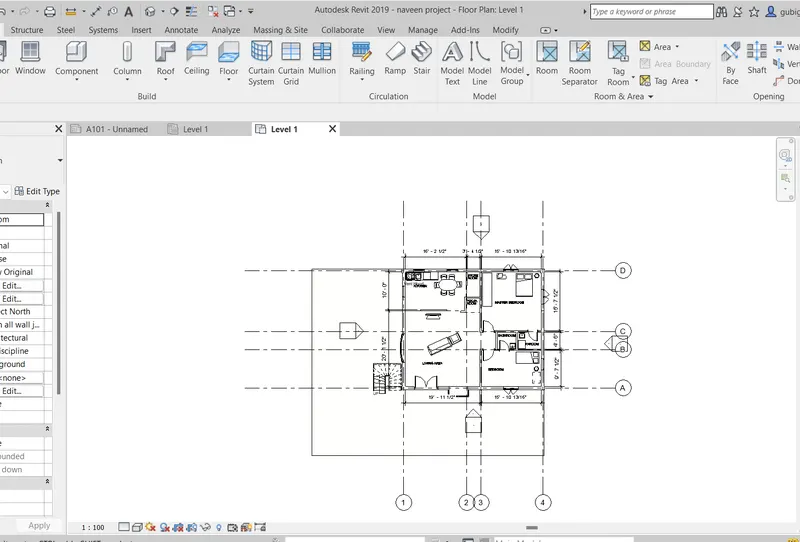
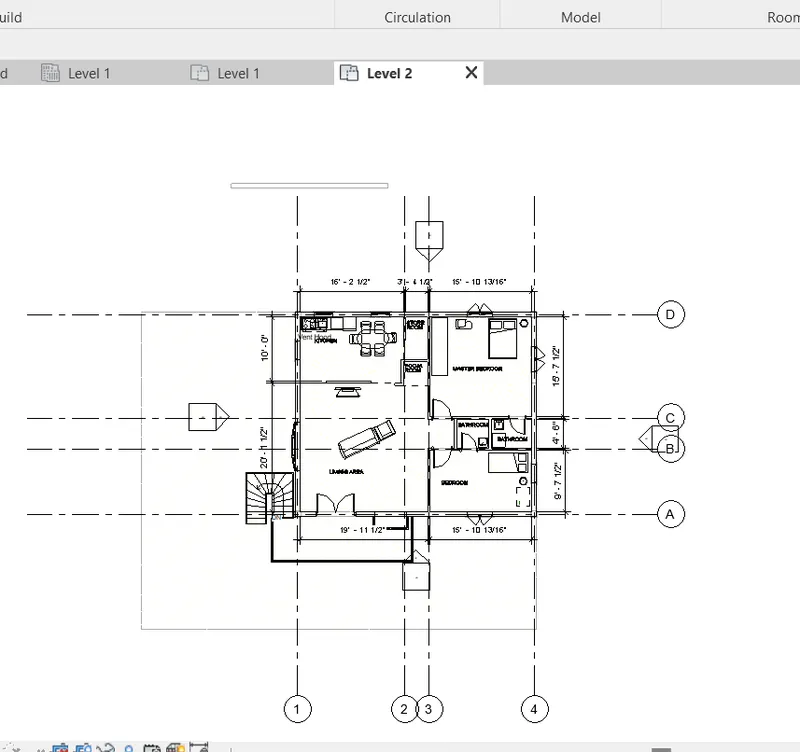
RESULT:-
- The dimensions are added to the structural floor plans and the architectural floor plans.
- And the longitudinal and transverse grids are also created in the project file.
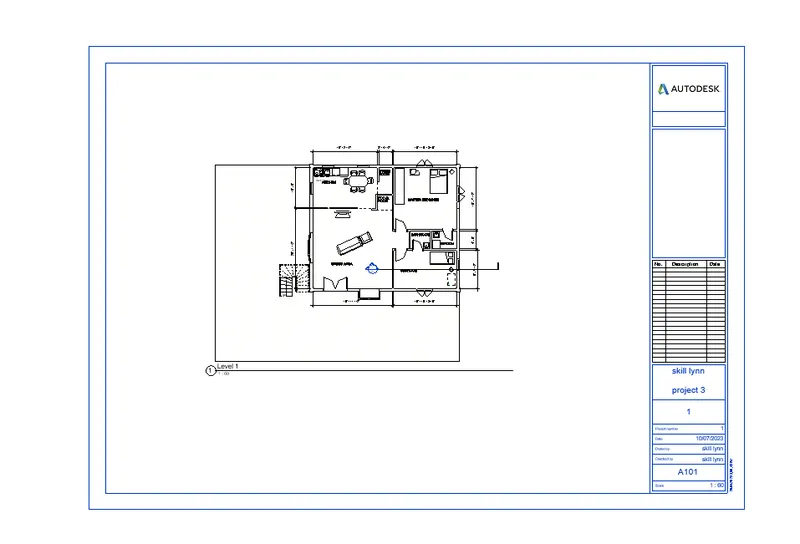
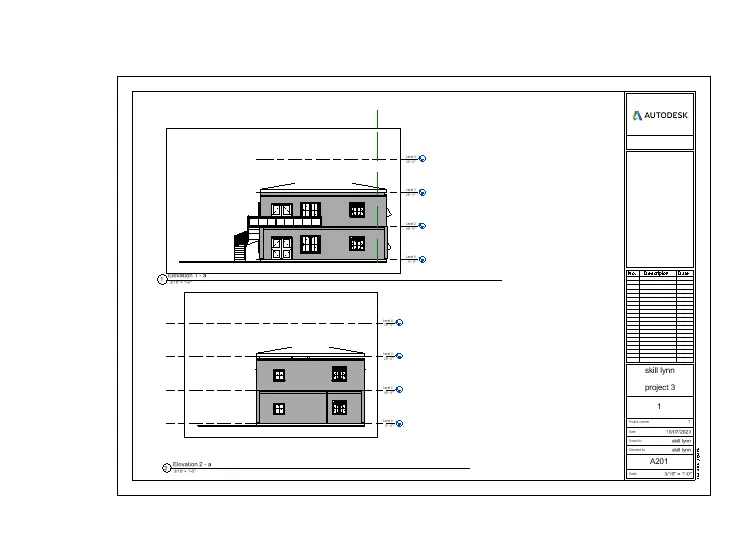
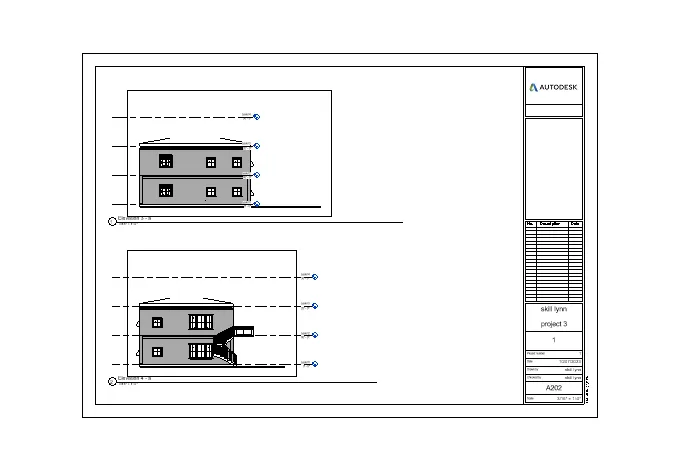
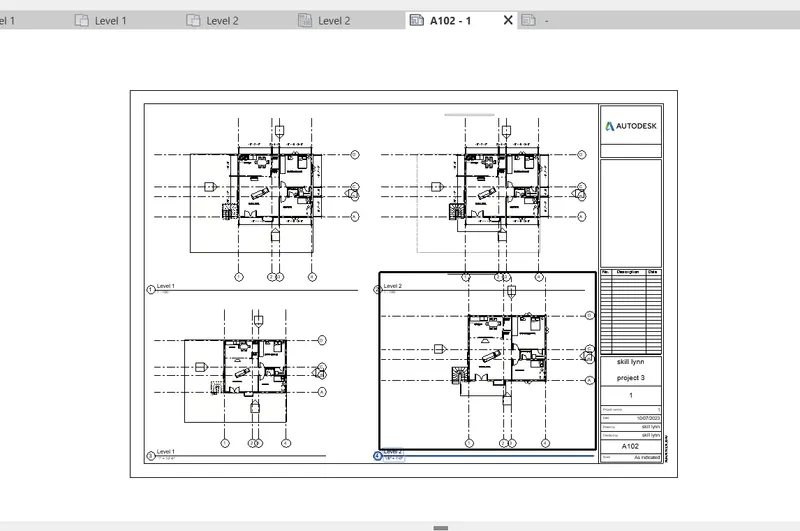
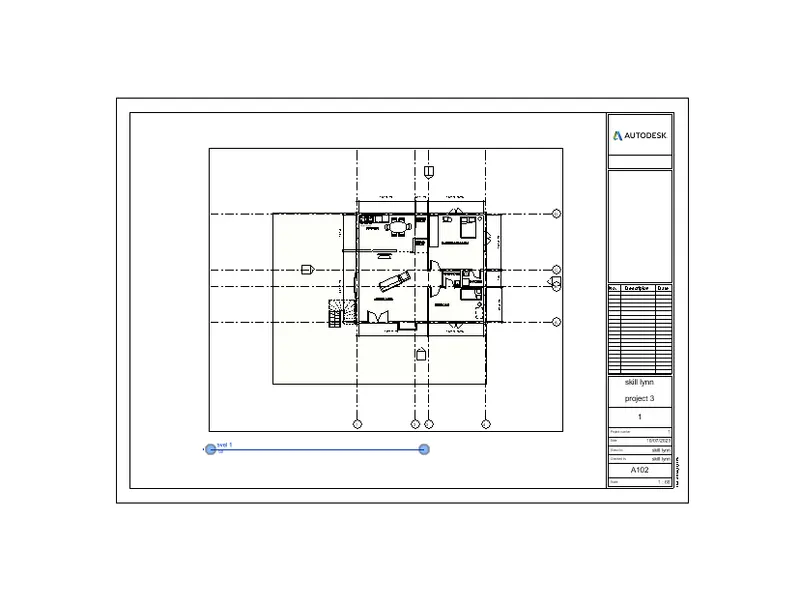
AIM:- To create a sheet template from the view tab and adjust the parameters on the sheet to add appropriate views.
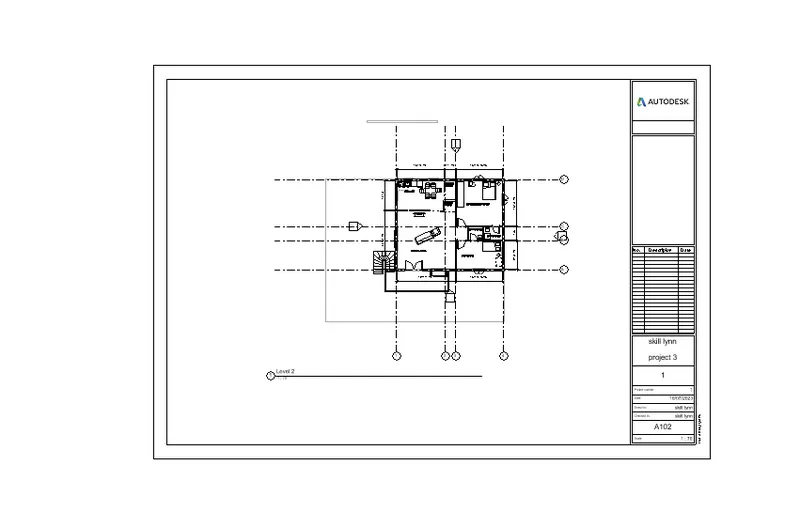
RESULT:-
- Created a sheet template from the view tab and adjusted the parameters on the sheet for adding appropriate views.
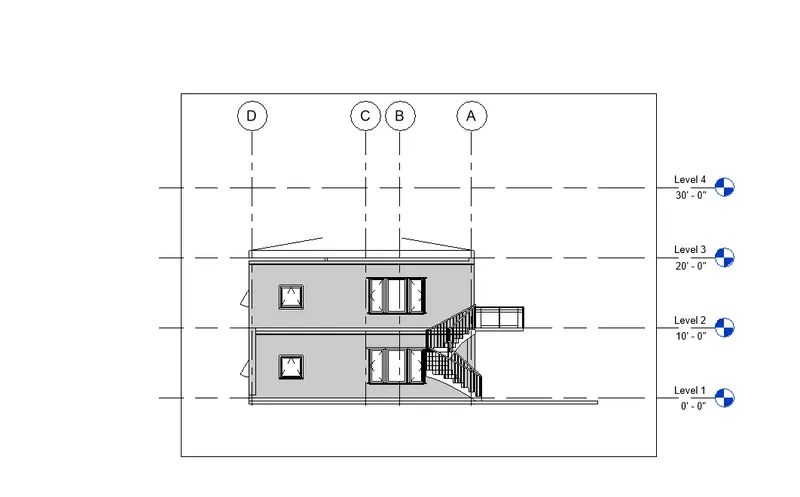
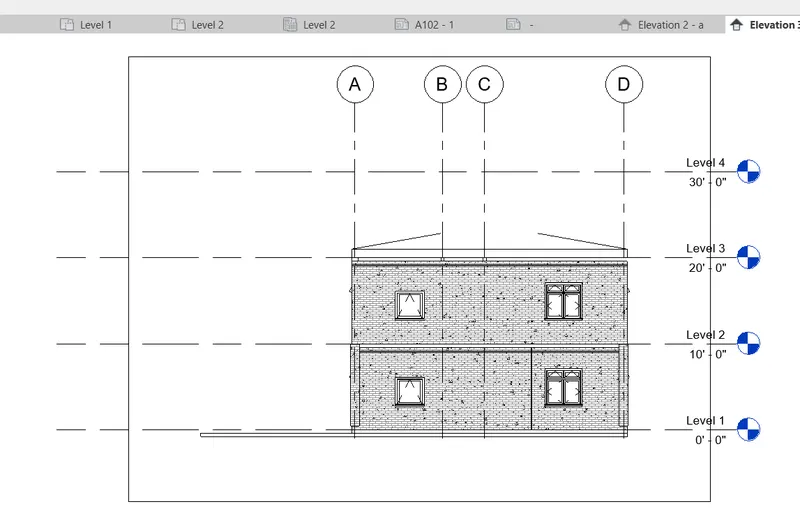
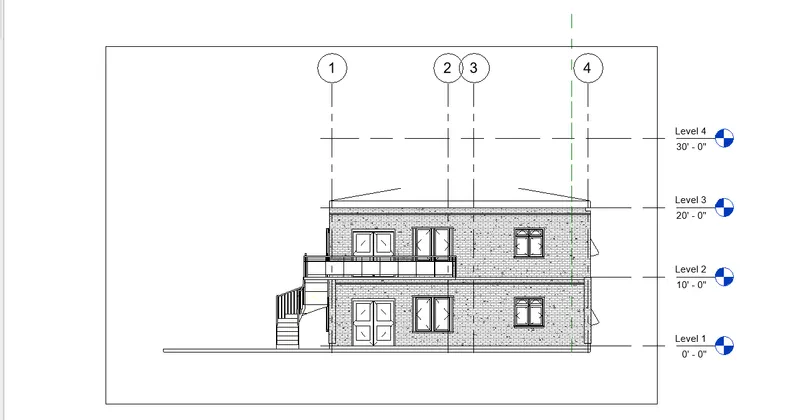
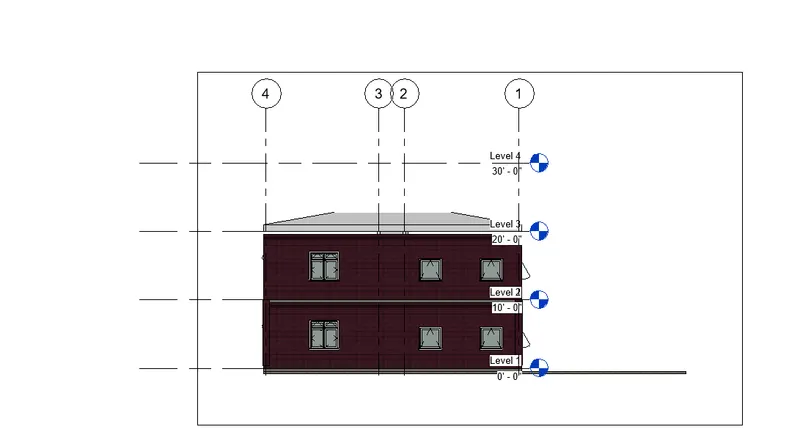
AIM:- To create the elevation views, looking at your building from East, North, South, and West using the elevation tab.
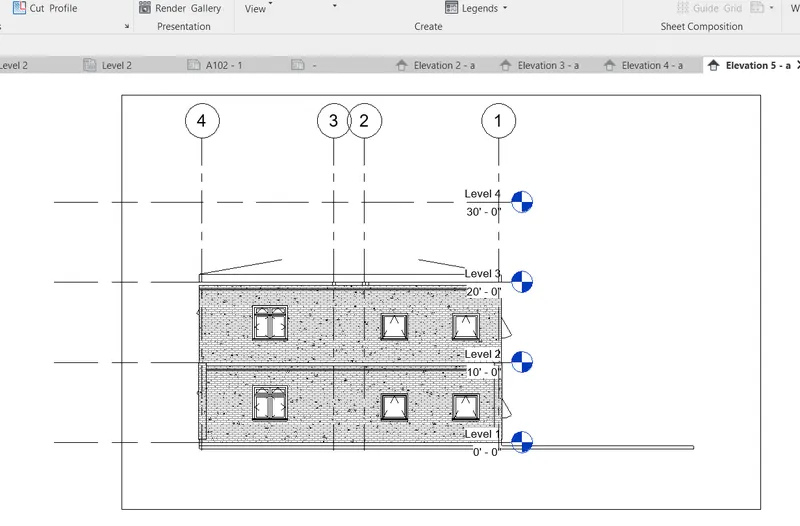
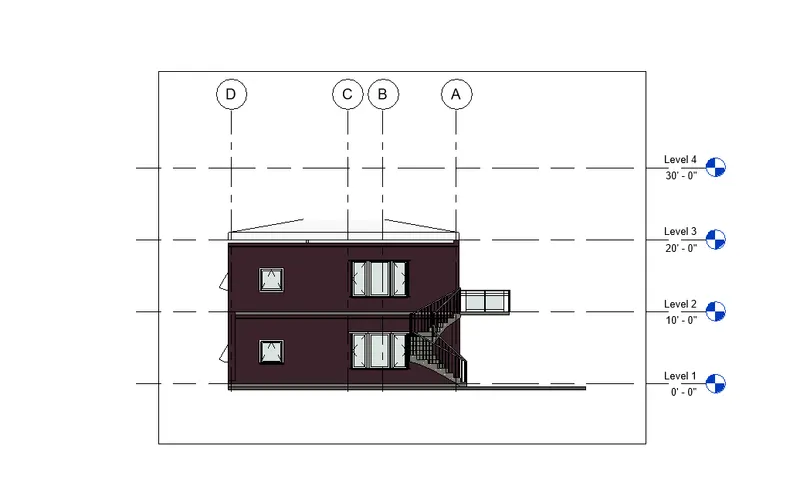
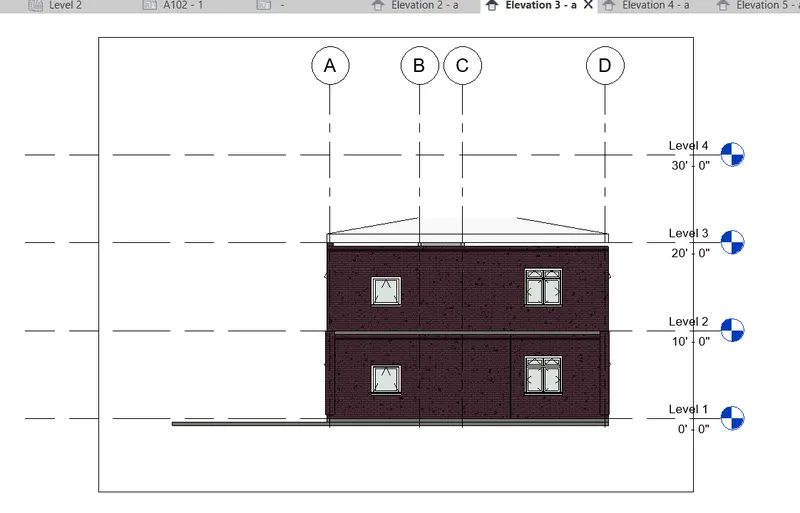
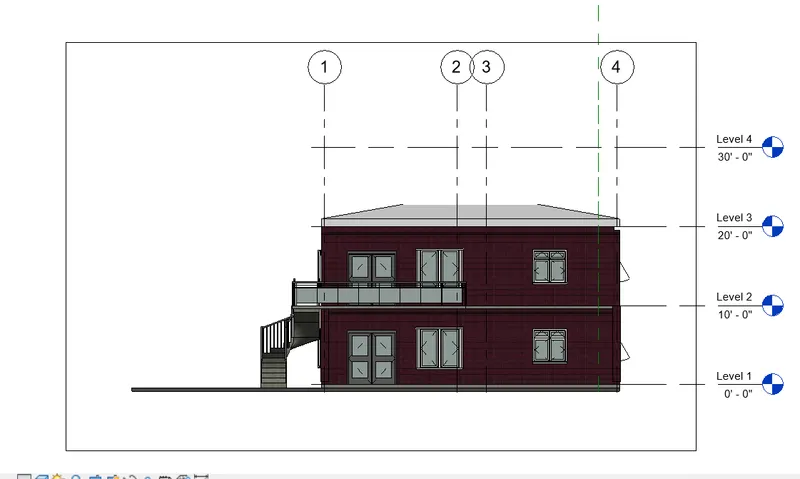
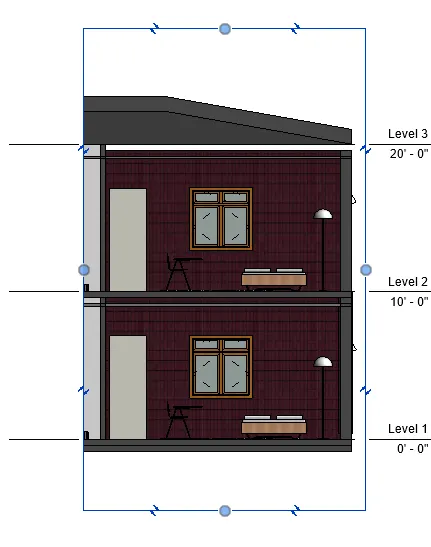
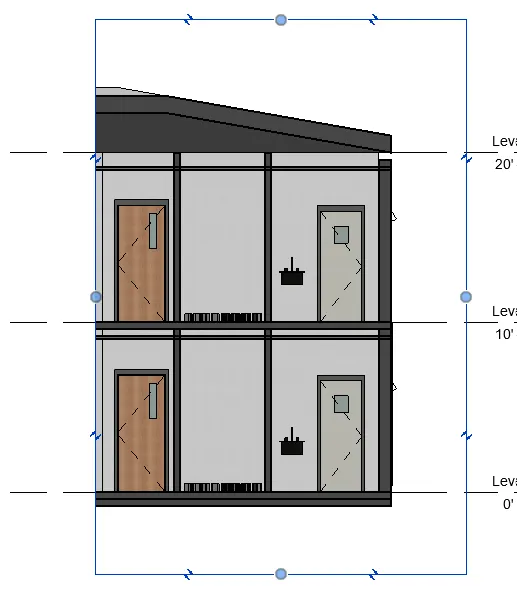
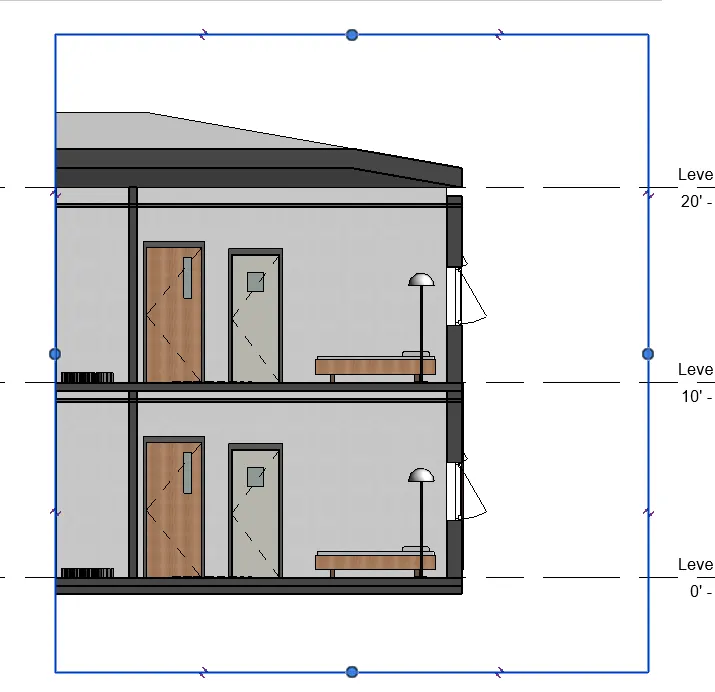
AIM:- To produce section cut through each room either cutting across longitudinally or in a transverse direction.