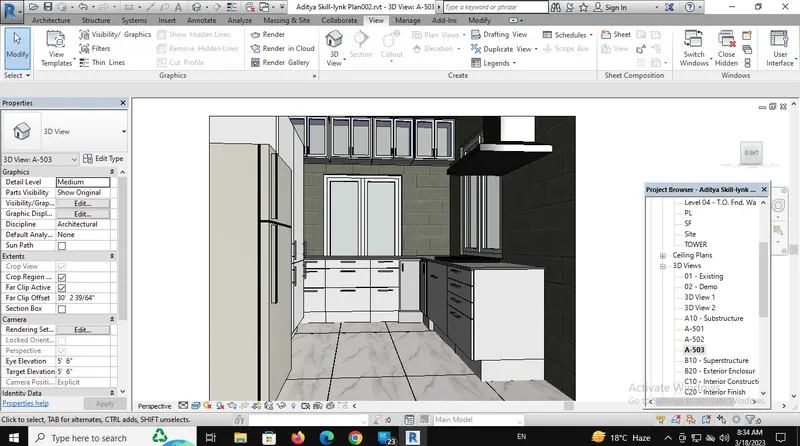
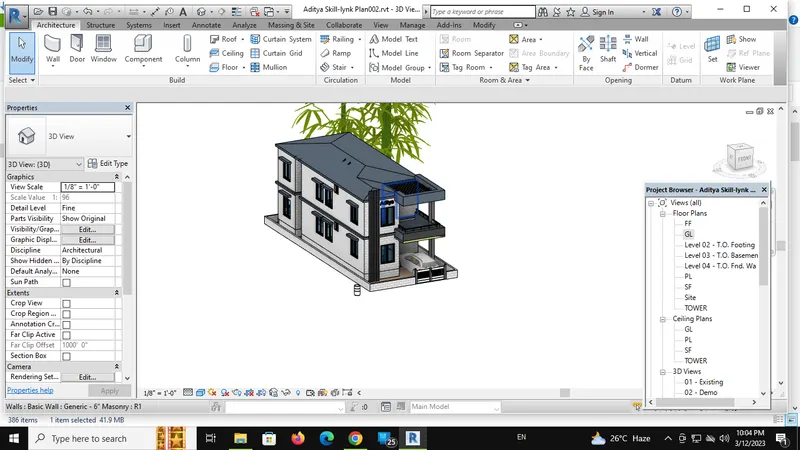
3D Creation of Ceiling, Roof, Architectural plan, Structural plan, Sectional view, Elevation view and Camera specific view for a house plan using REVIT
1)
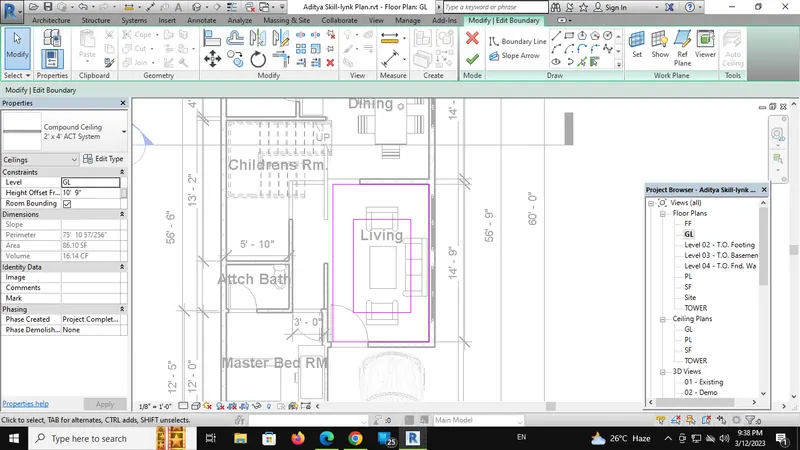
Ans:Ceiling-
- Go to Architecture tab and select ceiling
- Select sketch ceiling
- And Sketch Ceiling at particular floor
2)
Ans:Select Roof Under Architecture tab and select roof by footprint
And Select pick lines or draw geometry as per your design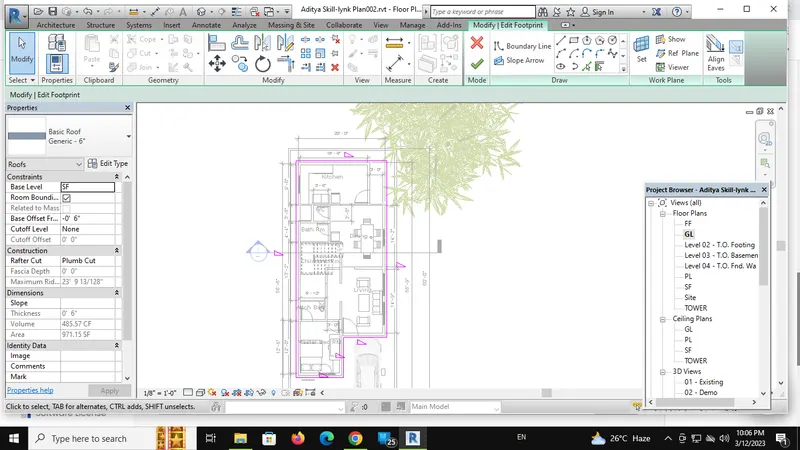
3)
Ans:
a)Go to view tab on ribbon bar and select Floor plan views 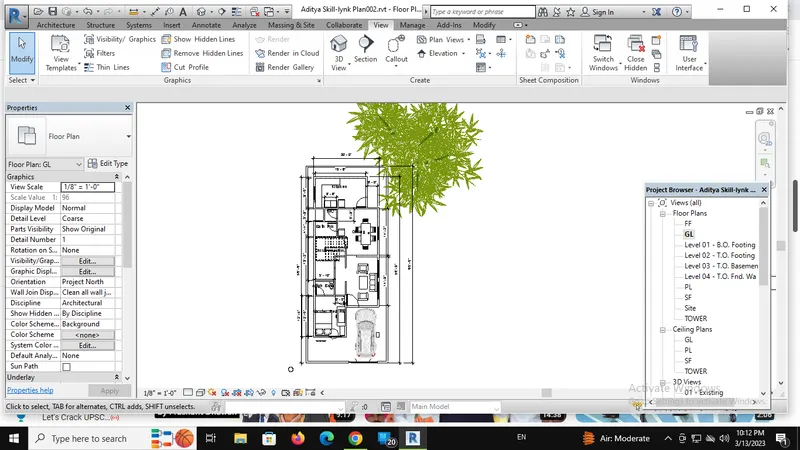
b)Go to view tab on ribbon bar and select Structural Plan plan views 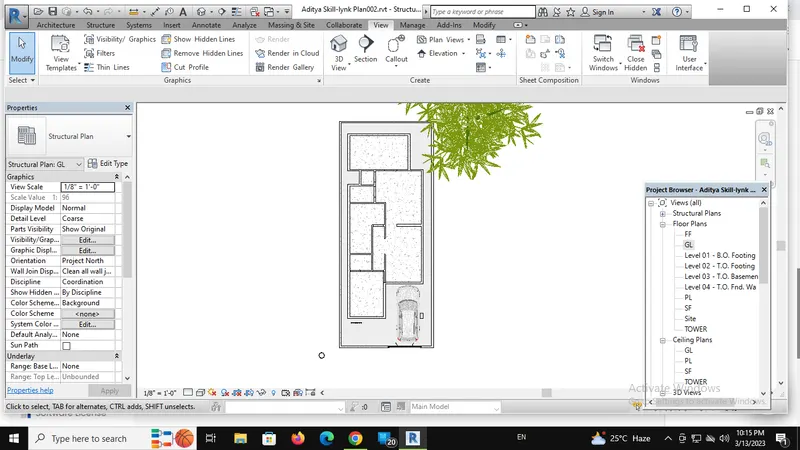
4)
Ans:
a)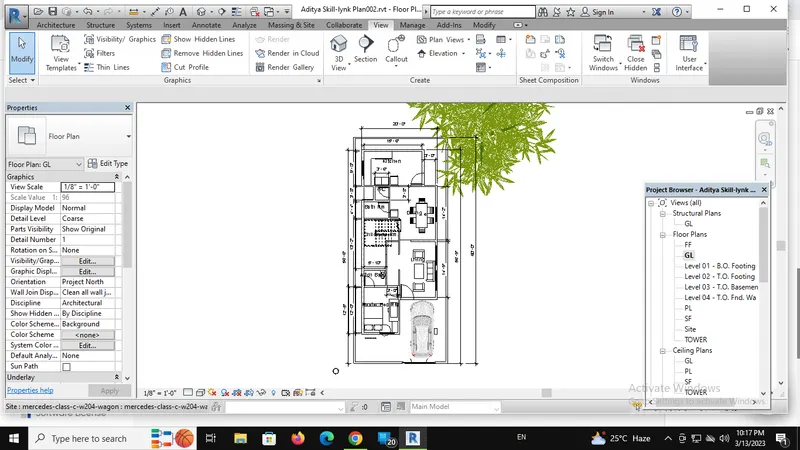
b)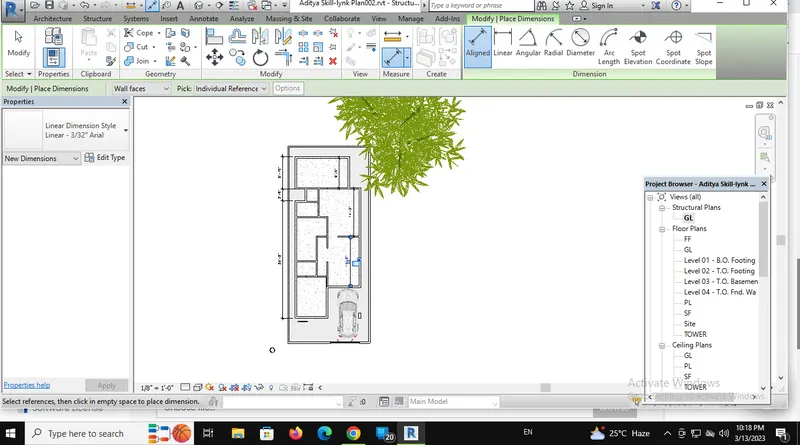
5)
Ans:
Go to View tab on ribbon bar and select sheets which we require
Select Place view and select floor plan or any view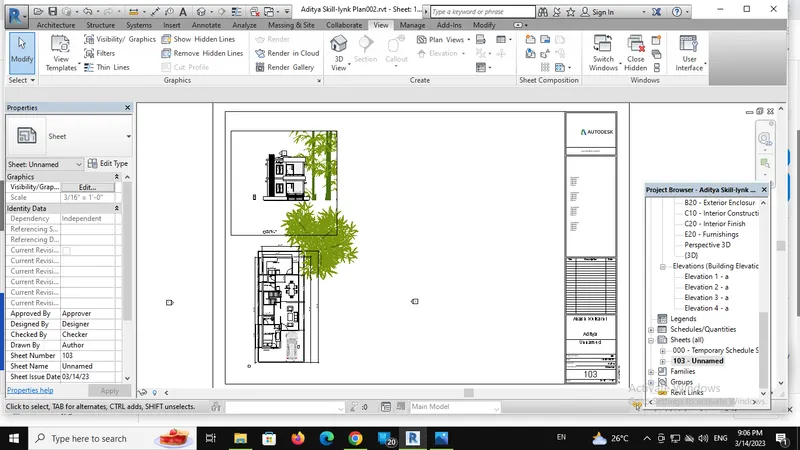
6)
Ans:
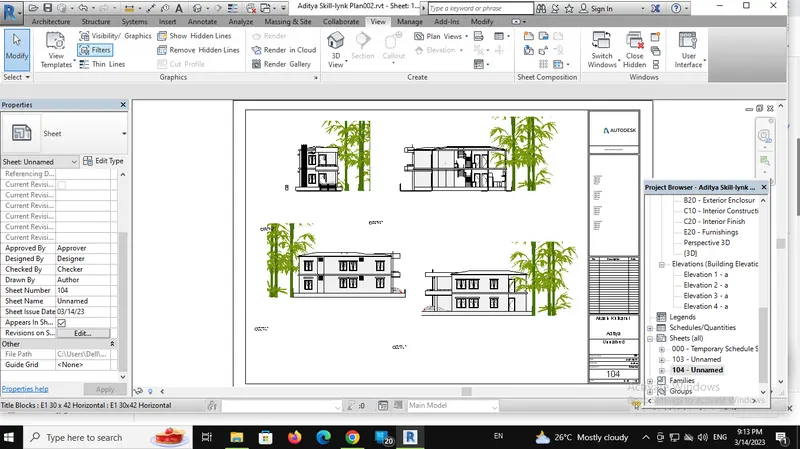
Go to View tab on ribbon bar and select sheets which we require
Select Place view and select floor plan or any view
7)
Ans:Go to view tab and select section and Draw in plan view 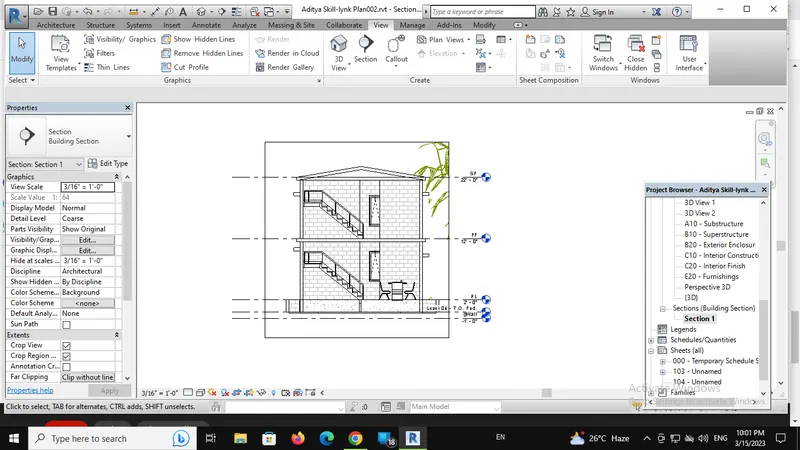
8)
Ans: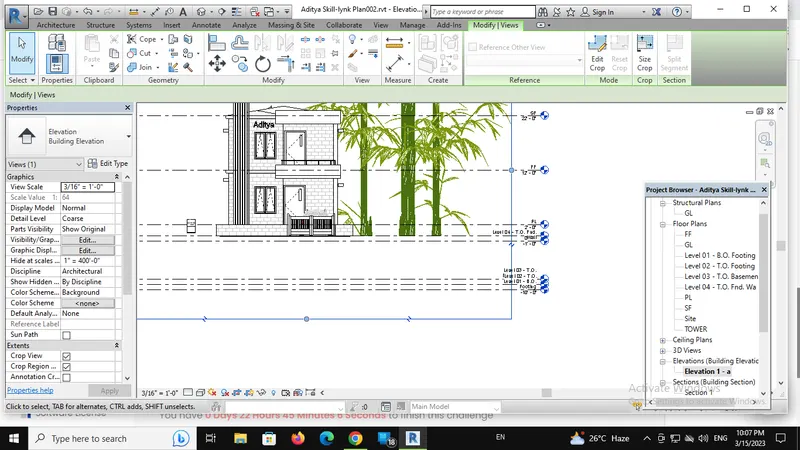
9)
Ans: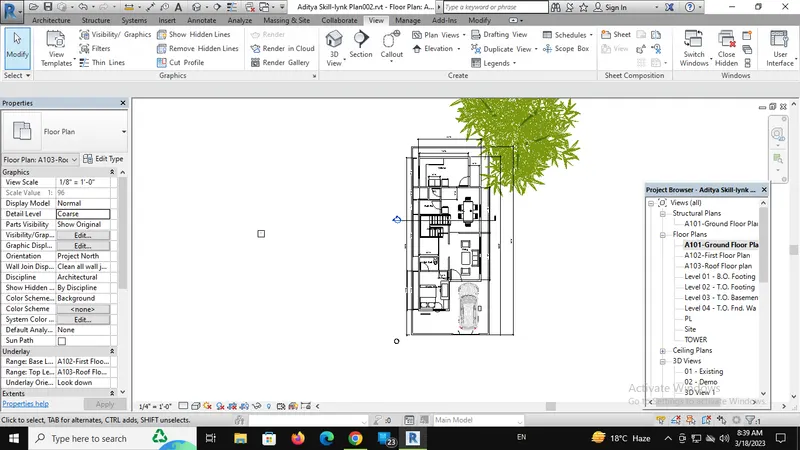
10)
Ans: