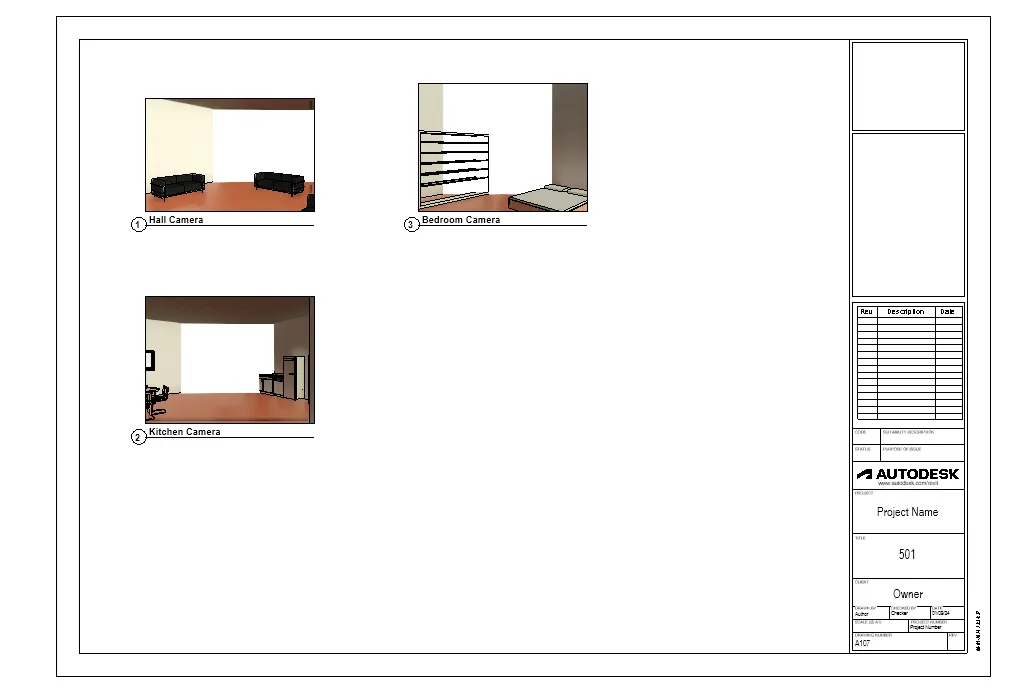
3D Creation of Ceiling, Roof, Architectural plan, Structural plan, Sectional view, Elevation view and Camera specific view for a house plan using REVIT
Ans 1:
First select the First Floor,
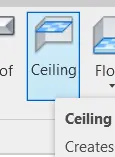
Then Select the Ceiling option from the Architecture tab> after that we will get 2 options Those are Auto Ceiling and Sketch ceiling Select the Skectch Ceiling.
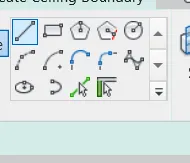
Then Pick Line and Select outer sides of the wall for draft ceiling.
Ans 2:
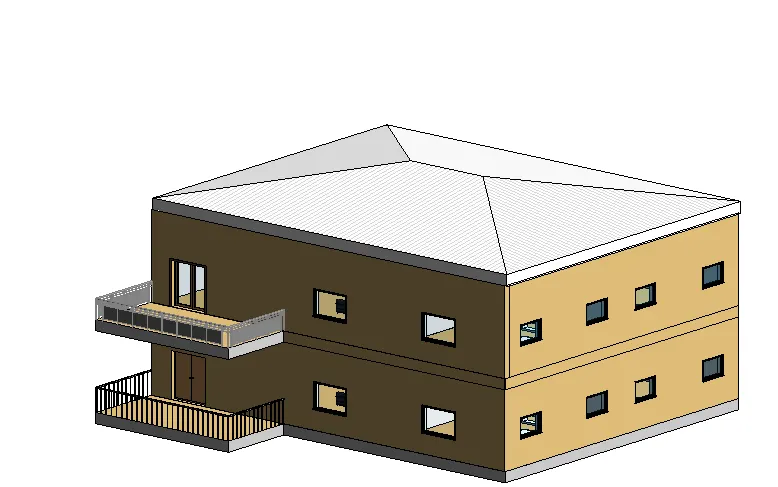
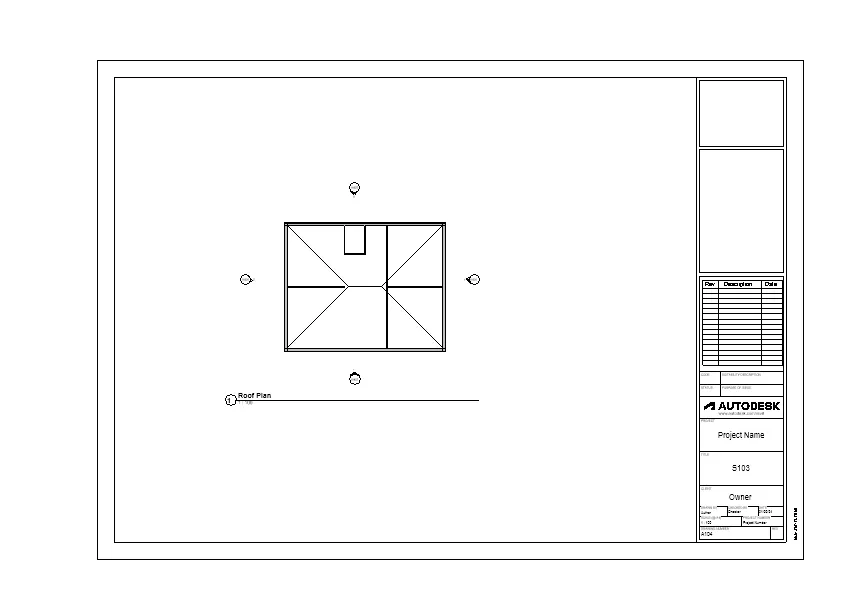
1. From Architcture tab select Roof > Roof by footprint option.
2. The select pick line option and Select line of the upper walls for roof area.
3. For Roof slope and Select the roof part and in properties menu go in dimensions and change the slope to 10 degrees.
Ans 3:
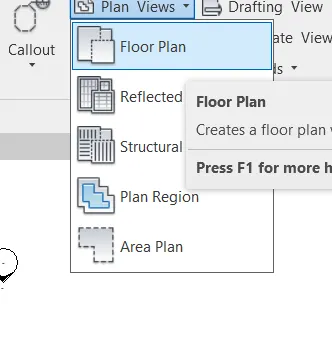
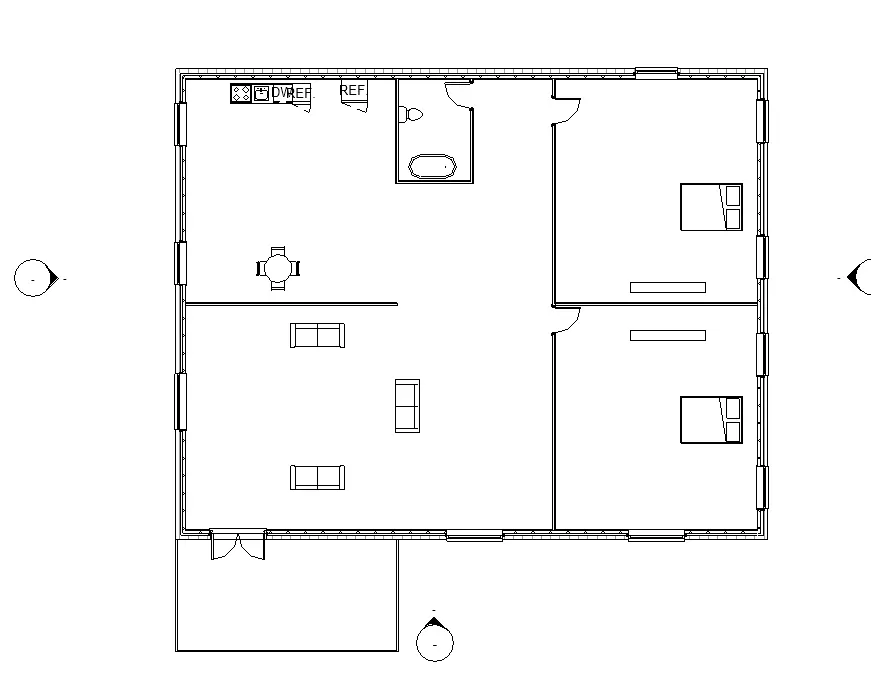
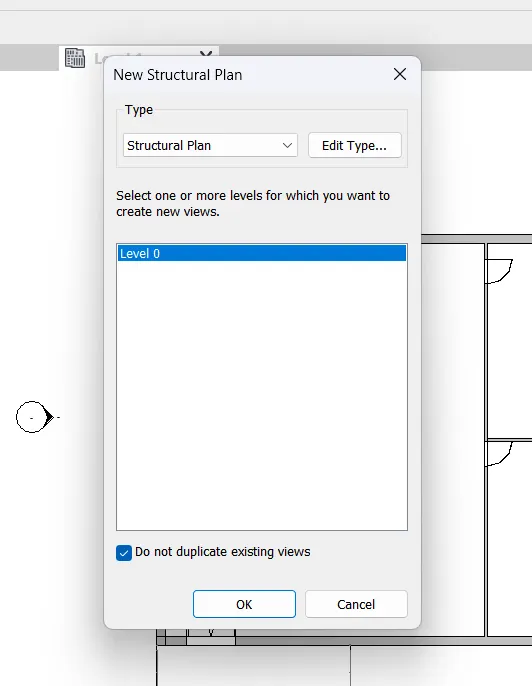
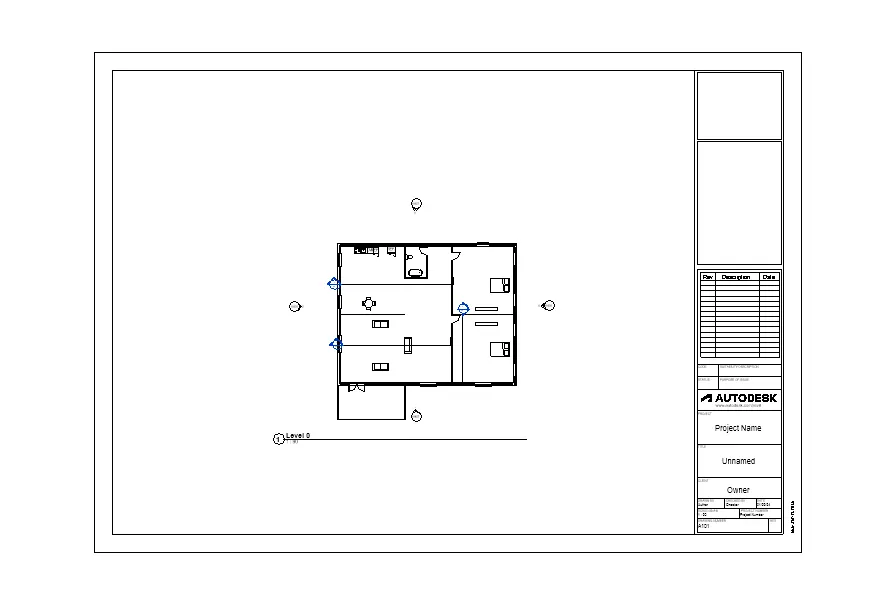
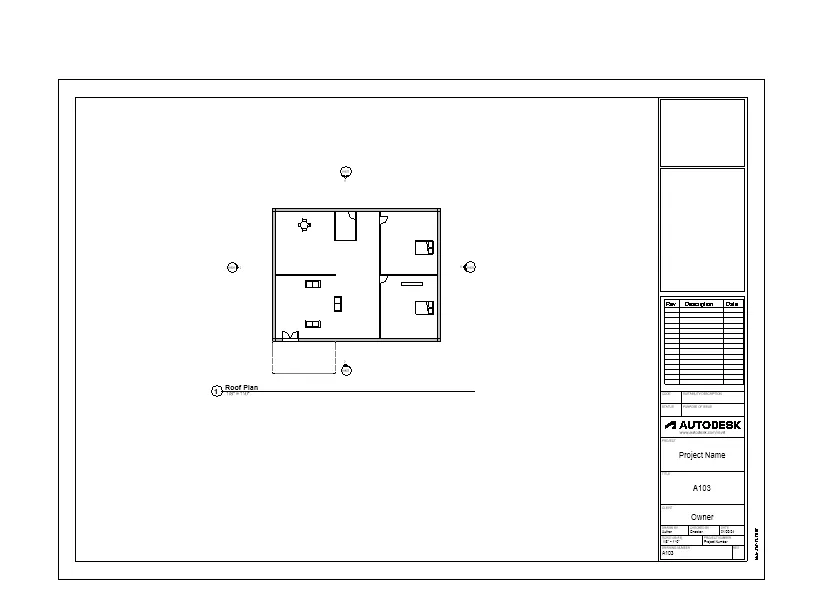
1. Go in the View Tab and Select plan view for Architectural plan and Structural Plan.
Ans 5:
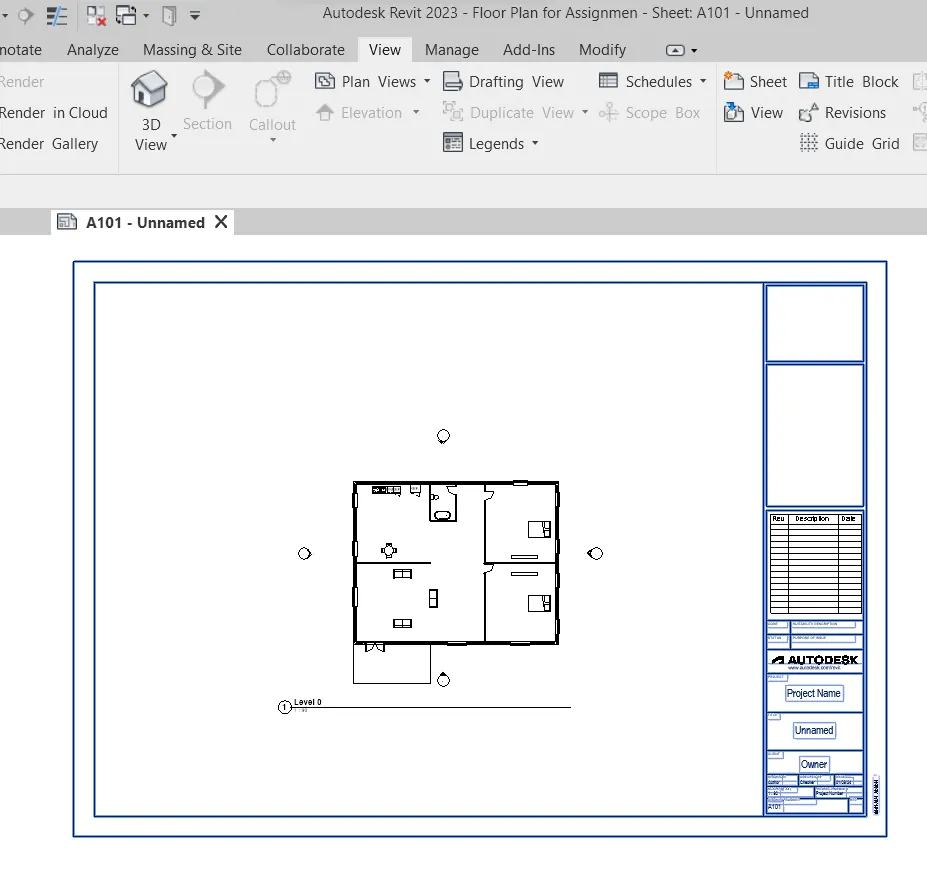
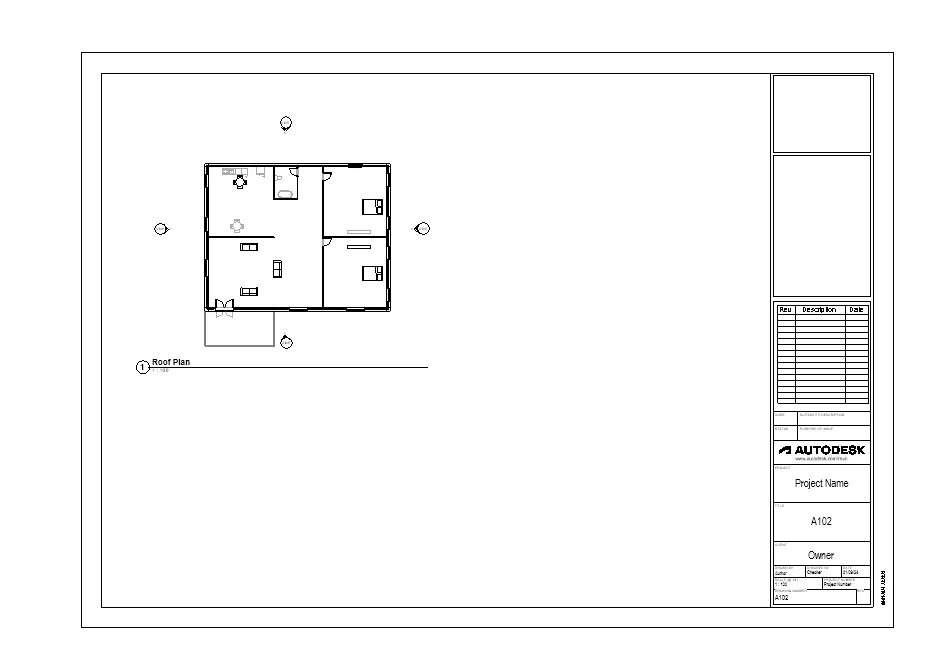
1. For creating the Sheet from View tab select the Sheet with suitable size.
2. Drag the Plan layout towards the Sheet.
Ans 6:
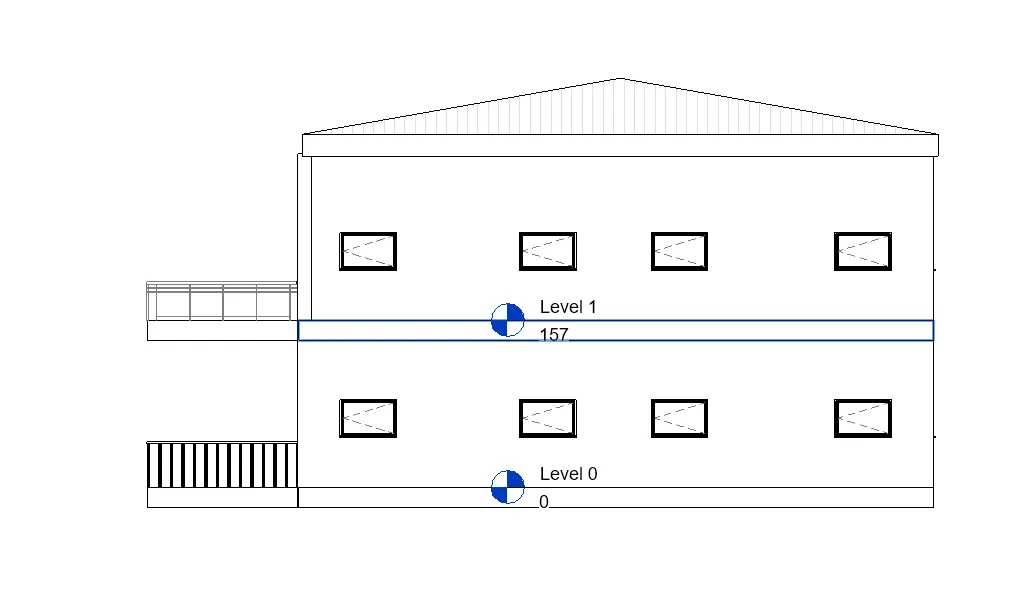
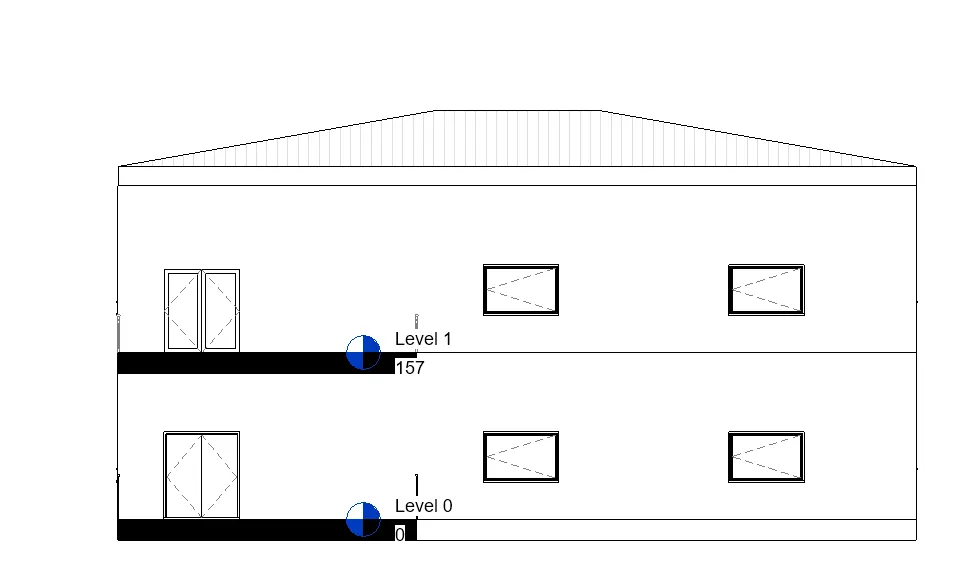
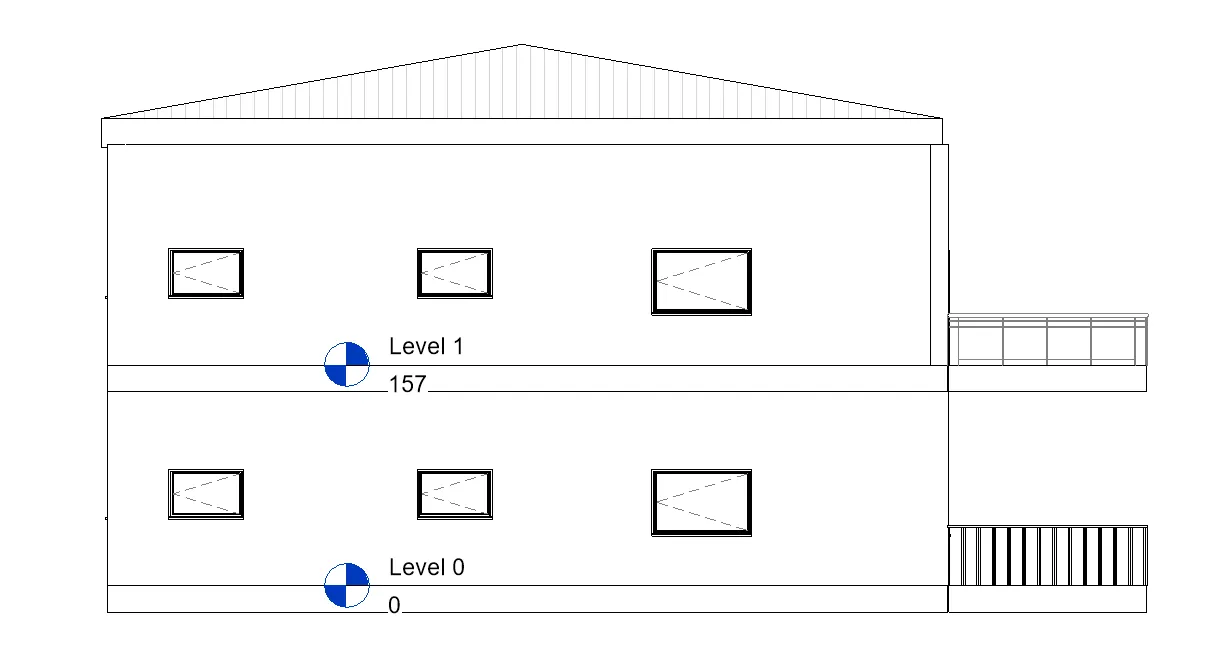
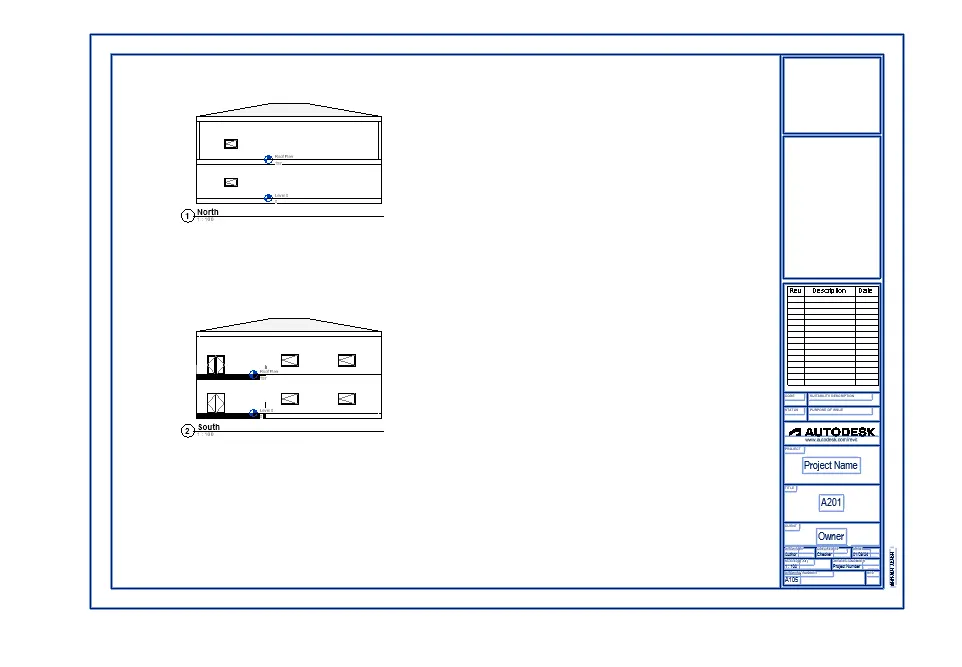
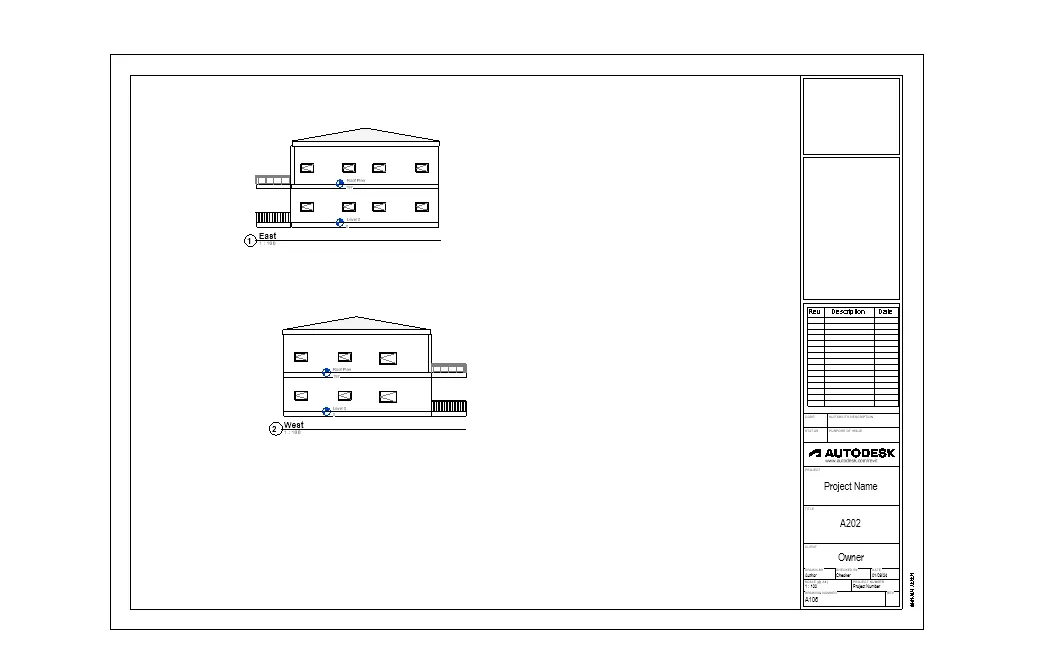
1. From the View Tab select the elevation.
2. From project browser Select the view to be shown East., West, North South.
Ans 7:
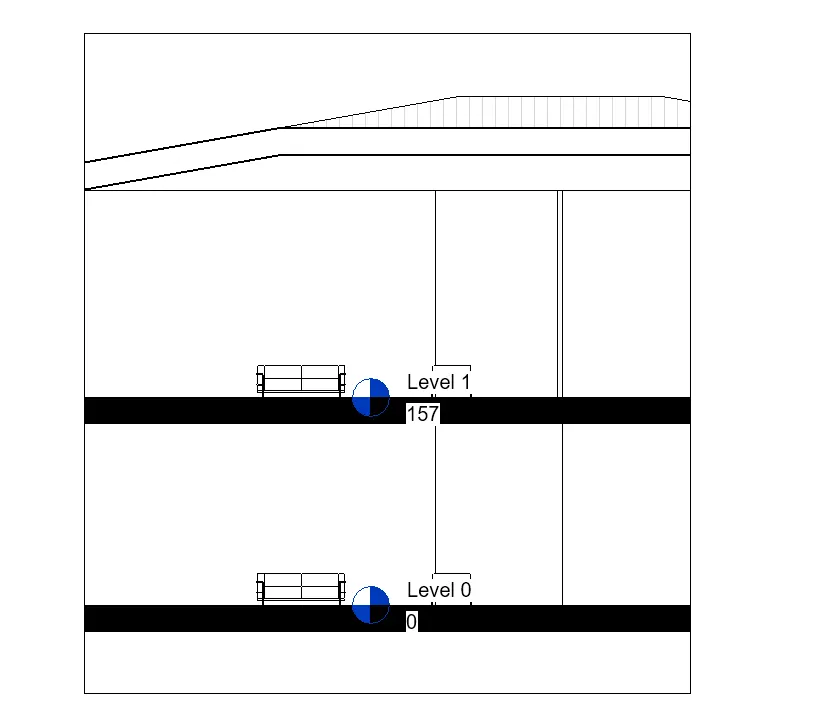
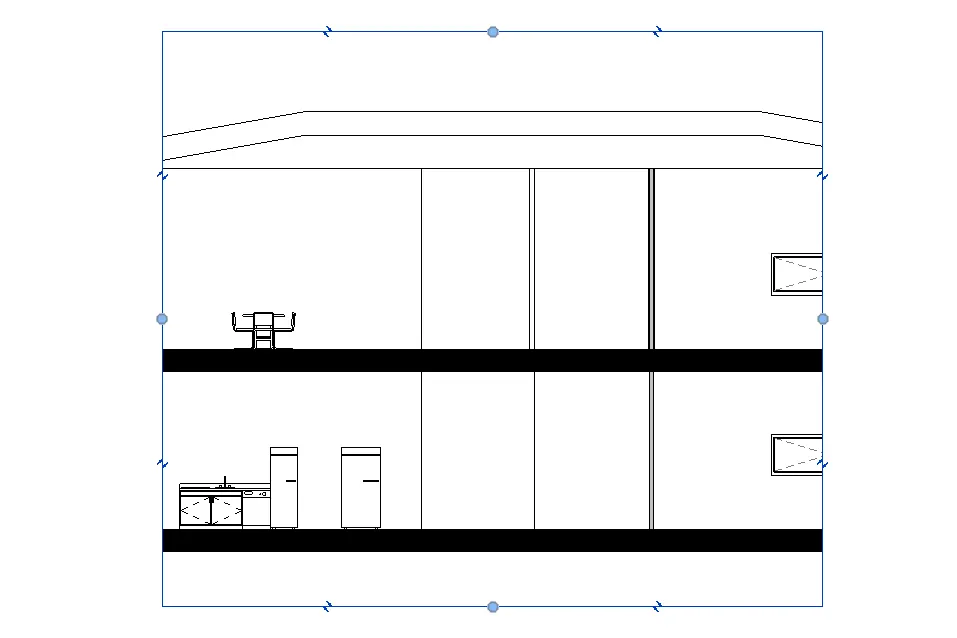
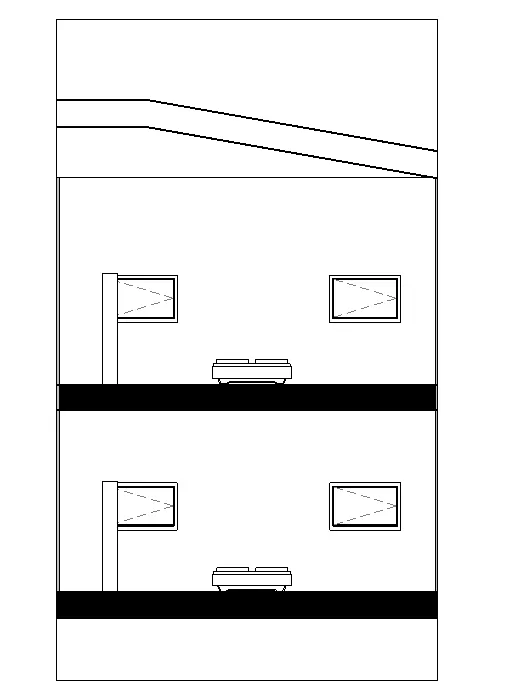
1. From View tab section Select Section Option.
2. Draw the line of the section for different rooms or views.
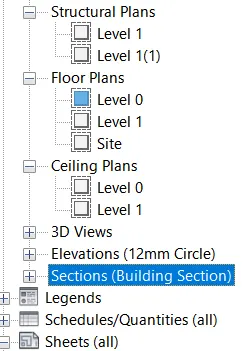
3. By double clicking on the sections in project browser different section views will be visible.
Ans 8:
Ans 9:
Ans 10: