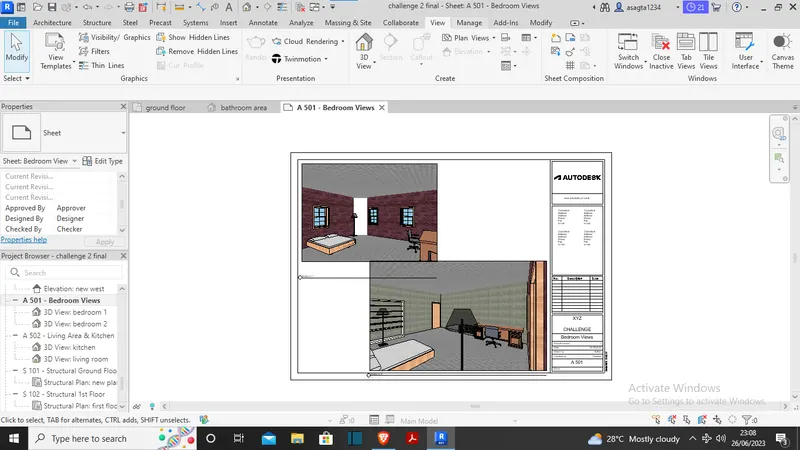
3D Creation of Ceiling, Roof, Architectural plan, Structural plan, Sectional view, Elevation view and Camera specific view for a house plan using REVIT
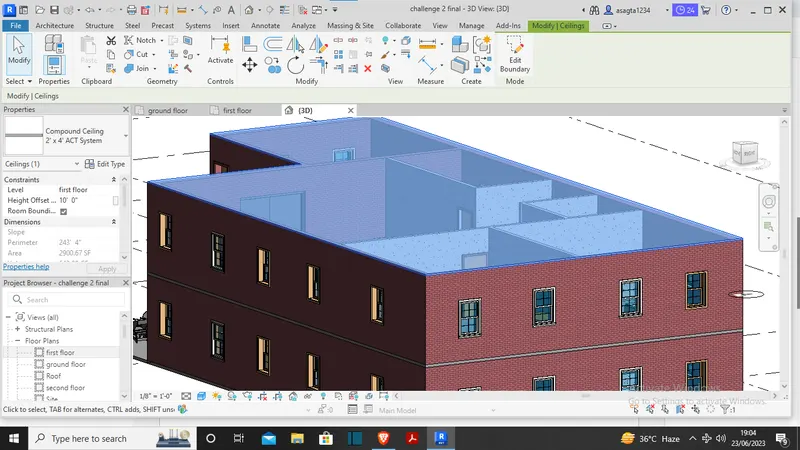
1) Modelling a ceiling eliment using pick line method.
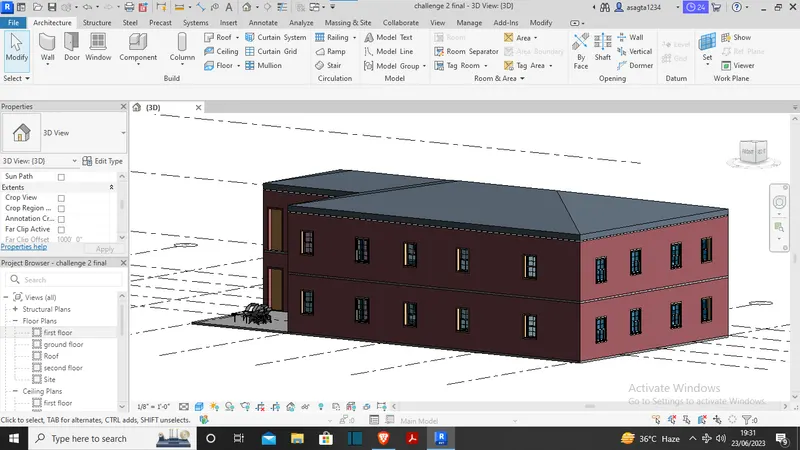
2) Providing roof eliment of 10 degree slope by selecting footprint of roof.
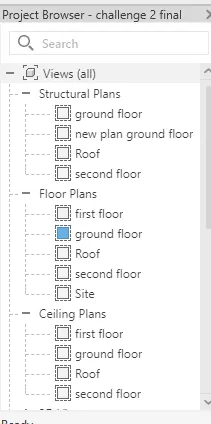
3) a) Architectural plan of ground floor
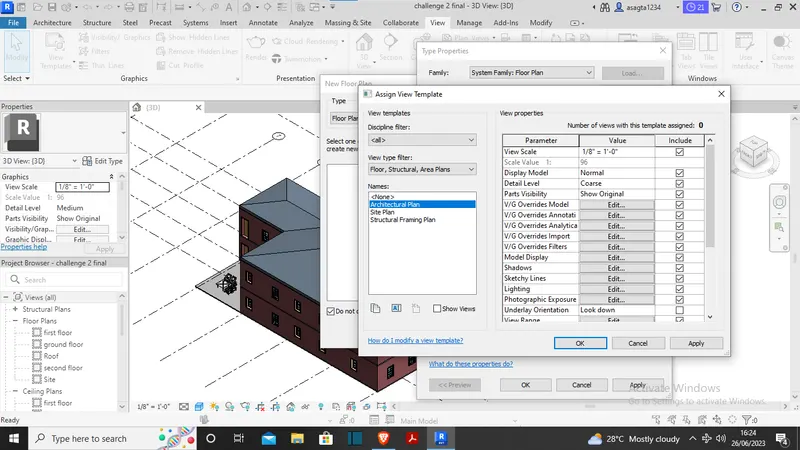
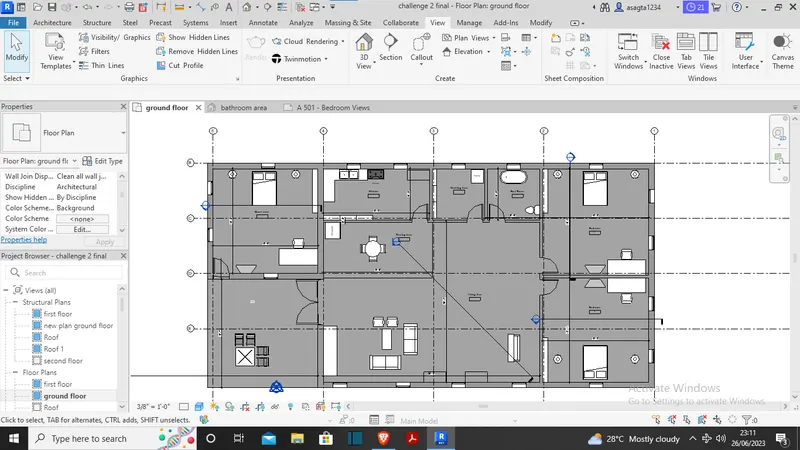
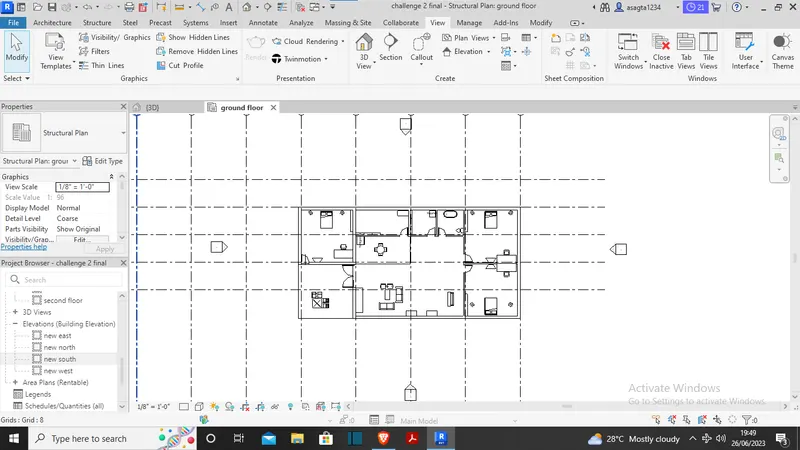
3) b) structural plan of ground floor.
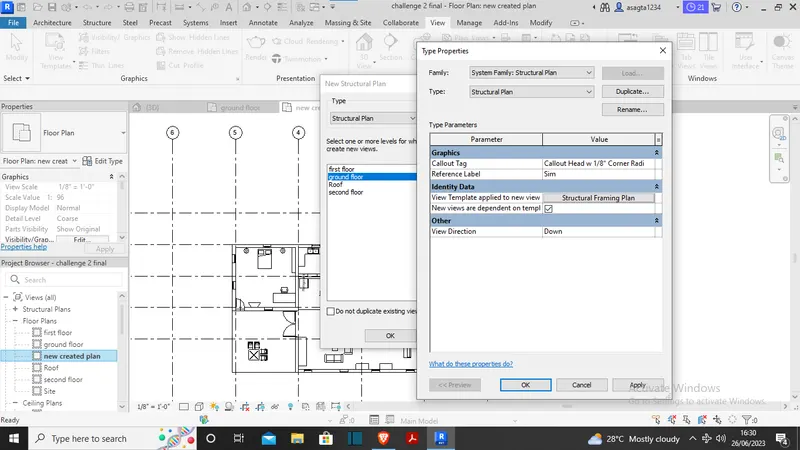
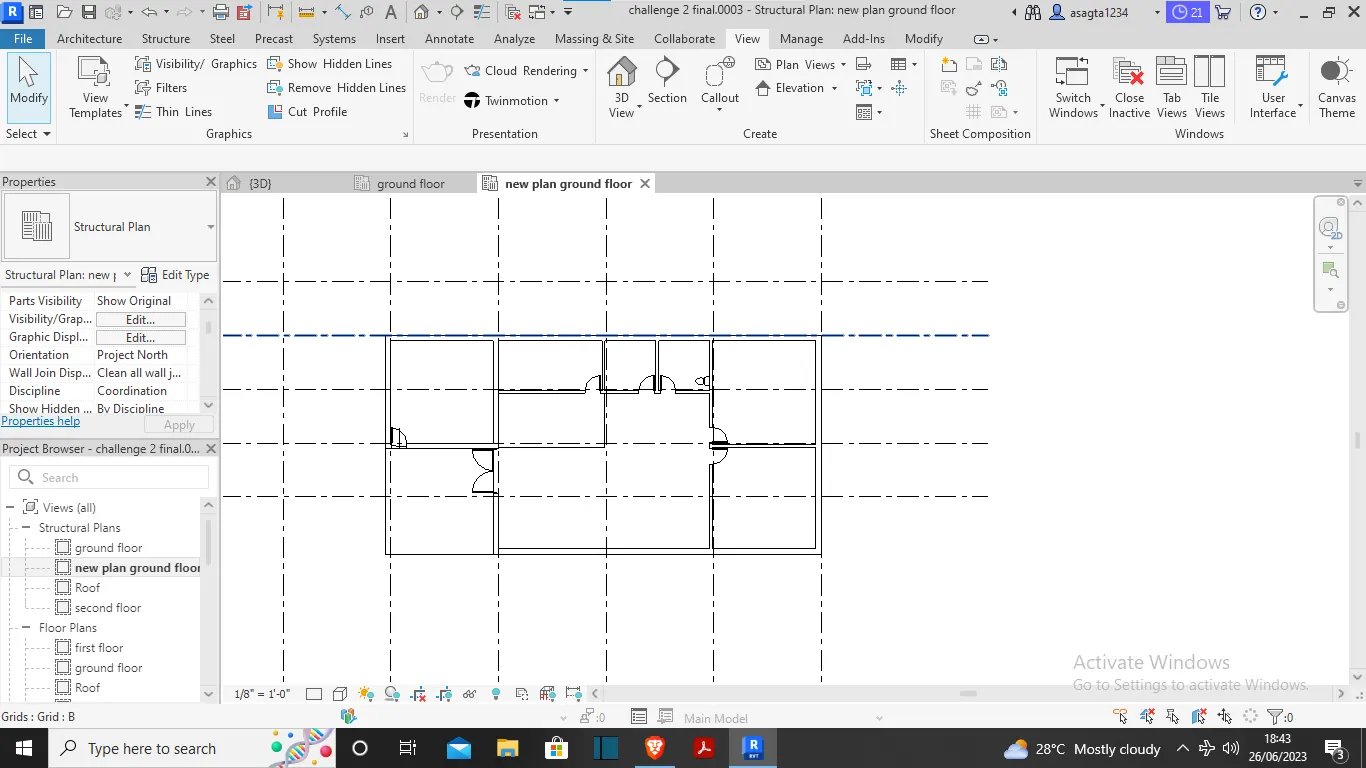
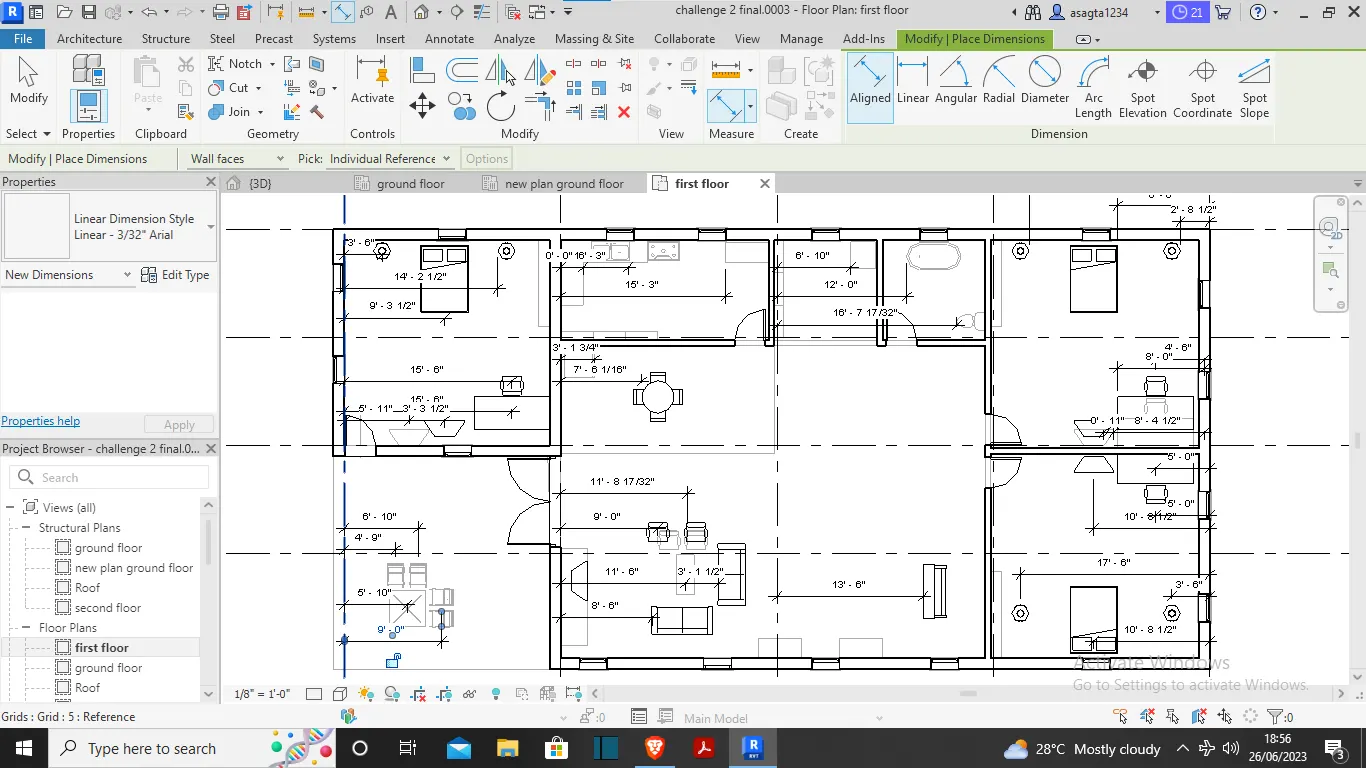
4a) Structural plan with annotating dimensions to with reference to grids and centre line of the walls.
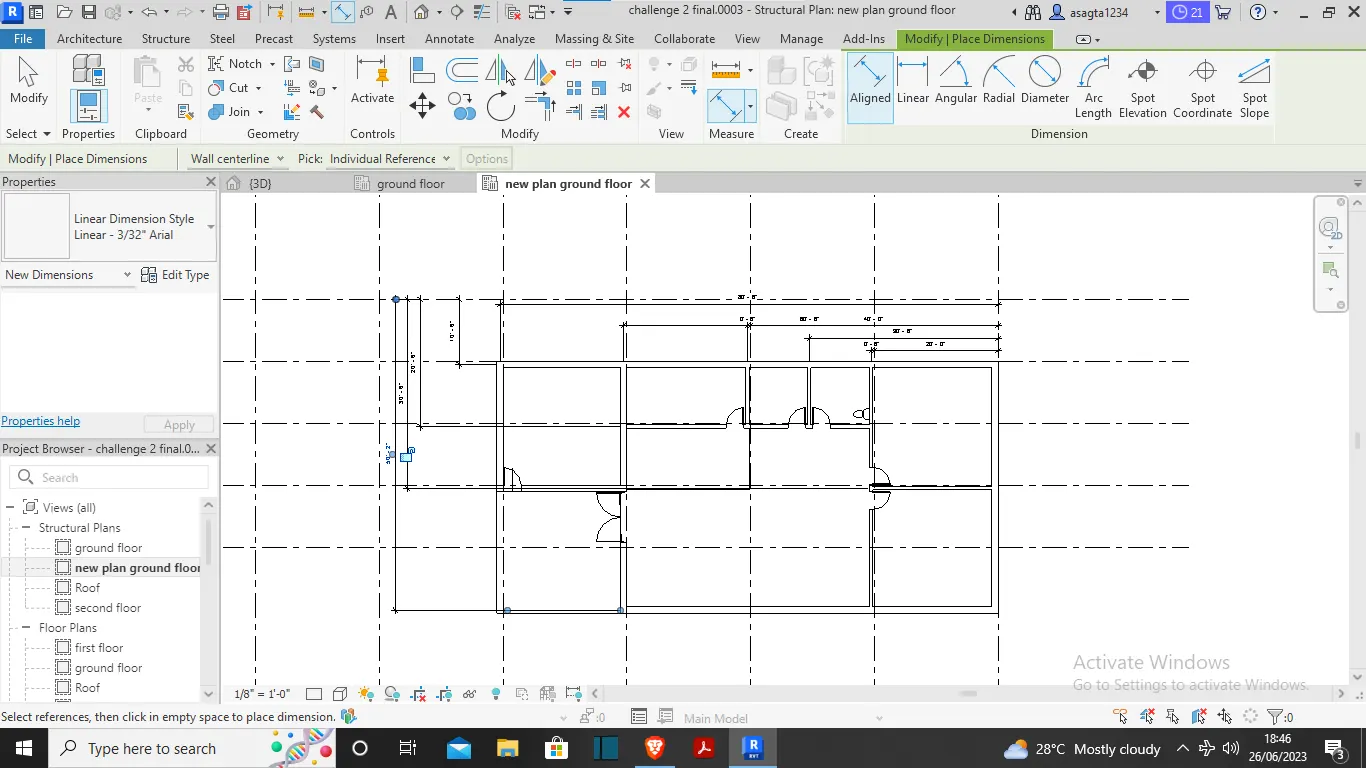
4b) architecture plan dimensions include details on where the components are placed within the buildings with relation to grids.
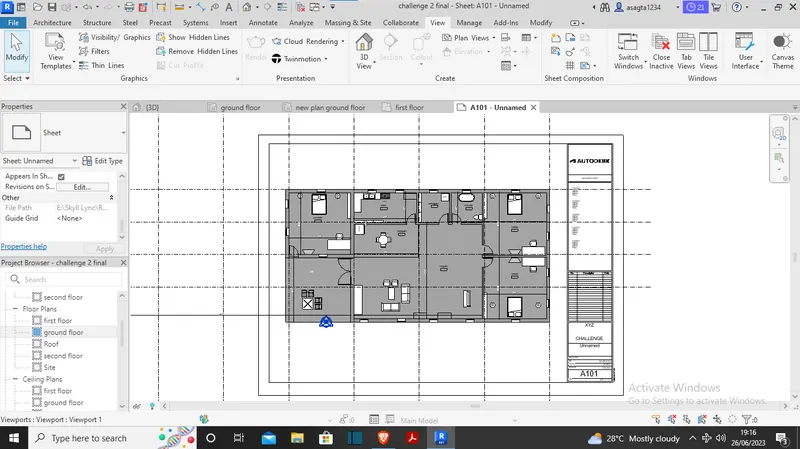
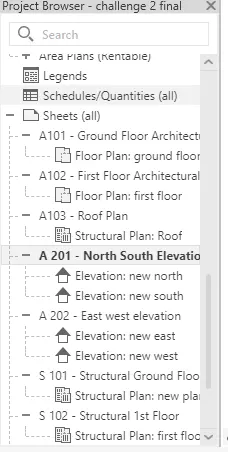
5) Creating a sheet by inserting the ground floor plan.
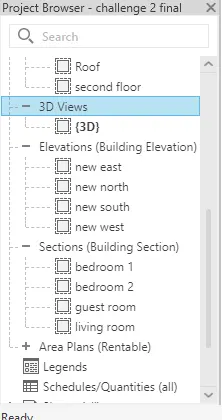
6) create the elevation views, looking at your building from East, North, South, and West.
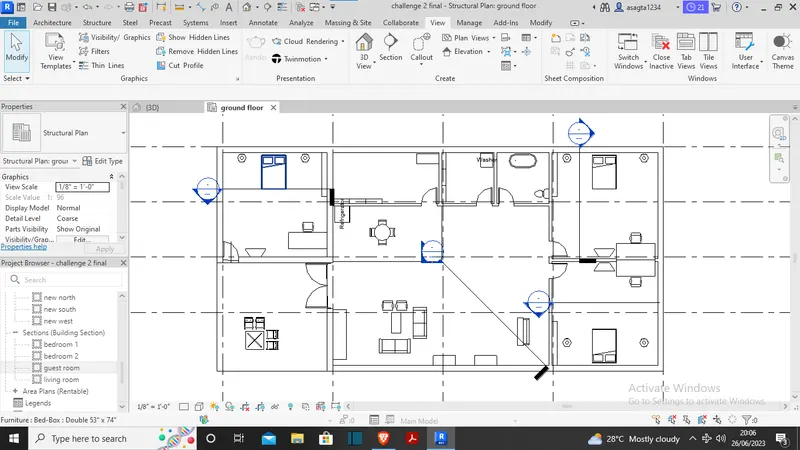
7) Cutting sections of each room.
8) Design or Documentation category using Properties browser.
9)
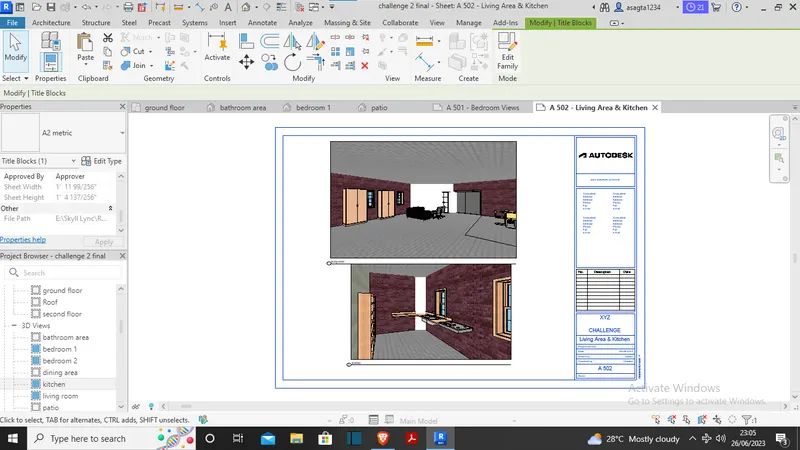
10) A 502 living and dining room area
A 501 - Bedroom Area