5 Reasons Civil Engineers Should Use AutoCAD
AutoCAD has dominated the corporate design sector. AutoCAD Civil 3D is used in a wide range of applications.
 Anup KumarH S·2 Apr 2023·5 min read
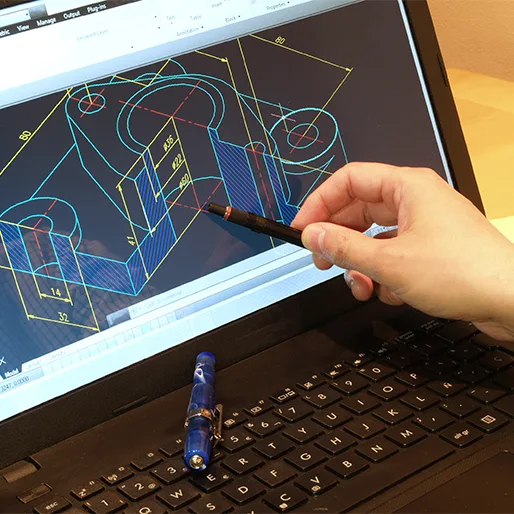
AutoCAD has dominated the corporate design sector. AutoCAD Civil 3D is used in a wide range of applications. For instance, AutoCAD plant 3D planning, AutoCAD 3D modelling, AutoCAD map 3D, and AutoCAD max 3D. AutoCAD has not only done wonders in 3D but can also be used for a traditional 2D design for various projects.
In fact, it is software that engineers may use to design, plan, and analyse the future of numerous products and projects. In this article, we will look at what AutoCAD is, how valuable it is for civil engineers, and what AutoCAD civil engineering jobs and courses are available.
AutoCAD: Intro
AutoCAD is a computer-aided design (CAD) and drafting software program developed by Autodesk. It is used by various specialists, including architects, city planners, and graphic designers. AutoCAD has grown to be one of the world's most extensively used CAD applications. The program makes it easier to sketch and edit 2D and 3D designs. Before the invention of drafting tools like AutoCAD, the process of drafting and design corrections was so tedious. Because the program has cloud connectivity, you can view AutoCAD designs from anywhere.
AutoCAD is accessible in a variety of languages throughout the world, including English, Chinese, German, French, Italian, Japanese, Korean, Spanish, Polish, Hungarian, and Russian. It supports a wide range of extensions and plugins from the application store. The business has also created discipline-specific programs such as AutoCAD Architecture, AutoCAD Electrical, AutoCAD Mechanical, and Advance Steel.
Reasons Civil Engineers must use AutoCAD

Although various engineering design programs exist on the market, AutoCAD for civil engineers is the most popular due to its accessibility and user-friendliness.
If a student wishes to pursue a career in civil engineering, design or detailing, AutoCAD may be a vital tool to master. AutoCAD is versatile enough to be deployed in practically all civil engineering applications. It may be used to produce design documents, drafts, 2D drawings, and 3D models.
What are the advantages of using AutoCAD in civil engineering?
The following are some of the benefits and uses of AutoCAD in civil engineering:
- User-friendly Nature: It is a very user-friendly software tool that anybody can use with a basic grasp of drafting. It is also a quick way to create a product, structure, or machine. The interface is simple to use; you may zoom in and out with a mouse scroll, move quickly to various regions of enormous designs, and modify the size to your requirements.
Several tools are available to help you see your drawing from various angles and styles. Many of these things can come in handy when working on complicated designs with a large number of components.
- Accuracy: AutoCAD is a flexible software that allows users to sketch precisely. You can select the proper measures and scale to depict the approximate size of items and components. The rectangular grid on the screen allows you to align your drawings with the grid or each other. The snap function allows you to navigate to any point of your design swiftly and can help you identify the centre of a circle or the end of a line.
- Reduces errors: Using AutoCAD, you can drastically limit the number of errors in your drawings. Drawing, deleting, copying, and altering components became easier and more convenient with an intuitive UI. You can also use the scanning tool to calculate the number of materials used in production. This aids in project estimating and price.
- Ability to store and transfer data: Civil engineers frequently collaborate with other professionals. The program lets you exchange drawings and files with several team members working on a project simultaneously. The program automatically saves every modification and addition you make to a file. As a result, tracking changes becomes easier, and you don't have to worry about losing information because it is automatically saved to the cloud.
- It conserves both time and money: AutoCAD lets you quickly visualise your designs since it supports 2D and 3D pictures. This helps you to detect and eradicate issues before they occur.
Users can customise text and pictures, combine dimension styles, import data from Microsoft Excel, and use grouped blocks with the 2D drawing and annotation tools. Users have control over the drawing's boundaries, shading, and lighting. All of AutoCAD's capabilities enable you to complete your project quickly, saving time and money.
Ultimately, learning how to utilize the program may be a great tool for civil engineers, allowing them to develop better, safer, and more efficient projects. If you're a civil engineer, knowing how to utilize AutoCAD is a must-have skill.
Which Civil AutoCAD Course Is The Best For You?
Skill-Lync's AutoCAD Essentials for Civil Engineer course is a great professional resource. This complete course teaches participants how to utilize AutoCAD software, including the necessary tools, concepts, applications, and instructions.
The course is designed to deliver a thorough and effective learning experience. Participants will obtain a certificate of completion and merit upon successful completion, which will assist in opening up many options in the civil engineering field. This course will provide you with the information and abilities you need to succeed in AutoCAD and confidently develop and design projects.
Is It Possible To Acquire A Career By Mastering AutoCAD?
AutoCAD students have several work opportunities. Yet, your degree, skill level, and experience will determine the type of employment you obtain. For example, if you have a degree in engineering and AutoCAD abilities, you will be qualified for civil AutoCAD jobs such as mechanical drawing, architectural drafting, and other fields.
If AutoCAD is a viable profession for you, we can tell you that working in an AutoCAD-specific position, such as a CAD technician, might not be a smart choice. But, combining your CAD expertise with other applicable talents might lead to a satisfying profession. A civil drafter with extra AutoCAD abilities will have a more promising future than someone with merely AutoCAD skills.
What Does An AutoCAD Civil Engineer Earn On Average?
The yearly income of an AutoCAD civil Engineer in India ranges from ₹1.8 Lakhs to ₹28.0 Lakhs, with an average annual compensation of 3.0 Lakhs.
This sum might vary based on the engineer's experience and region. Individuals with greater educational degrees should expect to earn more than their contemporaries, while those who grasp AutoCAD can take on more challenging tasks and earn higher incomes. With the automotive sector increasing and the need for civil engineers rising, now is an excellent time to take advantage of the lucrative prospects available in this profession.
Conclusion
AutoCAD Civil Engineer courses provide a world of opportunities. Students with the right attitude and effort can gain valuable skills and information that will put them up for success in their chosen field. Skill-Lync delivers comprehensive instruction and tools to help you enhance your AutoCAD abilities, delivered by experienced industry professionals.
Talk to our experts to know more about our unique pedagogy.


