Week 9 - Project - Master Section Development
AIM: Is to design B-Pillar lower using Master section.
Objectives:-
* Create closed body of the given B pillar Lower.
* Create tooling axis and follow design rules.
* Follow master section to create flange.
* Follow master section for thickness of body and attachment features as well.
content:-
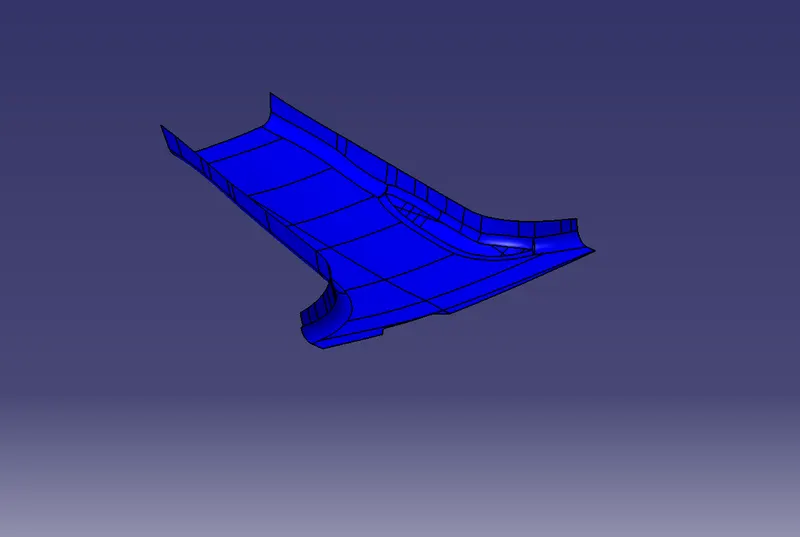
Given Class A surface of B Pillar Lower follows.
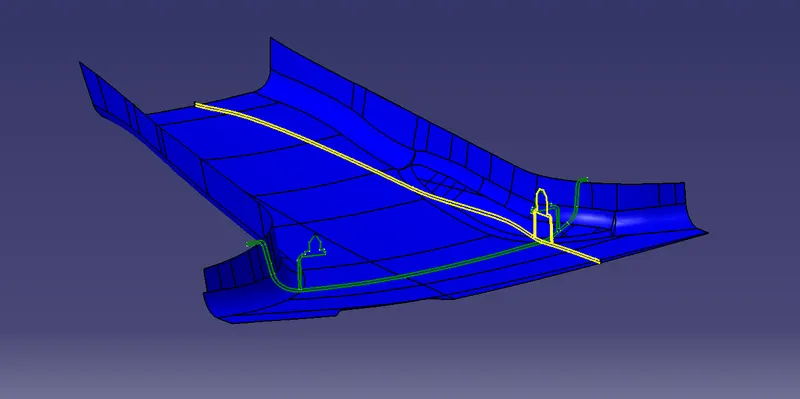
Given Master section is follows,
Step:1:-Creating flange following the master section.
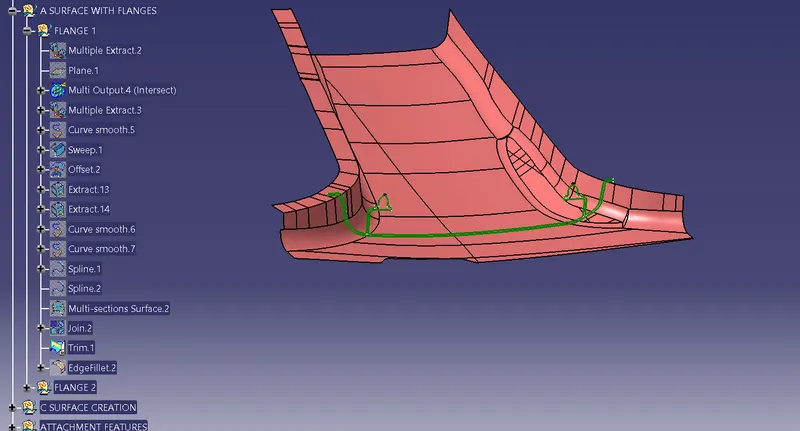
Create Flanges on both side of A surfa with the reference of master section,
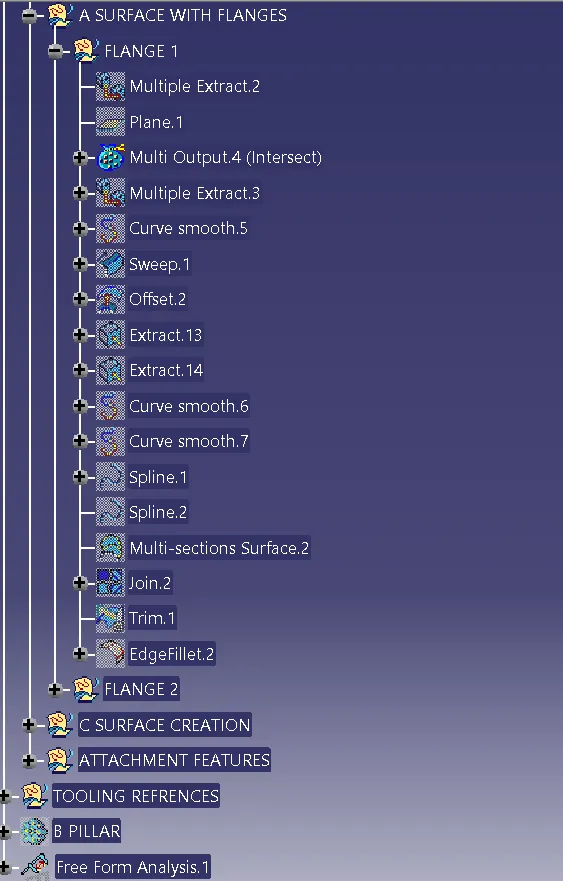
Flange 1 with tree structure :
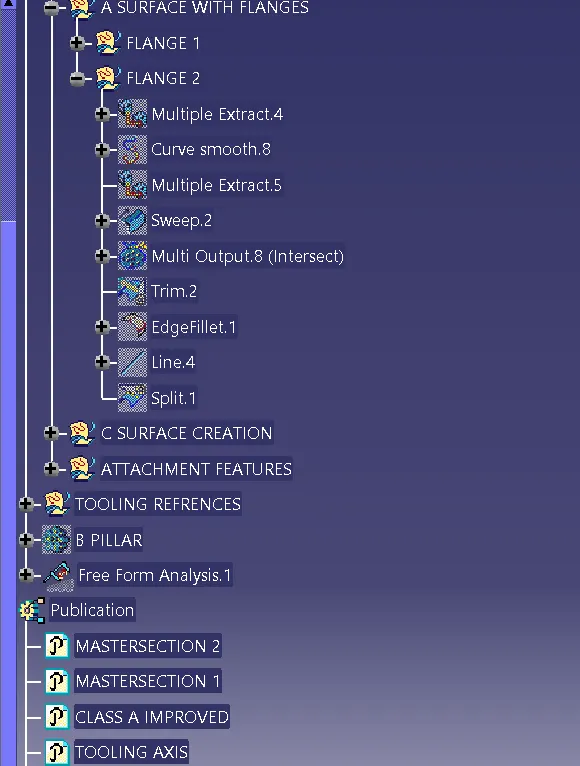
Flange 2 with detailed tree structure.
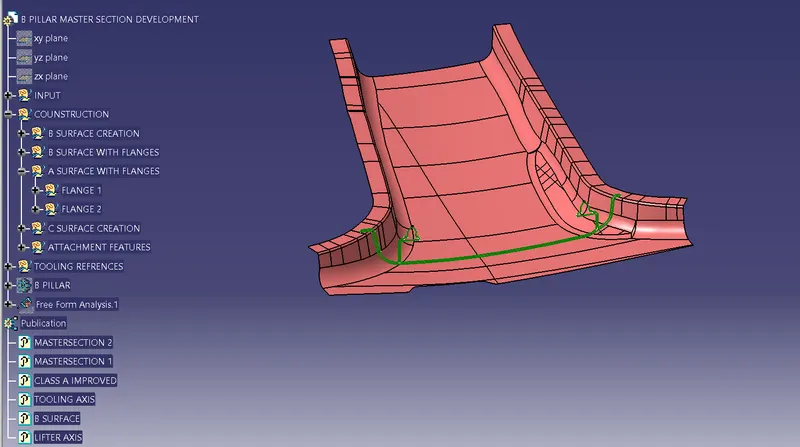
Detailed tree structure of Class A surface with flanges are follows below,
Step:2 :- Creating Tooling axis for B pillar lower:
Tooling Axis:- The Tooling Direction is basically the direction that the mold pulls apart. The mold is built in two separate pieces,basically,one piece is cavity side and other on is Core side.
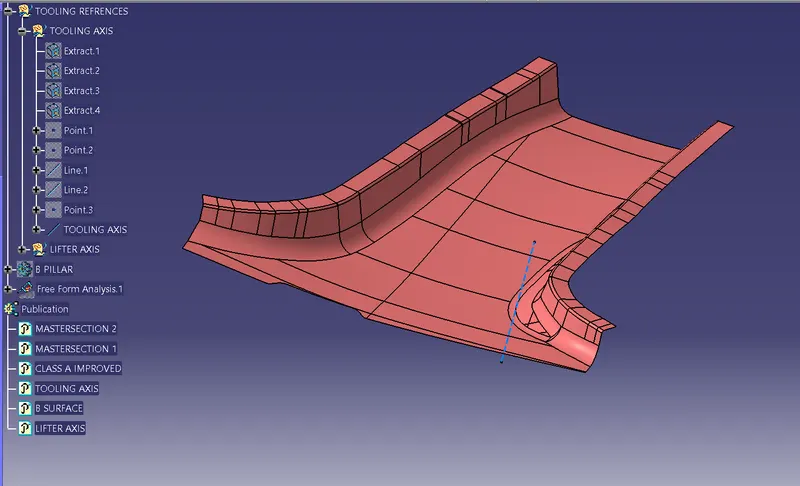
Above picture shows the Tooling Axis with detailed tree structure.
Step:3:- Creating closed body of B pillar Lower:
* FIrst MOdify the Class A surface with Flanfes as per Given Master section.
* Than take Offset of modified of Class A wioth flanges for 2 mm and that is B surface, And this 2mm value we found from the given master section.
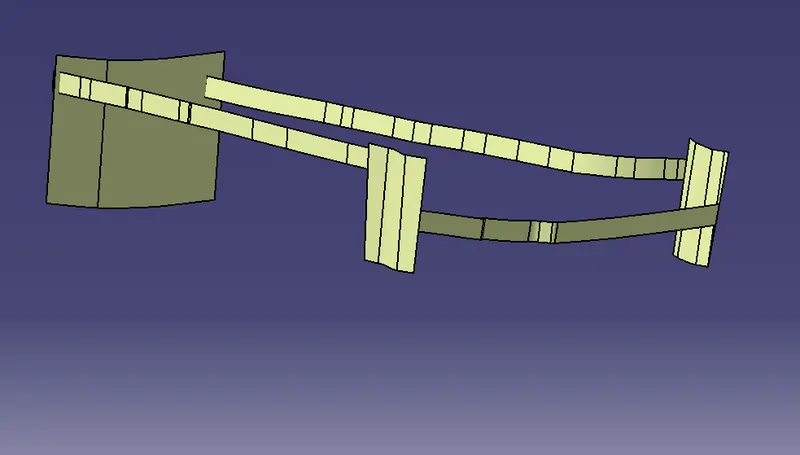
* After creating of B surface we have to create C surface which is done b taking sweep with reference from class A and it makes closer surface.
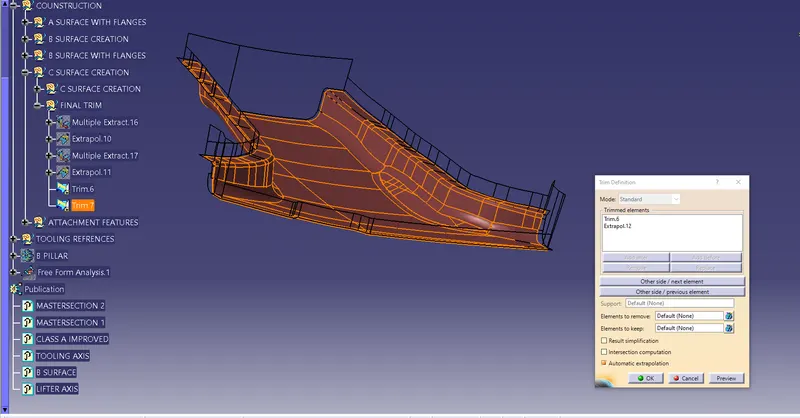
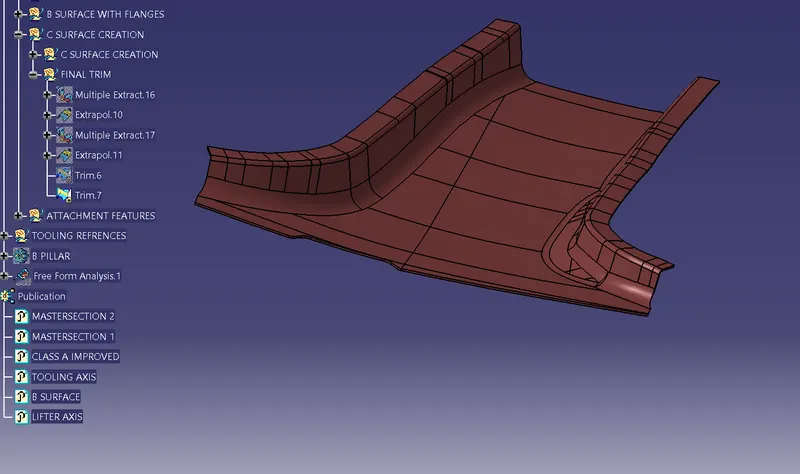
* After creating of all surfaces just trim all togetger to get closed surface which will be further converted into closed body .
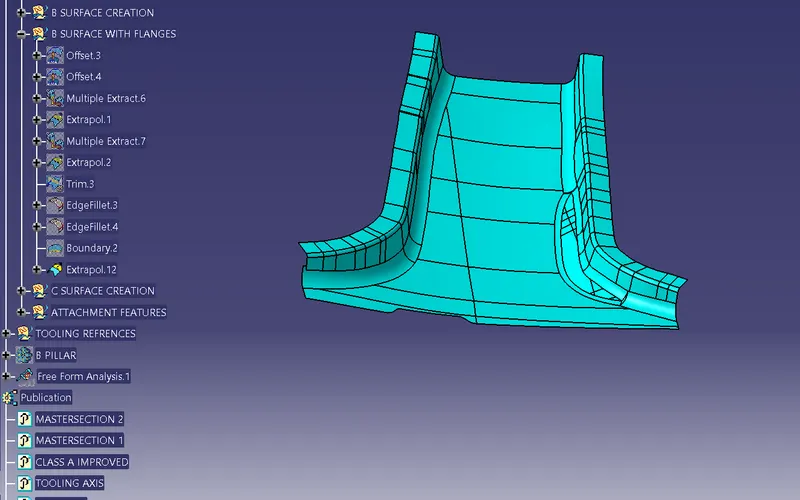
Above picture shows B surface with its detailed tree stucture.
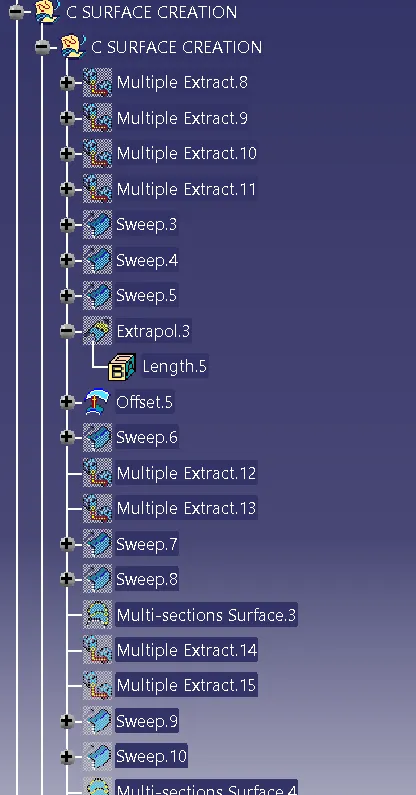
Class C surface with its detailed Tree structure is shown in below images.
Detailed Tree Structre for creation opf C surface as follows,
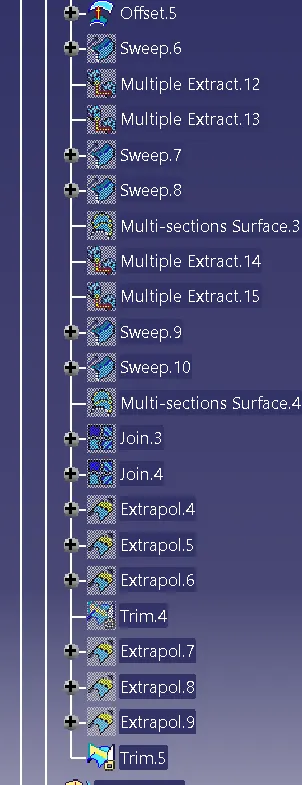
Final trim of Class A,B and C surface together,
Step 4:- Create B-surface features by following master section.
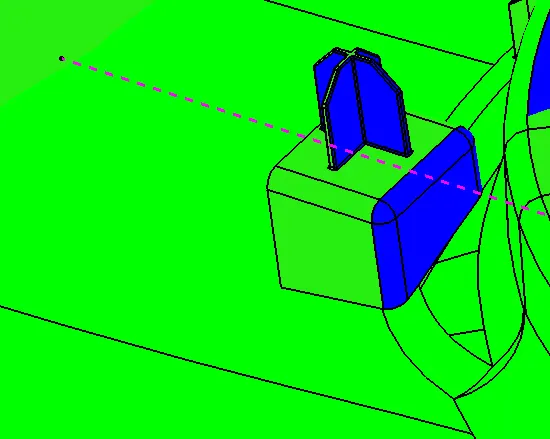
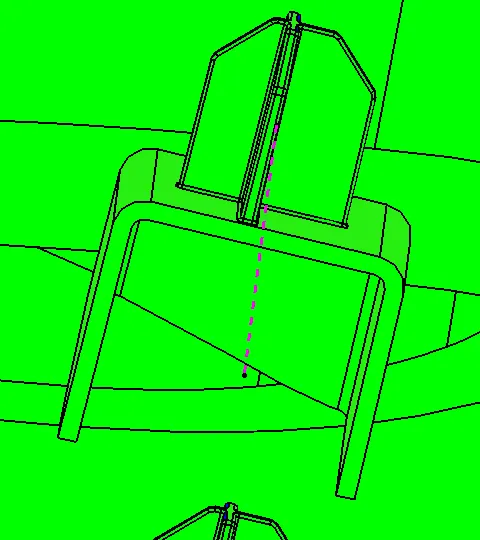
Dog house with 4 way locator is created by following the master section.
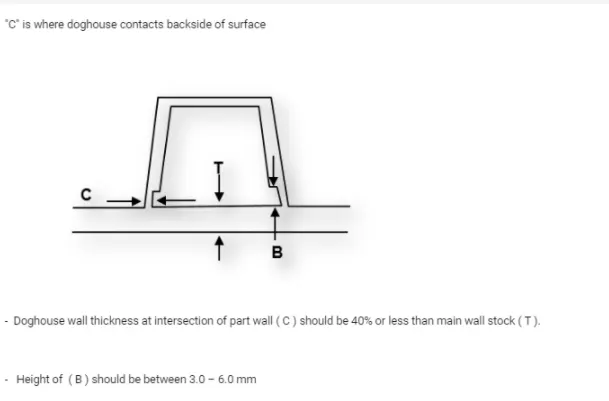
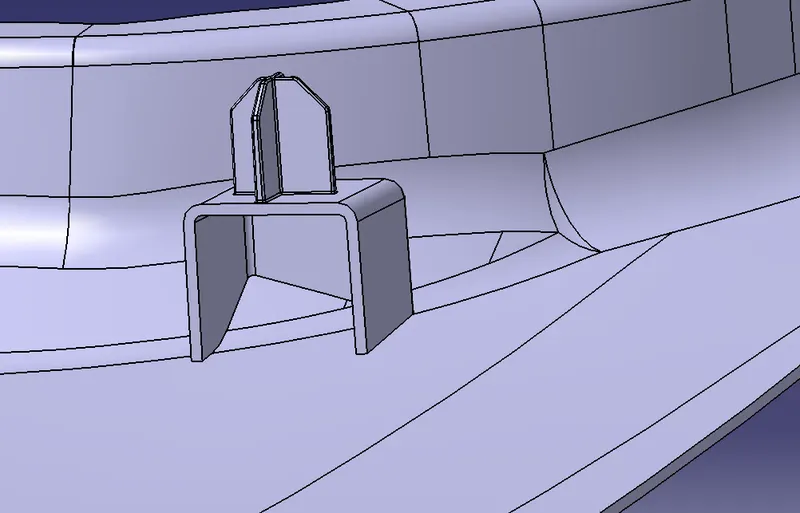
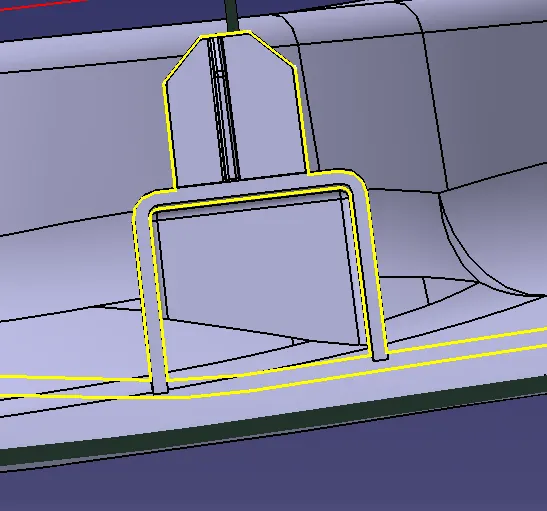
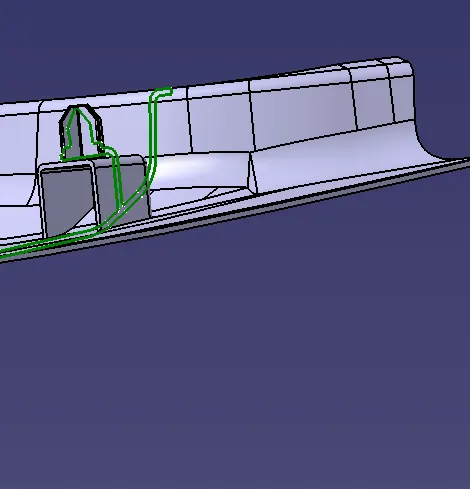
Above pictures shows the dog house with 4 way locators according with master section.
Create Ribs along both sides which should be min 50mm apart from each other,ribs provide strenth to b pillar.
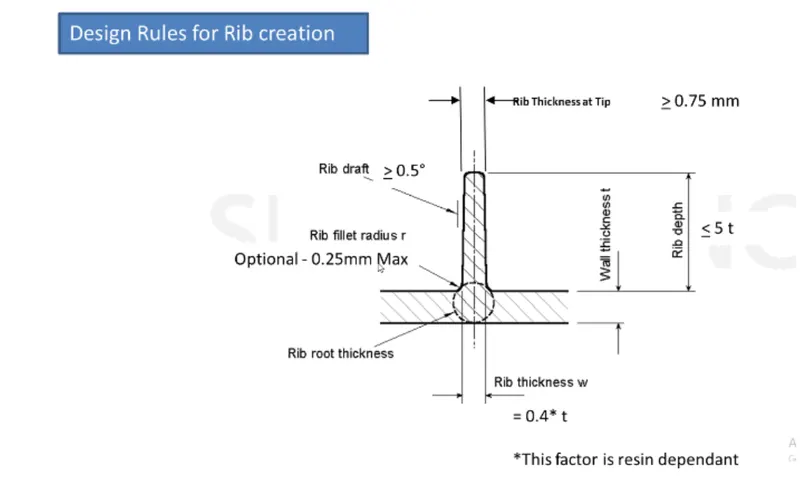
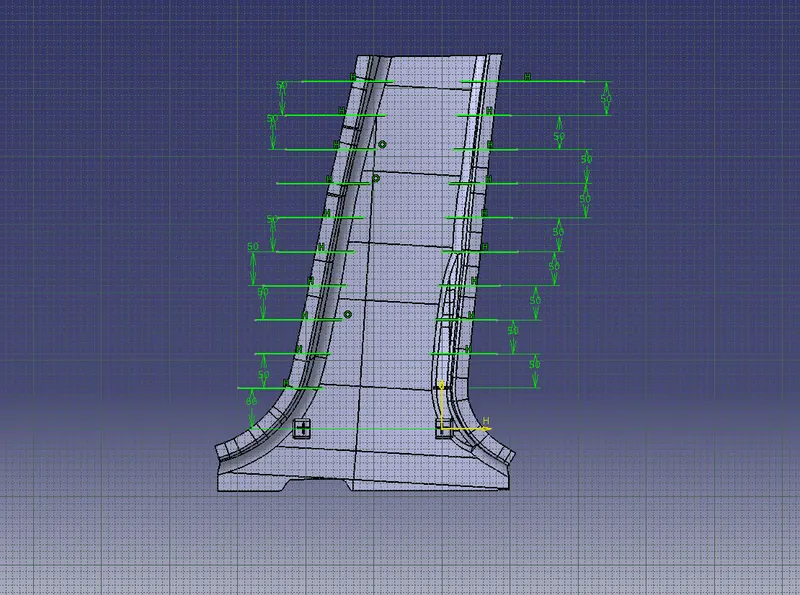
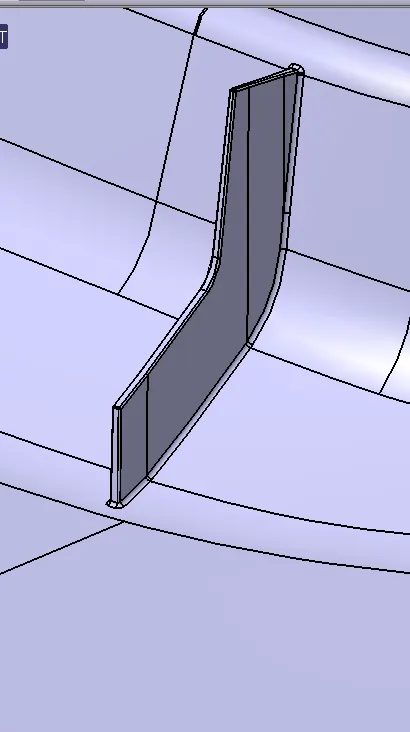
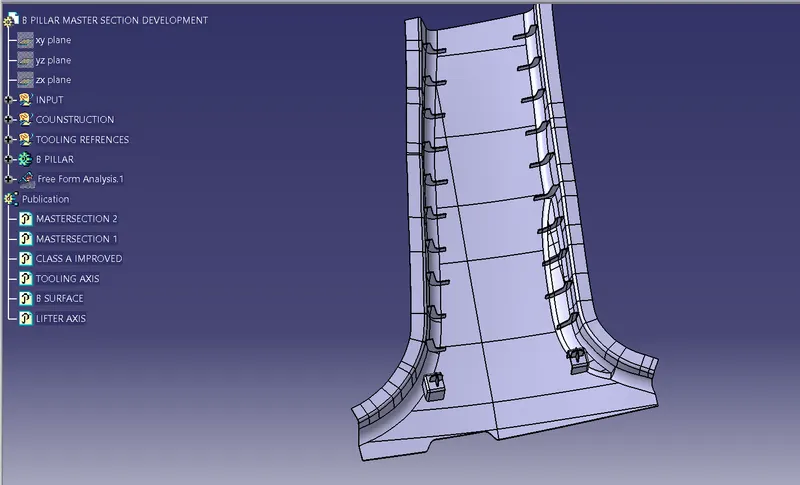
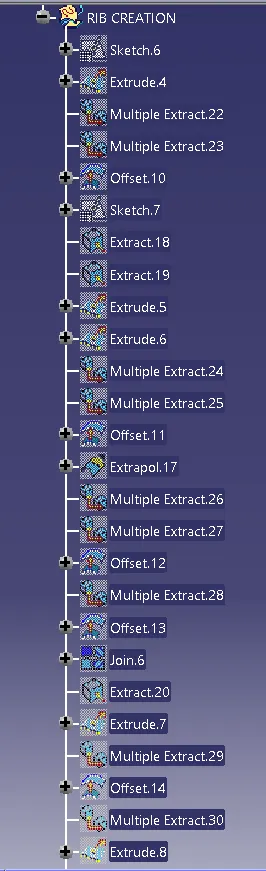
Above picture is detail tree structure of Rib creation.
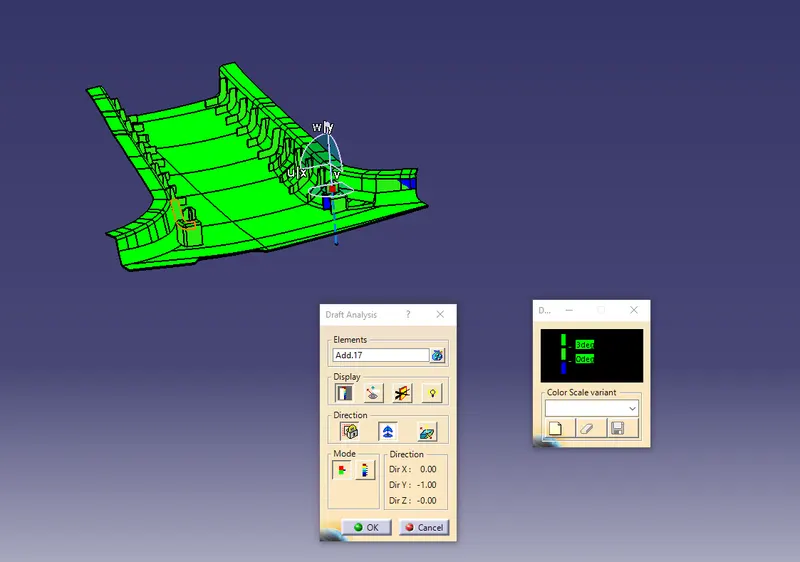
Draft Analysis:-
Draft Analysis of B pillar lower usin Tooling axis is shown below,
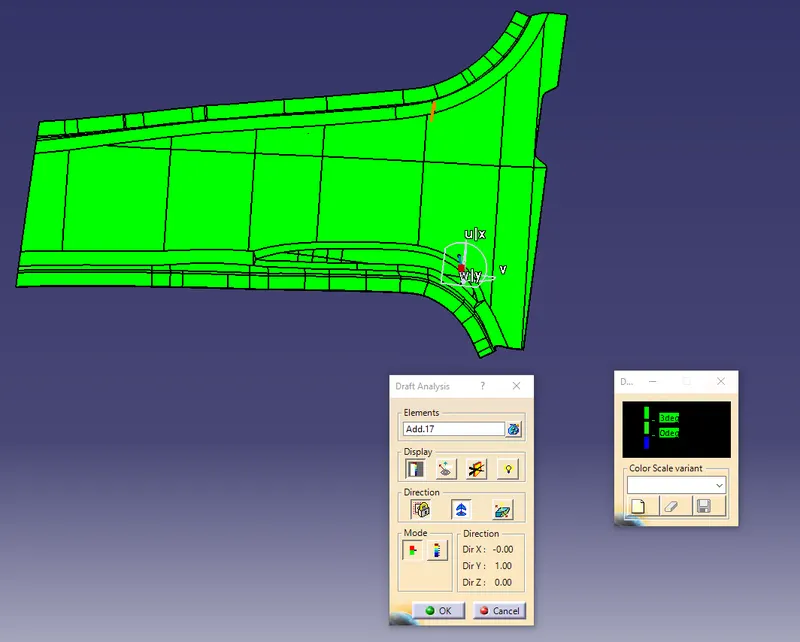
Below images shows the draft analysis with lifter axis.