Week 9 - Project - A pillar Design with Master Section
A-PILLAR WITH MASTER SECTION:-
To create the A Pillar Design with the master section given as the intersection sketch with the Class A surface and create the tooling axis and perform the Draft analysis for the final solid part.
CLASS A SURFACE:- The calss A surface is given for which we should first check if its closed or any small patches are there or not by using boundary command.
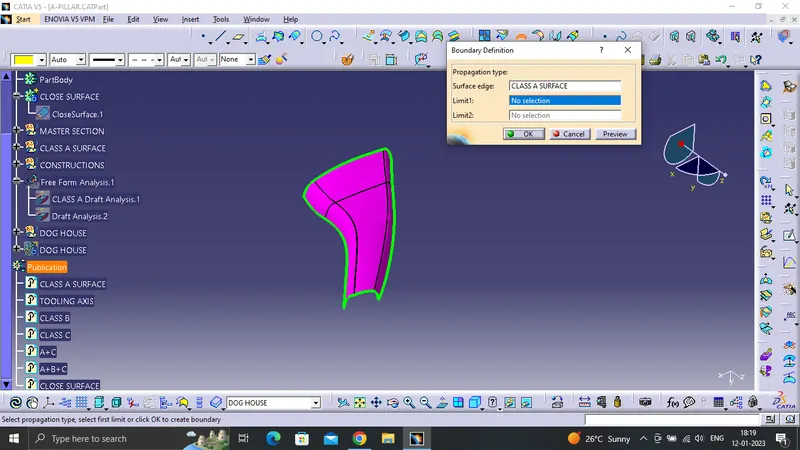
since the surface is closed we can proceed further. for the B surface creation.
TOOLING AXIS CREATION:-
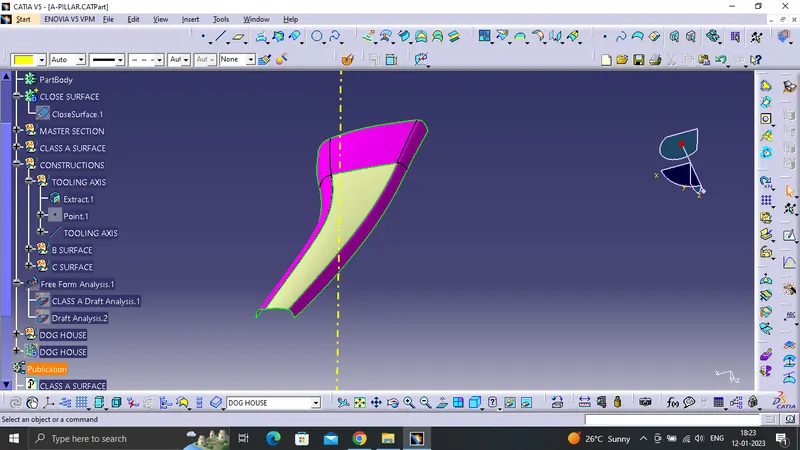
We check the A surface in different axis and rom Y axis we find the flat surface for creation of tooling axis, we extract the surface and create a line with point & direction.
DRAFT ANALYSIS OF CLASS A SURFACE:-
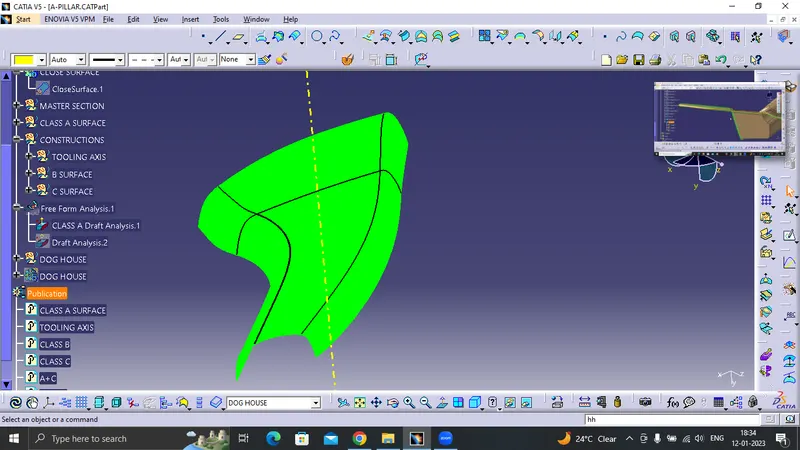
We get a correct draft angle for class a surface.
B Surface:-
For the creation of B surface we use offset command and offset the complete A surface, although encountering some errors which we need to fix.
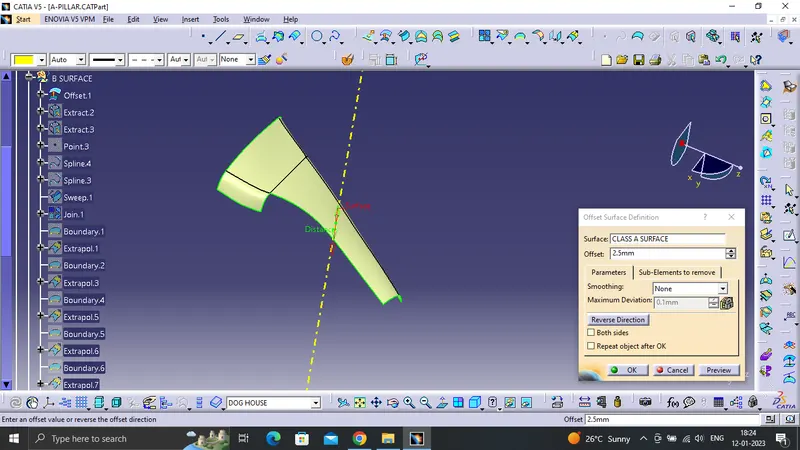
we fix this patch by using sweep command. with profile and guide curve refernence.
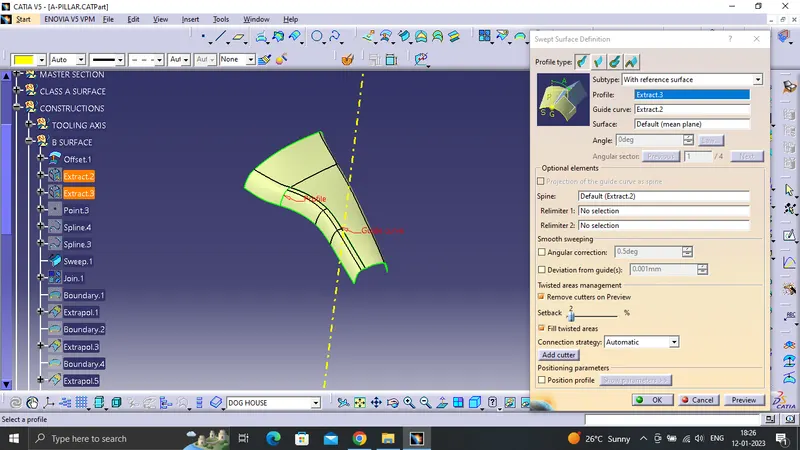
after this the surface is joined and we have obtained the B S urface sucessfully.
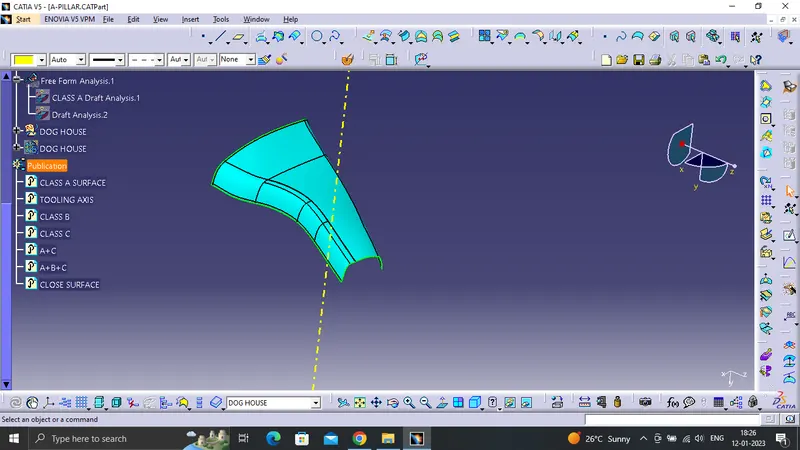
FINAL B SURFACE.
C SURFACE CREATION:-
For this we use sweep command along the Class A Surface to obtain a C Surface.
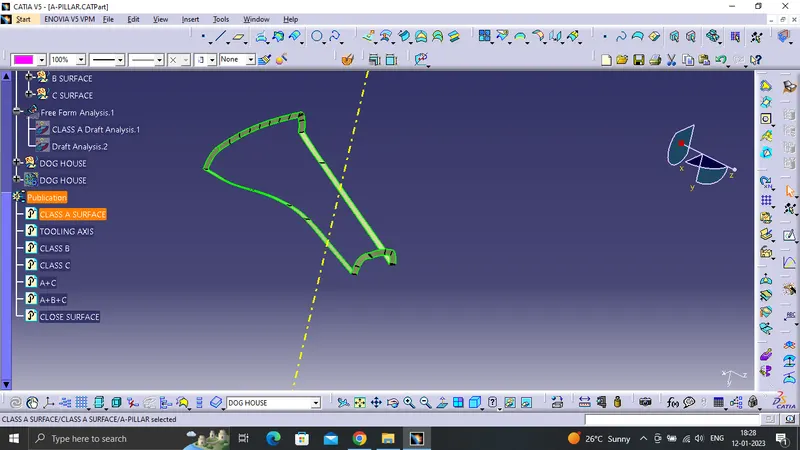
once the c surface is obtained we join the surface with Class A surface.
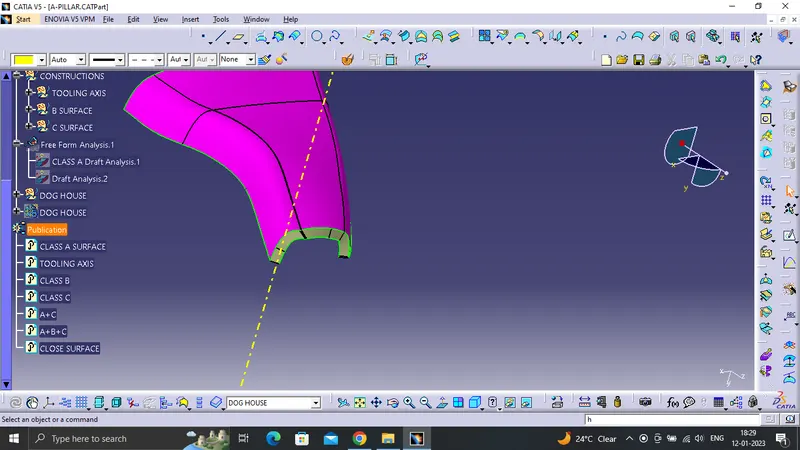
Class A & C Surface.
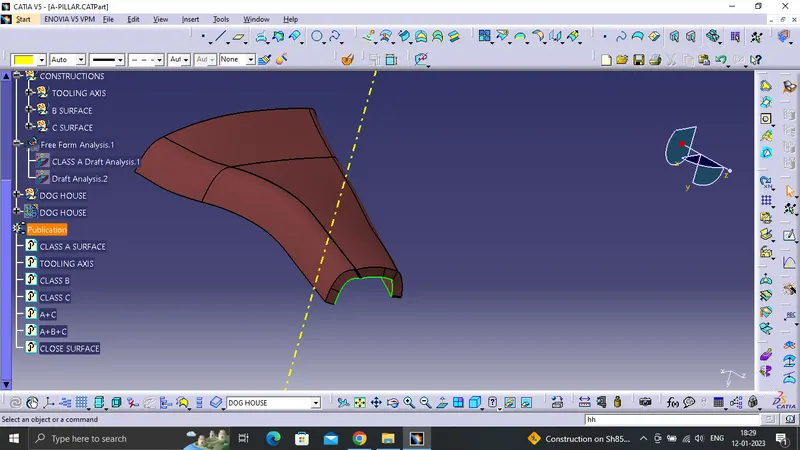
Both A & C surface are joined together now this joined surface is trimmed with B surface.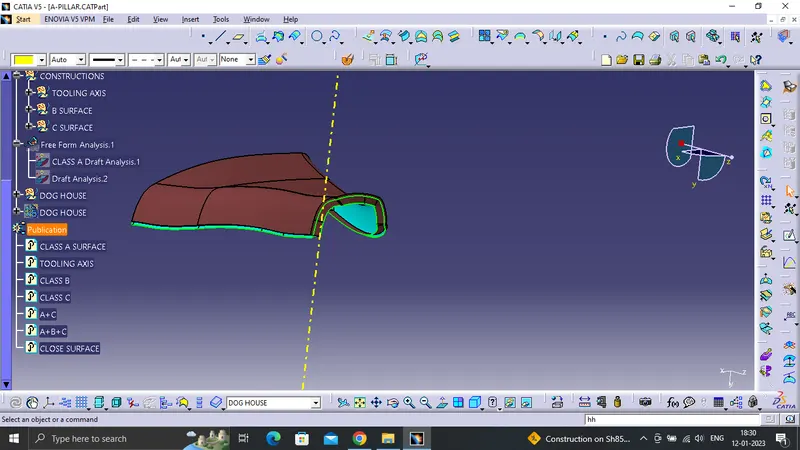
trimming both the surface to obtain a closed surface.
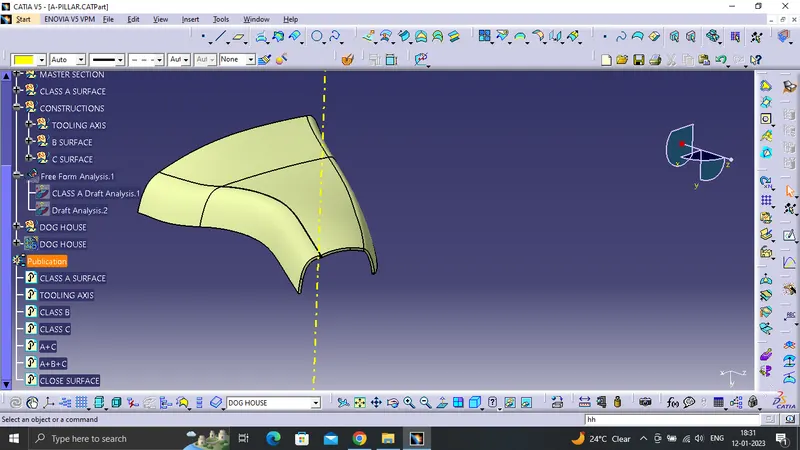
A+B+C urface is obtained.
once we get this surface we close the surface using closed surface command from part workbench.
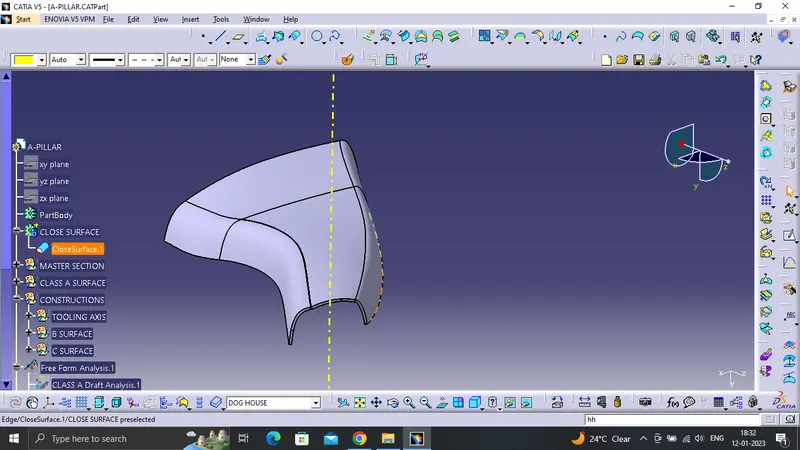
now a draft analysis is done on this closed surface.
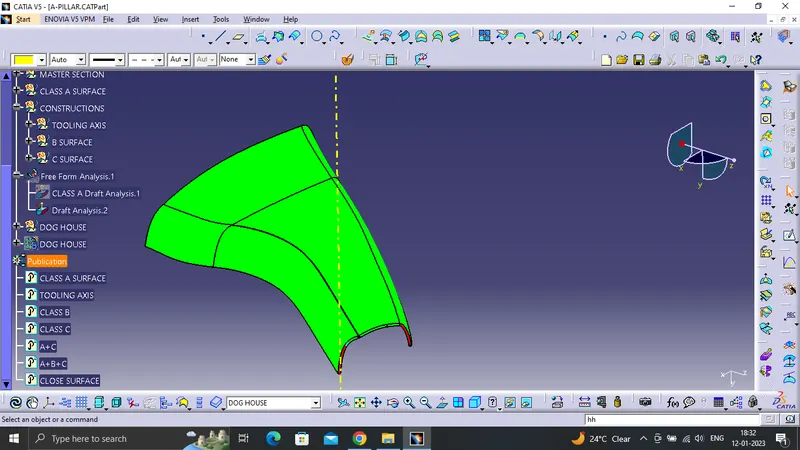
we get a sucessful 3degree draft angle for the closed body.
DOG HOUSE CREATION USING MASTER SECTION:-
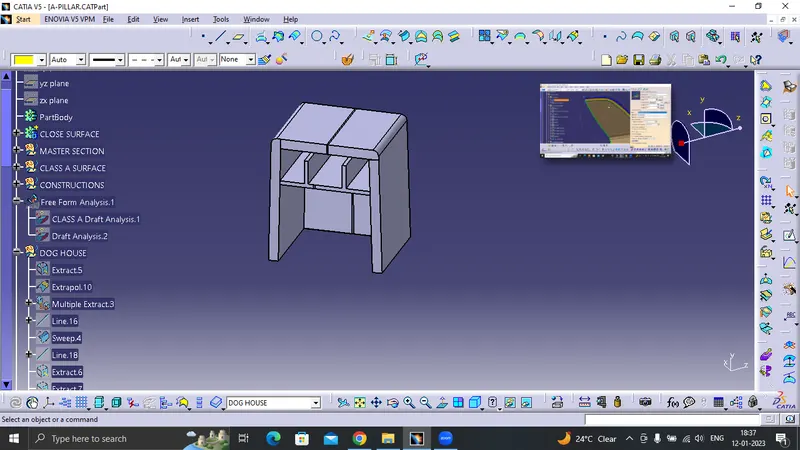
For the creation of the dog house we use the master section which has been provided in the file.
We use the lines to create a surface by using sweep command. Once its sweeped we use thick surface command from part workbench, and give thickness of 2.5mm on the outside direction. and we have obatined a thick surface for the dog house body.
Similarly for the creation of RIBS & ITS BASE we use the same method and later we use Boolean operation to union trim the ribs with the main dog house body. and we obatin the final dog house body as shown in the above image.
Now as we do a draft analysis for the main body. we also need to make sure that the dog house will clear the draft direction. of 1.5 degree on outside and 0.5 degrees on the inside. so we create a tooling axis i;e SIDE CORE AXIS for the dog house.
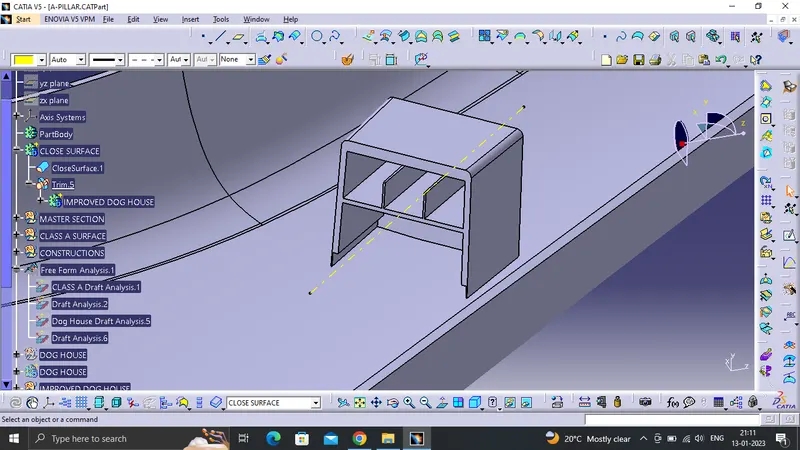
Here the side core axis is createD.
DIFFERENT VIEWS:-
- ISOMETRIC VIEWS
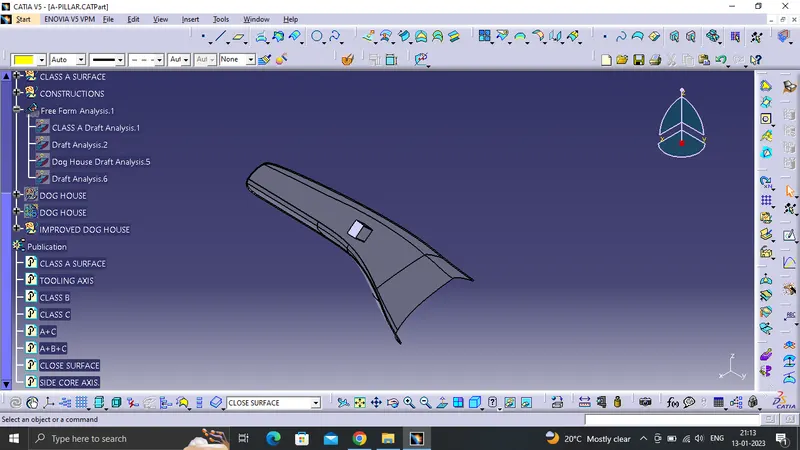
- SIDE VIEW
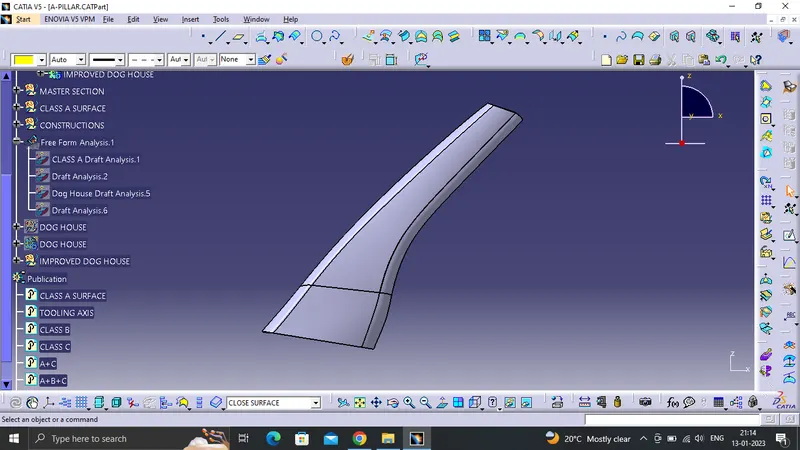
DRAFT ANALYSIS OF FINAL COMPONENT:-
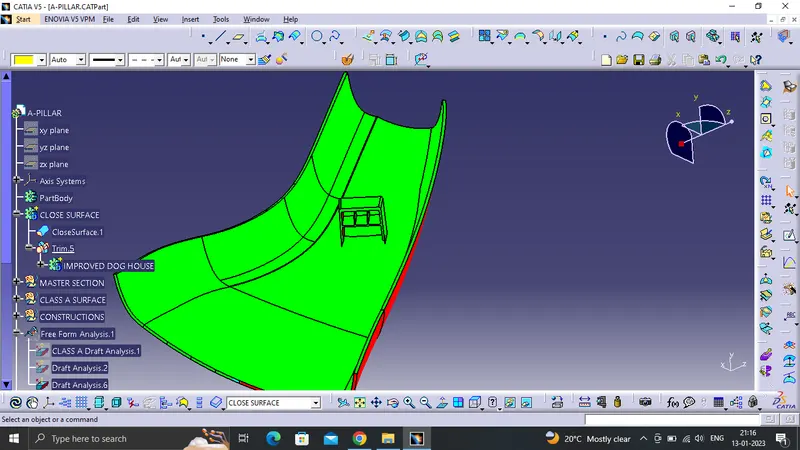
We get a good draft analysis of the component, however on the dog house left side we see a negative draft value.
This is due to the error which was in the provided master section sketch.