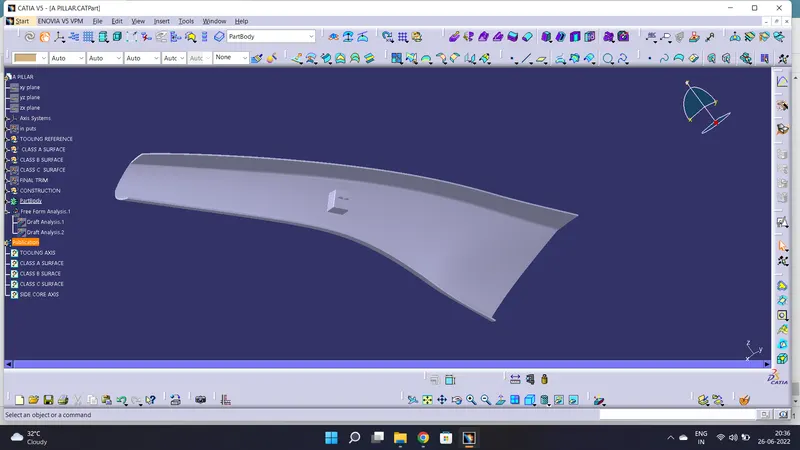
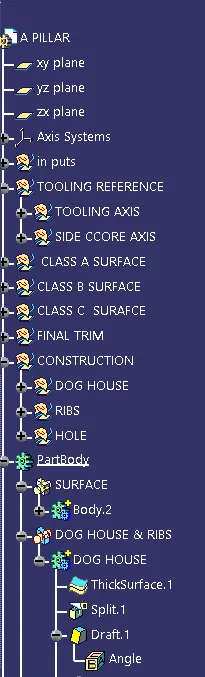
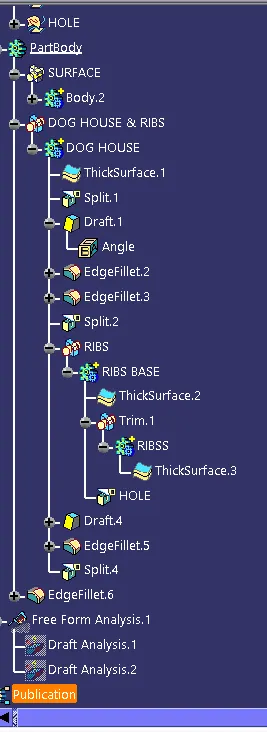
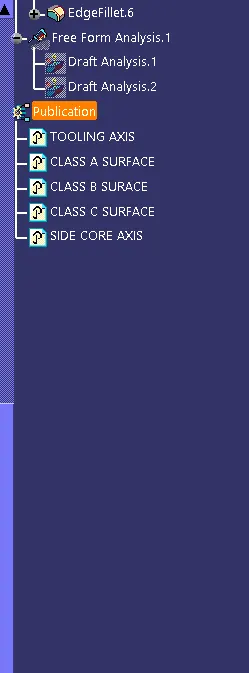
Week 9 - Project - A pillar Design with Master Section
MASTER SECTIION
REFERENCE FOR CLASS A, CLASS B & CLASS C SURFACE.
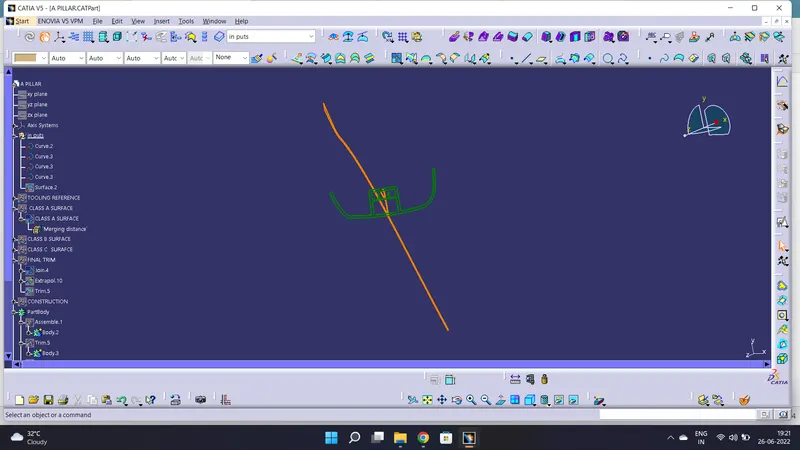
CLASS A SURFACE
check the surface quality
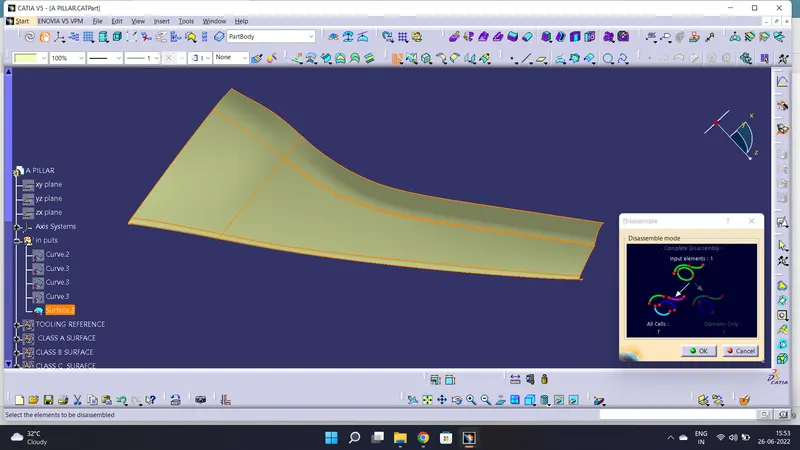
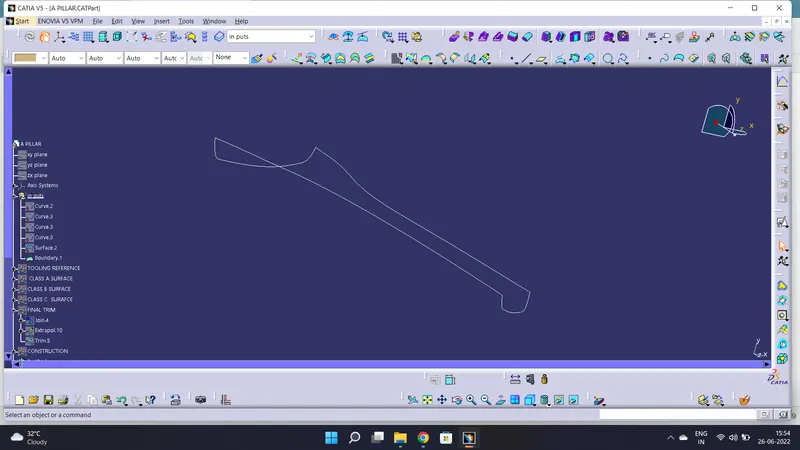
check the any patches available in surface with boundary
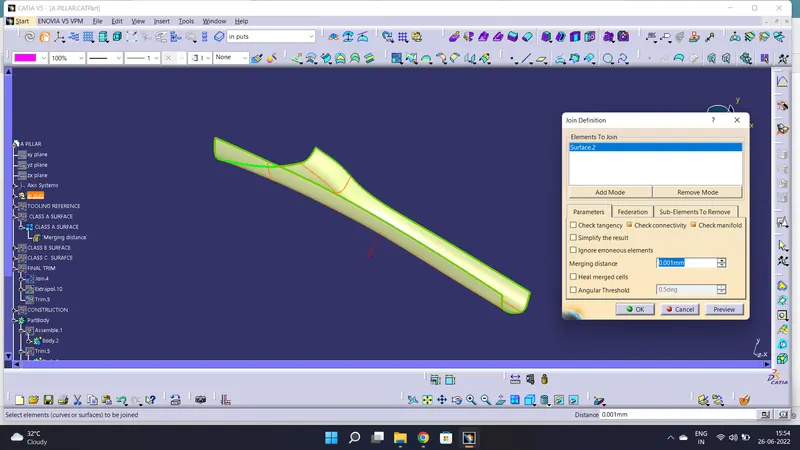
let's join the surface
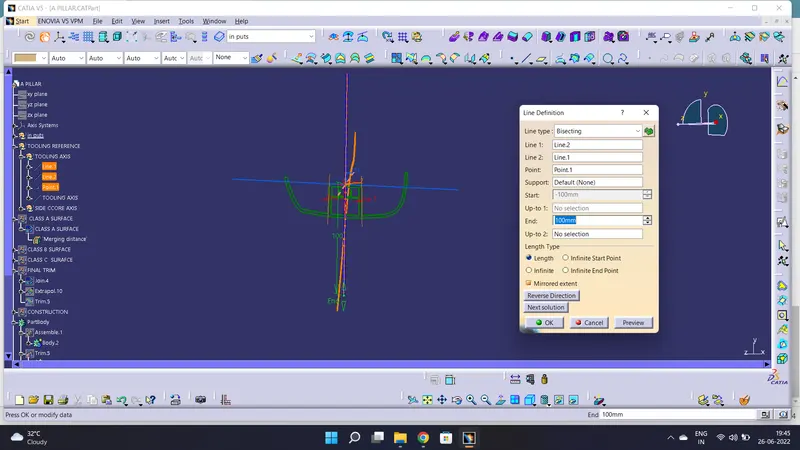
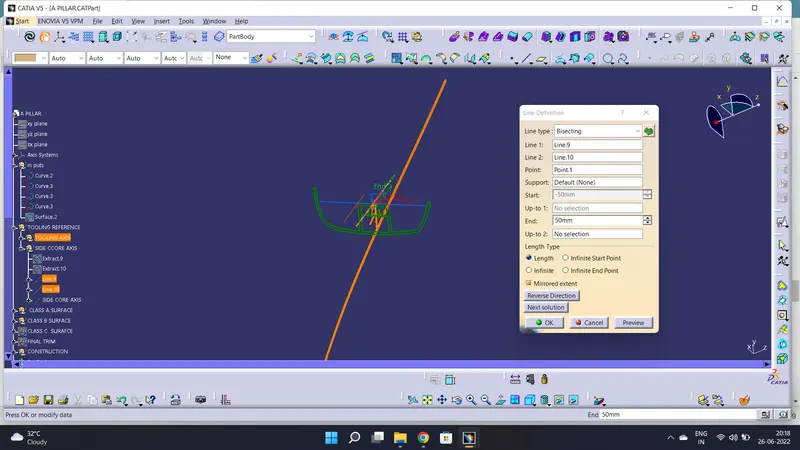
TOOLING AXIS
create the two lines with the master section, bisecting the line & create the tooling axis.
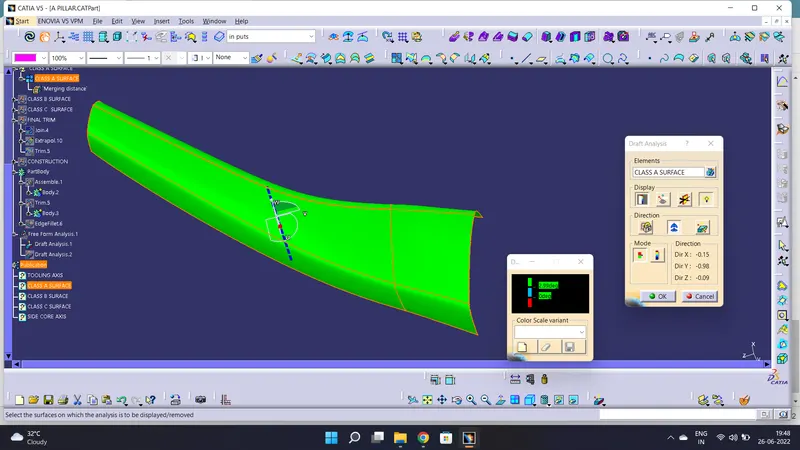
DRAFT ANALAYSIS
Draft analysis for class A surface
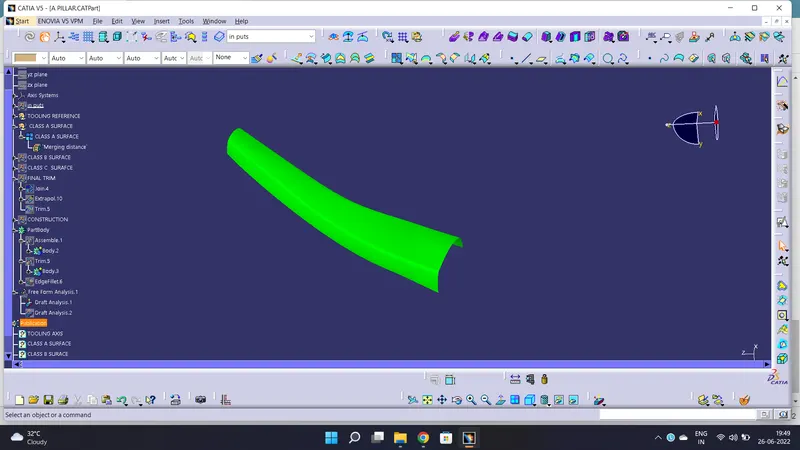
CLASS B SURFACE
Create B surface offset form the class A surface as per master section.
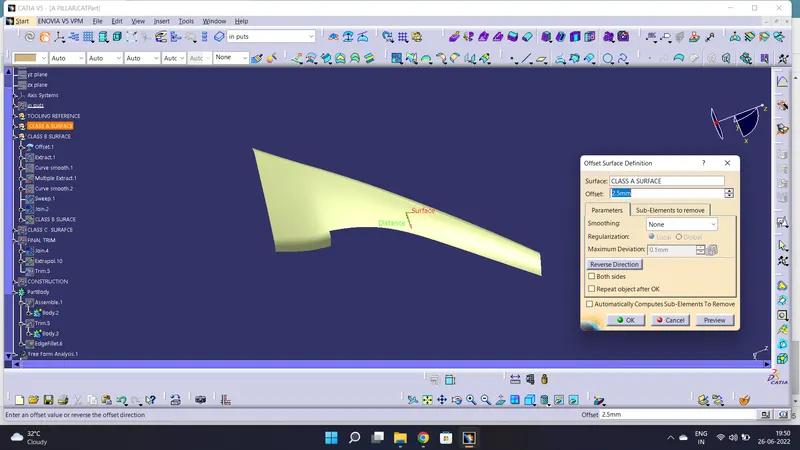
missing surfaces create with swept surface.
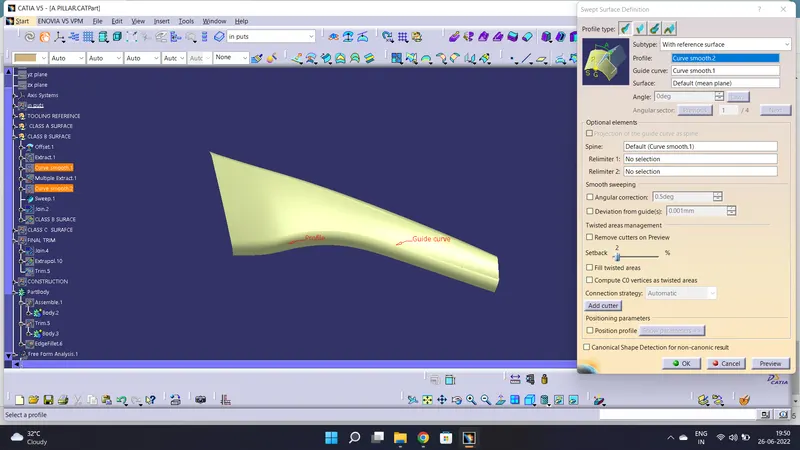
let's join the surfaces & create the class B surface.
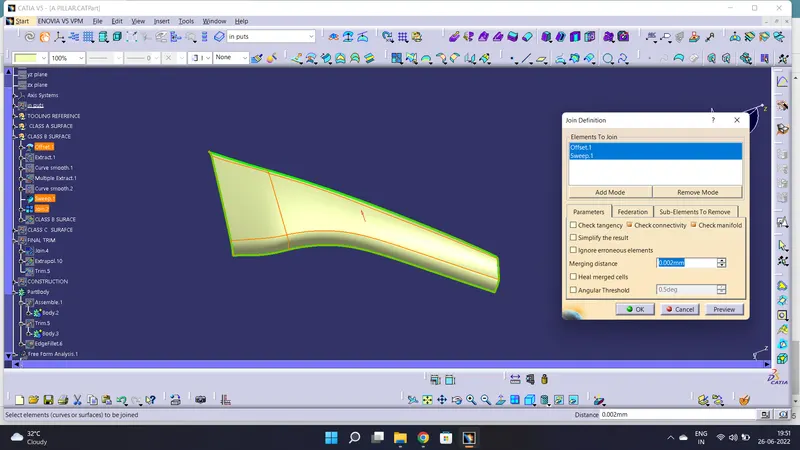
CLASS C SURFACE
create the surface with swept & multi section surfaces.
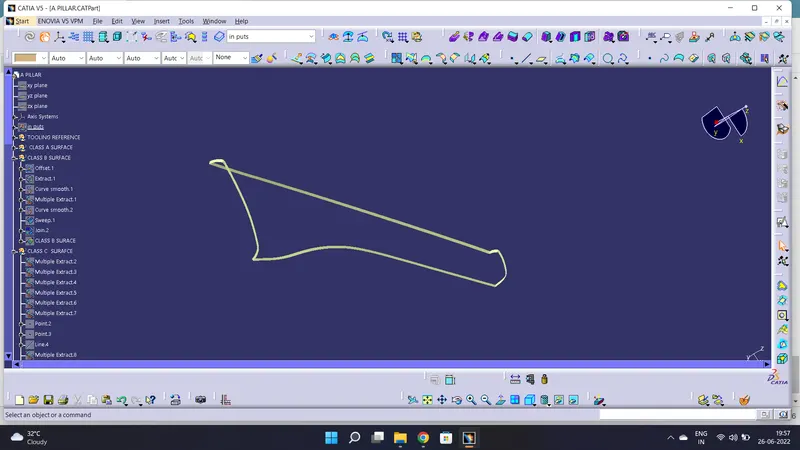
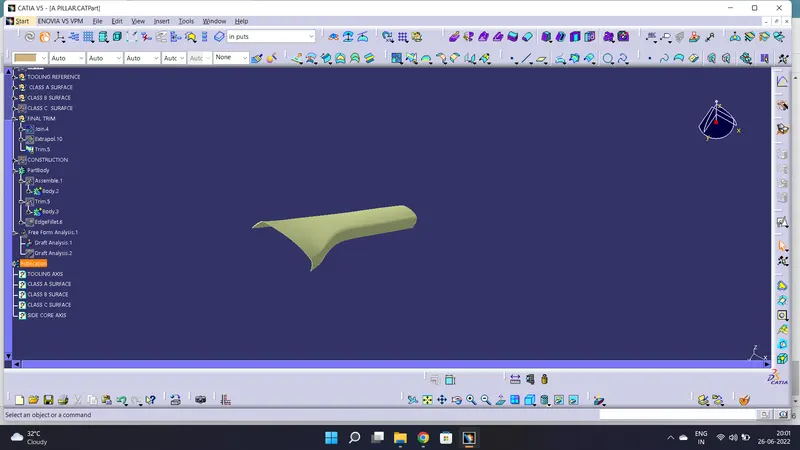
FINAL SURFACE
Join the surfaces without any boundary.
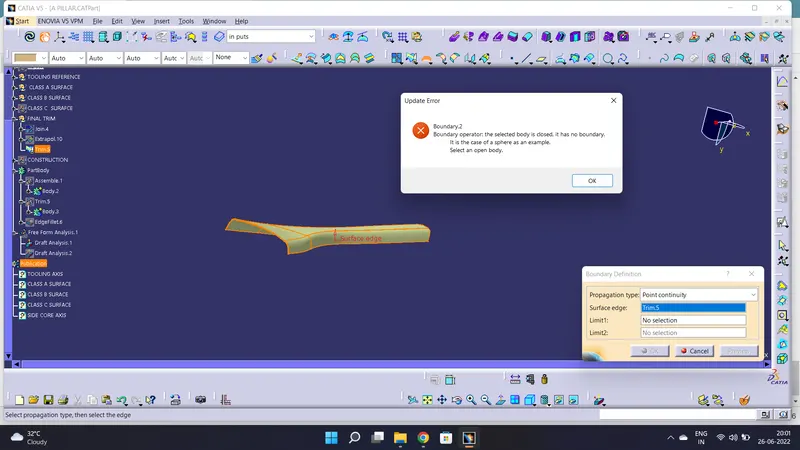
SIDE CORE AXIS
create side core axis using master section.
DOG HOUSE & RIBS
Create the dog house & ribs as per master section.
DOG HOUSE
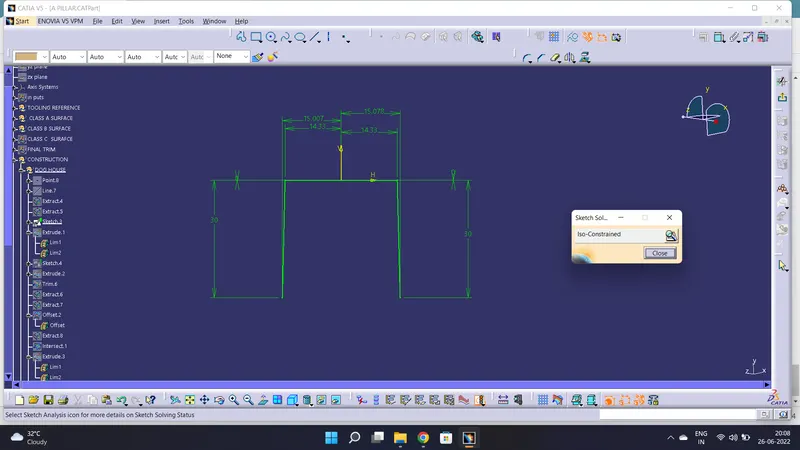
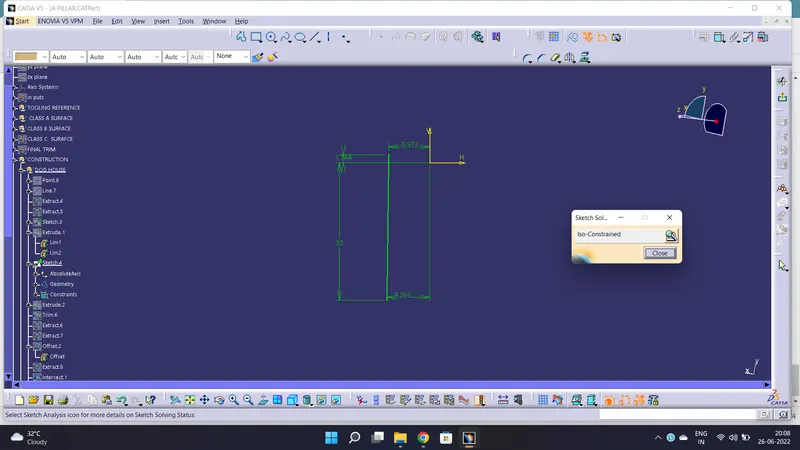
Extrude the sketch convert to sloid.
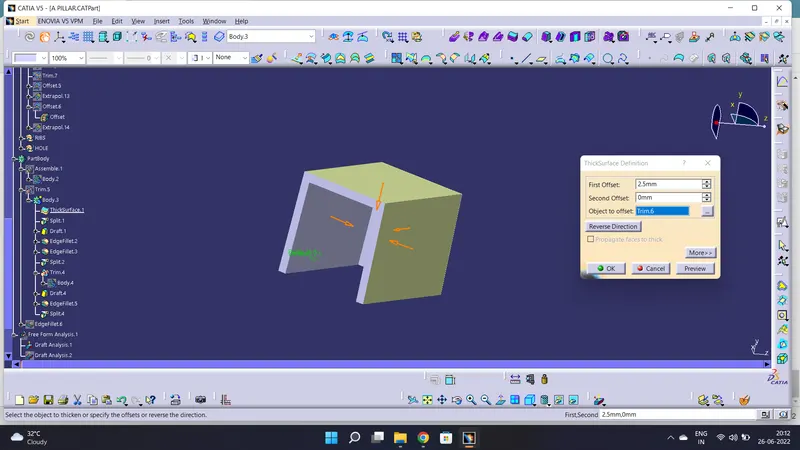
to reduce the sink marks.
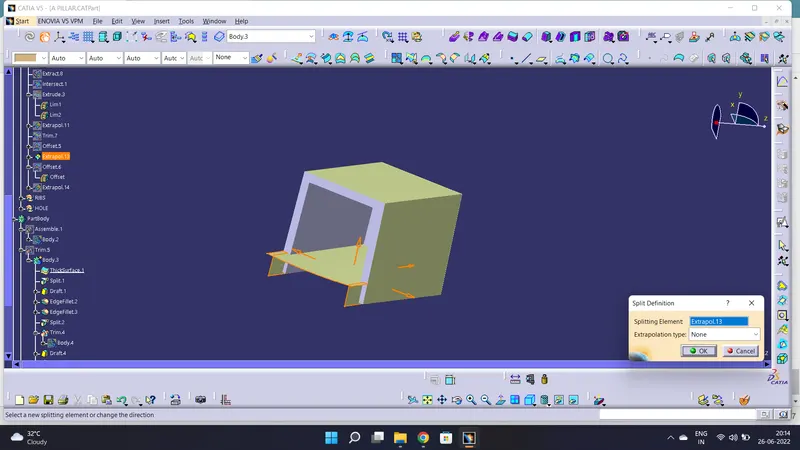
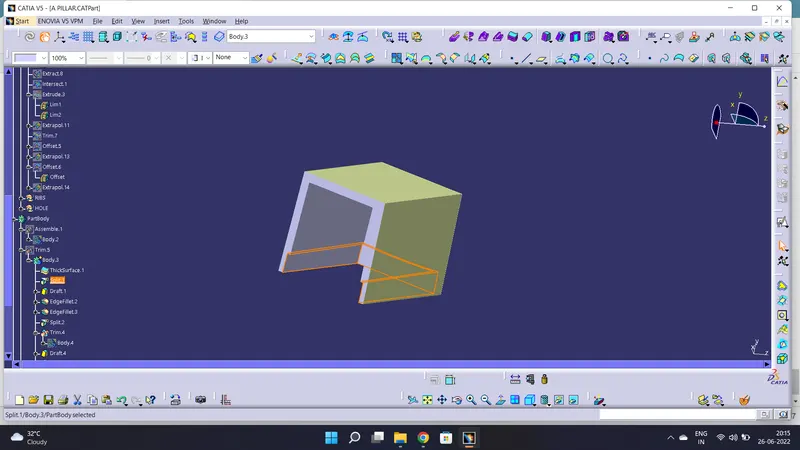
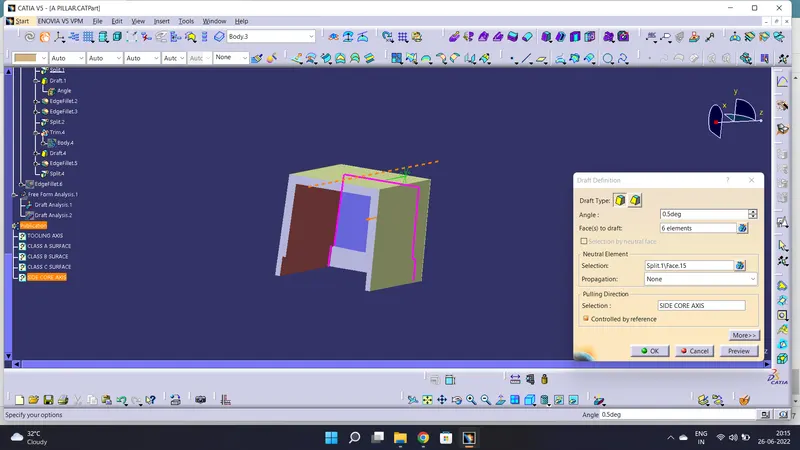
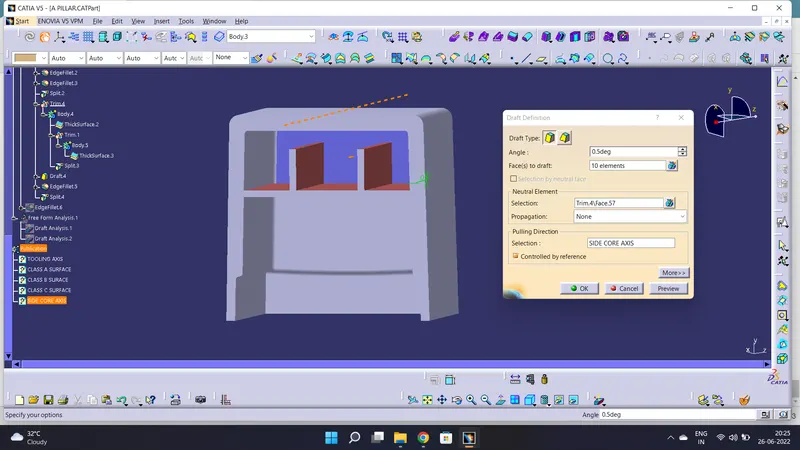
draft to the dog house using side core axis.
RIBS
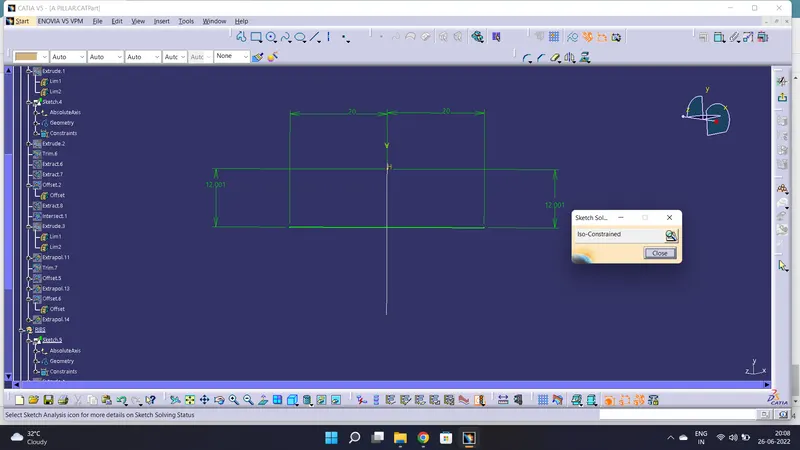
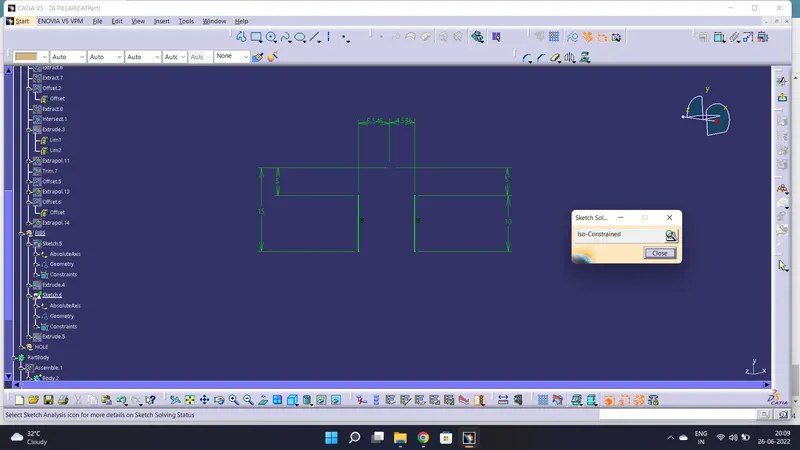
Extrude the sketch convert to sloid.
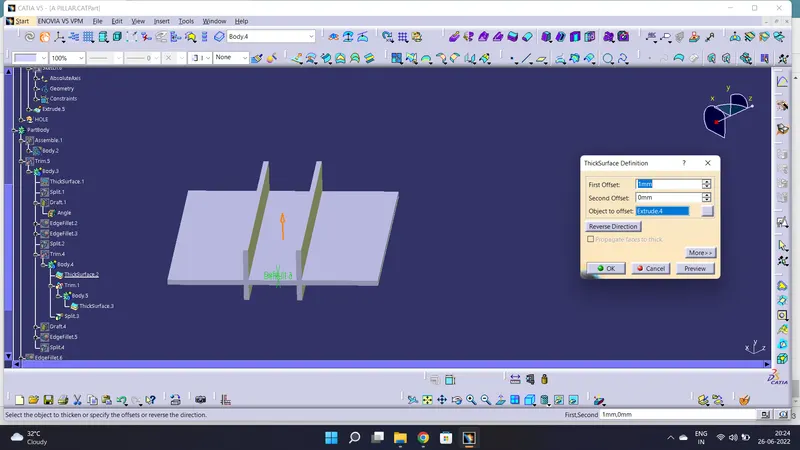
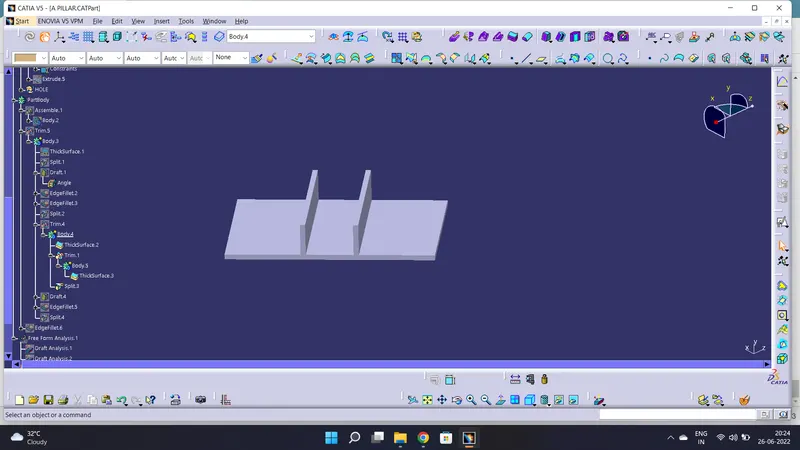
DRAFT TO RIBS USING SIDE CORE AXIS
DOG HOUSE TOP PROFILE
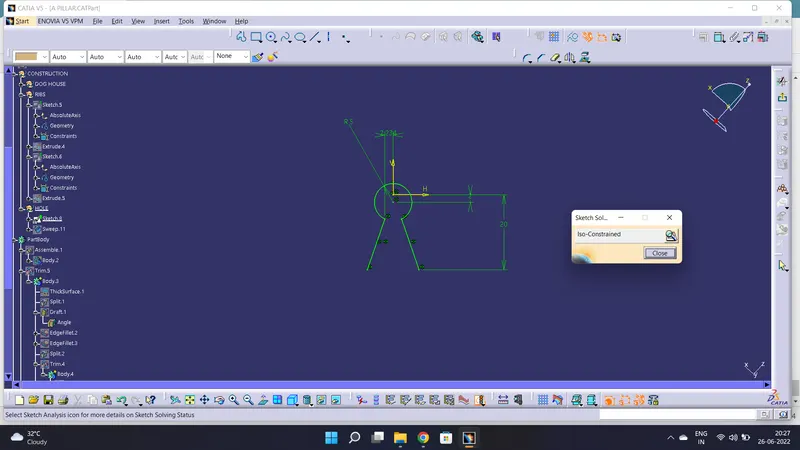
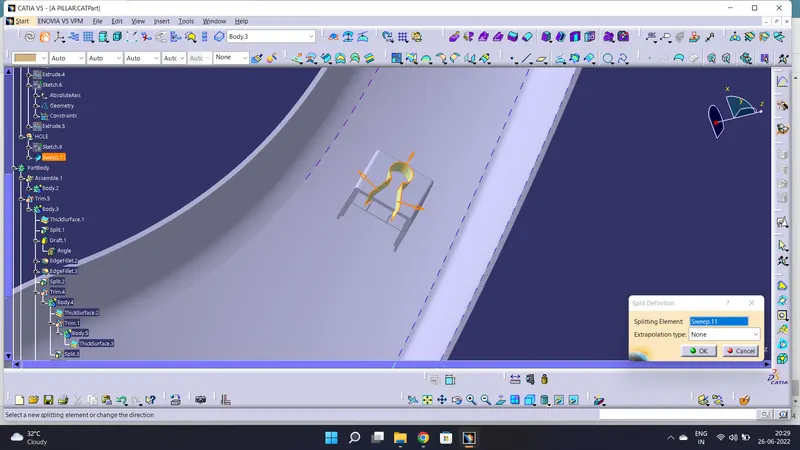
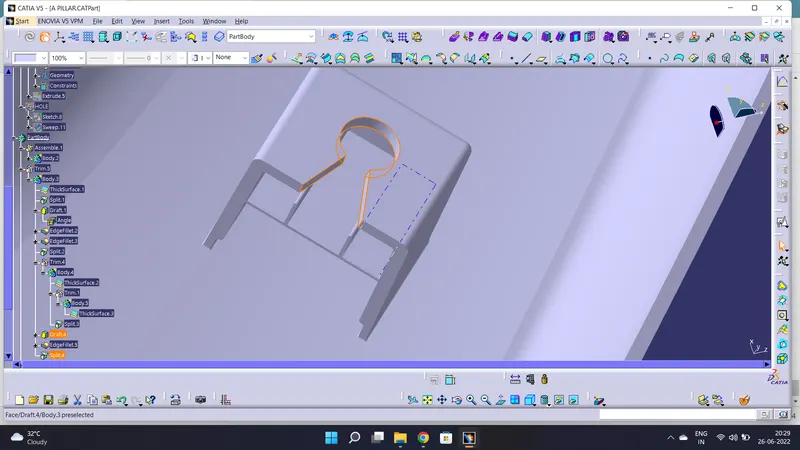
GIVEN FILLETS TO THE DOG HOUSE & RIBS AS PER MASTER SECTION.
DRAFT ANALYSIS FOR SOLID SURFACE
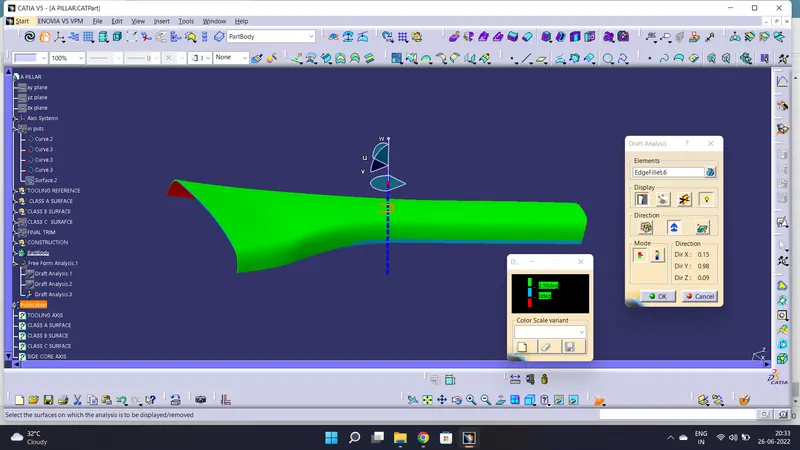
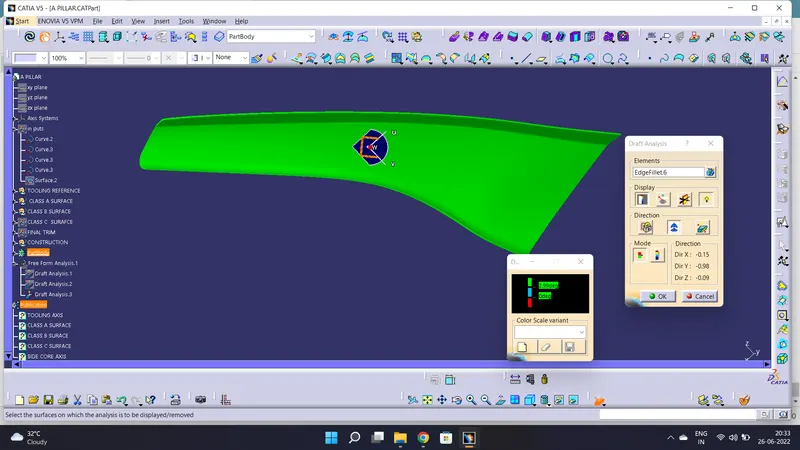
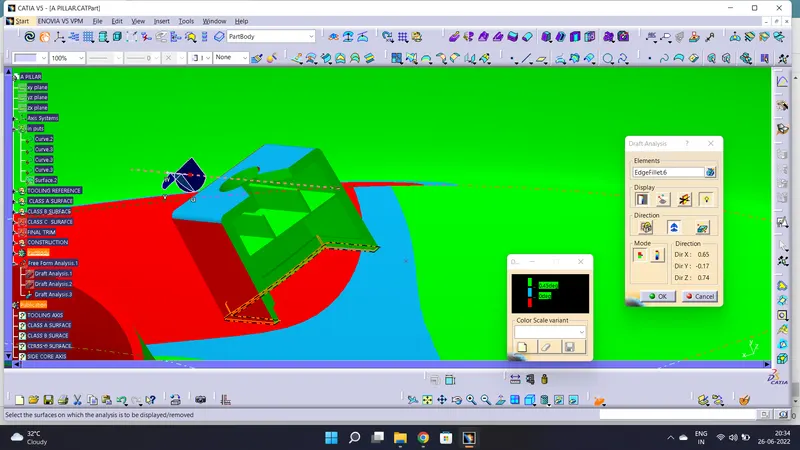
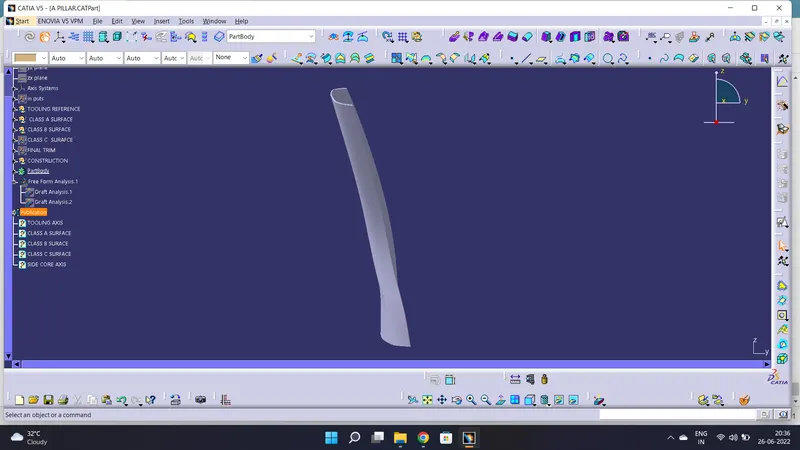
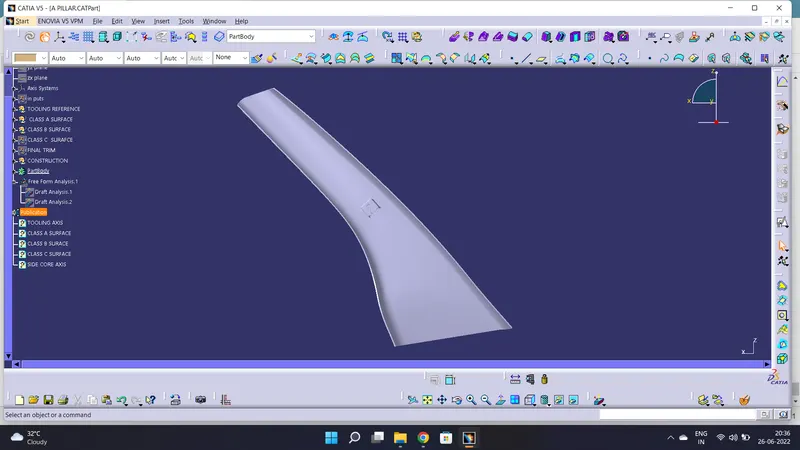
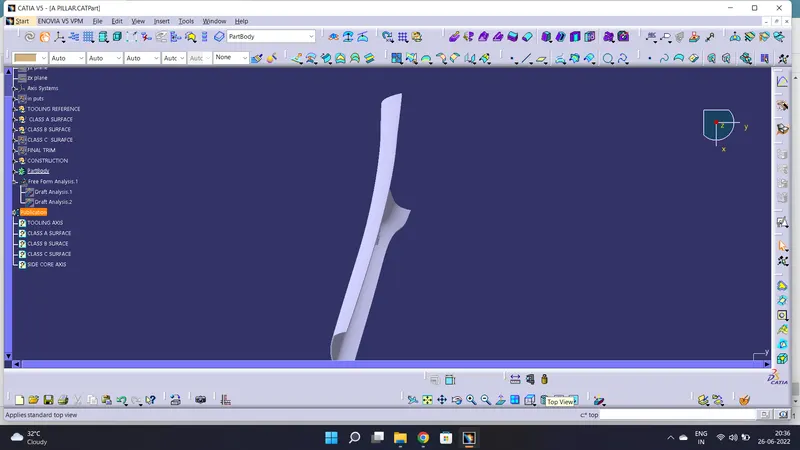
VIEWS